
Sophie Floor Plan Concept
Custom Rambler Design in Utah
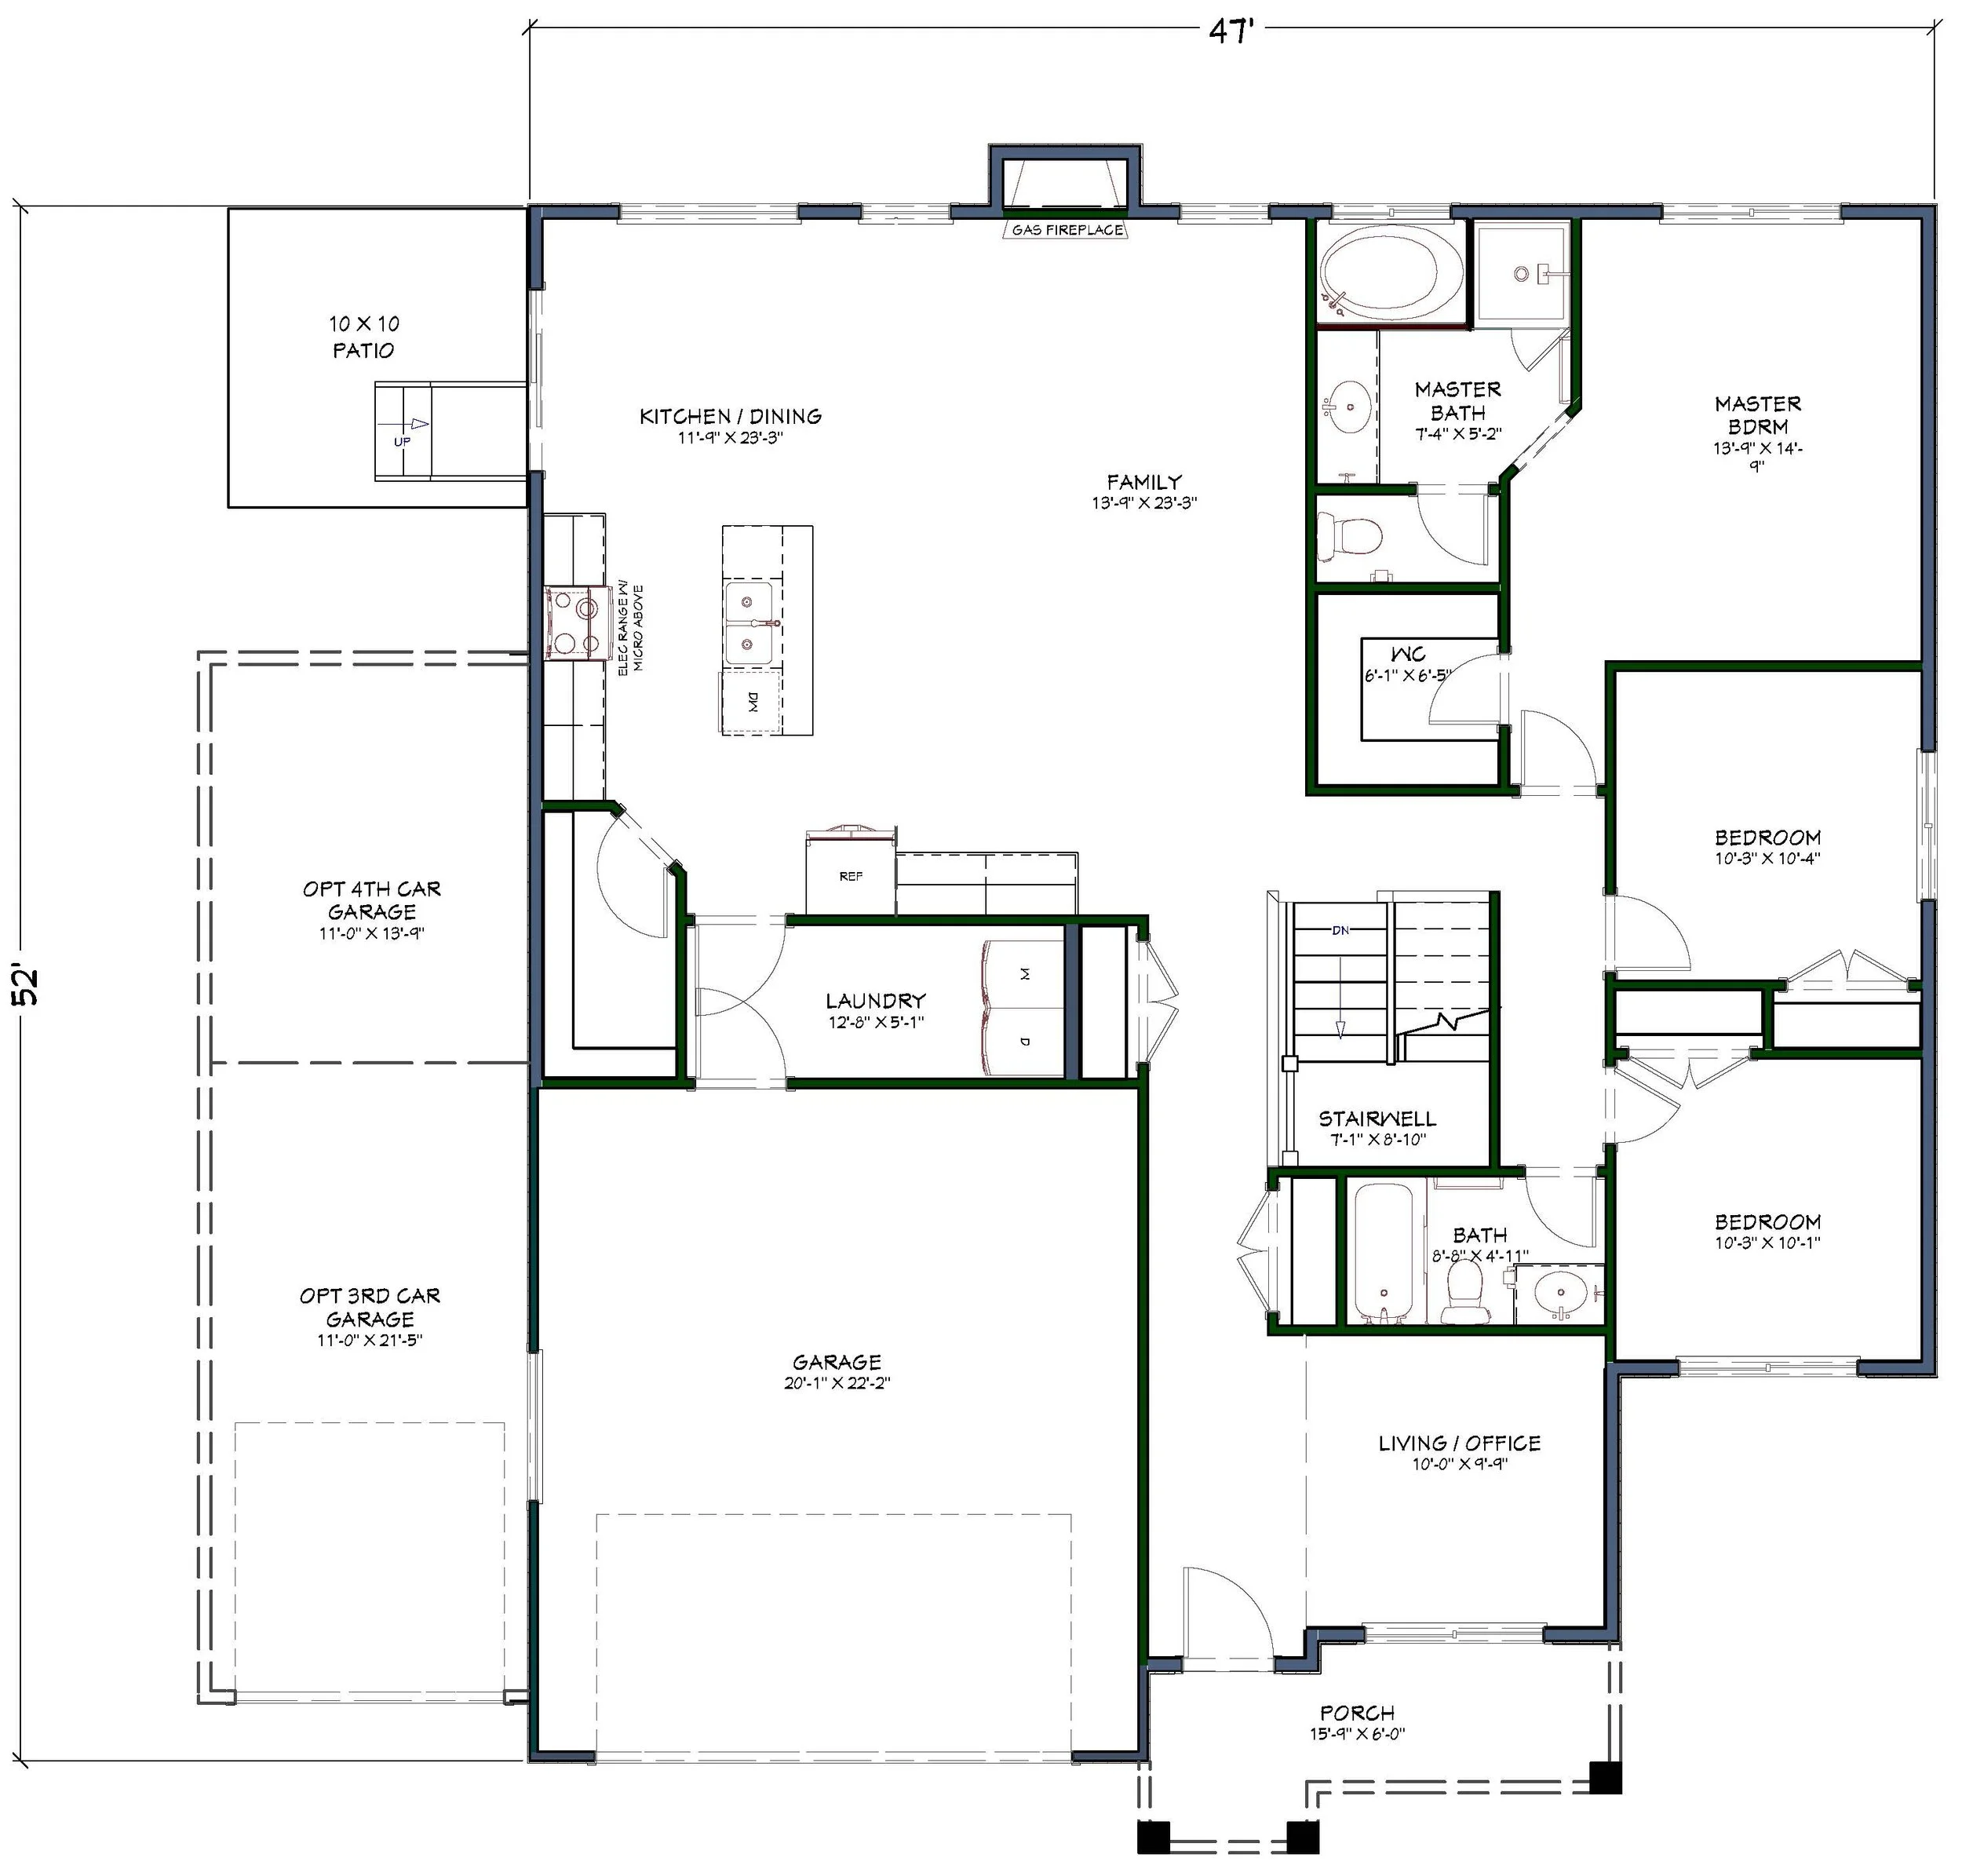
The Sophie floor plan is a thoughtfully designed rambler with a seamless open-concept family room, kitchen island, and dining area. Main-floor highlights include a secluded primary suite with a walk-in closet, plus a convenient mudroom and laundry off the garage. Fully customizable to adapt to your family's lifestyle.
Key Architectural Highlights
Welcoming Entry & Porch: A charming covered front porch leads into an inviting entry foyer, creating a warm, elegant entrance to the home.
Open-Concept Family & Dining Space: The heart of the home features a light-filled family room that flows effortlessly into an open kitchen with a central island and an adjacent dining area, perfect for daily living and entertaining.
Secluded Primary Suite: Designed for quiet relaxation and privacy, the main-floor primary bedroom features a dedicated bath and a spacious walk-in closet.
Convenient Service Spaces: Features a practical mudroom and dedicated laundry room situated right off the garage entry to keep daily life organized.
Complete Customization: Like every Gordon Milar Construction plan, the Sophie serves as a versatile starting point. You can adjust room dimensions, expand to a 3- or 4-car garage, add a covered rear patio, or finish the basement level to fit your family's exact vision.
MAIN LEVEL SQUARE FOOTAGE
1,800
BASEMENT SQUARE FOOTAGE
1,912
TOTAL AVAILABLE SQUARE FOOTAGE
3,712
FINISHED SQUARE FOOTAGE
1,800
BEDROOMS
3+
BATHROOMS
2+


Have Questions About Lot Compatibility or Build Costs?
Whether you already own a lot in Utah or want to explore available homesites in our subdivisions across Salt Lake and Utah counties, our design-build team is here to help.