Celebrating 13,900+ Visitors at Home #5 in Alpine During the 2026 Utah Valley Parade of Homes
The doors have closed on the 2026 Utah Valley Parade of Homes, and what an unforgettable 13 days it has been. Connecting with thousands of design enthusiasts, neighbors, and future clients is always a highlight of our year.
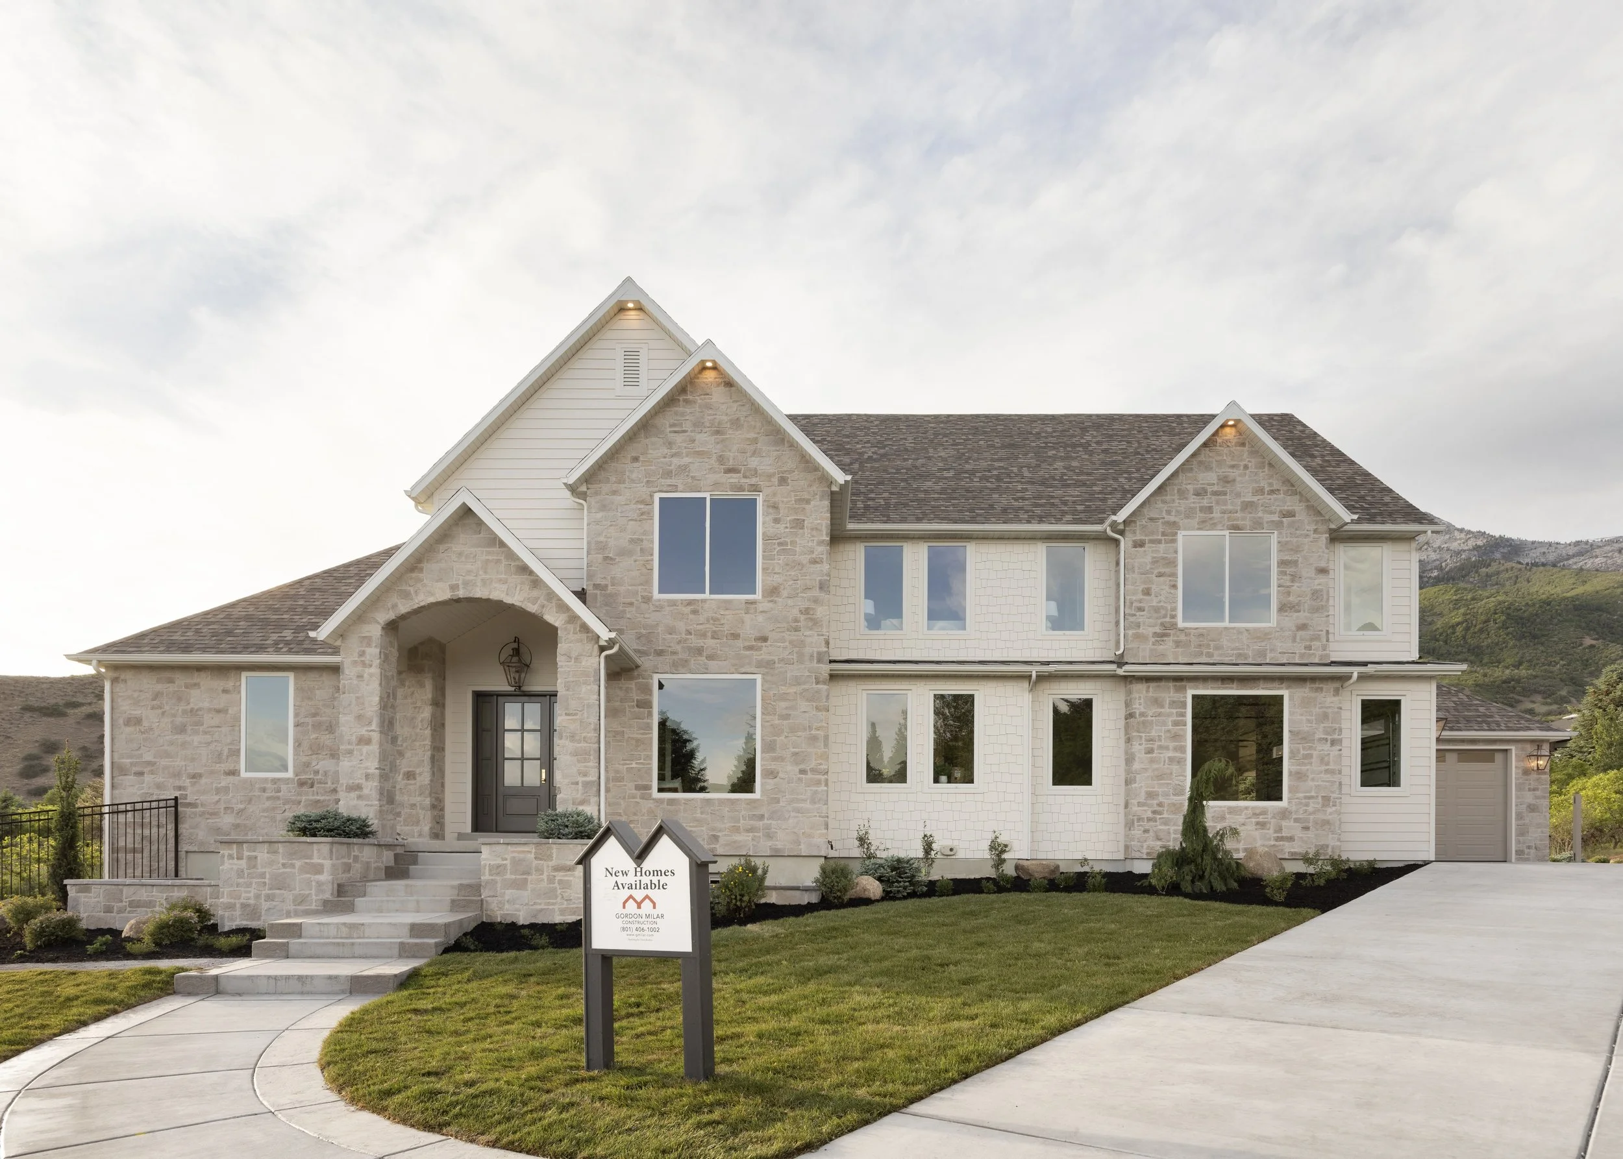
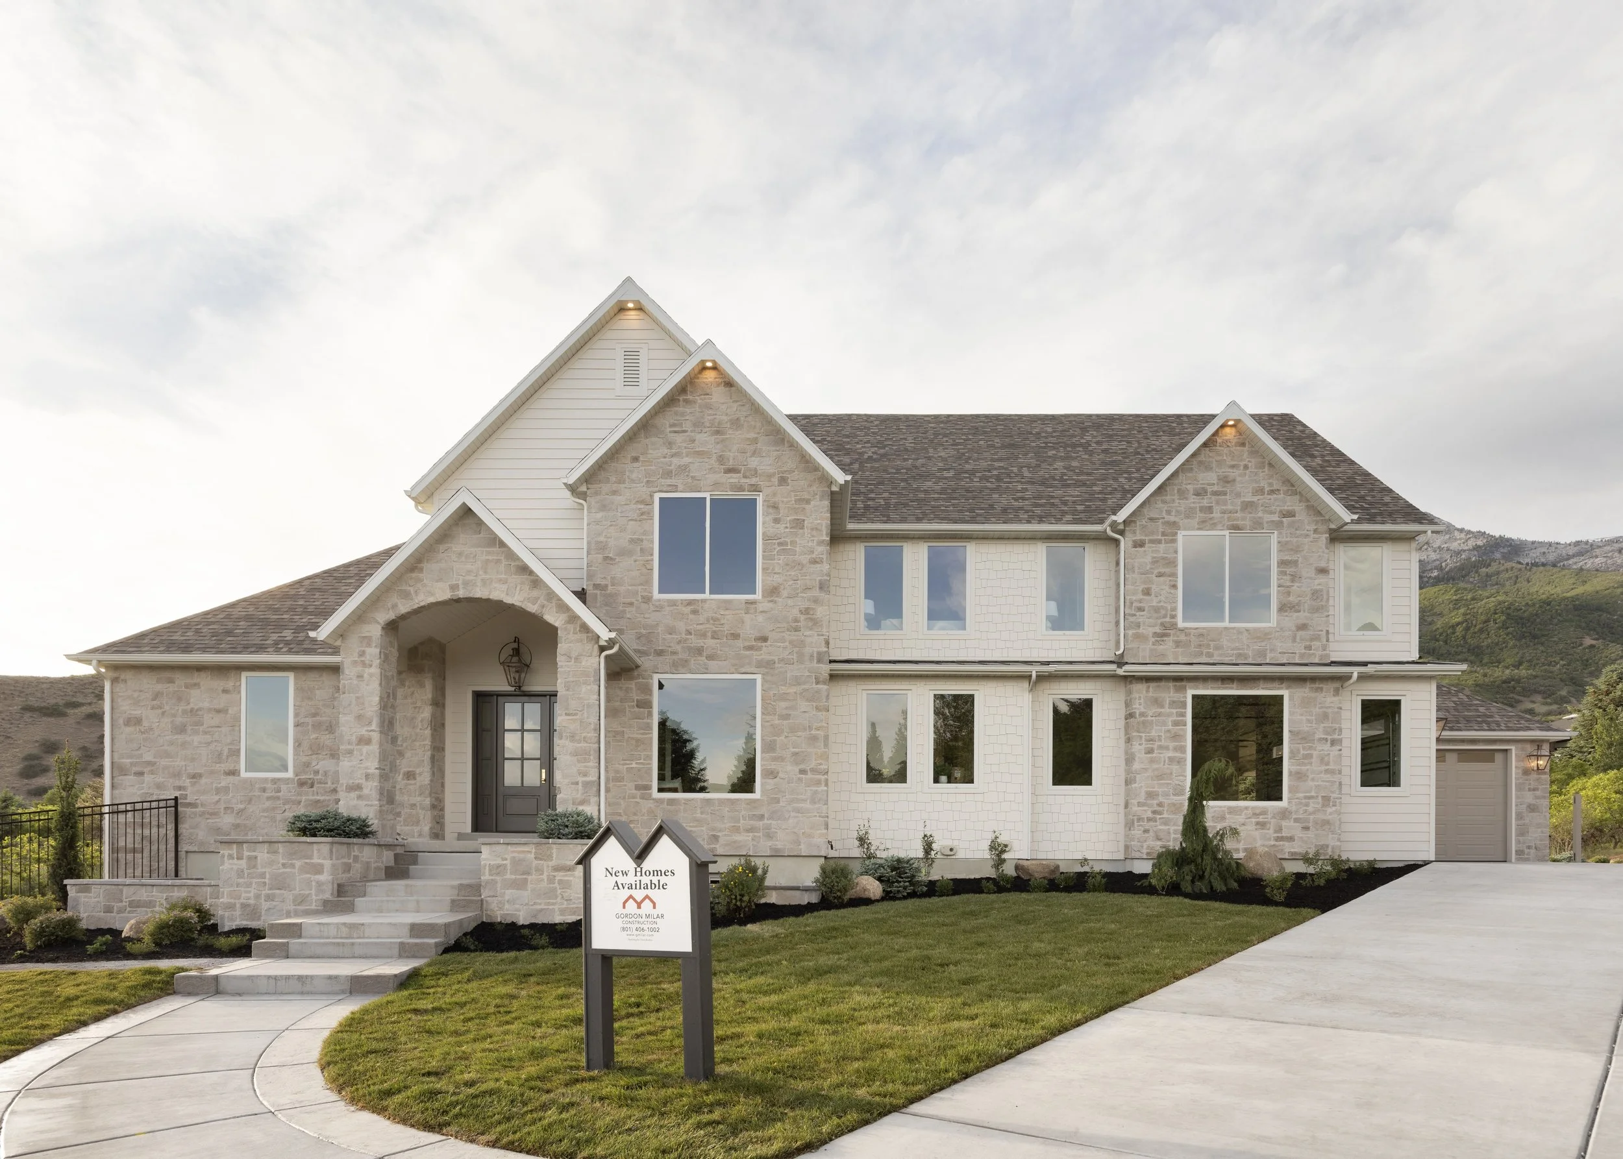
This year, the spotlight shone brightly on our custom masterpiece: Home #5, Deerfield Estate at The Cove, nestled perfectly against the northeast foothills of Alpine. We’re grateful to everyone who made our home a destination on their parade route.
GMC’s Parade by the Numbers
The energy this year was unmatched. While we are still processing the massive valley-wide turnout, the data from our own front door tells an incredible story of community enthusiasm and appreciation for true craftsmanship:
13,910 Ticket Scans: Nearly 14,000 of you walked through our doors, making Deerfield Estate at The Cove one of the most-trafficked and talked-about homes in the parade.
530 Digital Deep Dives: Visitors loved using our in-home QR code signs to explore the exact paint finishes, materials, and luxury features room by room.
Over 425,600 total ticket scans
Whether you came with a tape measure to gather inspiration for your own build or simply wanted to take in the views, thank you for celebrating the culmination of our team’s hard work.
What the Crowds Loved: Inside the Walls of Deerfield Estate at The Cove
Walking the floor during the parade gave our team the unique opportunity to hear firsthand what resonated most with attendees. If you missed the event or simply want a recap of this home’s standout features, here is what left a lasting impression:
1. The Main Level: Soaring Ceilings & A Gourmet Hub
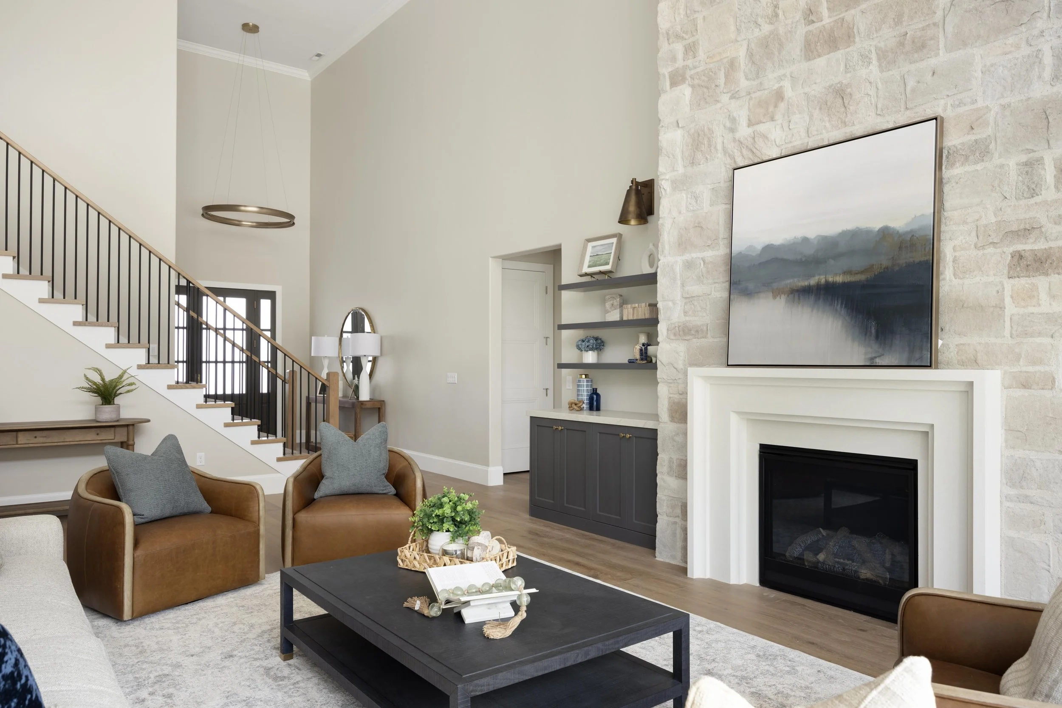
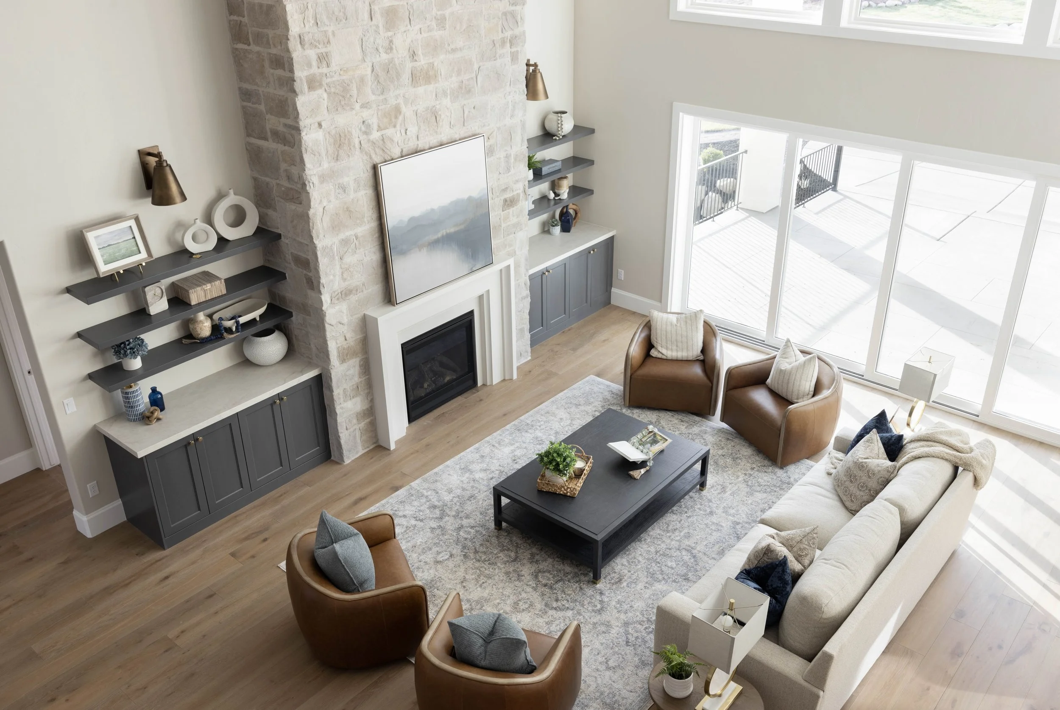
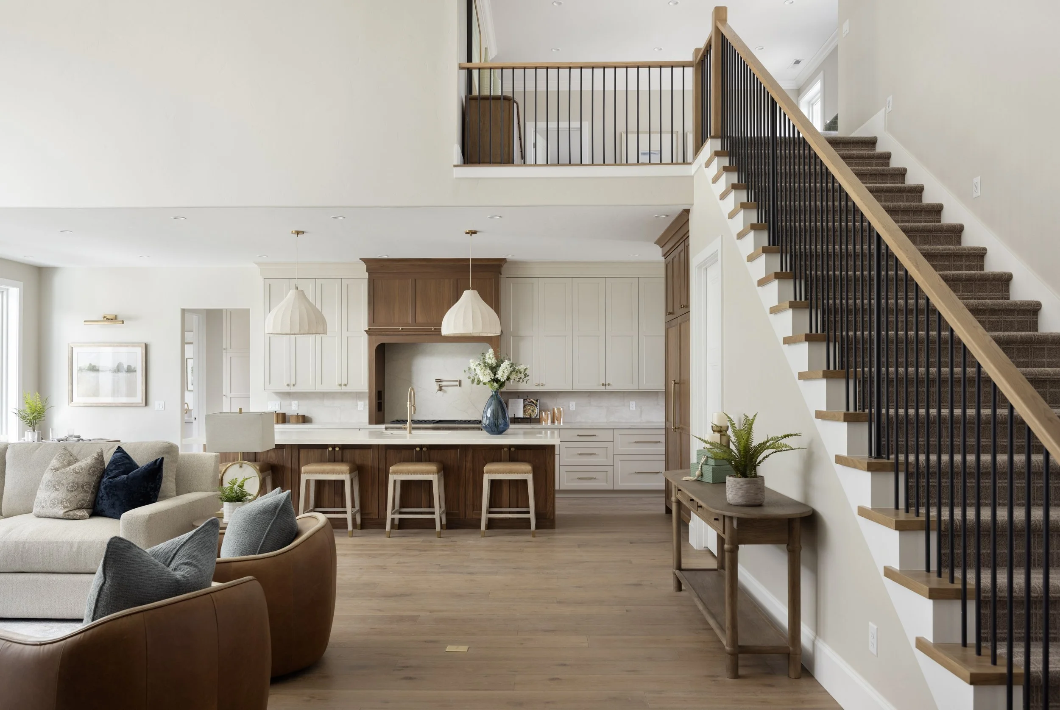
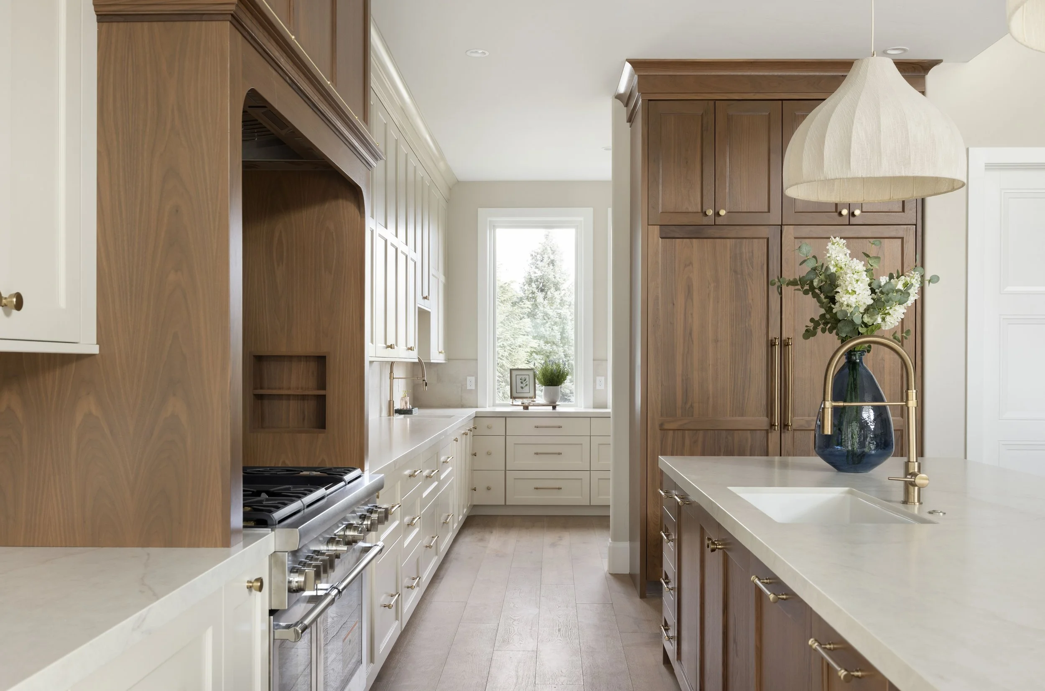
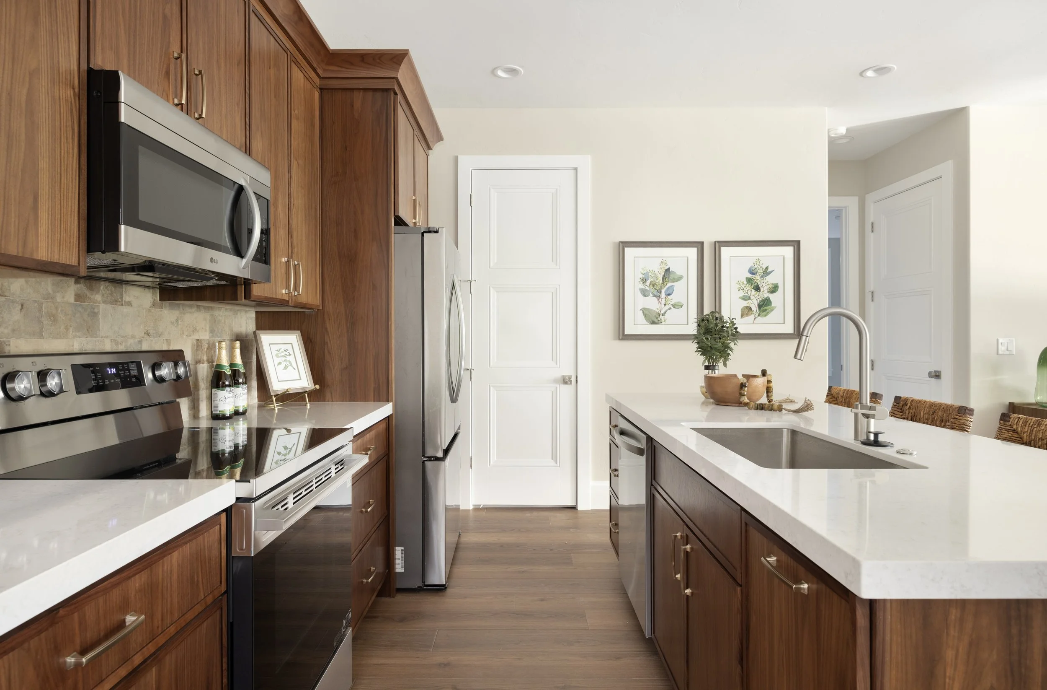
The moment visitors stepped inside, the immediate reaction was awe over the 21-foot great room and 10-foot ceilings that run consistently across all three levels of the home. This architectural volume perfectly complements the artisan kitchen, where guests admired the seamless flow, premium Thermador appliances, and an expansive layout designed for effortless entertaining. A major talking point was the leathered granite countertops, carefully selected to offer the elegant, textured depth of popular Taj Mahal quartzite.
2. The Primary Suite: A Private Mountain Sanctuary
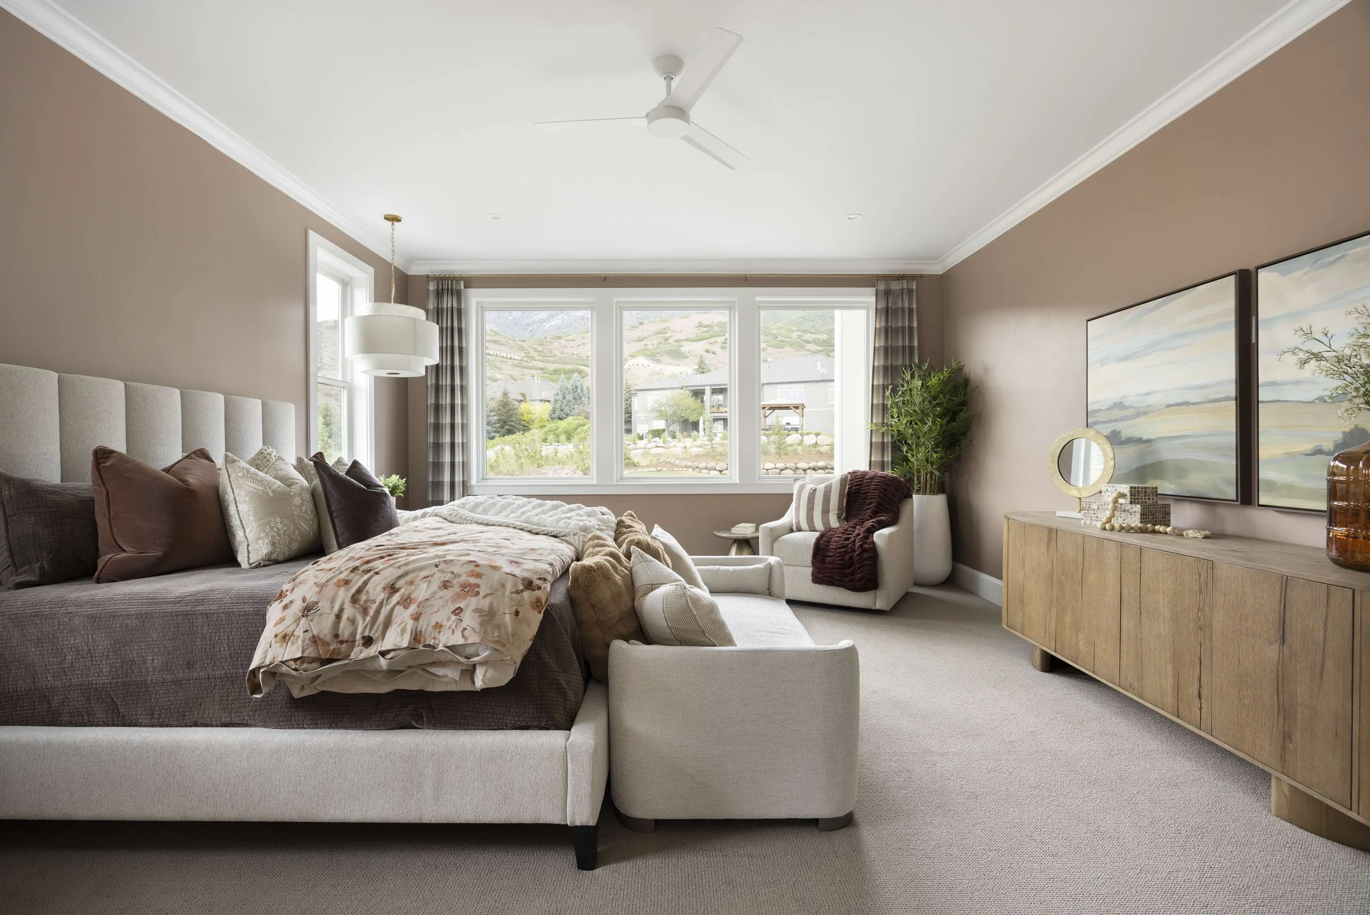
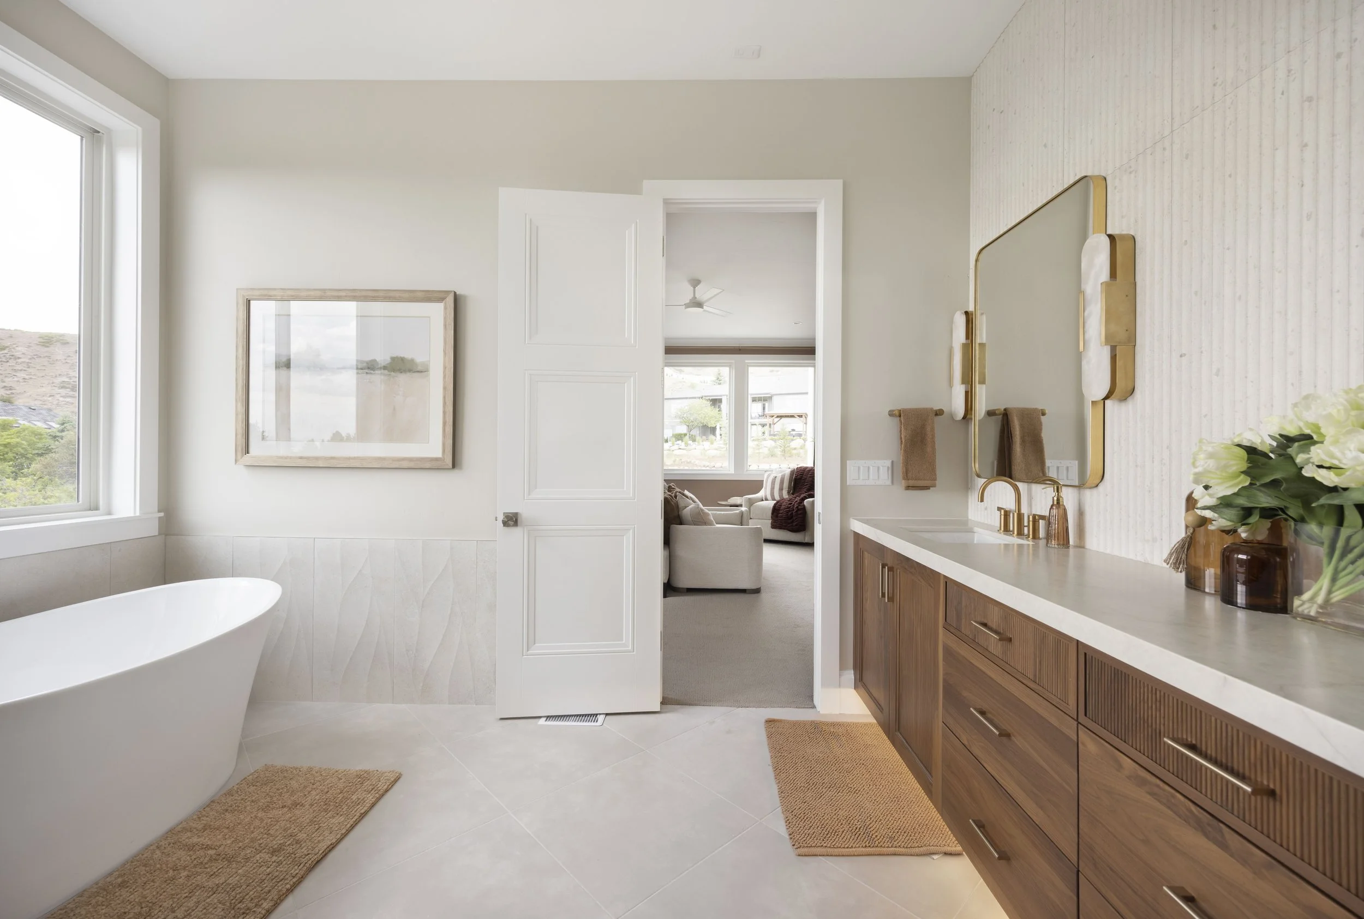
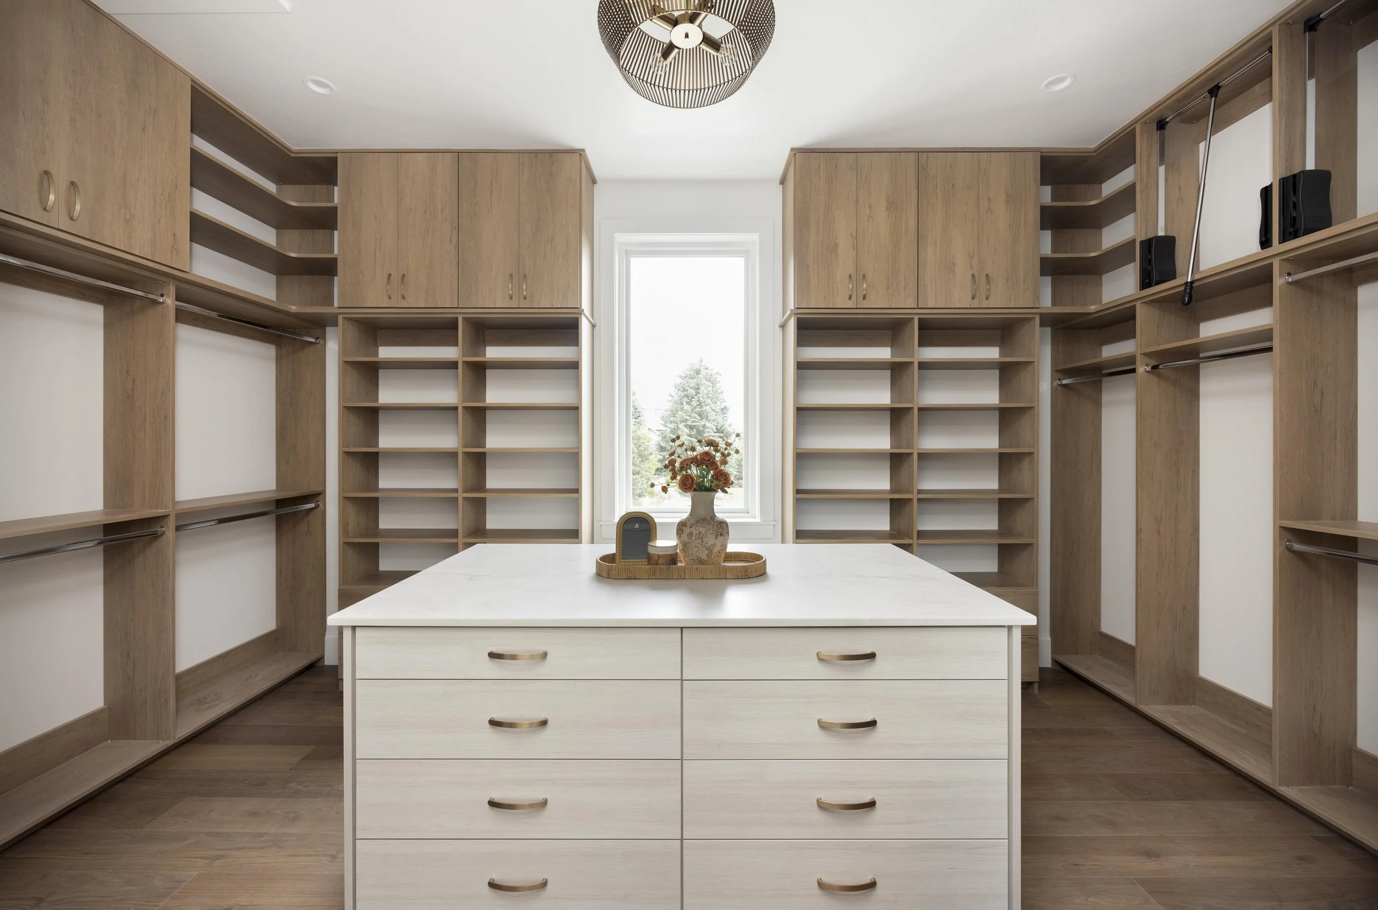
The primary suite drew praise for its breathtaking, unobstructed views of the Alpine mountains. Designed as a true retreat, the space features a massive dual-head custom walk-in shower and exquisite built-in closet cabinetry. Proving that luxury should never compromise functionality, it also features its own dedicated washer and dryer. In fact, true to the home’s meticulous design, laundry facilities are conveniently located on all three levels of the property.
3. The Ultimate Basecamp: A Walk-Out Recreation Basement
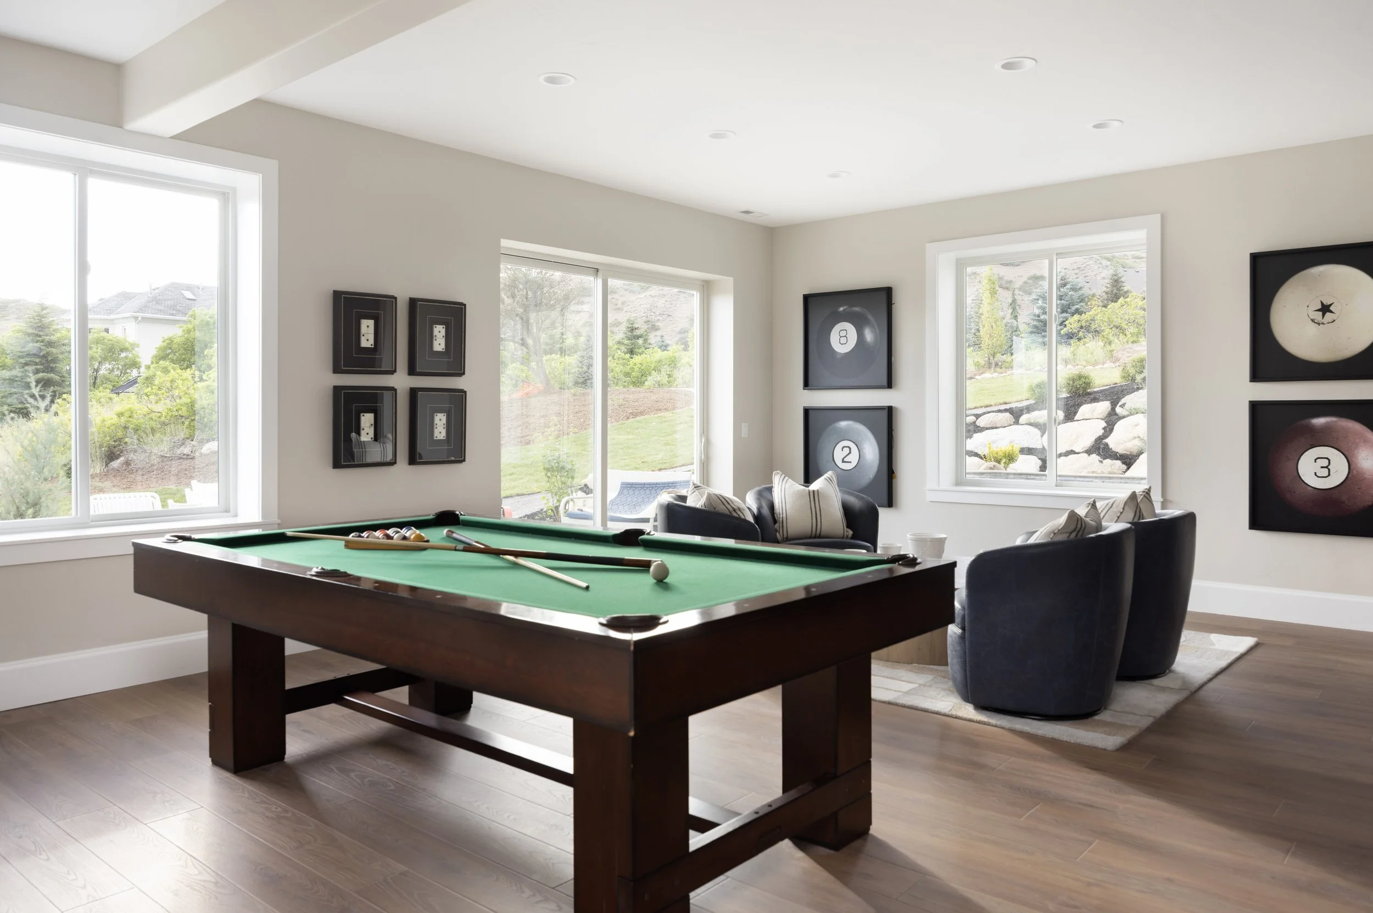
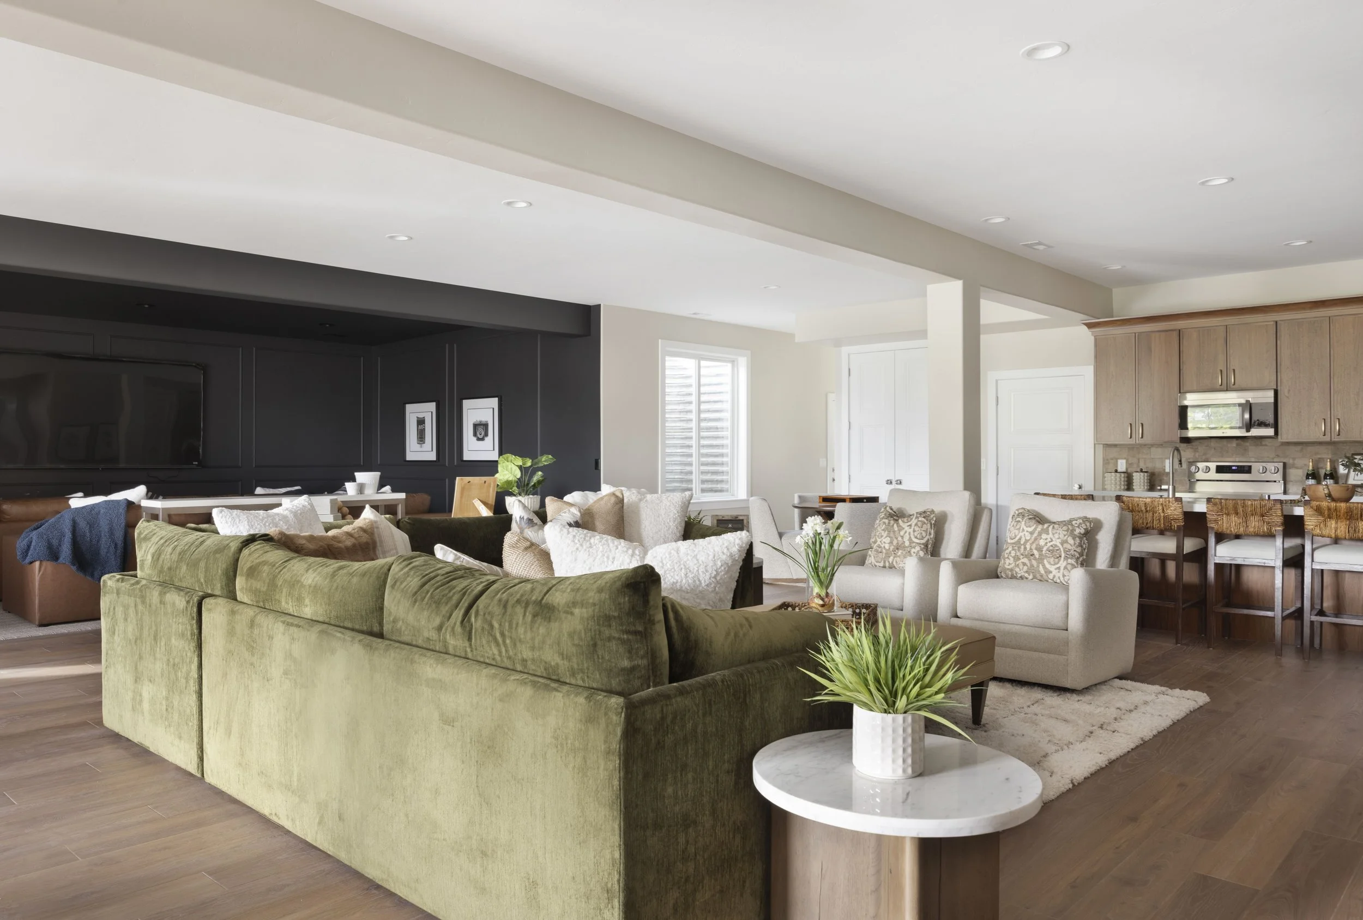
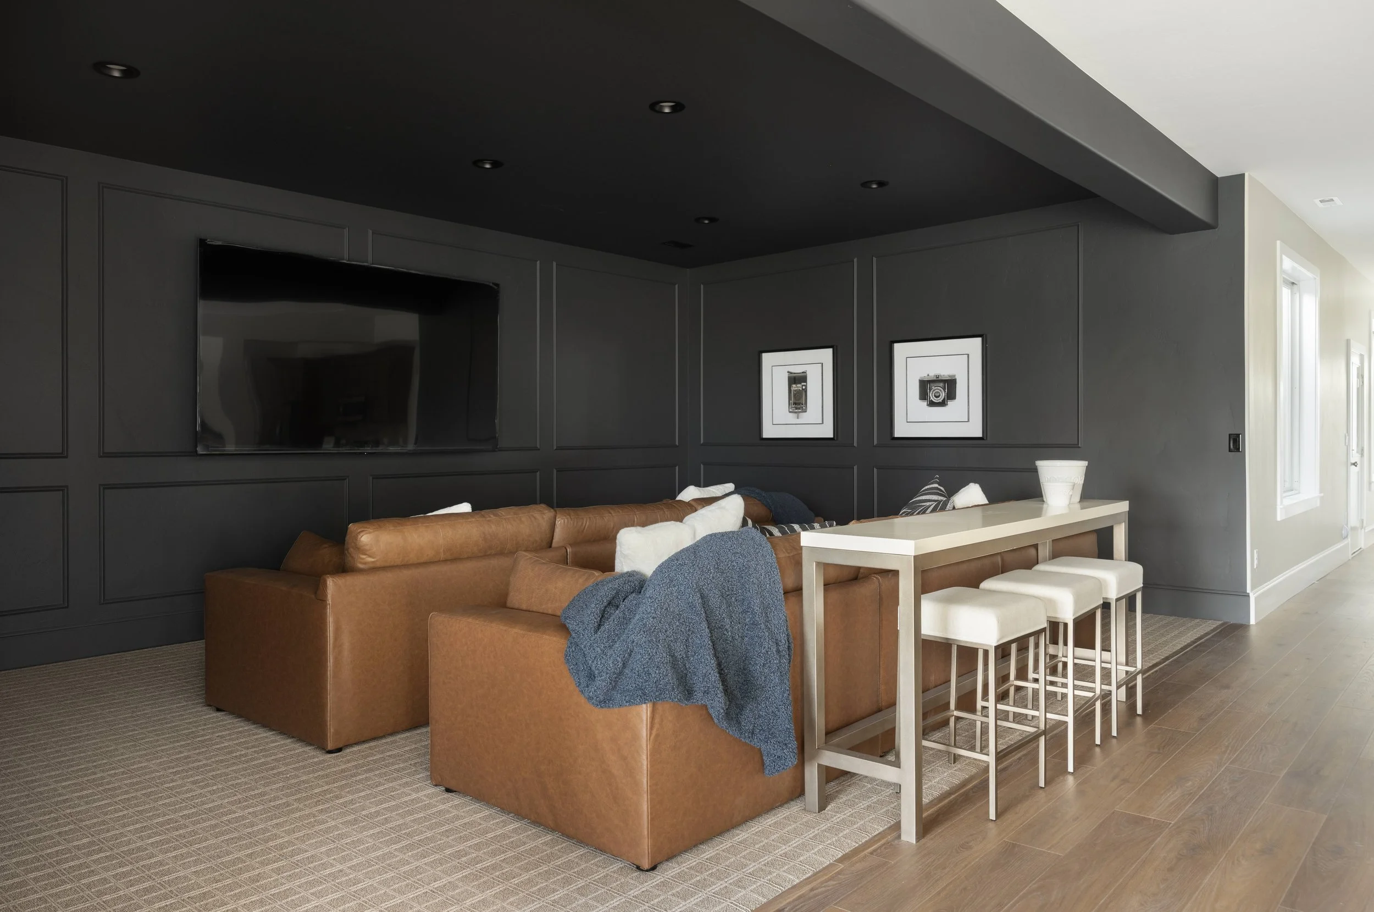
The lower level was a massive hit for families. Designed for high-end recreation, it boasts a dedicated movie/theater room, a secondary full kitchen, an expansive family room, and a game area centered around a pool table. Better yet, the basement offers dual outdoor access points, flowing seamlessly out to the firepit and up the side yard to the main pool patio.
It also comes with room to grow and space to customize; two expansive areas under suspended slab ceilings provide ample structural volume for a luxury multi-step theater, a private golf simulator, a dedicated fitness center, or extra deep storage.
4. Resort-Style Backyard Living
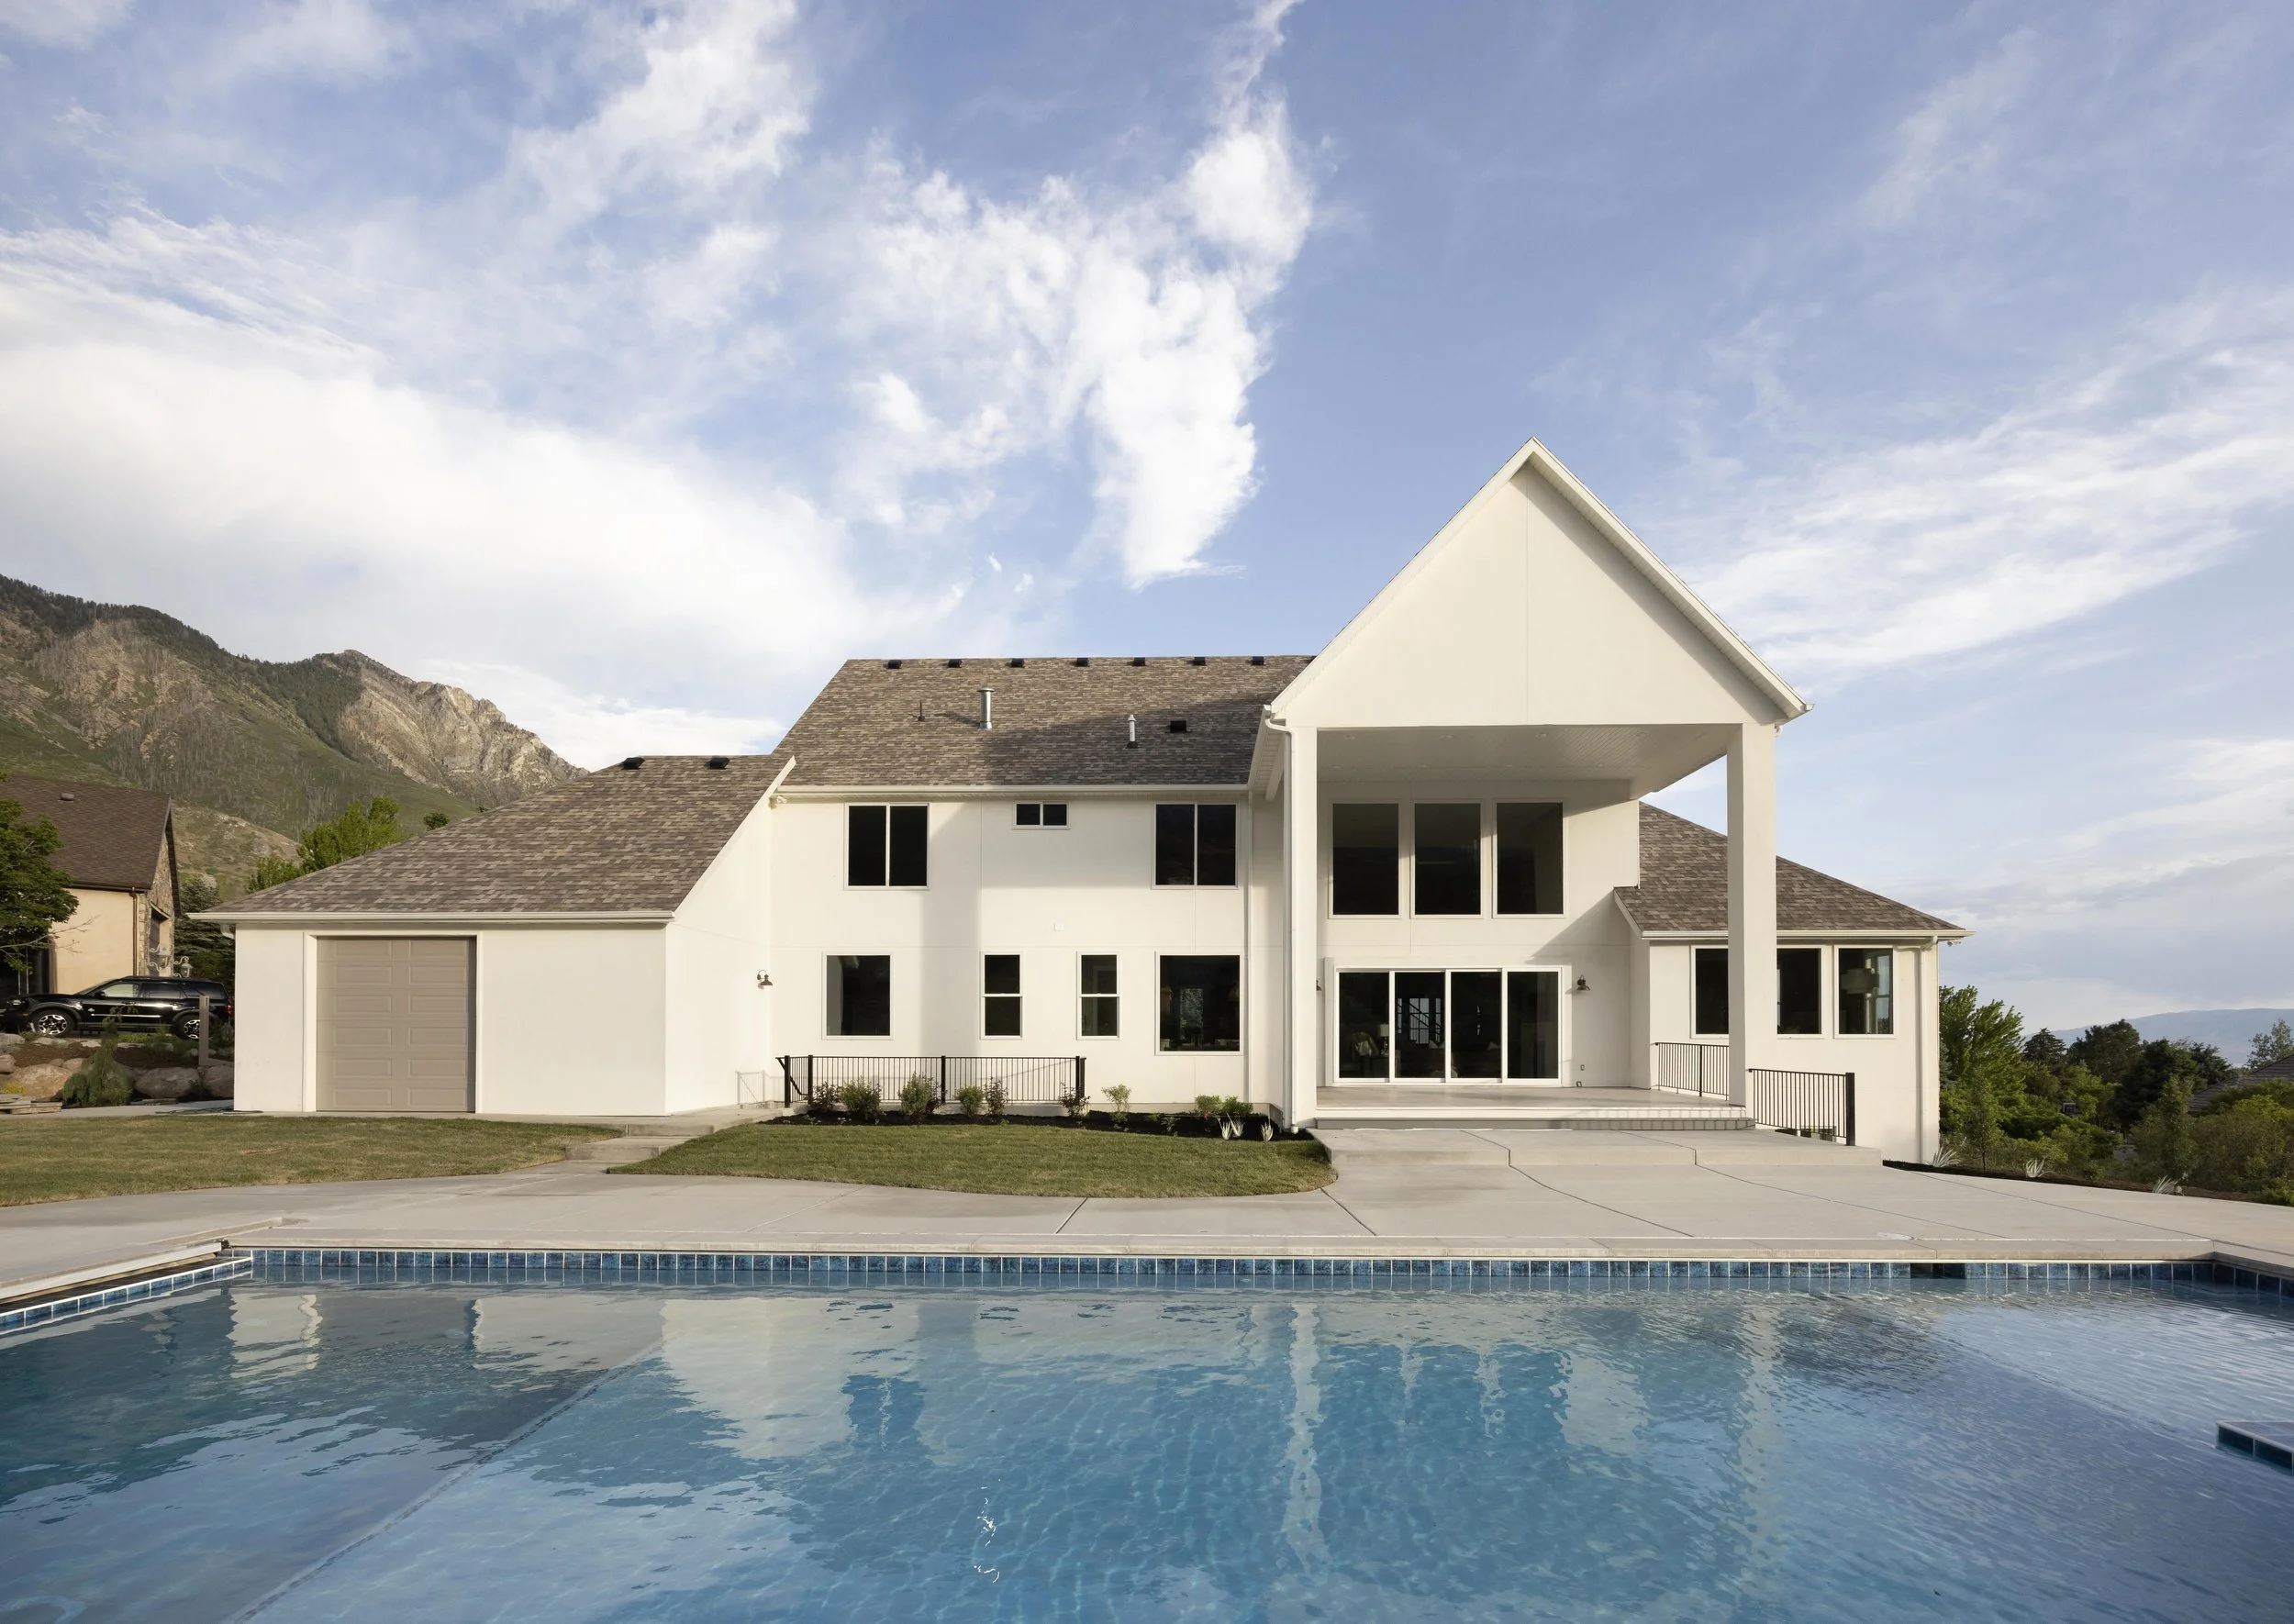
Our backyard setup stole the show, fully capitalizing on Utah’s unique mountain topography. Guests fell in love with the massive 50x20 pool and integrated hot tub, perfectly framed by a custom pergola, with hammock poles, and an intimate fire pit area rounding out the backyard landscaping. The back patio is built for summer hosting, featuring a convenient stub-out for a natural gas barbecue that makes outdoor cooking a breeze.
5. The Secret Gem: The Upstairs Craft Room
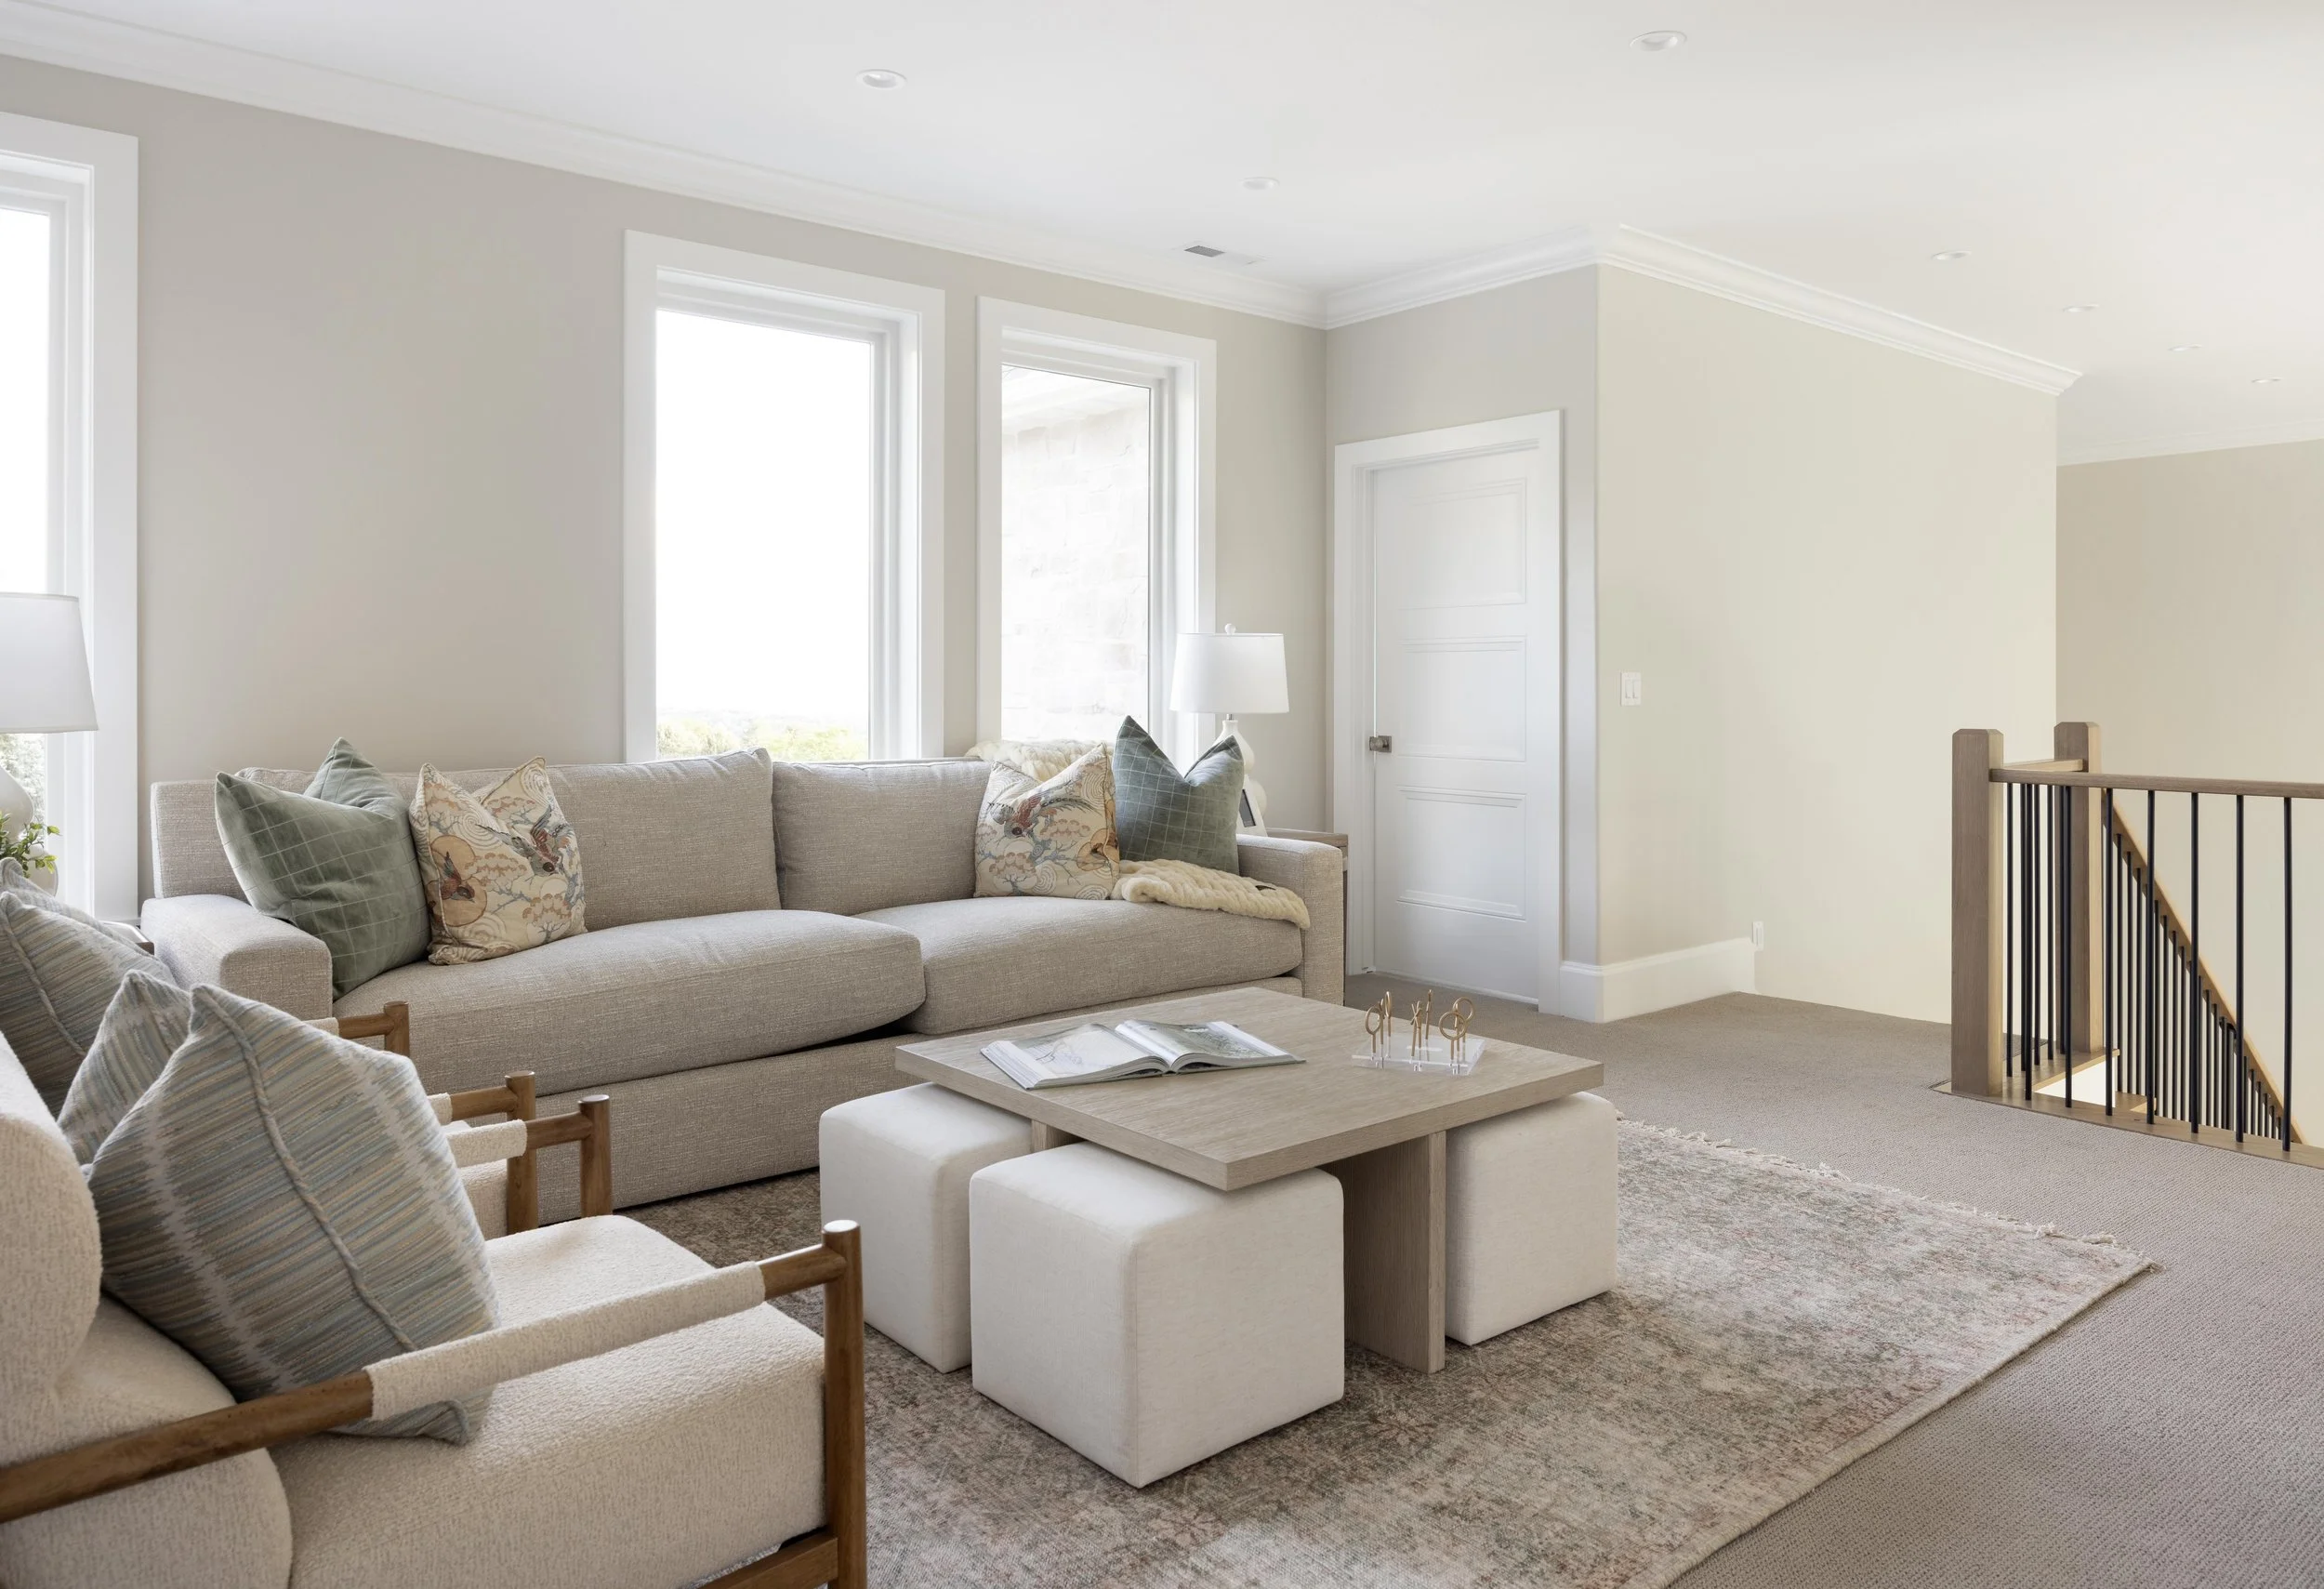
Tucked away on the top floor, the upstairs laundry and craft room surprised visitors with an incredible window with panoramic views of Utah Valley, highlighting Utah Lake in the distance.
Make Deerfield Estate at The Cove Your Forever Home
While the 2026 Utah Valley Parade of Homes has come to an end, the story of this property is just beginning. Deerfield Estate at The Cove was built to stand the test of time, marrying traditional luxury with stately mountain modern architecture.
Square Footage: 8,600 Sq. Ft.
Lot Size: 1.1 Acres
Location: Northeast Corner of Alpine, in an exclusive, quiet cul-de-sac
List Price: $4,200,000
This is a premier, generational lot for anyone looking to build a legacy in Alpine. Situated on an exclusive cul-de-sac with only two other custom estates, it offers unmatched privacy, prestige, and immediate access to the beautiful Wasatch range.
Schedule a Private Showing
Skip the parade crowds and experience the unmatched peace of mind that comes with a Gordon Milar-built home. To schedule a private tour or inquire about buying details, please reach out to our listing agent:
Listing Agent: Alicia Keller
Phone: (720) 236-8540
Custom homes are built on trust, quality, and lasting relationships. Let's start building yours today.