How Early Structural Engineering, High-Clearance Subterranean Zones, and Smart Acoustic Isolation Transform Custom Lower Levels into Year-Round Family Hubs
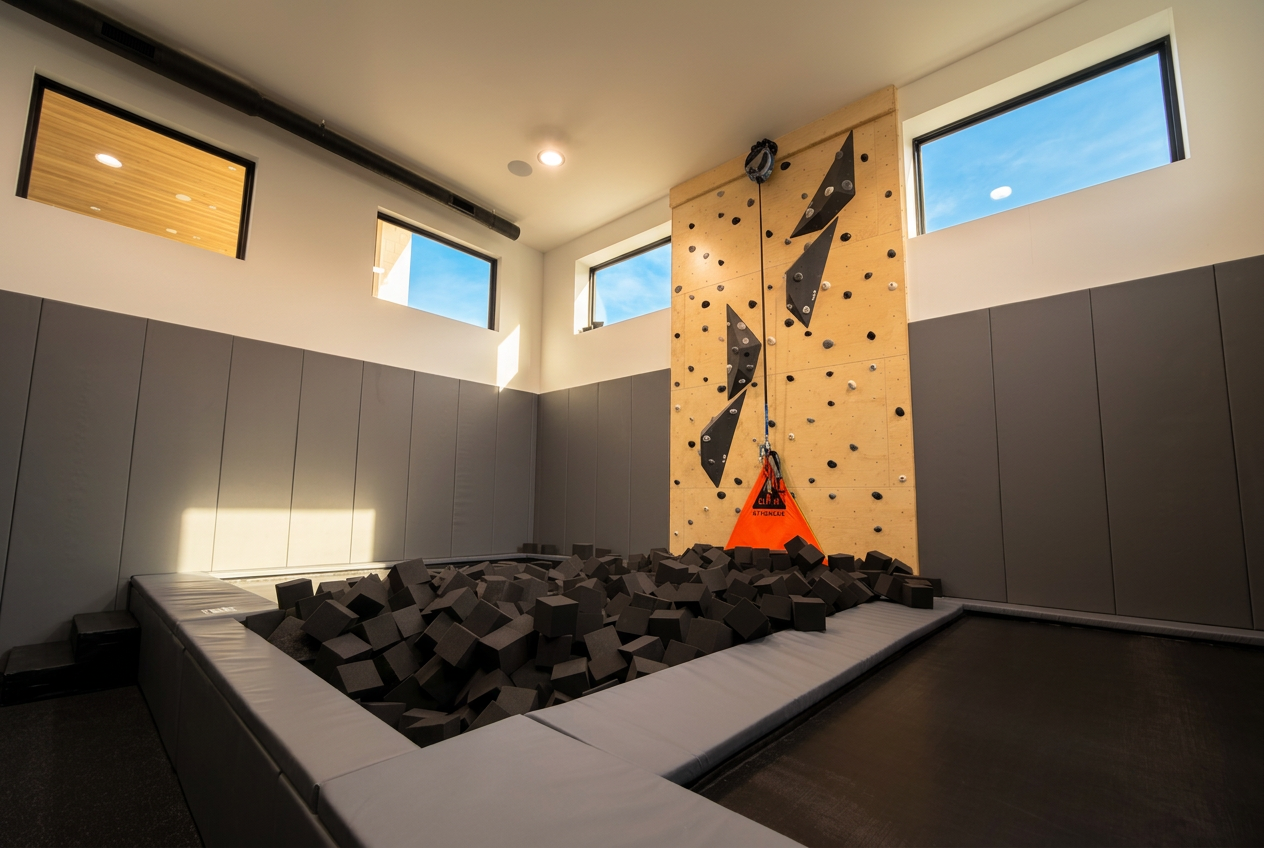
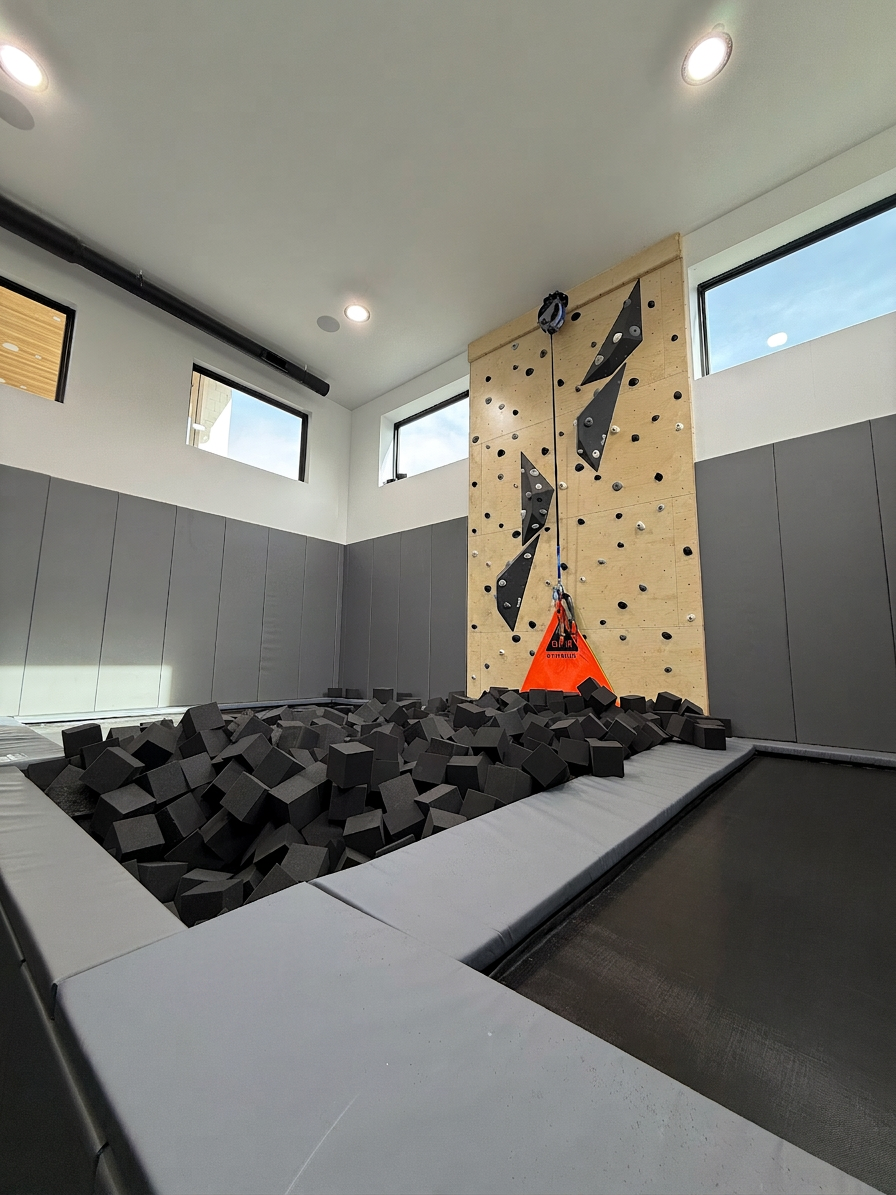
Positioned directly beneath the upper-level deck, this double-height indoor recreation hub combines the basement and main-floor volumes to house a flush-mounted trampoline pit, foam landing bay, and full-height rock climbing wall.
Along the Wasatch Front, an active outdoor lifestyle is part of daily life, from mountain biking and skiing to backyard sports. Yet when Northern Utah winters settle in or mid-summer heat peaks, active families increasingly want that same energy built directly into their custom floor plans.
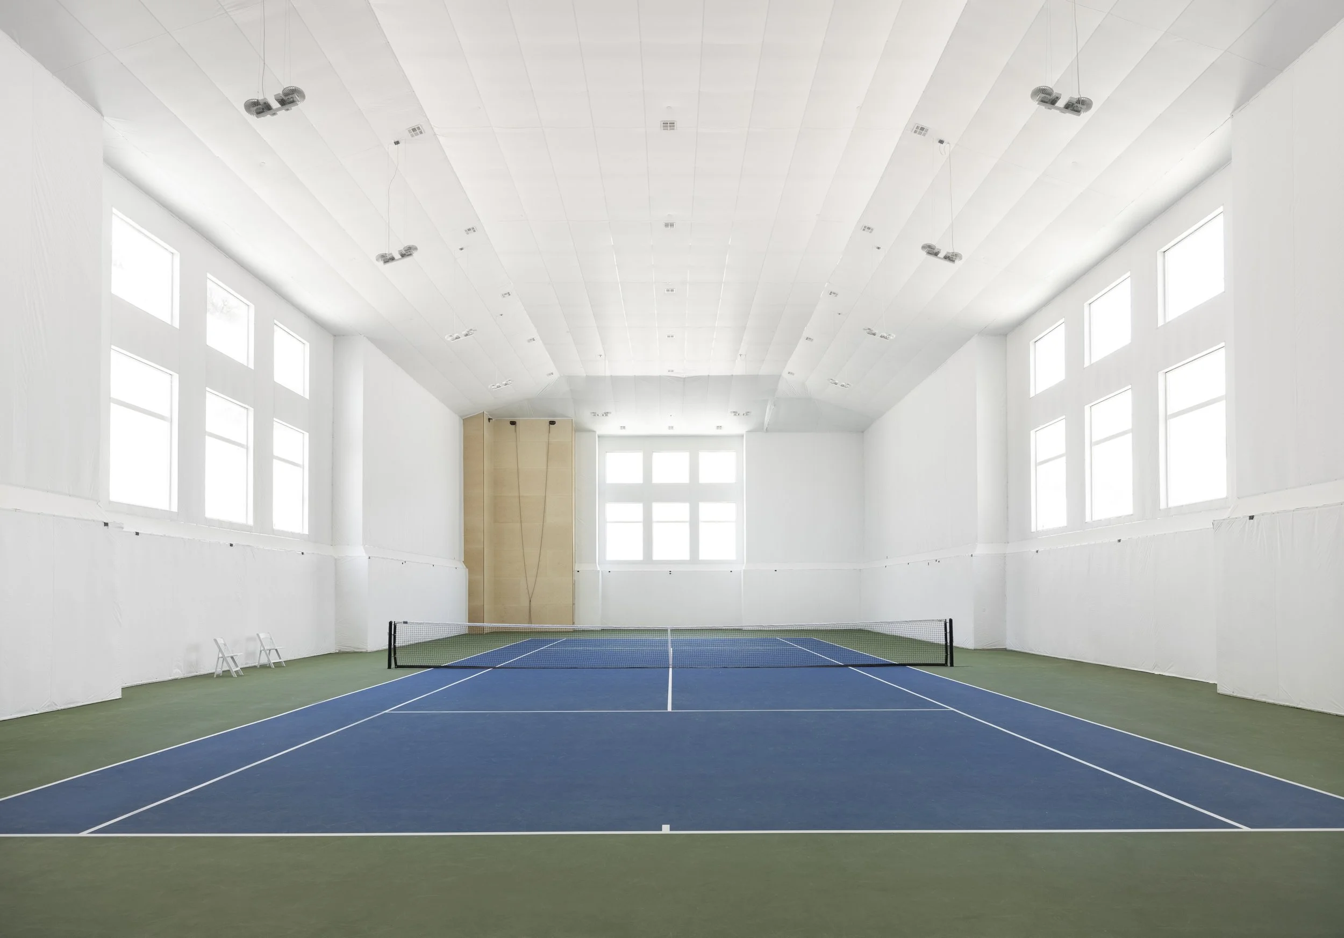
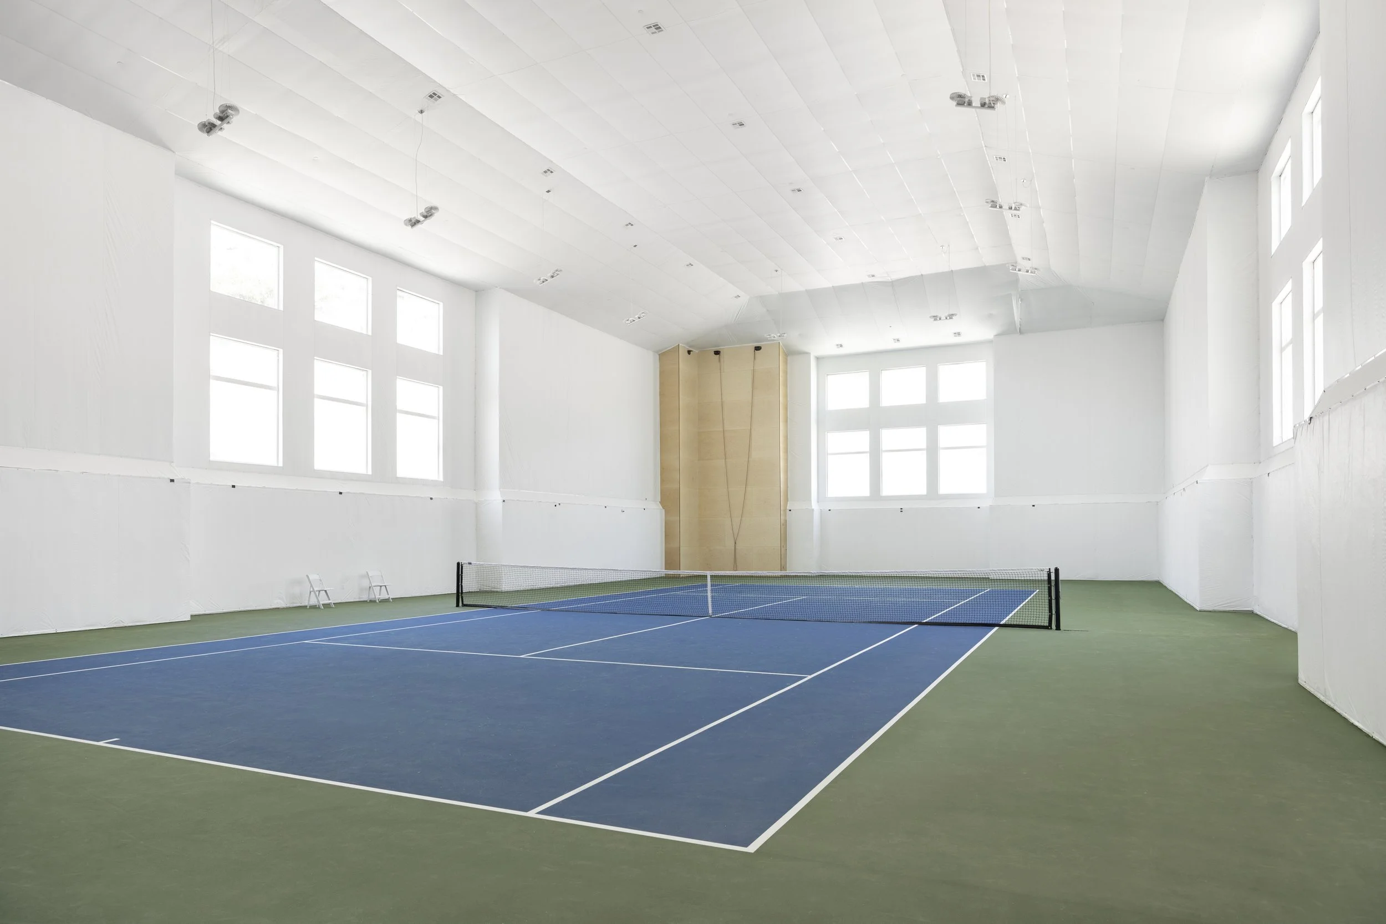
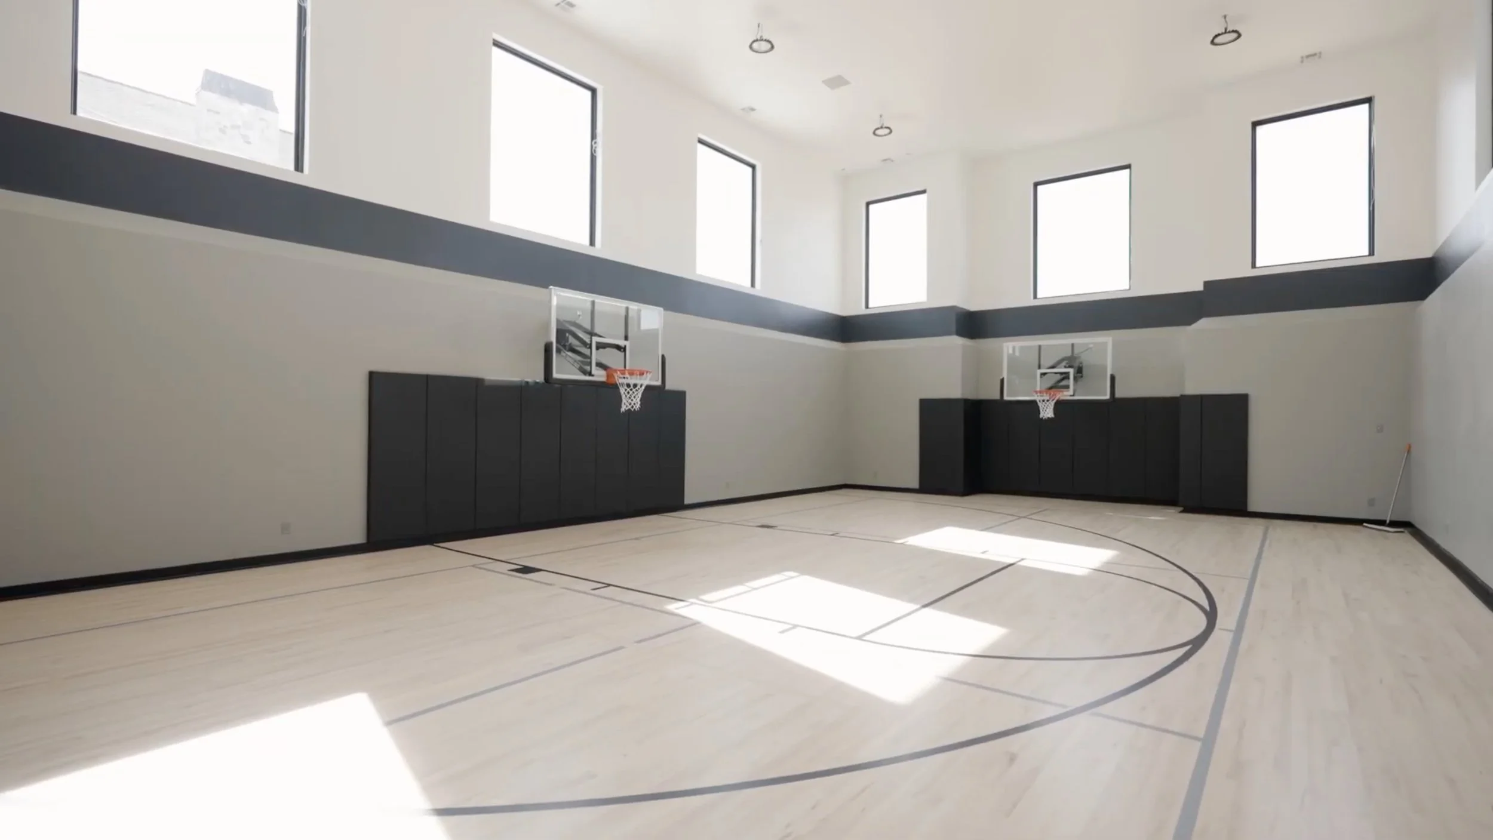
Rather than treating the basement as an afterthought of standard-height bedrooms and open storage, luxury custom homebuyers are reimagining lower levels as purpose-built recreation sanctuaries. From recessed concrete trampoline pits to full-height indoor rock-climbing walls and multi-sport courts, integrating active play zones requires thoughtful architectural foresight before excavation begins.
Here’s how Gordon Milar Construction engineers high-energy indoor recreation spaces that withstand heavy use while blending seamlessly into a luxury home.
Subterranean Ceiling Heights and Recessed Concrete Pits
Standard 8- or 9-foot residential basement ceilings quickly restrict vertical movement. Whether installing an indoor basketball hoop, a climbing wall, or an in-ground trampoline, vertical clearance is the single most critical factor.
Suspended-Slab & Deep Excavation Drops: By dropping foundation footings in targeted basement zones or utilizing our signature structural suspended-slab engineering beneath multi-car garages, we unlock soaring 12- to 16-foot column-free ceiling clearances without altering the exterior roofline.
Engineered Trampoline Pits: Installing a sunken, flush-with-the-floor trampoline requires forming a dedicated recessed concrete pit during the foundation pour. This ensures proper sub-slab drainage, clean perimeter edge framing for safety padding, and ample airflow clearance beneath the mat so bounce performance feels effortless.
Structural Framing for Heavy Impact and Anchoring
Active recreation rooms endure dynamic loads that standard drywall and 16-inch-on-center stud framing were never meant to carry.
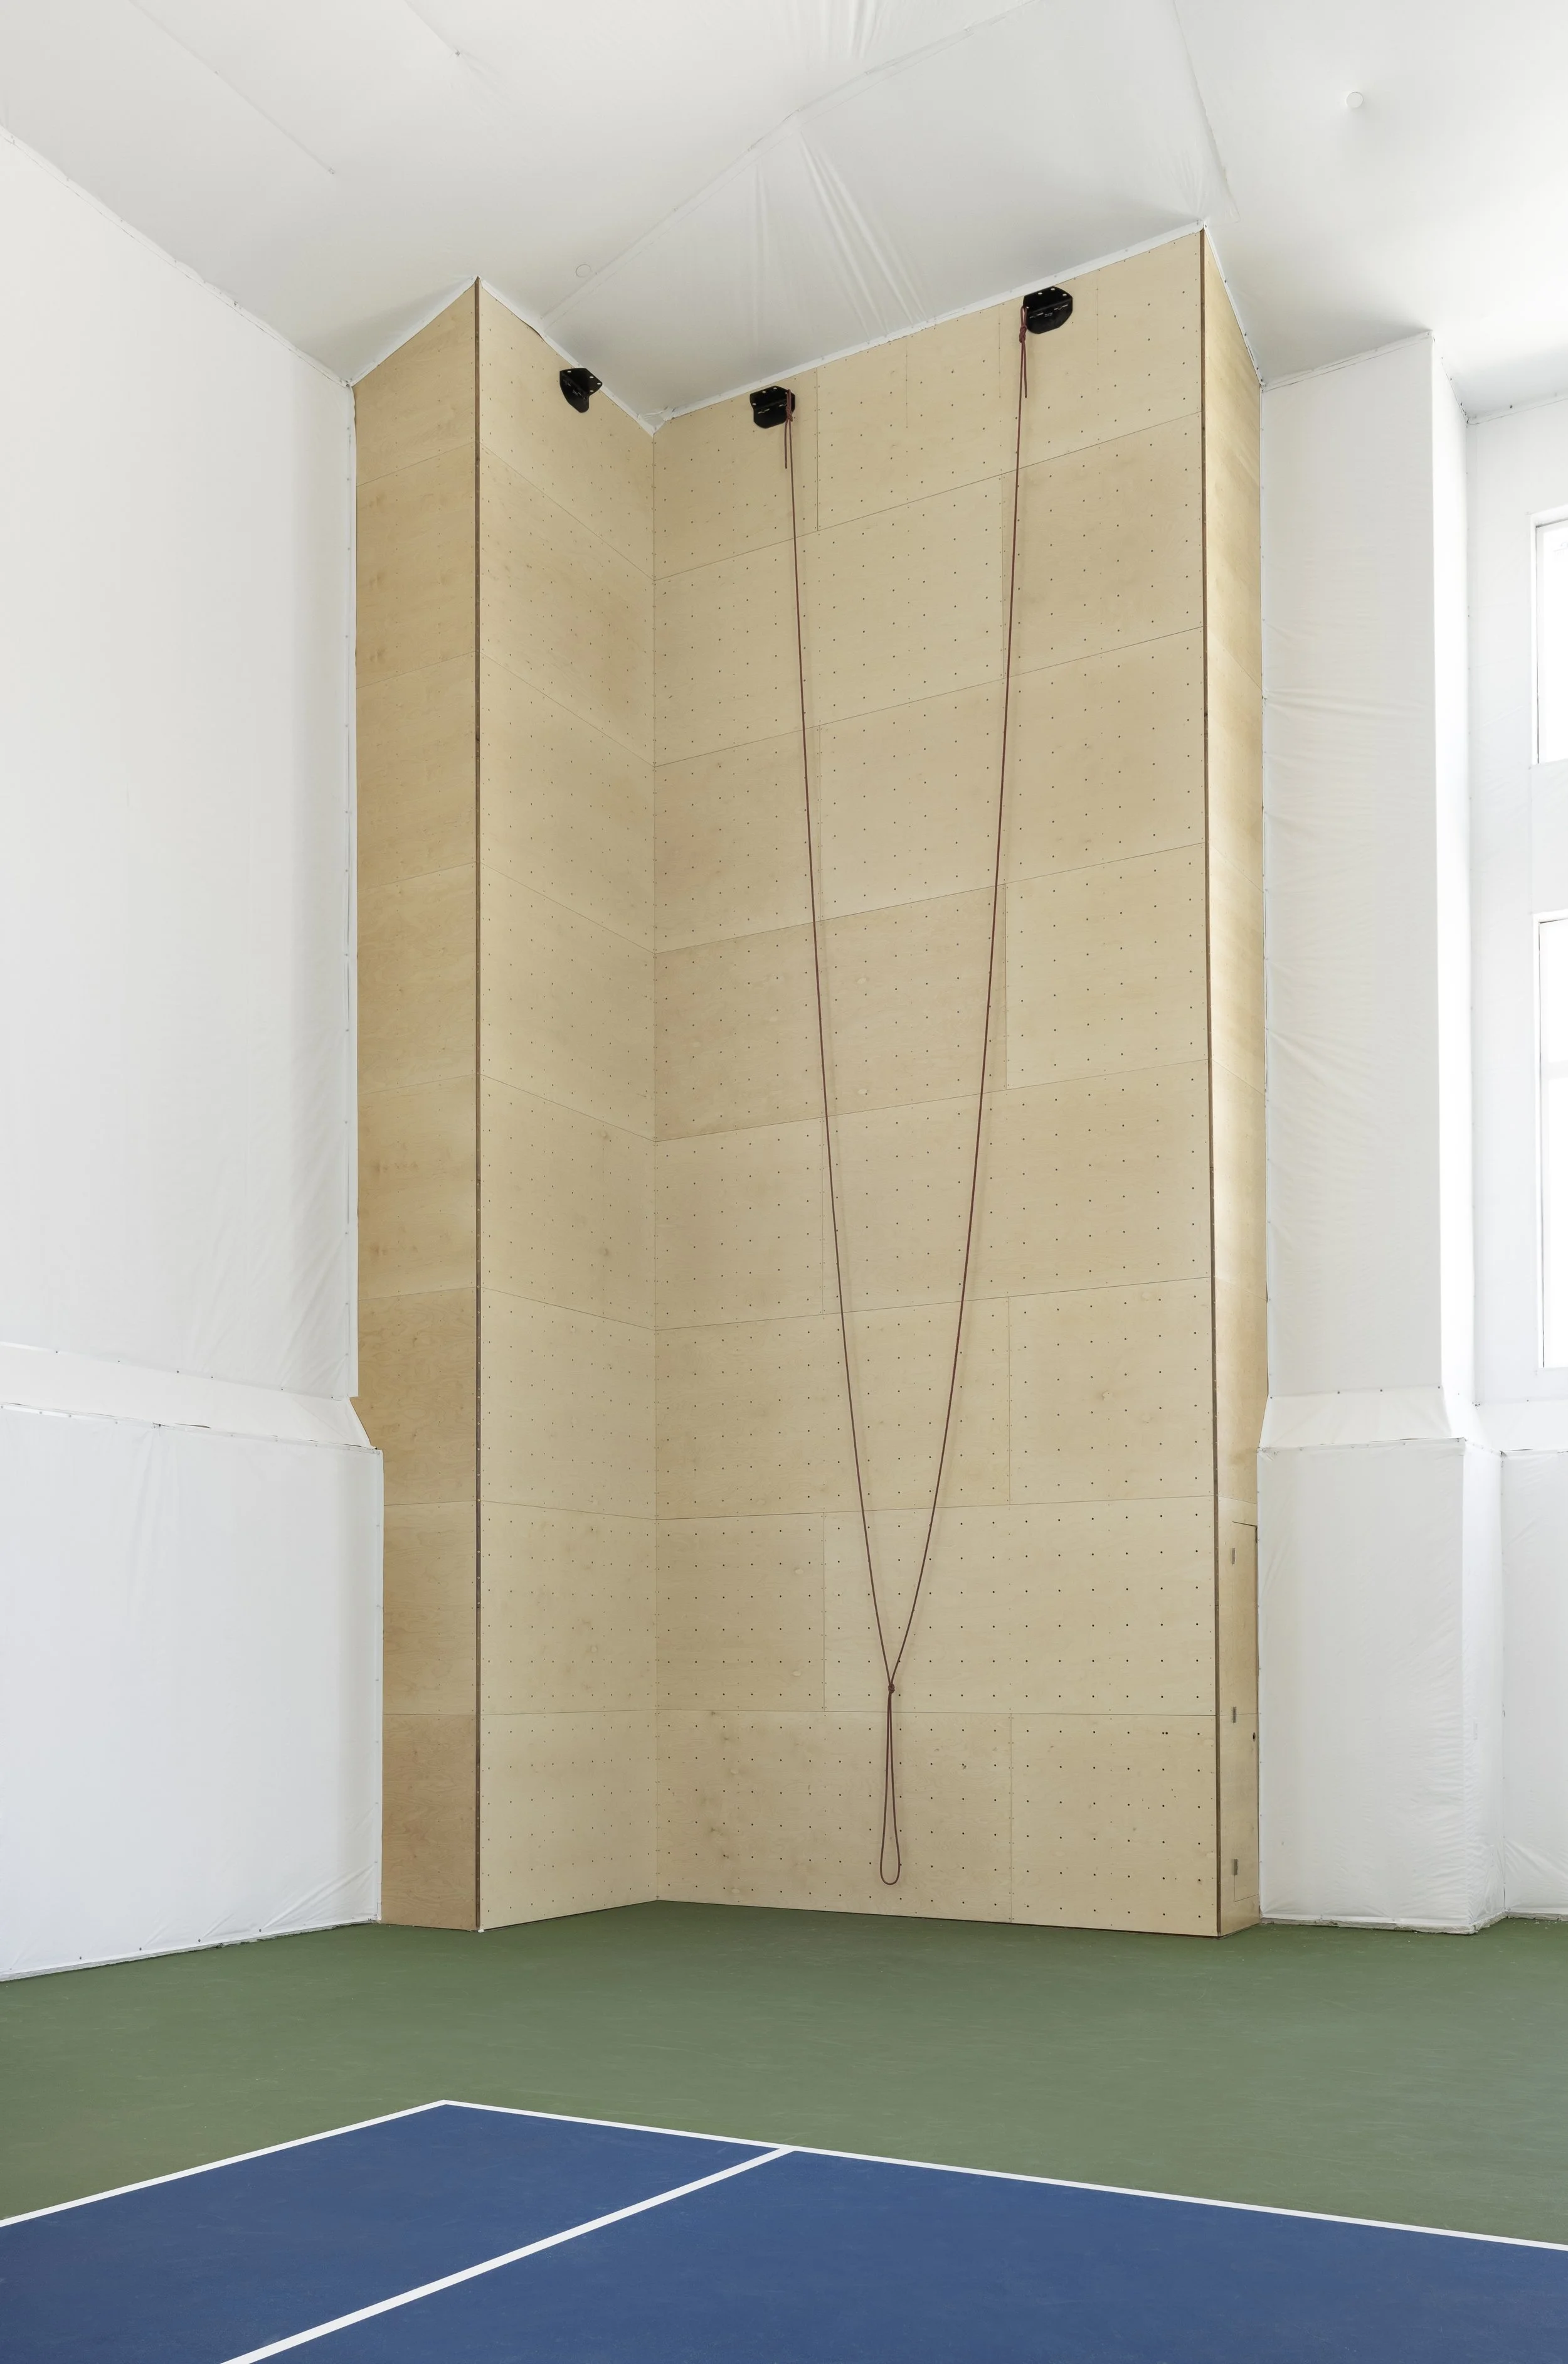
Reinforced Wall Blocking: Custom climbing walls, ninja warrior rigs, gymnastics rings, and wall-mounted basketball backboards exert substantial pull and shear forces. During the framing and rough-in phase, well before our pre-drywall four-way walkthrough, our crews install heavy structural wood blocking or steel backing plates inside the wall cavities.
Impact-Resistant Finishes: In high-energy play zones, standard drywall can dent easily from stray balls or climbing gear. Specifying high-impact drywall, architectural plywood paneling, or commercial-grade rubber and turf flooring protects the space and keeps it looking crisp for decades.
Acoustic Isolation: Containing the Energy
The biggest hesitation parents have about indoor sports courts or trampoline rooms is noise traveling straight up into main-level great rooms, kitchens, or home offices.
Decoupled Ceilings & Resilient Channels: By isolating the basement ceiling drywall from the floor joists above using resilient channels and acoustic isolation clips, structural vibration from jumping or bouncing balls is dramatically reduced.
Dense Cavity Insulation & Solid-Core Doors: Packing floor joist cavities and interior perimeter walls with high-density mineral wool insulation, paired with solid-core doors and perimeter acoustic seals, keeps high-energy play contained downstairs. At the same time, main-floor living stays quiet and peaceful.
Designing for Long-Term Versatility
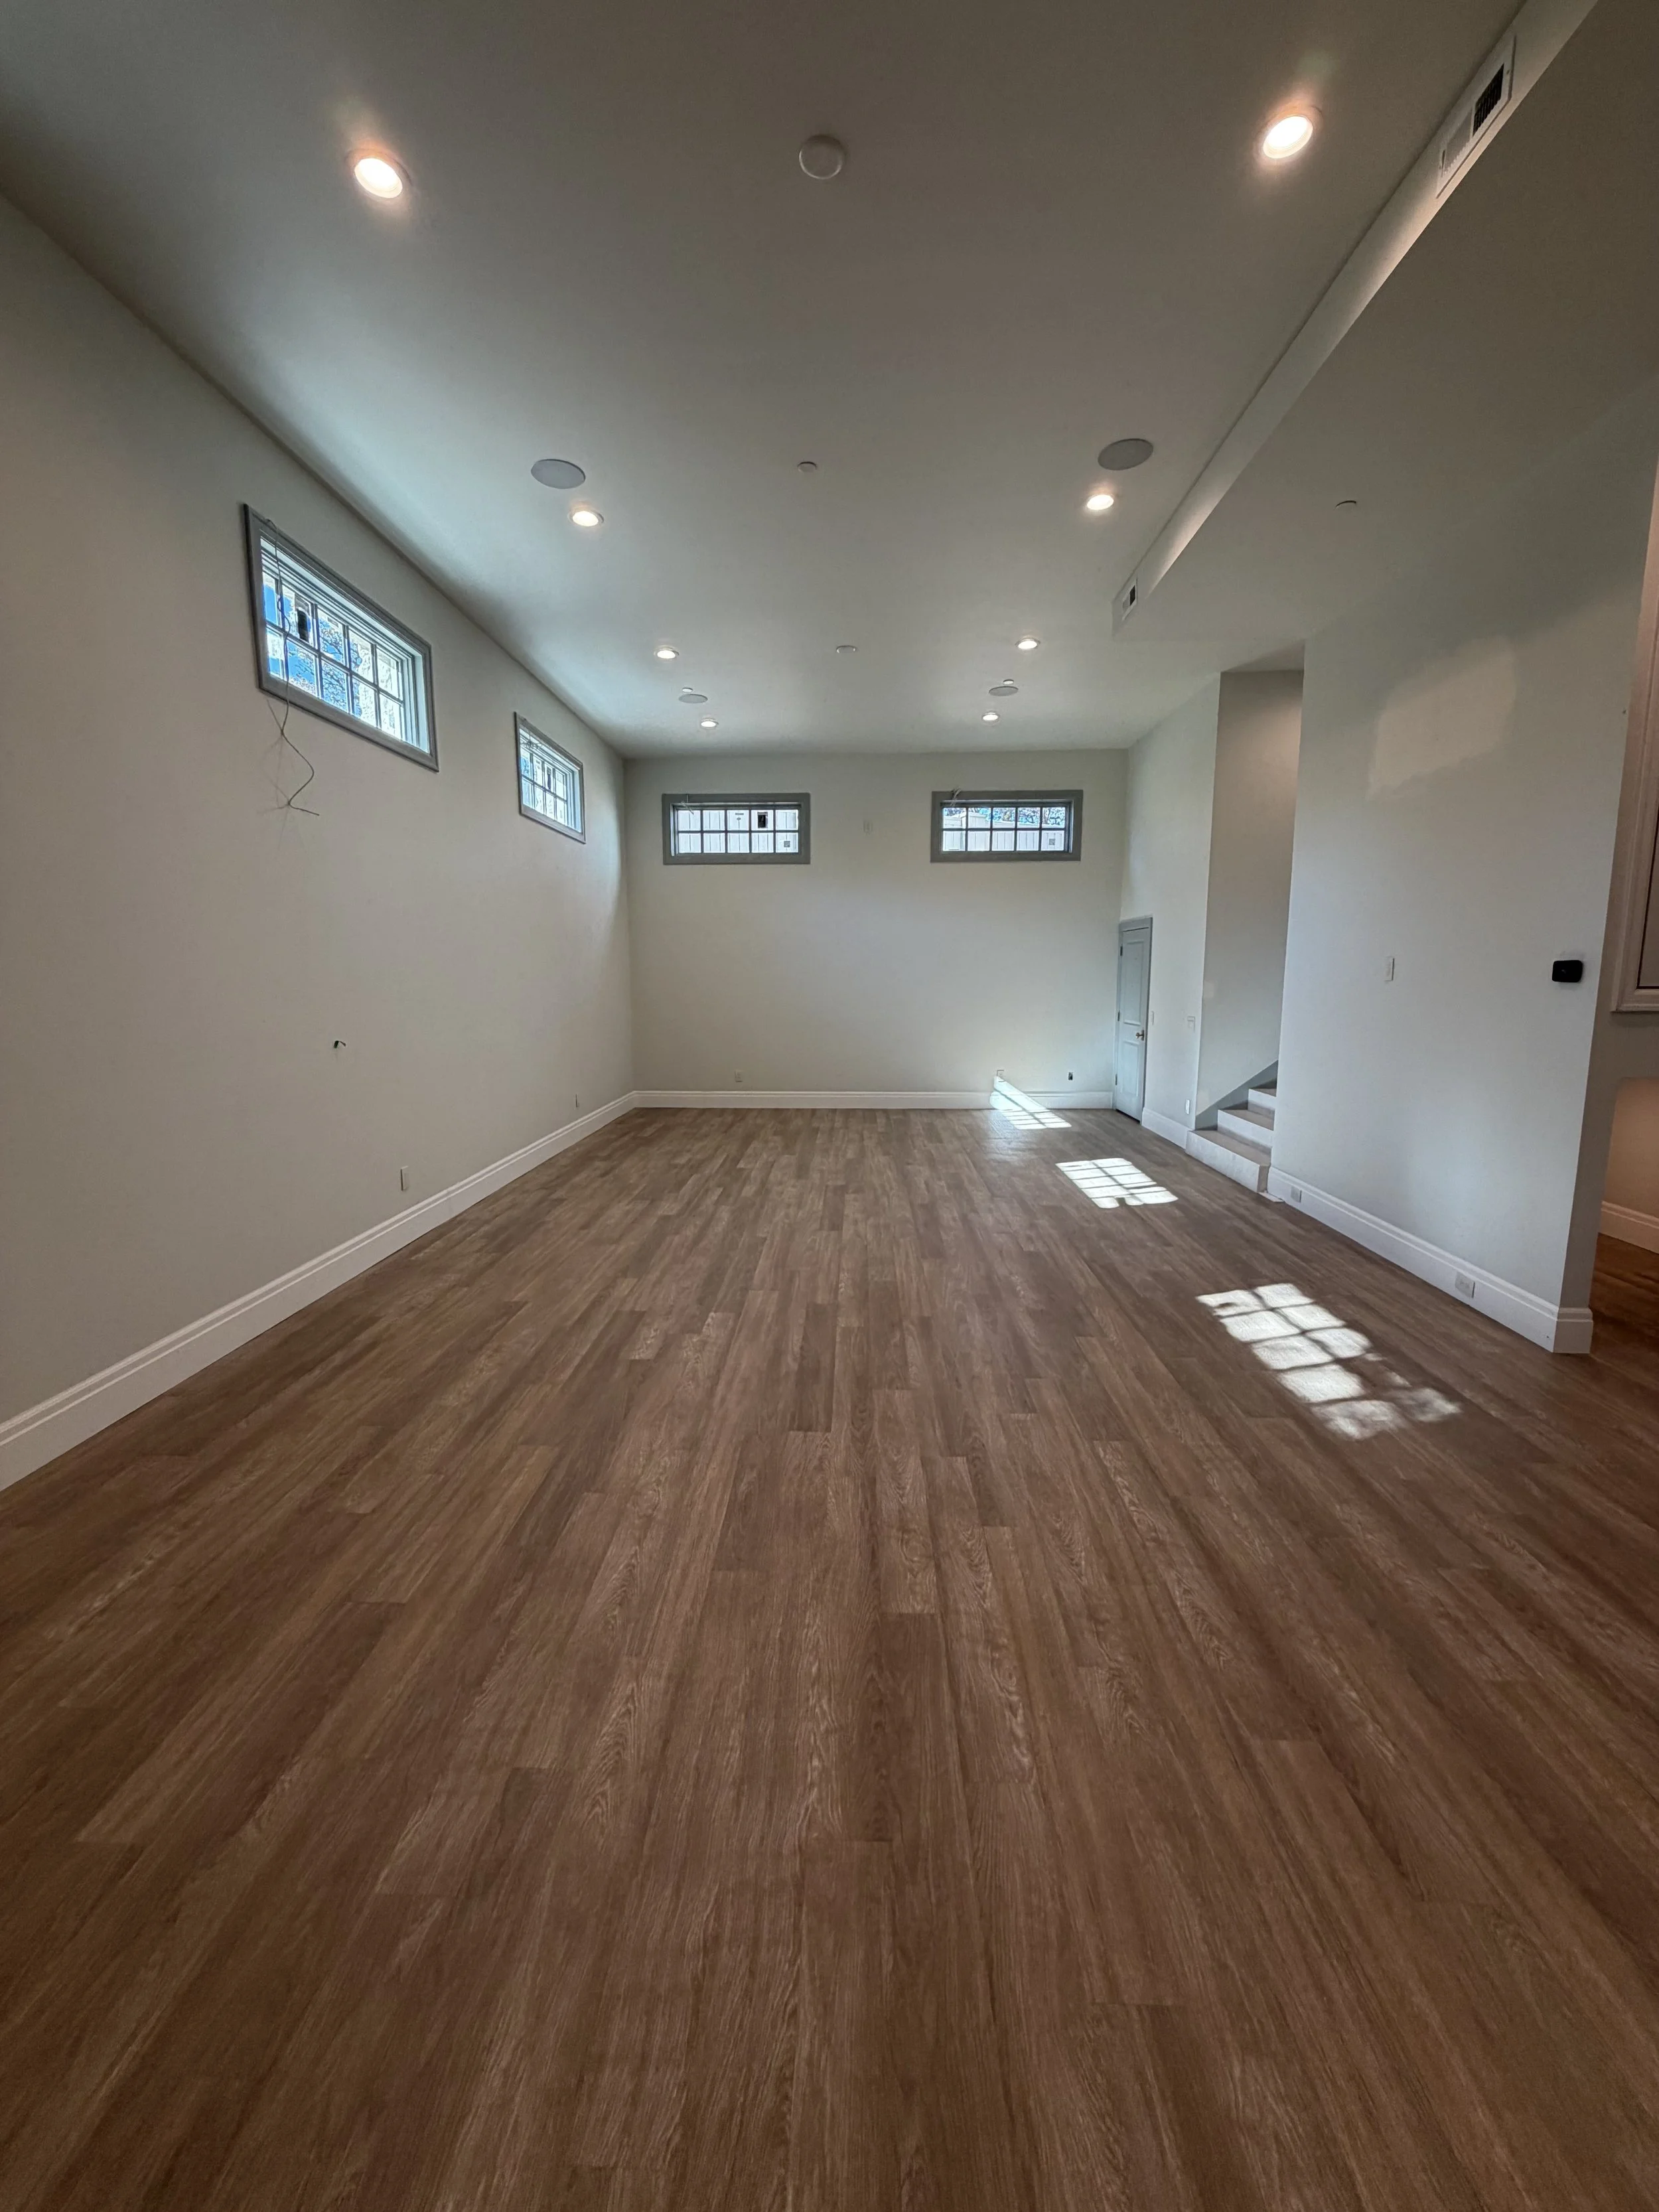
A well-engineered recreation room grows with your family. Because the underlying structural volume (soaring ceilings, reinforced walls, and dedicated electrical/HVAC runs) is permanently built into the home’s skeleton, the room’s function can evolve effortlessly over time. A sunken trampoline room or climbing gym built for young children today can easily transition into a private golf simulator bay, a commercial-grade wellness and Pilates studio, or a tiered luxury cinema years down the road without costly structural renovations.
At Gordon Milar Construction, we believe your floor plan should adapt to your family’s lifestyle, and not the other way around. Having never built the same house twice, our team brings civil foresight and structural precision to every custom detail, turning ambitious ideas into enduring spaces built for everyday life.
Planning a custom build along the Wasatch Front? Contact our team today to explore architectural design, floor plans, and custom lifestyle features.