
Cozy Cottage
at Wheadon Acres

Turnkey Cottage Character, Thoughtful Modern Proportions, and Main-Floor Living Ease in the Heart of South Jordan
Nestled along 3010 West in the established, highly desirable heart of South Jordan, the Cozy Cottage at Wheadon Acres is completely built, professionally staged, and ready for immediate move-in. Designed for buyers who want the convenience of main-level living with primary suite amenities on the ground floor, paired with the expansive flexibility of a fully finished lower level, this finished residence pairs timeless exterior architecture with bright, airy, open-concept interiors.
Crafted by Gordon Milar Construction, bringing nearly 30 years of Utah custom-building legacy to every home, the Cozy Cottage delivers total move-in peace of mind in a quiet, established neighborhood minutes from premier shopping, neighborhood parks, walking trails, and major valley transportation corridors.
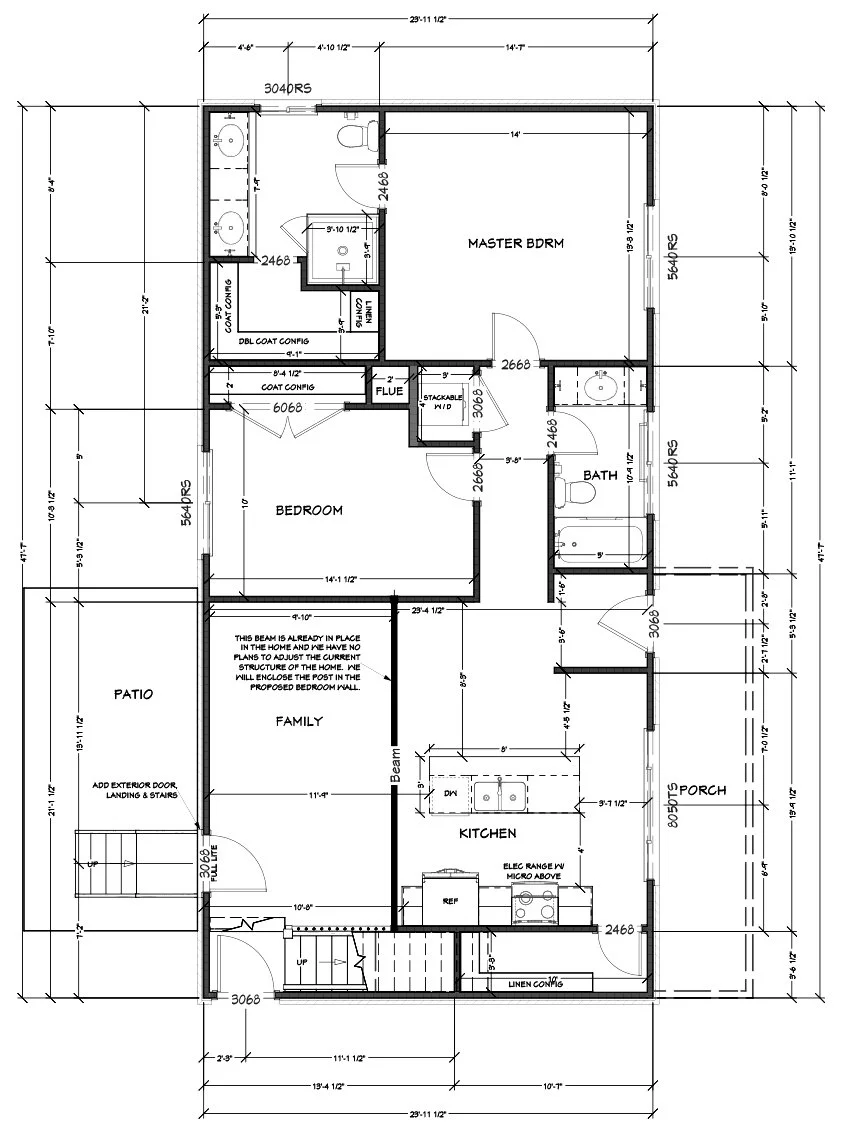
The home features 2,350 total square feet of 100% finished, turnkey living across two complete levels (1,175 main level + 1,175 basement). With main-floor daily ease paired with an expansive, fully finished lower level boasting three additional bedrooms and a full bath, the Cozy Cottage delivers rare five-bedroom capacity and complete move-in peace of mind.
Property Fast Facts
Location: 10537 South 3010 West, South Jordan, Utah 84095
Subdivision: Wheadon Acres (Lot #101)
Finished Living Space: 2,350 square feet (1,175 main level + 1,175 finished basement)
Total Bedrooms: 5 (2 main level, 3 basement)
Total Bathrooms: 3 (2 main level, 1 basement)
Turnkey Main-Level Gathering & Kitchen Hub
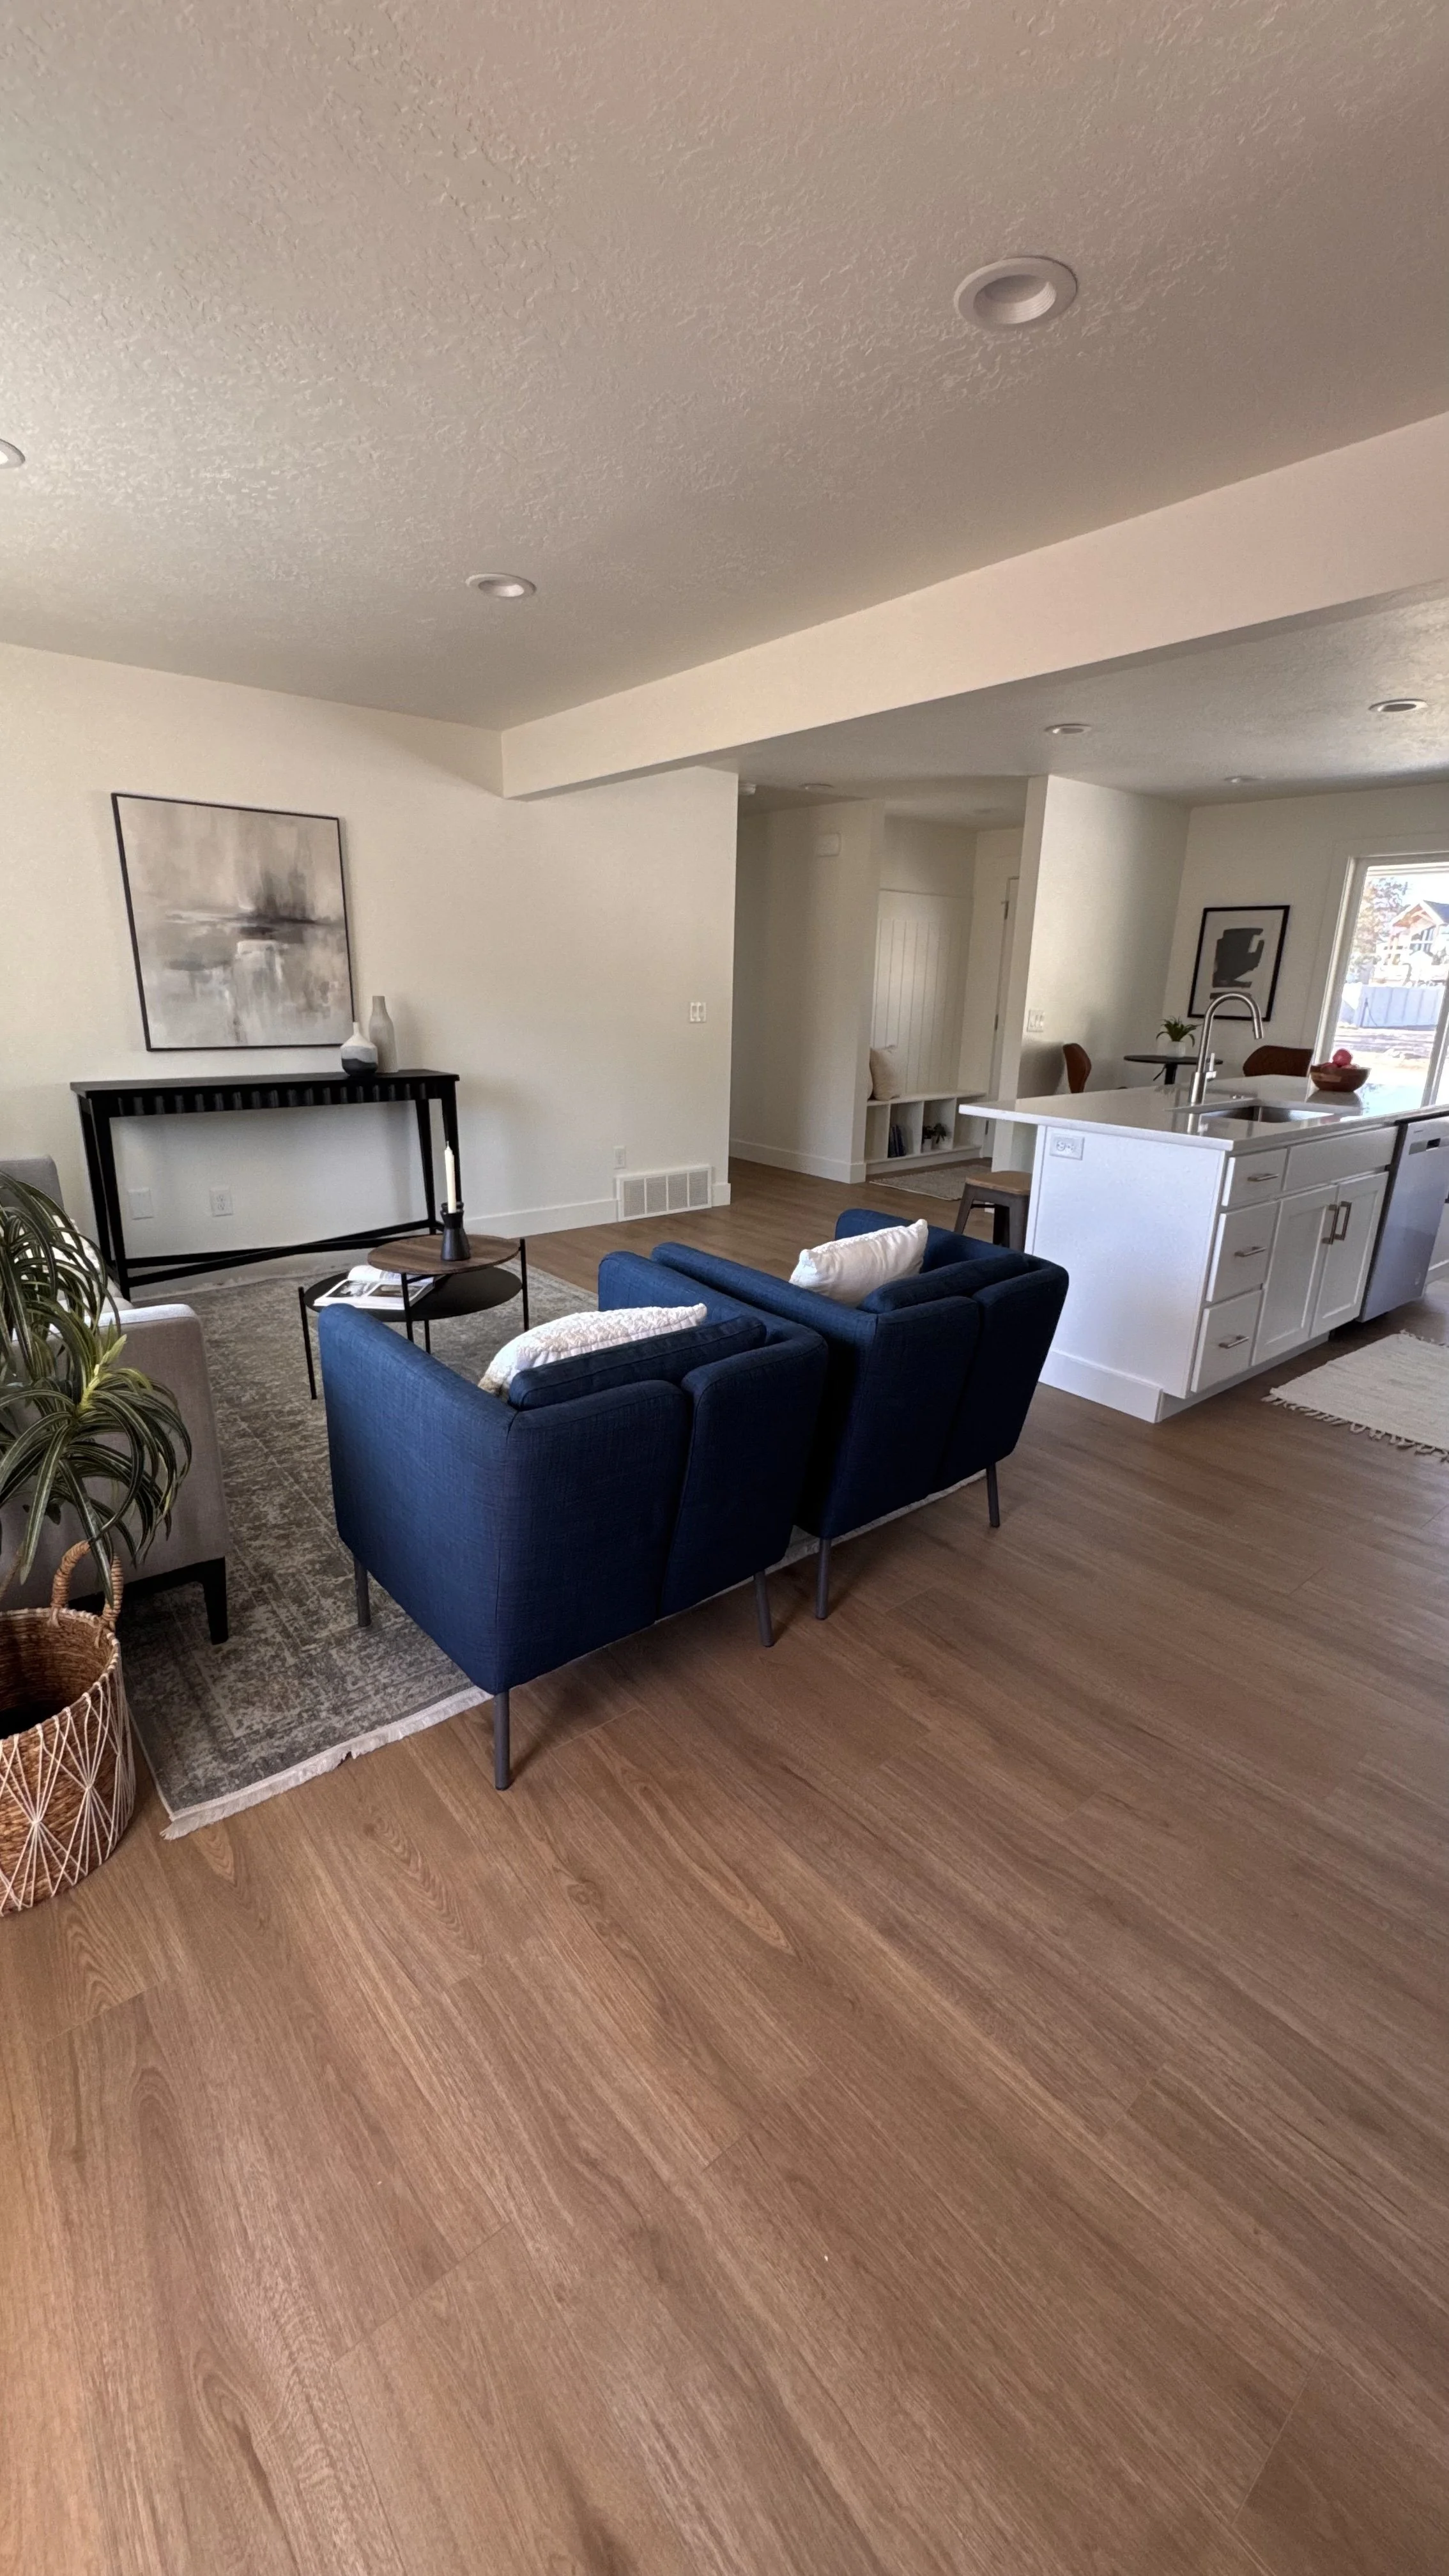
Staged Open Great Room: A welcoming foyer opens into a bright, vaulted central gathering area framed by generous windows that fill the space with natural light. Staged to showcase comfortable seating and an easy flow for conversation and entertaining.
Artisan Culinary Island & Dining: Centered around a functional entertaining island with breakfast bar seating, solid custom-crafted cabinetry, durable quartz countertops, and an adjacent, sunlit dining area with direct outdoor patio access.
Home Highlights
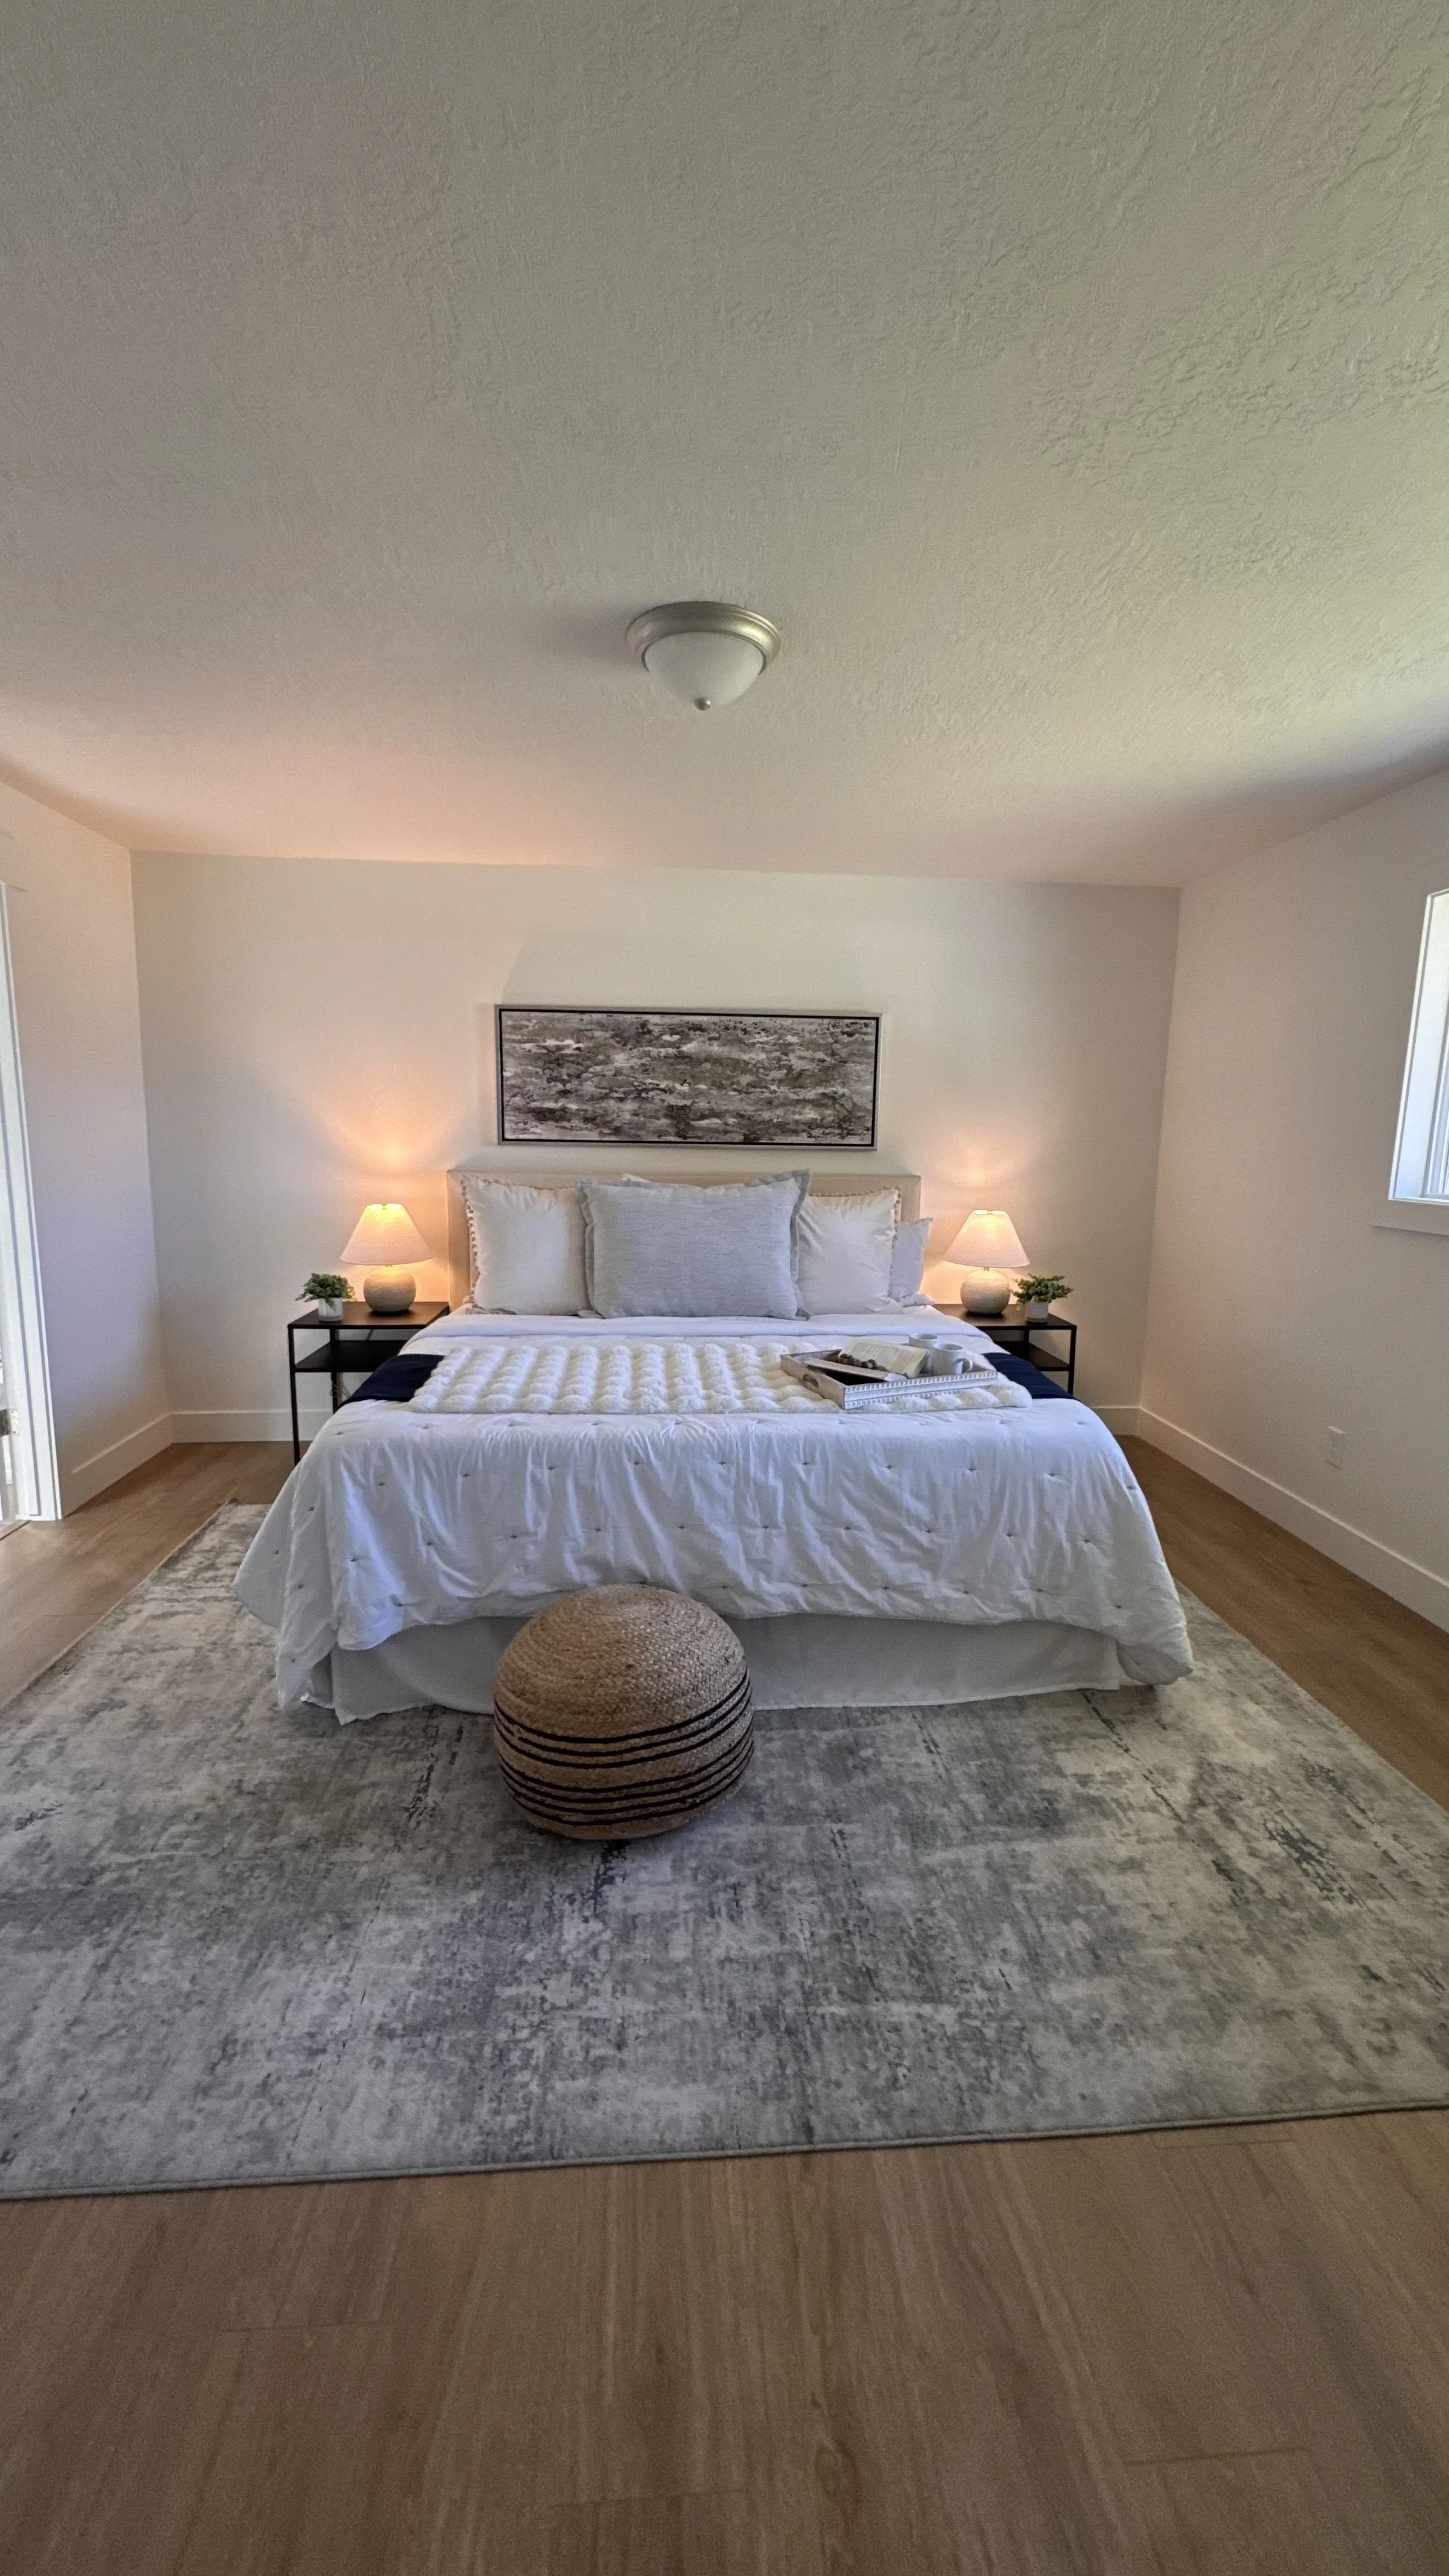
Primary Bedroom Sanctuary
Bright & Airy Retreat: Spacious single-level proportions easily accommodate a king-size bed, dual nightstands, and a large statement rug, grounded by warm, natural wood-toned flooring
Peaceful Ambient Lighting: Flooded with natural light from a side window, complemented by subtle ceiling fixtures and warm bedside lighting that together highlight the home's calm, neutral color palette
Seamless Ensuite Integration: Positioned privately at the back of the home with immediate, direct access to the primary bath and walk-in closet for ultimate daily convenience
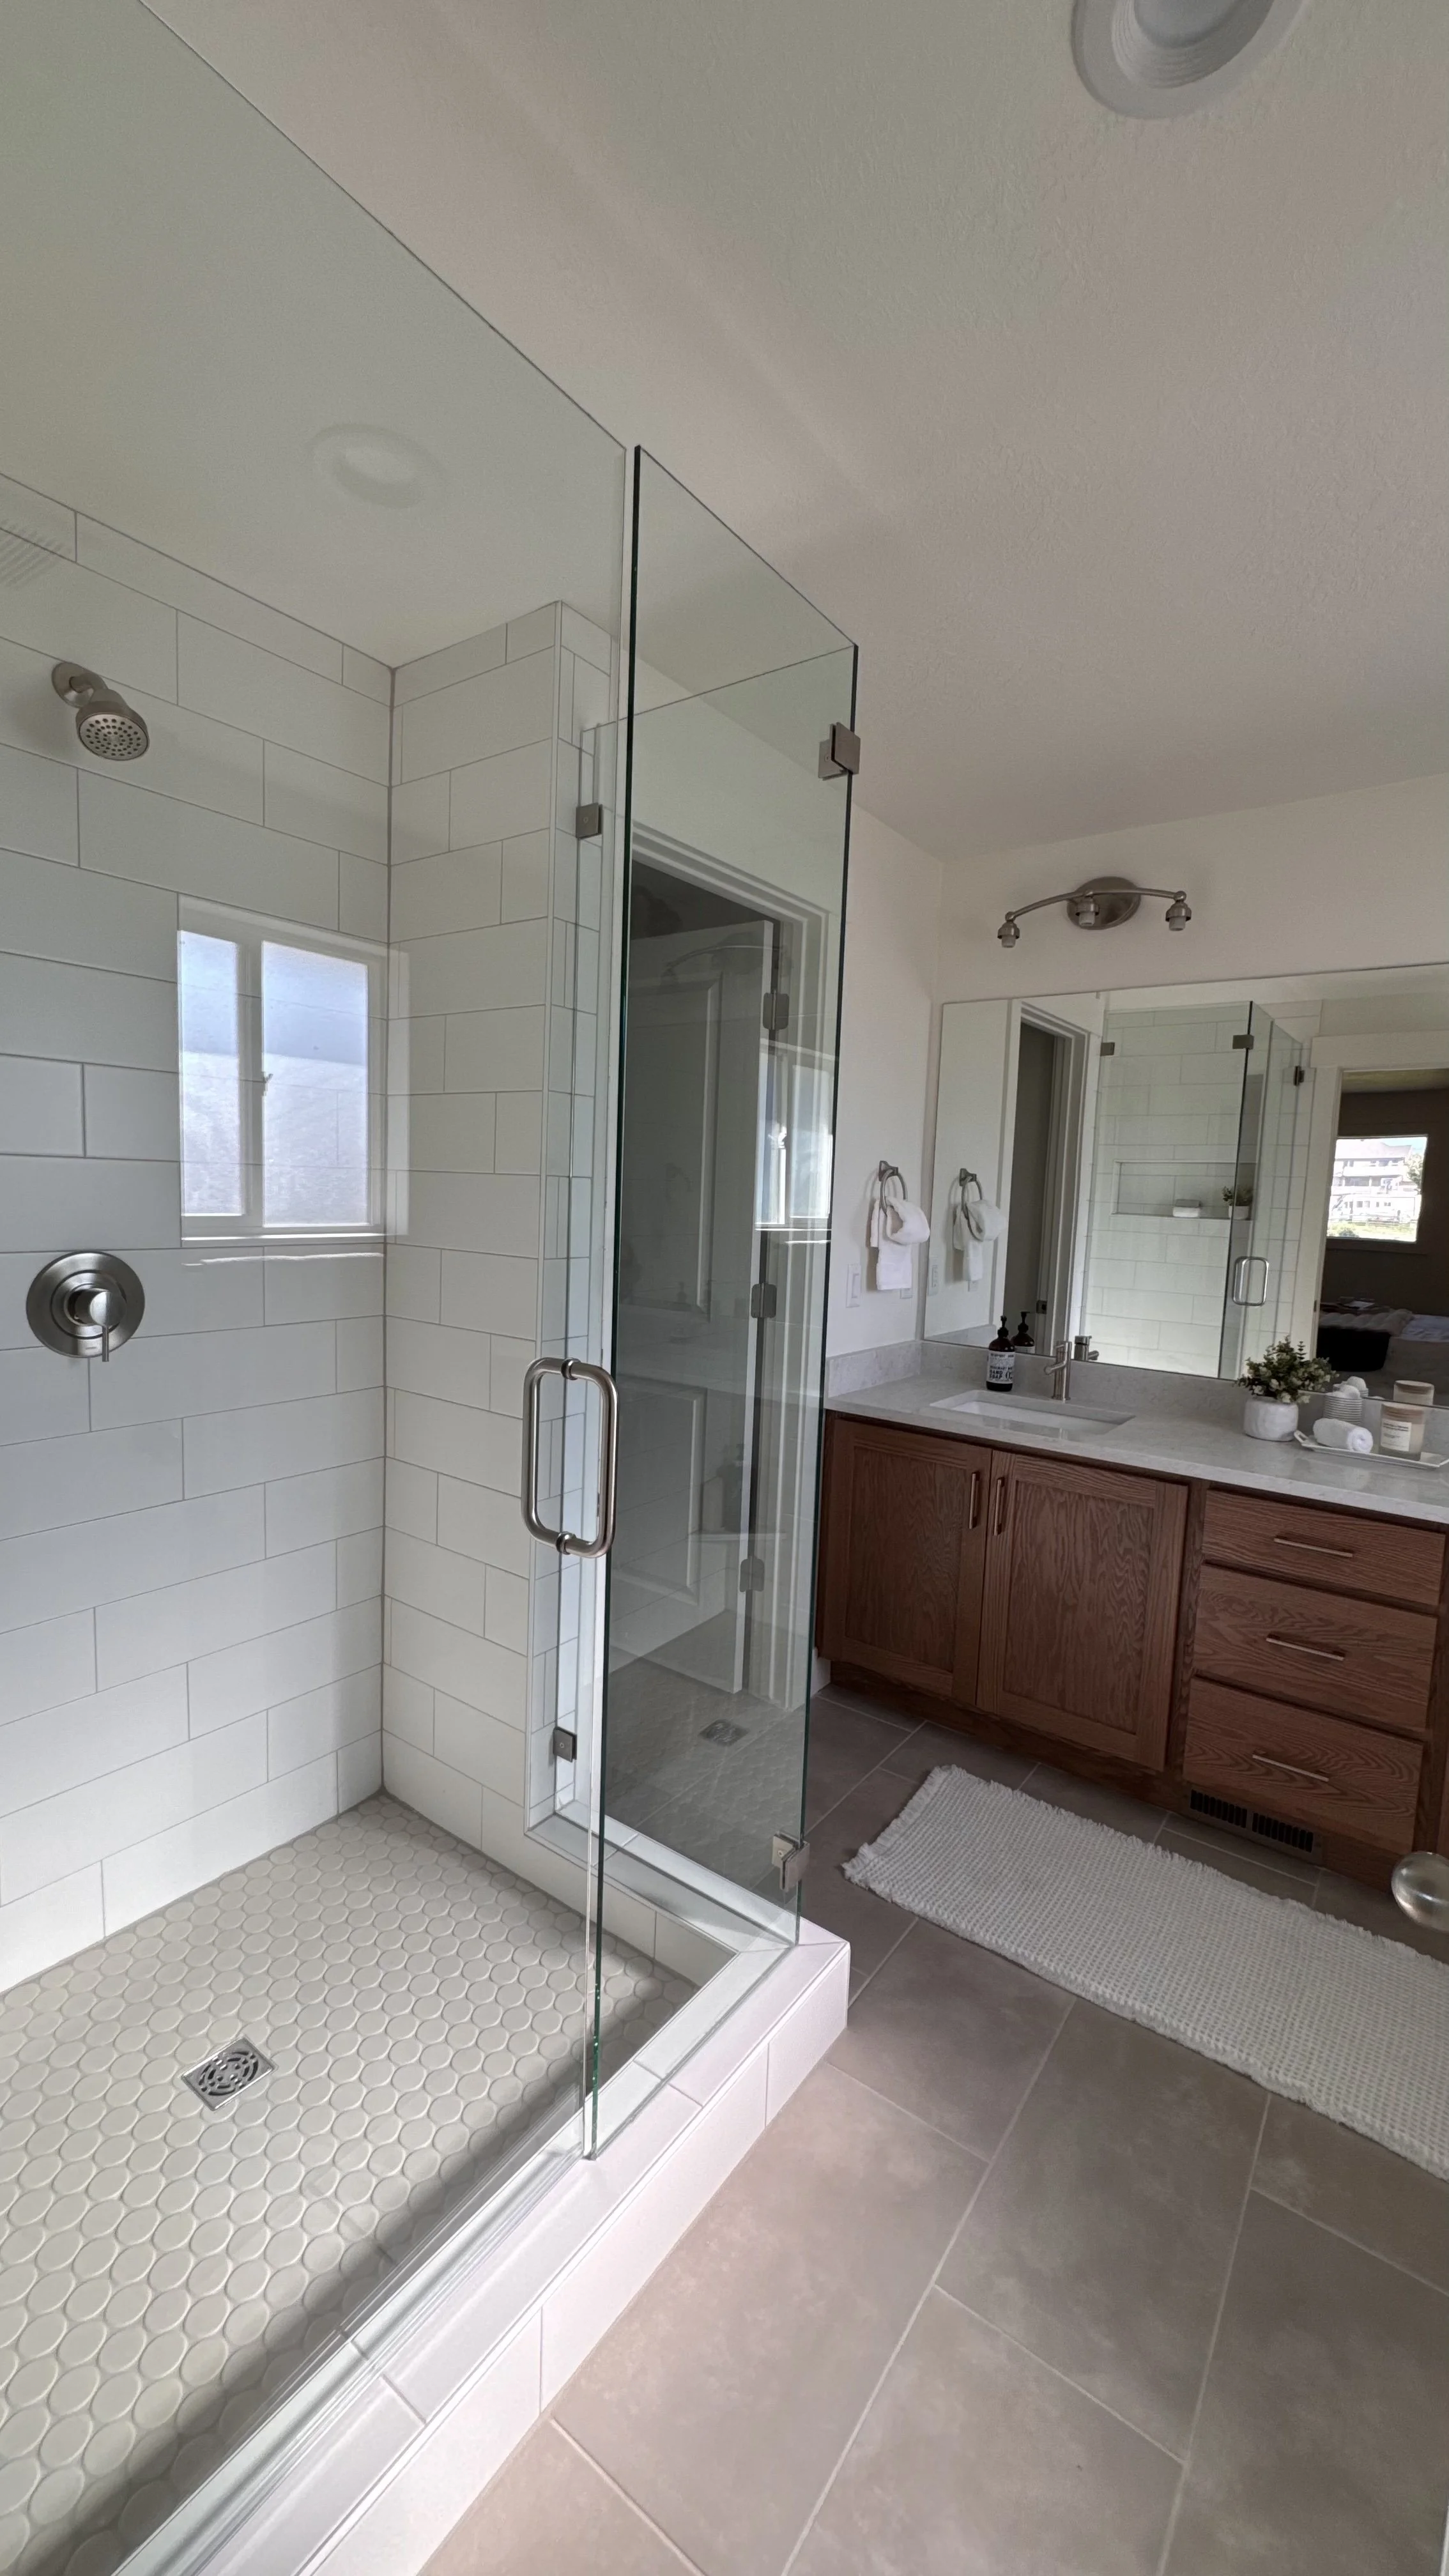
Primary Bathroom
Spa-Like Glass Shower: Features a walk-in shower enclosed in frameless glass, with classic white subway tile, a built-in niche, and textured penny-round floor tile
Natural Wood Vanity: Features a double-sink vanity with warm, natural wood cabinetry, modern oil-rubbed bronze hardware, and durable quartz or solid-surface countertops
Thoughtful Finishes: Complemented by large-format floor tile, integrated multi-bulb vanity lighting, and a window within the shower space that ensures the room feels bright and open
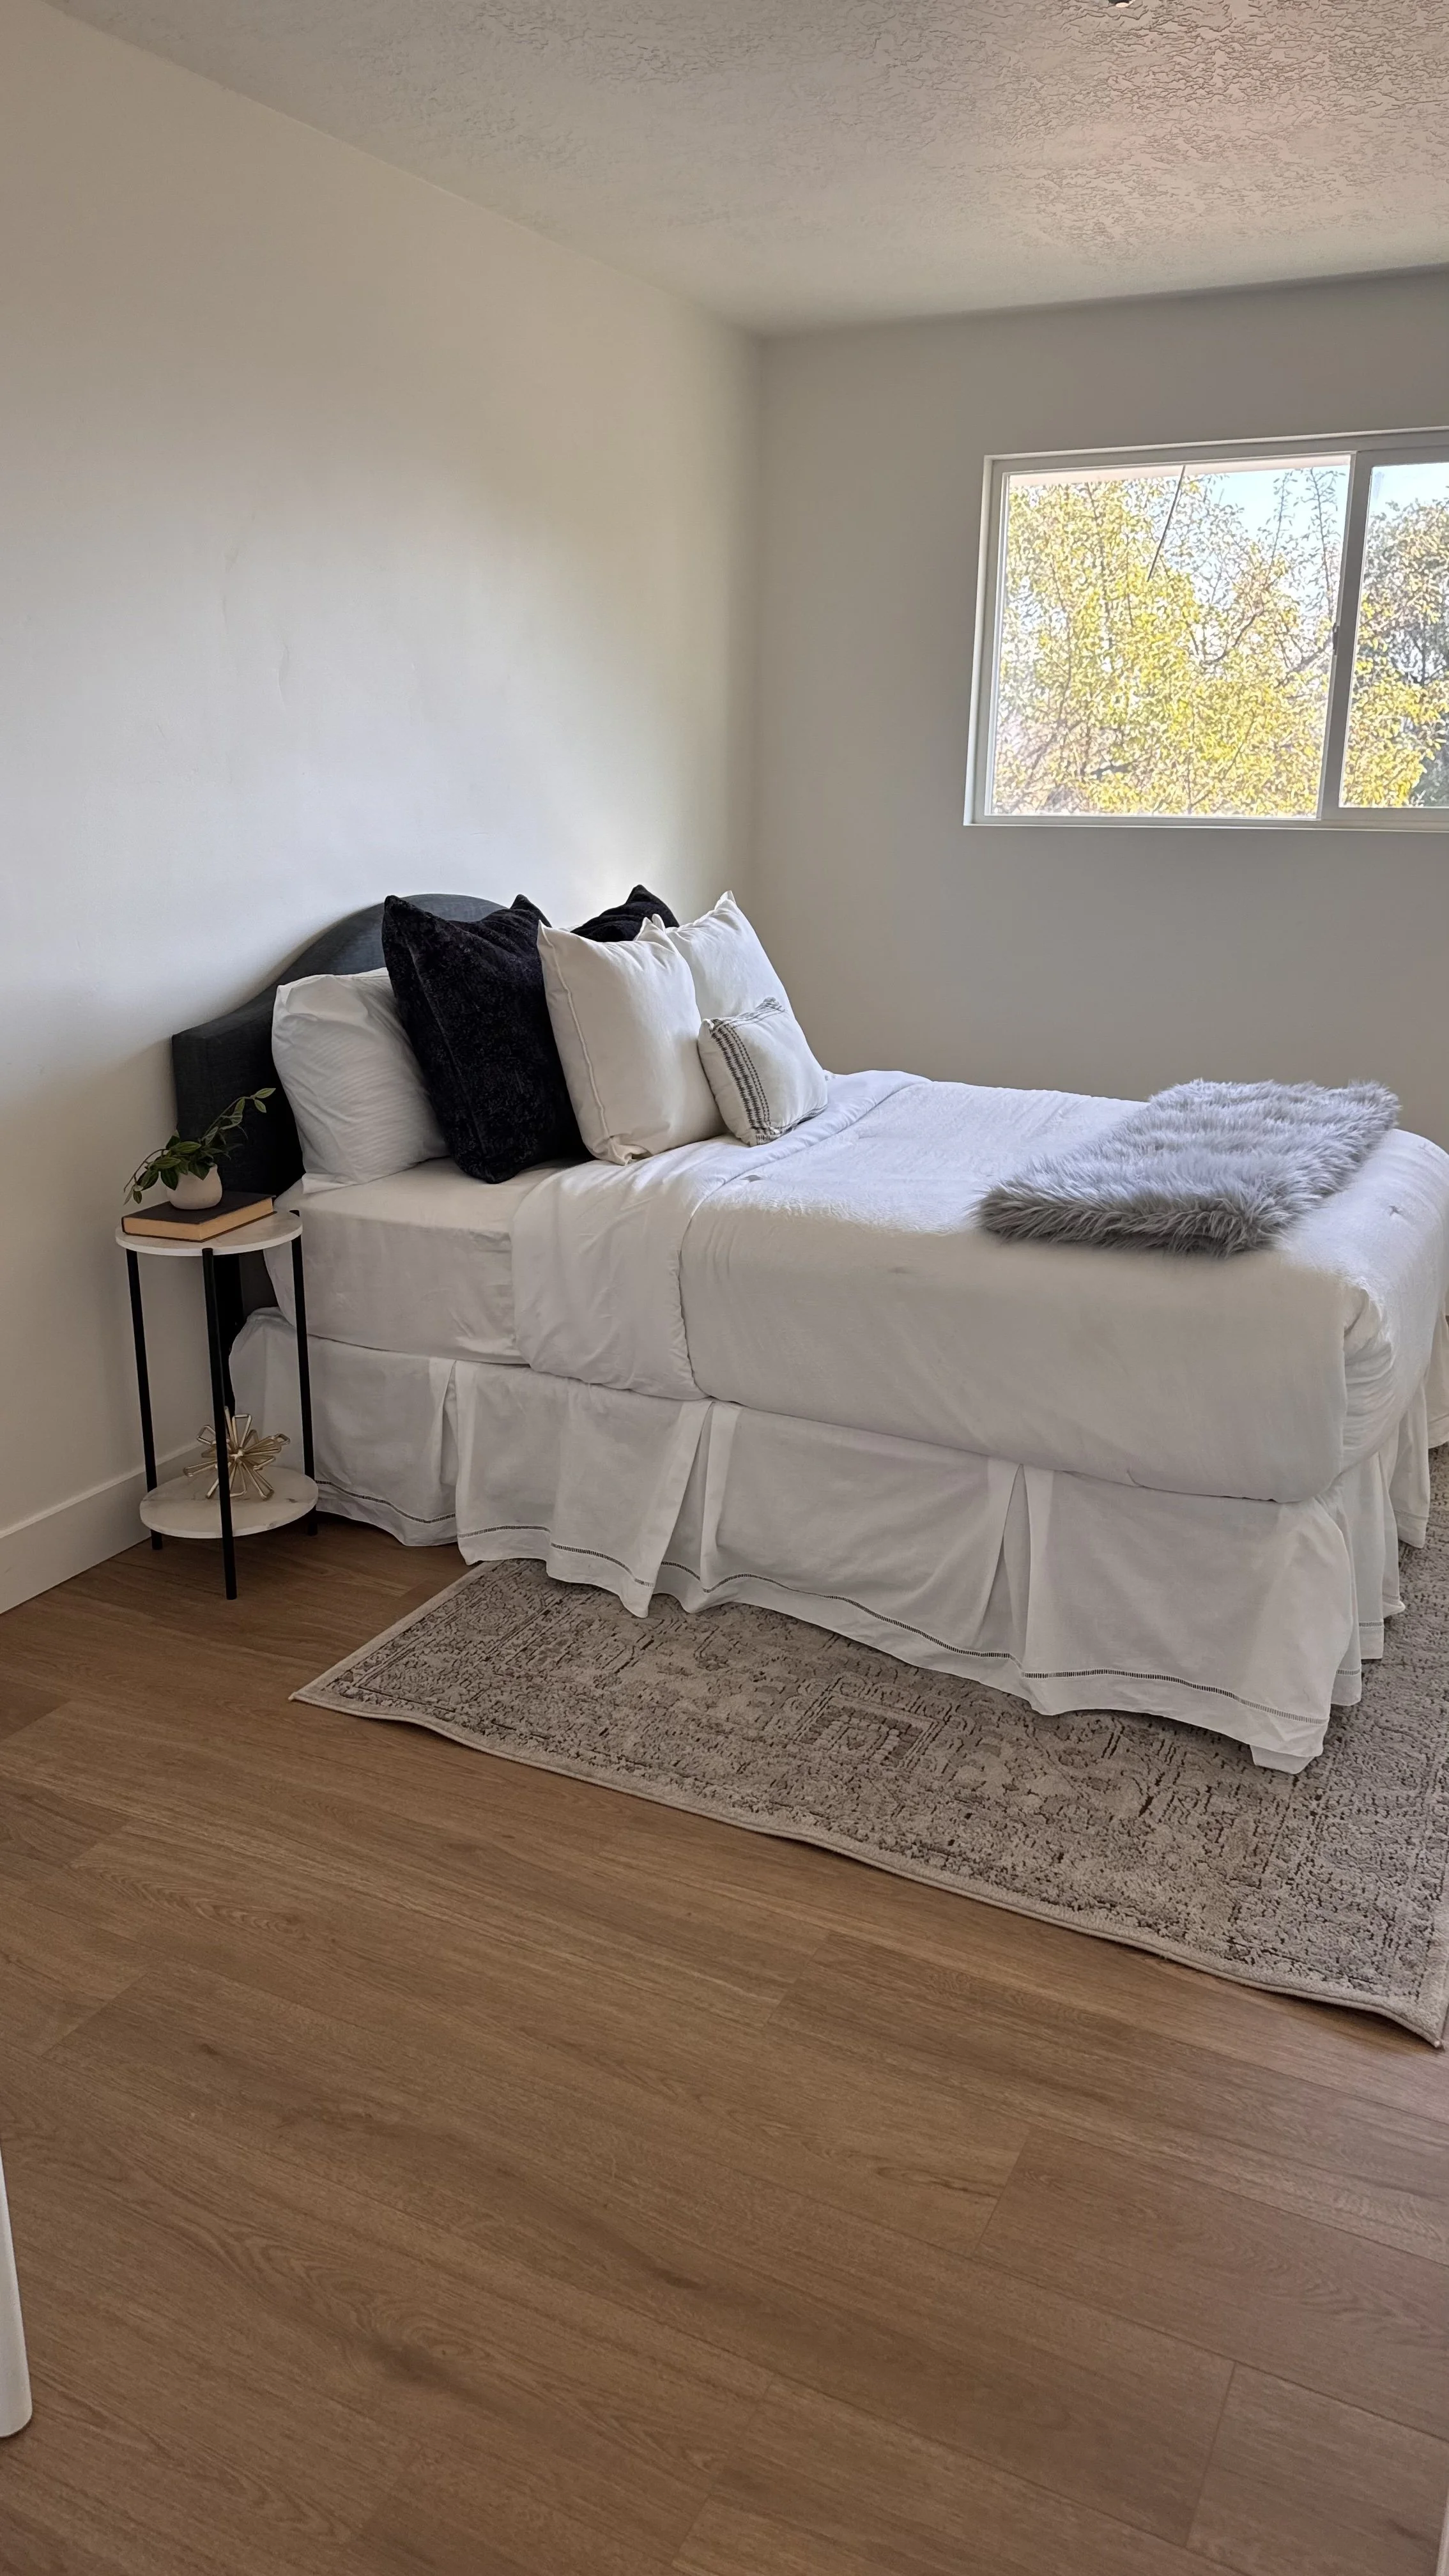
Main-Level Bedroom
Inviting Natural Light: Showcases a large sliding window that looks out onto the neighborhood's mature trees, filling the space with abundant natural light
Warm & Versatile Design: Grounded by continuous natural wood-toned flooring and neutral walls, it works as well as a second bedroom, guest room, or a home office
Staged for Comfort: Proves its versatile layout with ample space for a queen bed, bedside table, and decorative accents, all positioned directly across the hall from the main-level bathroom
Fully Finished Lower Level
Three Additional Bedrooms
Expands total accommodation to five bedrooms, creating dedicated spaces for growing families, multi-generational guests, hobby spaces, or private home offices.
Full Lower-Level Bathroom
Fully appointed third bathroom serving all three lower-level bedrooms with quality fixtures and durable finishes that match the rest of the home.
Turnkey Flex Living
Enjoy the full living space of 2,350 finished square feet from day one, with zero drywall dust, construction delays, or post-closing contractor management.
Architectural Craftsmanship & Infrastructure
Exterior Architecture
An authentic cottage elevation pairing durable James Hardie lap/board-and-batten siding with natural stone masonry accents and classic roofline profiles.
High-Performance
Building Envelope
Built to Gordon Milar Construction's cold-climate engineering standards, including continuous deep-frost footings, multi-zone high-efficiency HVAC, an airtight thermal envelope, and advanced low-E windows for lasting efficiency and climate control.
Outdoor Entertaining
A classic covered front porch welcomes neighbors and arriving guests, paired with an intimate concrete rear patio ready for open-air dining and outdoor barbecues.
Floor Plan
Tour the Cozy Cottage at Wheadon Acres
The Cozy Cottage is 100% complete, beautifully staged, and available for private showings. Avoid the delays and uncertain timelines of building from scratch. Walk through today and make this South Jordan home yours.
Exclusively presented and marketed by Ulrich Realtors, Inc., in partnership with Gordon Milar Construction LLC.