Morgen Bluff
Ben Milar: (801) 205-7584 | ben@gmilar.com
Marketed by Ulrich Realtors, Inc.
Panoramic Valley Horizons, Rural Serenity, and Thoughtful Architectural Elegance
Positioned along Jayden Mae Drive in Bluffdale's Vista Meadows, Morgen Bluff honors the community's early Danish settlers by pairing morgen ("morning") with Bluff, celebrating an elevated homesite that captures unobstructed morning sun rising over the Wasatch Range. The setting balances rural serenity and open valley skies with convenient proximity to Silicon Slopes, Bangerter Highway, and I-15.
Crafted by Gordon Milar Construction, bringing over 50 years of Utah custom building legacy to every project, the home showcases timeless proportions, artisan masonry, and uncompromising structural integrity.
Designed with an expansive footprint, Morgen Bluff delivers effortless main-level living, dedicated second-story guest suites, daylight basement entertaining, and a signature suspended-slab garage unlocking versatile, column-free subterranean space.
Property Fast Facts
Location: 14253 South Jayden Mae Drive (3200 West), Bluffdale, Utah 84065
Subdivision: Vista Meadows (Lot #23)
Homesite: 1.0 acre
Living Space: Approx. 6,518 square feet
Bedrooms: 6 bedrooms
Bathrooms: 5 bathrooms (4 full, 1 half)
Ceilings: 9-foot ceilings on Main Floor, Upper Floor, and Basement Level; 2-story vaulted volume open to above
Garage: Oversized 3-Car Garage with dedicated interior stairwell access to the basement level
Structural Engineering: Suspended-Slab Garage Construction unlocking a column-free, 1,010 sq. ft. subterranean flex space
Signature Spaces & Interior Highlights
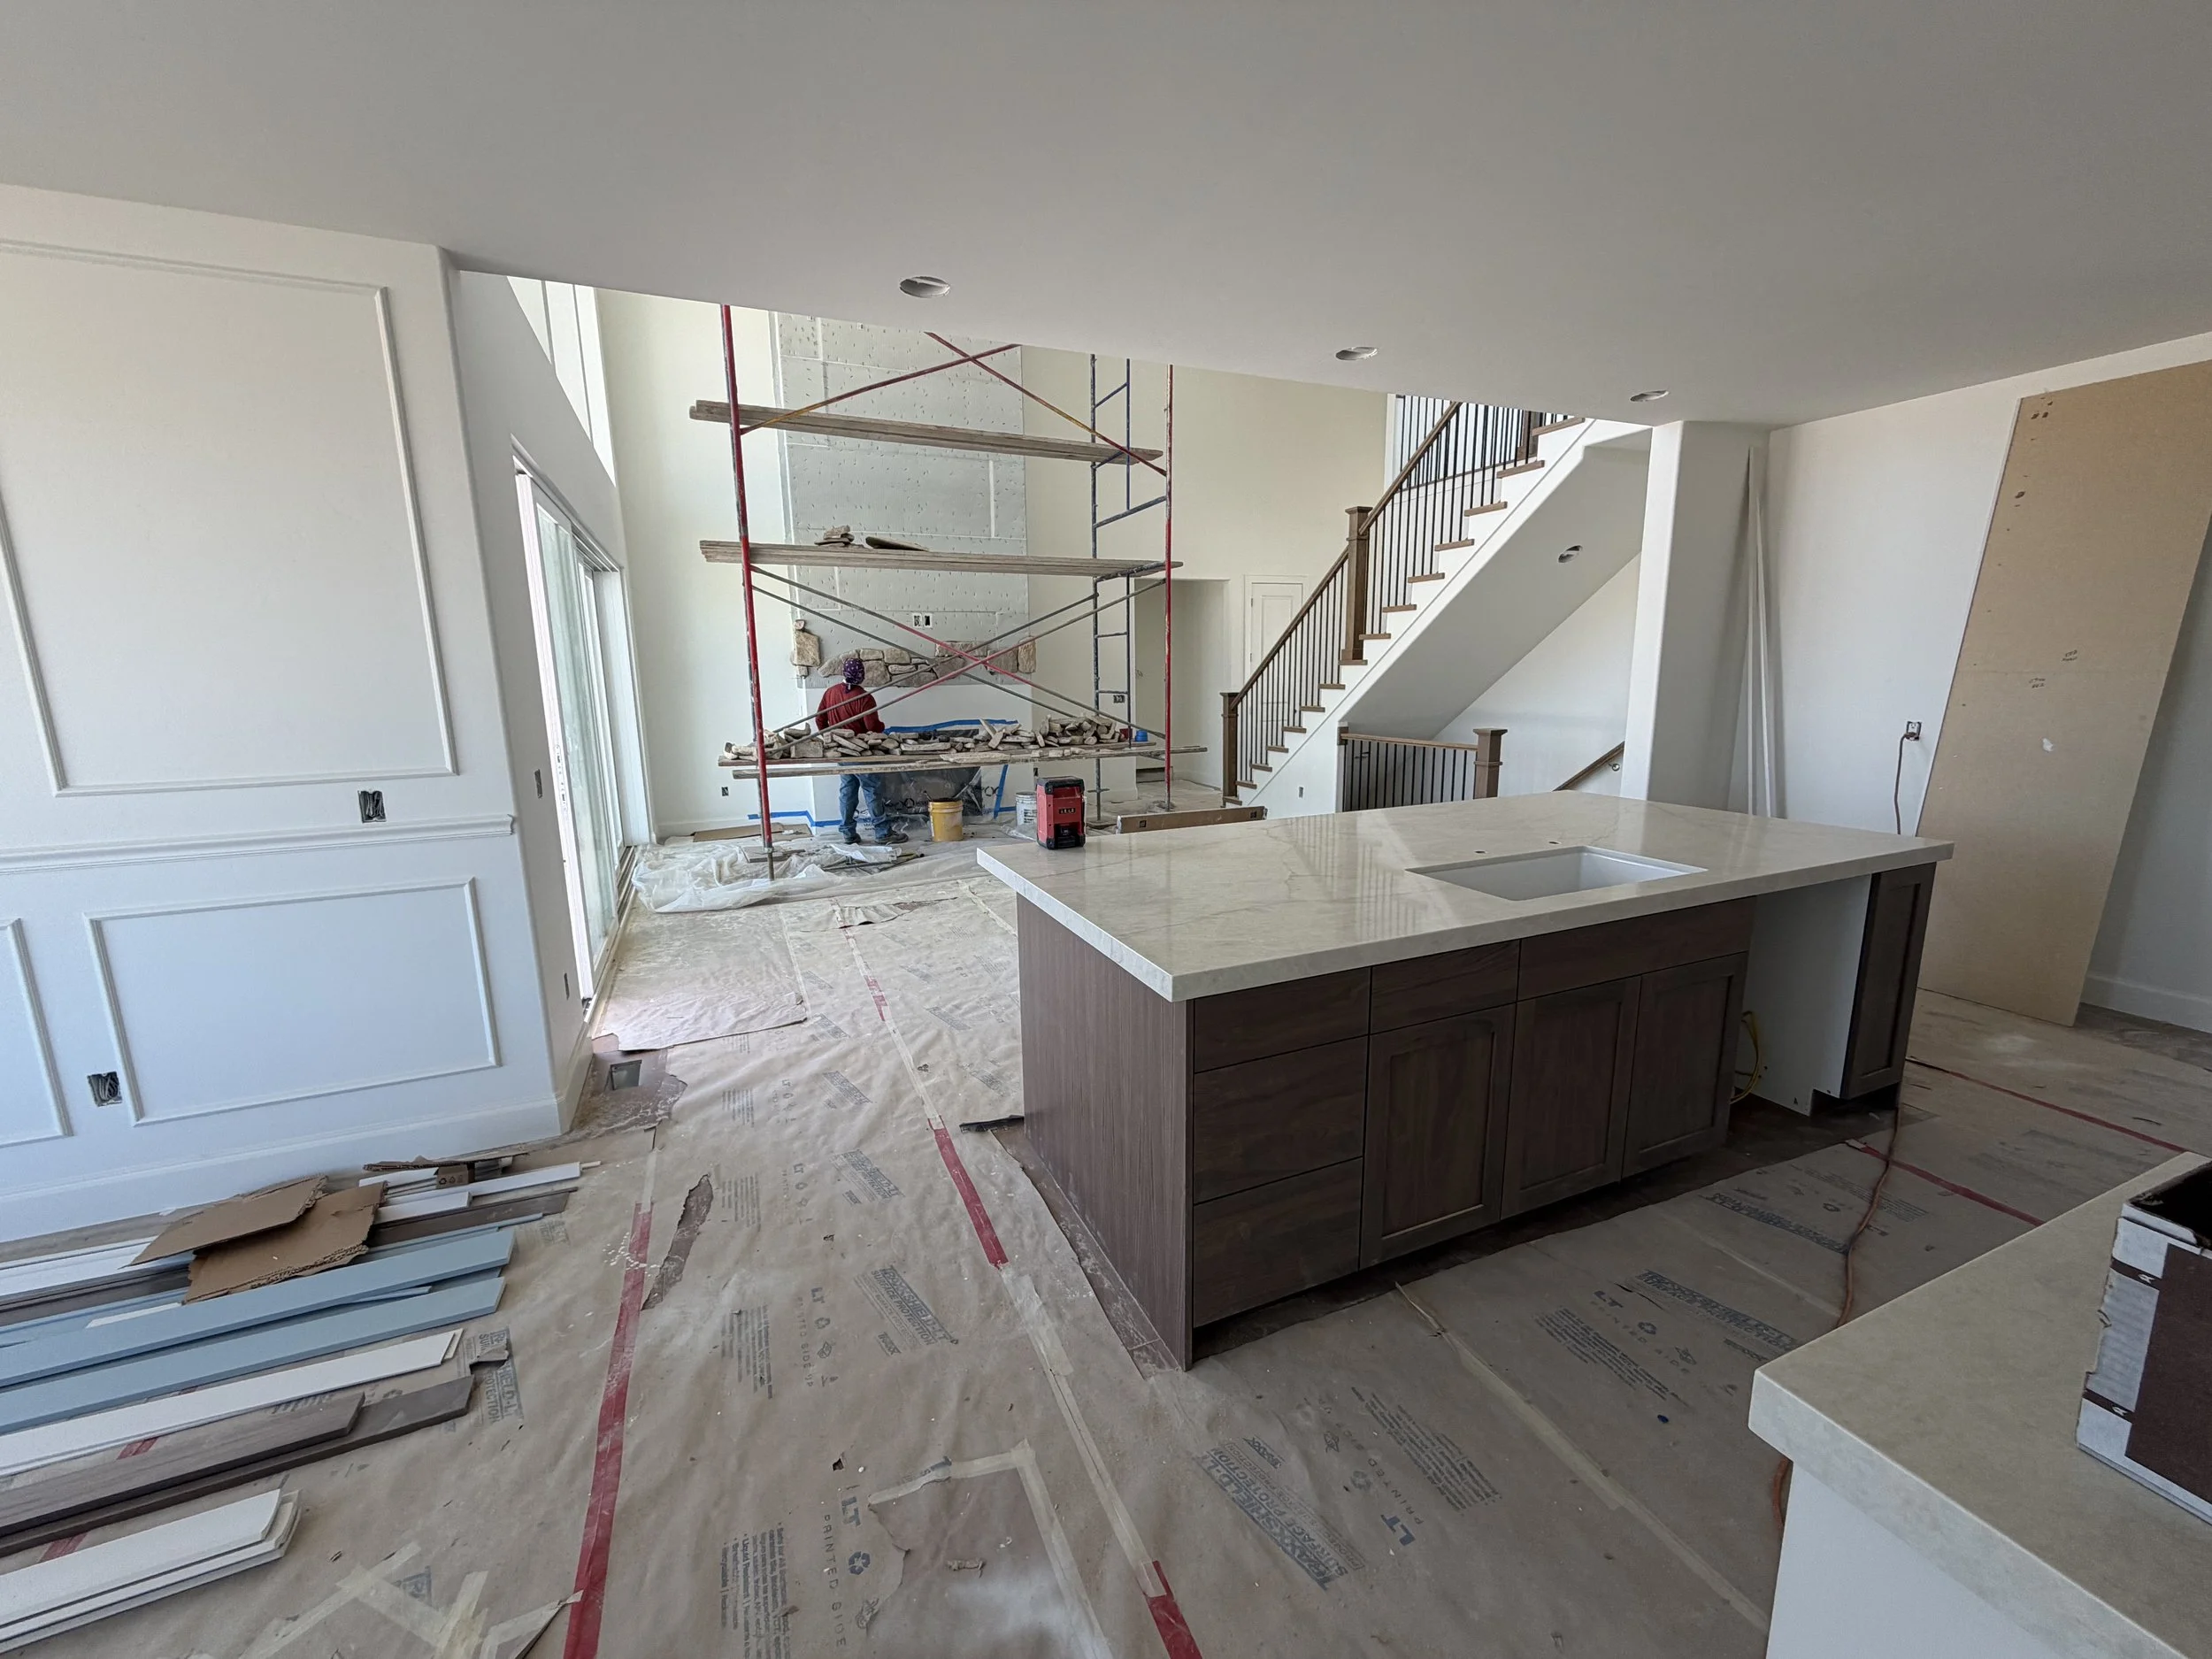
Main-Level Living & Gourmet Culinary Wing
Open Great Room & Hearth: A vaulted family gathering sanctuary anchored by wide window walls framing outdoor views and a direct sightline to the covered back porch.
Chef’s Prep Kitchen & Scullery Pantry: Centered around a large social kitchen island with bar seating, custom cabinetry, adjacent sunlit dining room, and a walk-in scullery pantry.
Executive Arrival & Daily Utility: Welcoming formal entry foyer opening into an intimate front living room/den. A functional daily entry hub off the garage features a dedicated mudroom with lockers and a separate main-level laundry room.
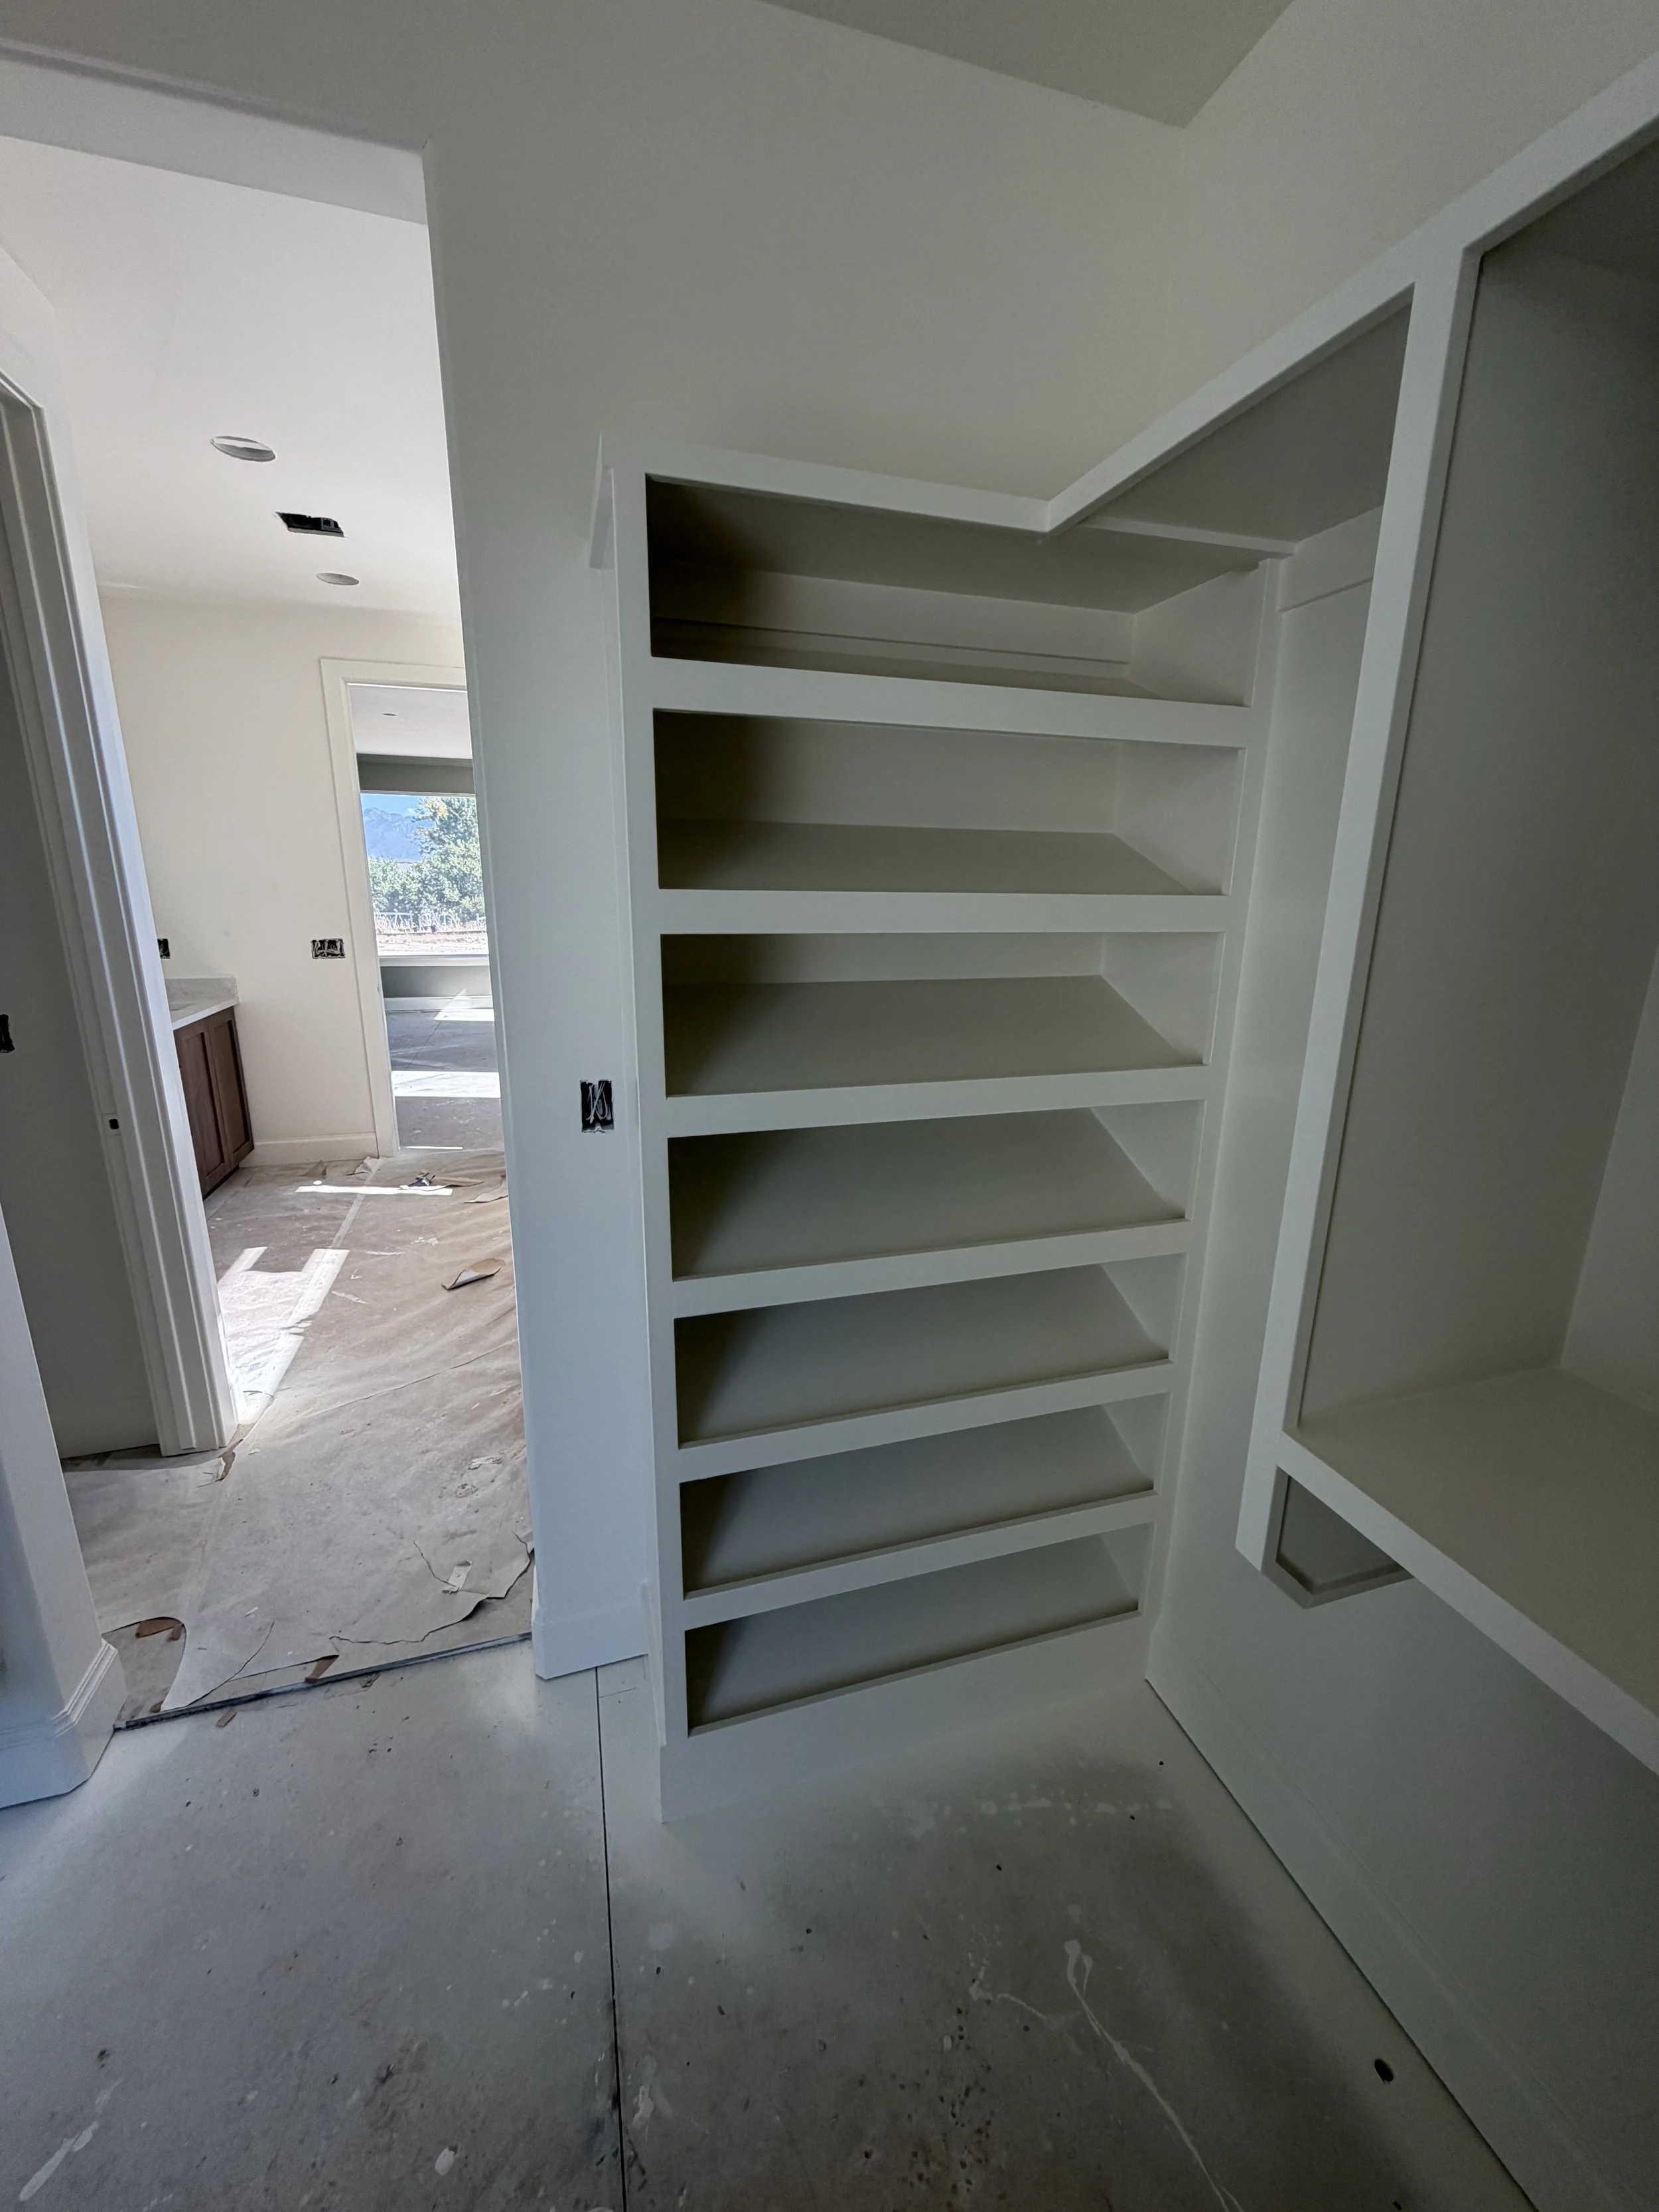
Main-Floor Primary Sanctuary
Secluded Owner's Suite: Privately positioned in its own dedicated wing of the main level.
Spa En-Suite Bath: Features dual executive vanities, a freestanding soaking tub under picture windows, a walk-in shower, a private water closet, and an expansive walk-in dressing room.
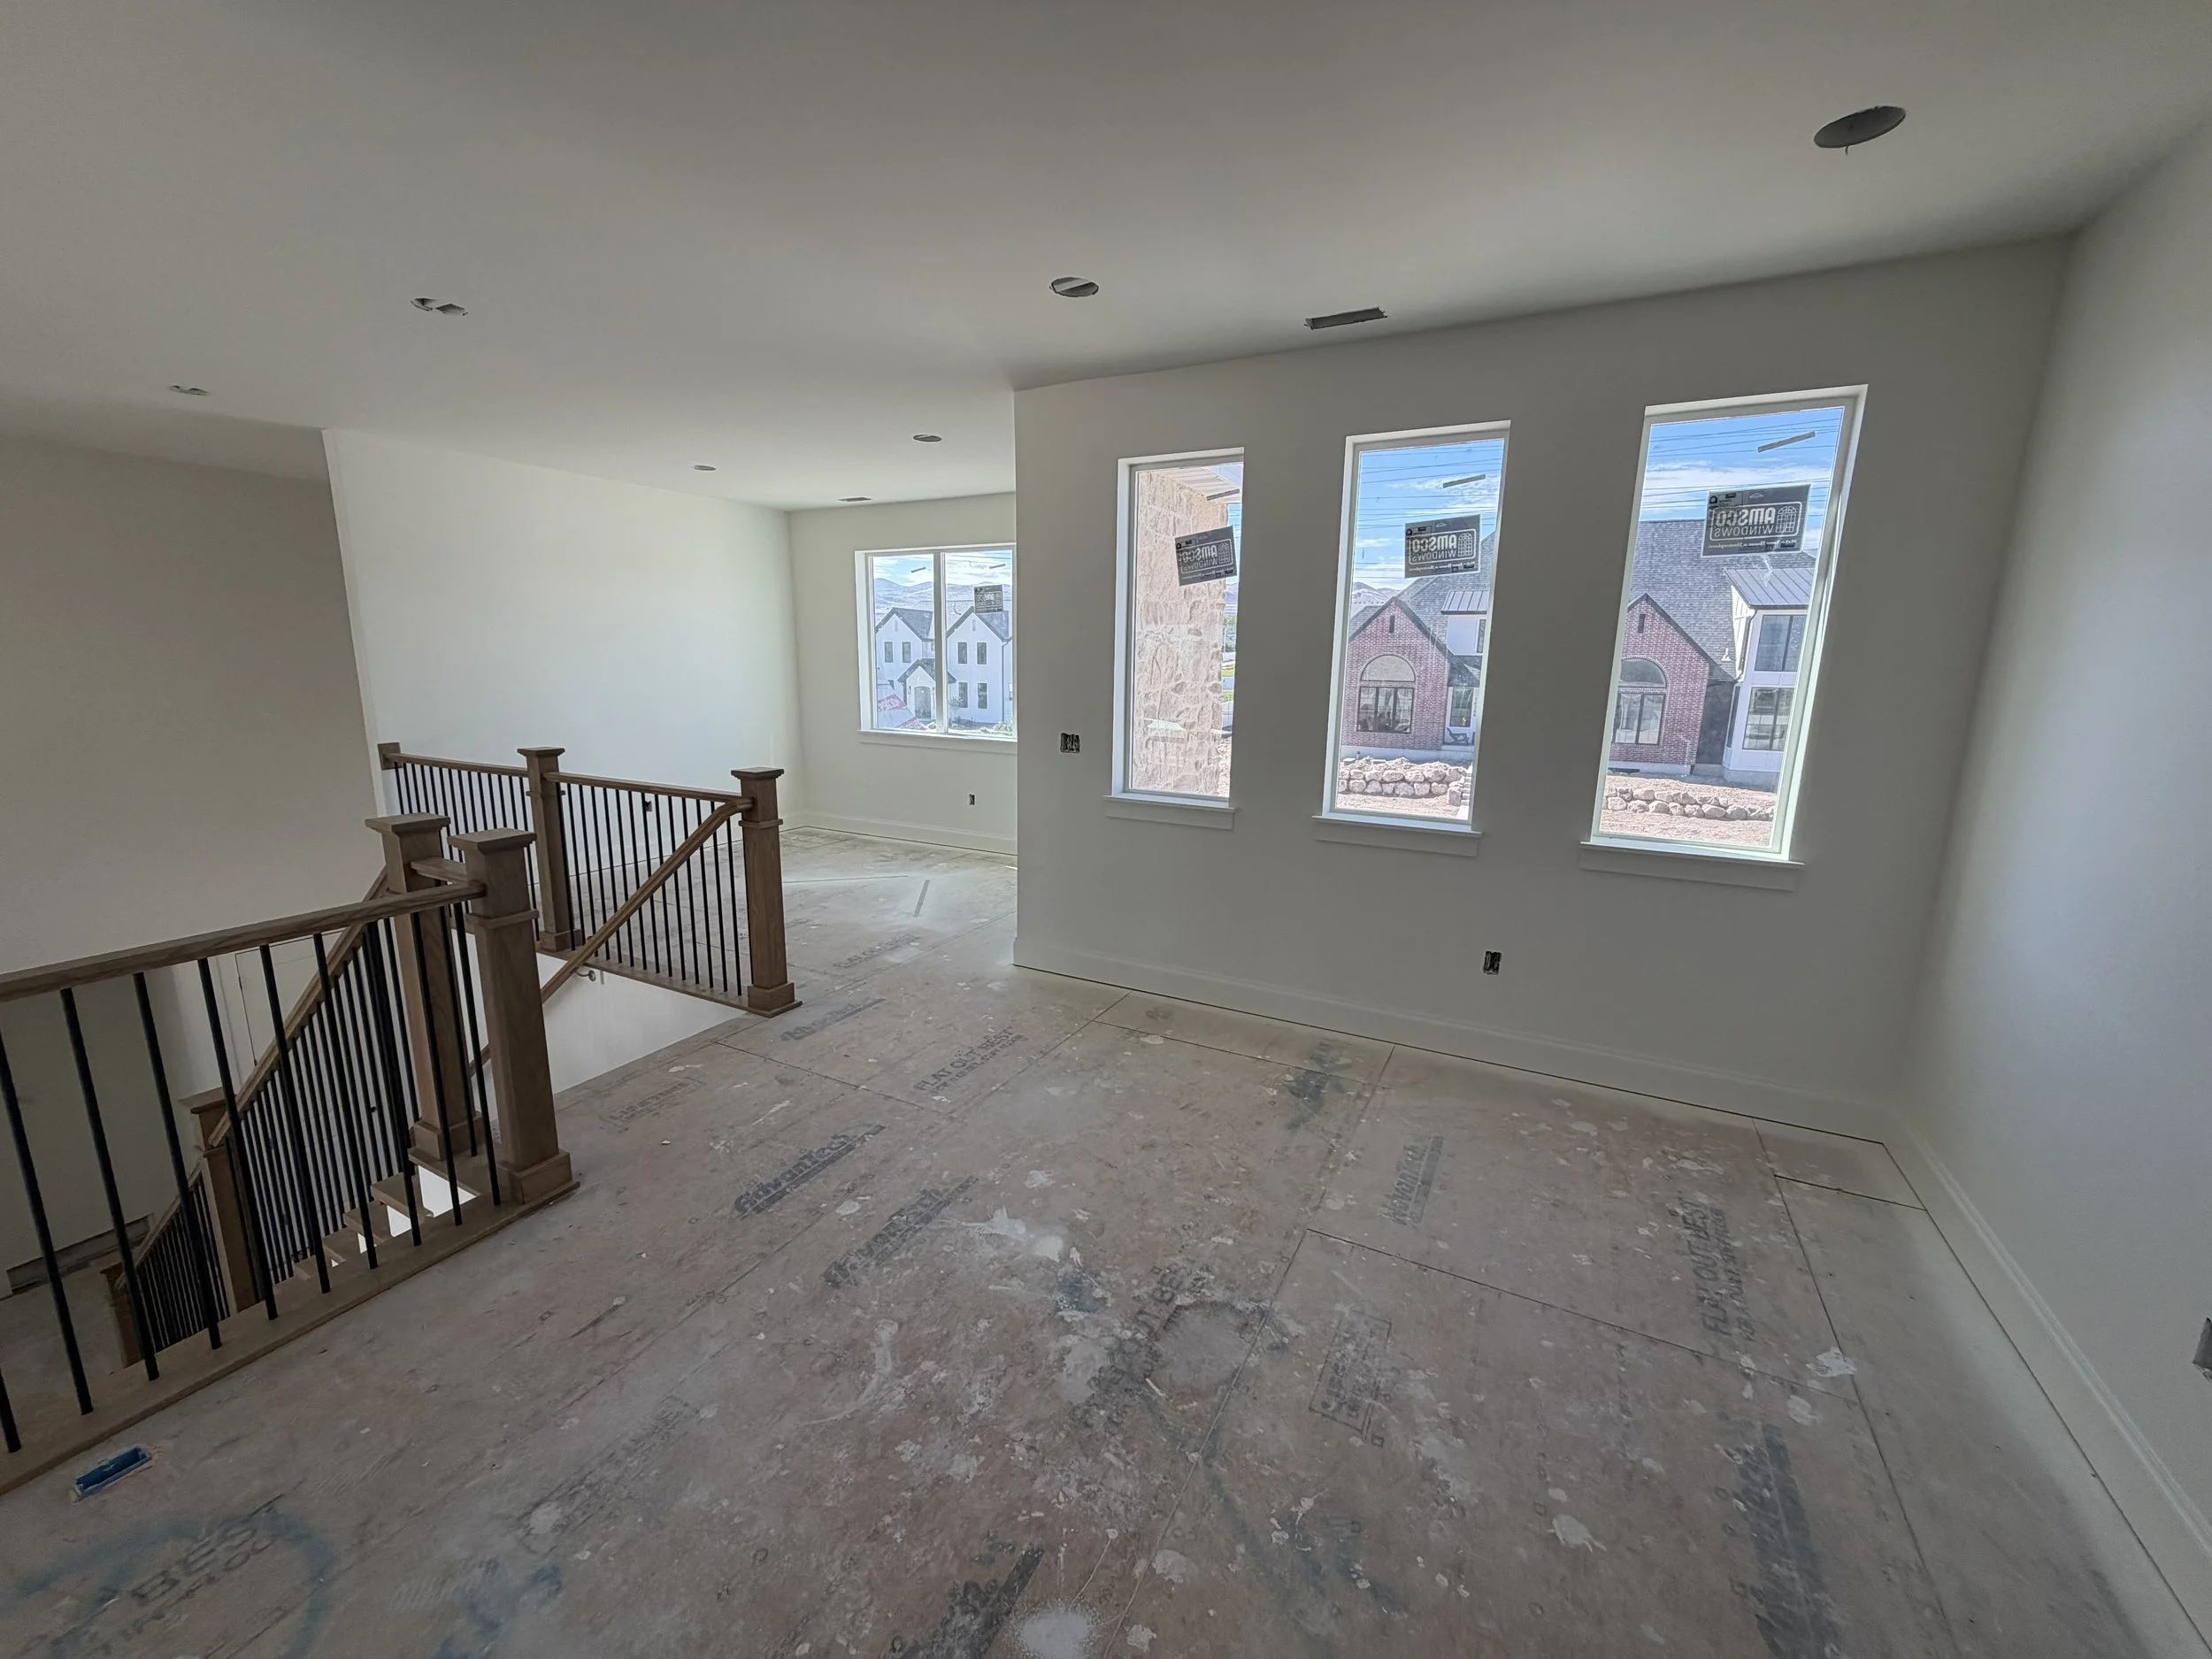
Upper-Level Family & Bonus Loft
Three Dedicated Upper Bedrooms: Thoughtfully zoned for children or visiting guests, including one bedroom with its own private en-suite bath and two bedrooms sharing a central bath.
Open Loft & Balcony Overlook: A versatile upper loft space overlooking the 2-story family room below, ideal for a study zone, homework lounge, or gaming hub.
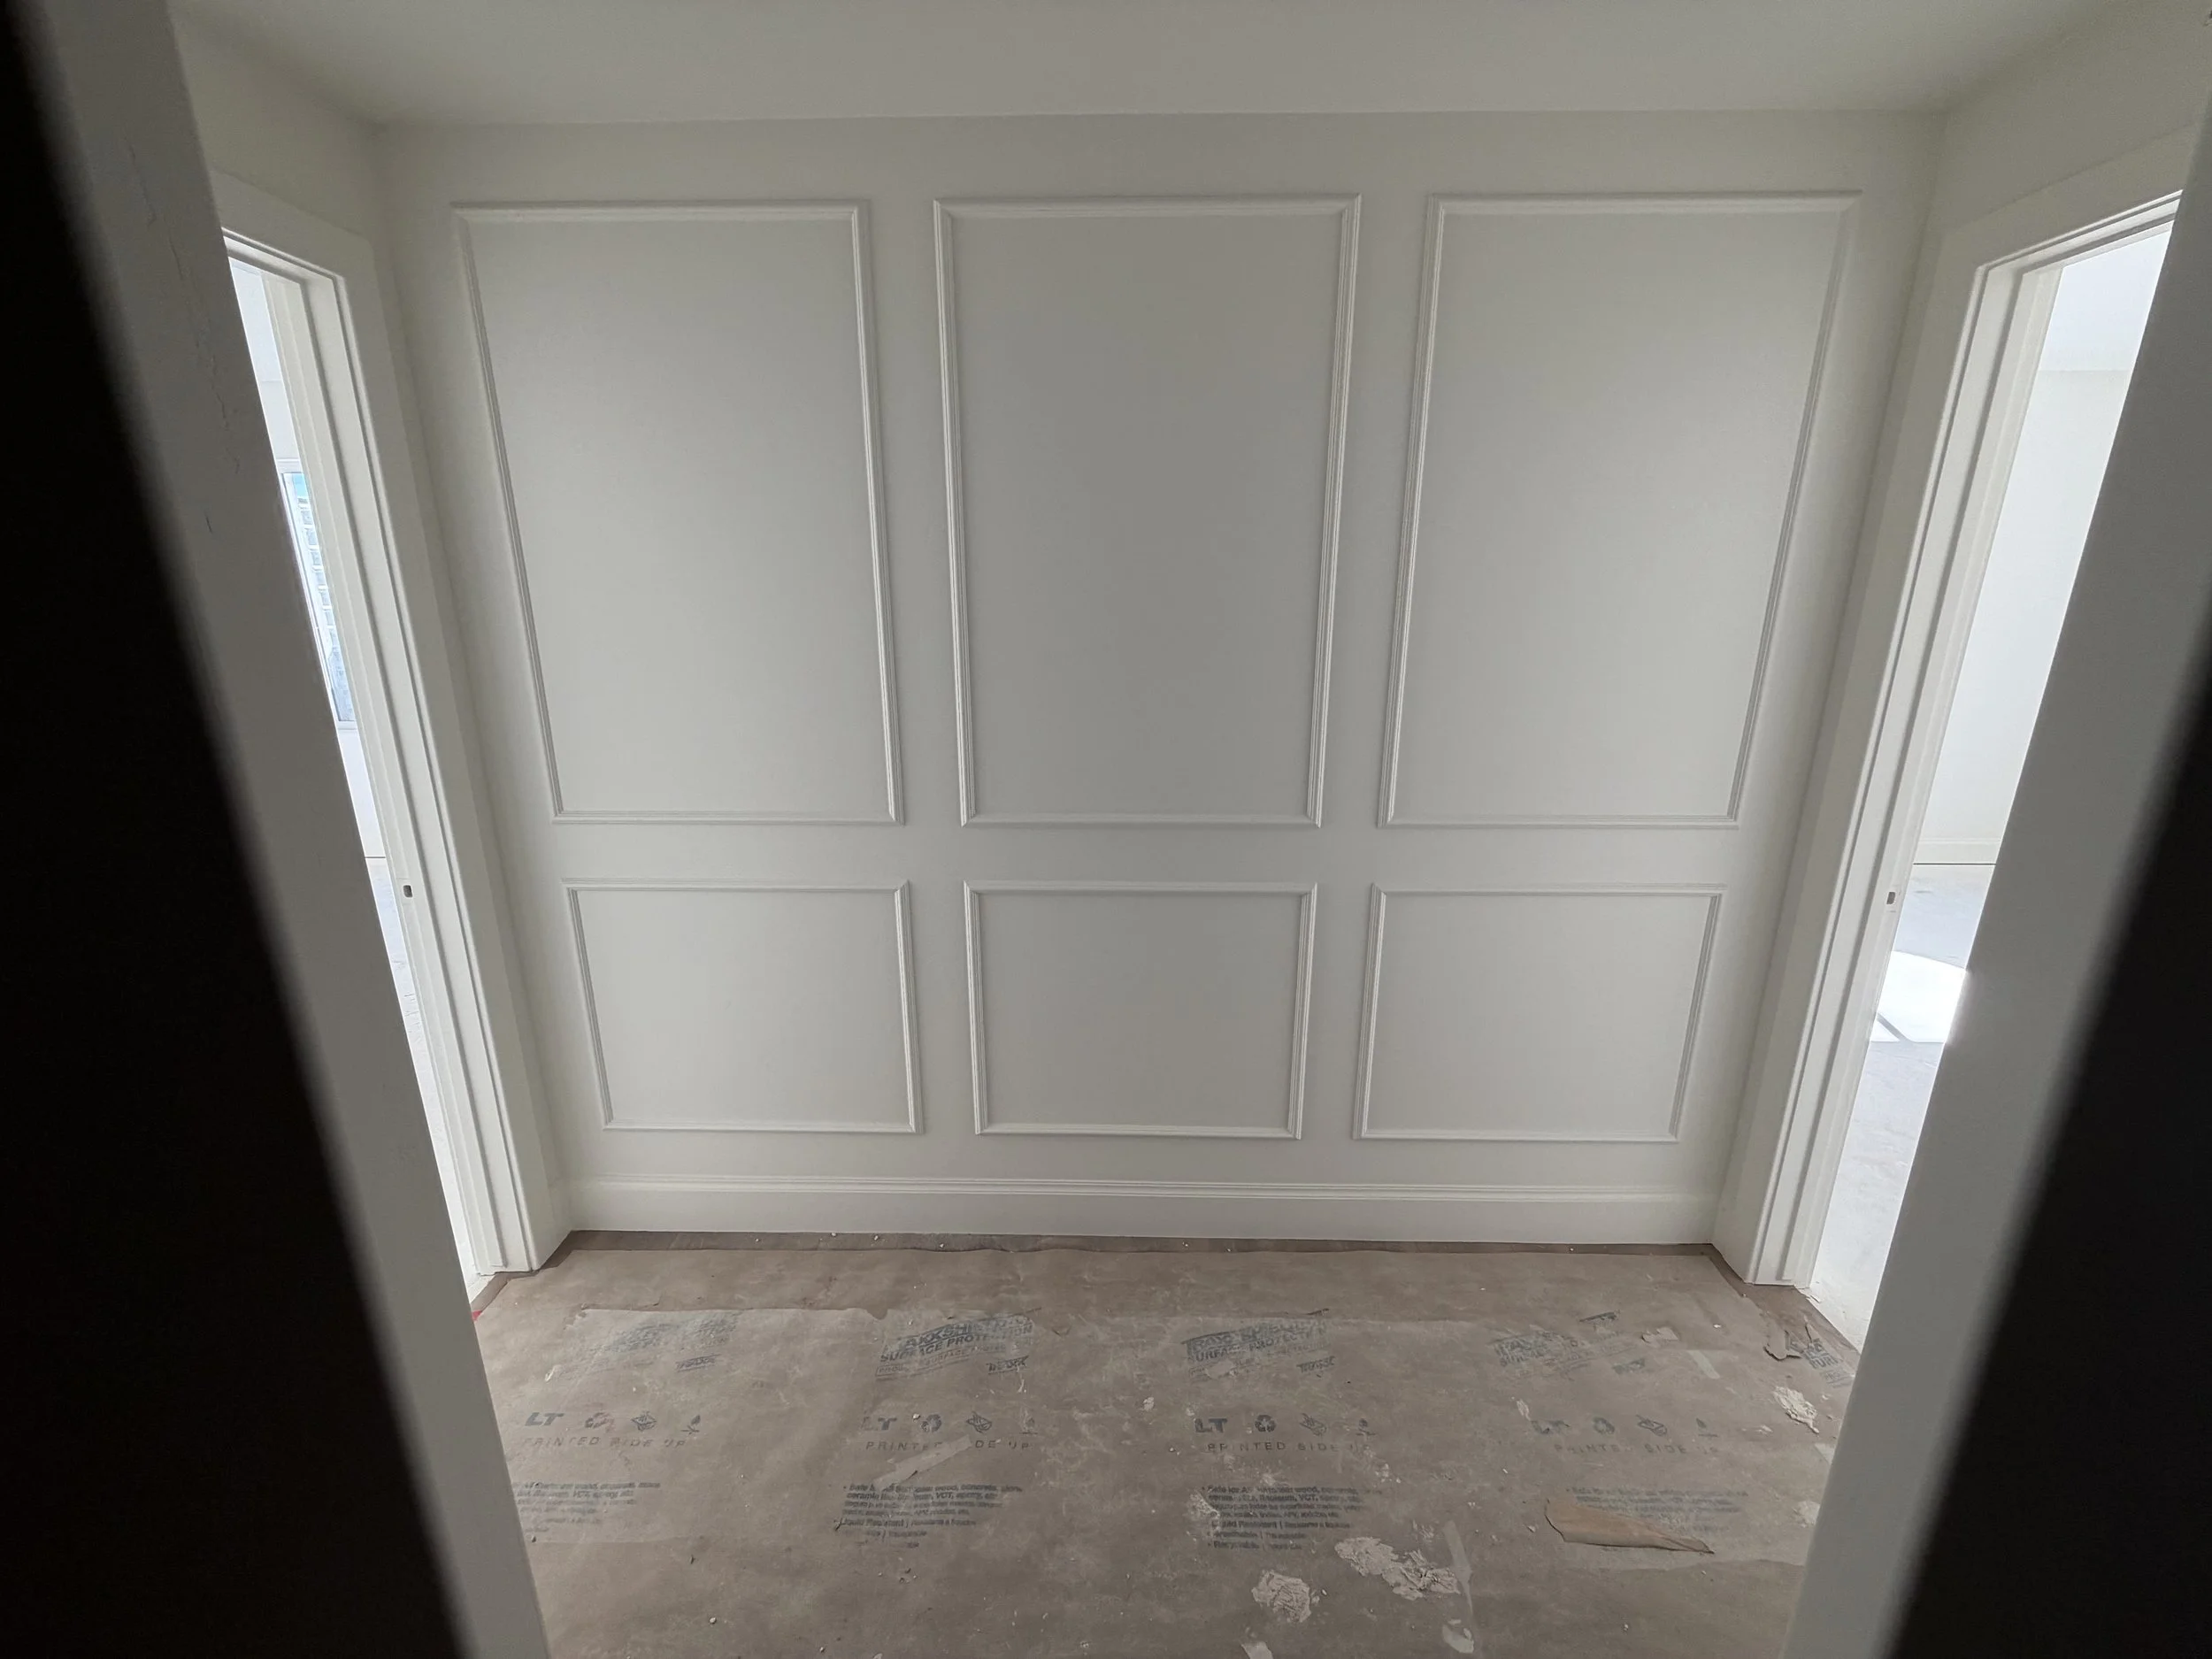
Lower-Level Recreation, Guest Wing & Suspended-Slab Expansion
Finished Daylight Entertainment Wing: A finished 1,688 sq. ft. lower level featuring an expansive daylight family room, dining space, second kitchen/wet bar rough-in, full laundry room, full bathroom, and two large daylight bedrooms.
Dedicated Future Home Theater: A dedicated, enclosed structural theater room (9-ft ceilings) engineered for immersive acoustic cinema or golf simulation.
Gordon Milar Signature Suspended-Slab Flex Space: Structural suspended-slab concrete engineering beneath the oversized garage bay unlocks a 1,010 sq. ft. column-free subterranean space. Ready to be customized as an indoor gym, sports training court, commercial gear storage, or workshop.
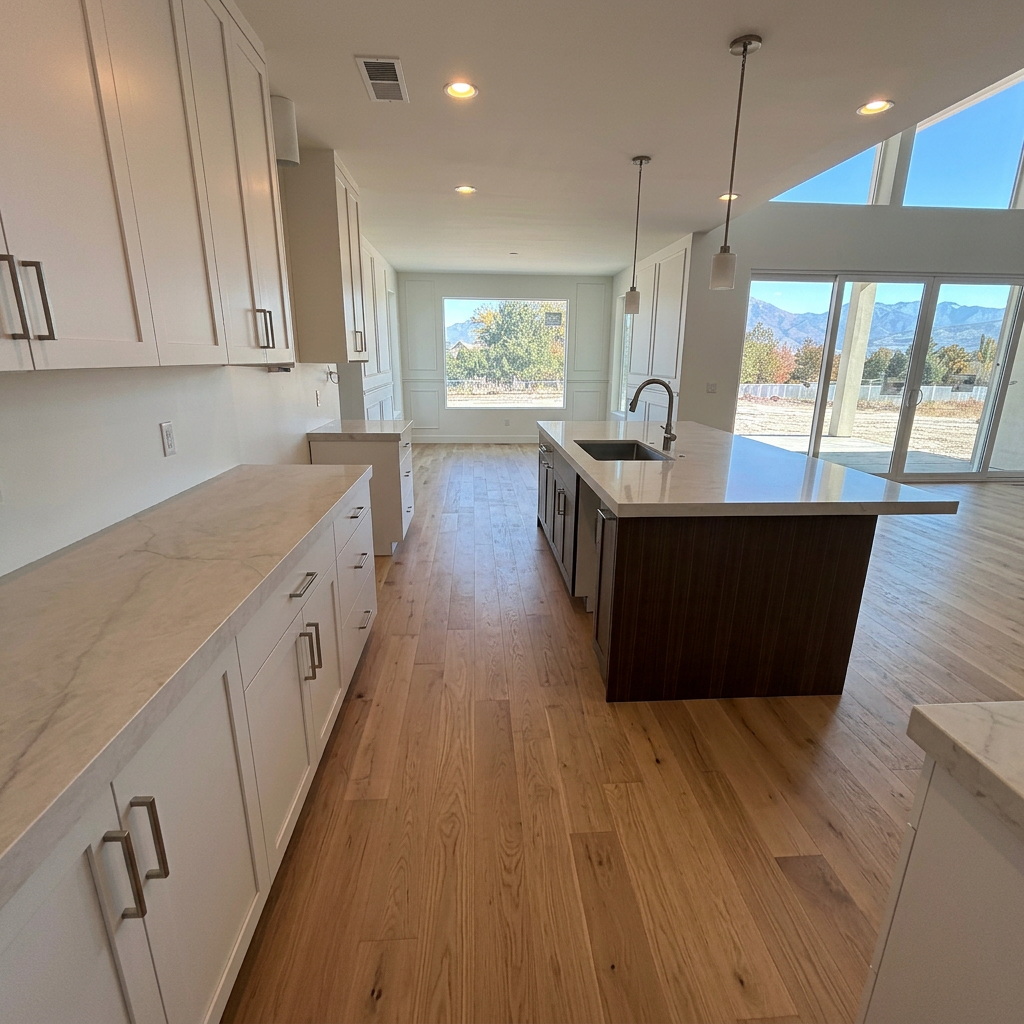
Architectural Detail & Infrastructure
Exterior Material Palette
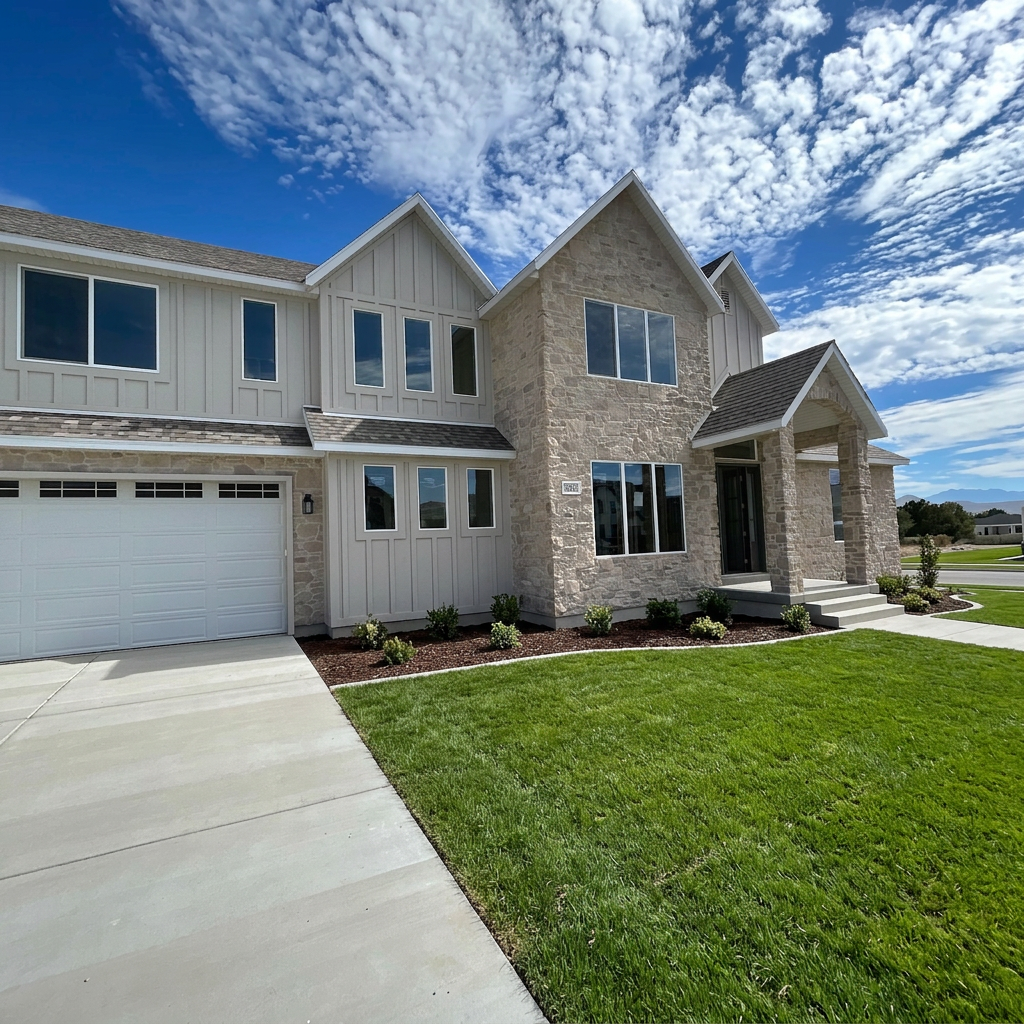
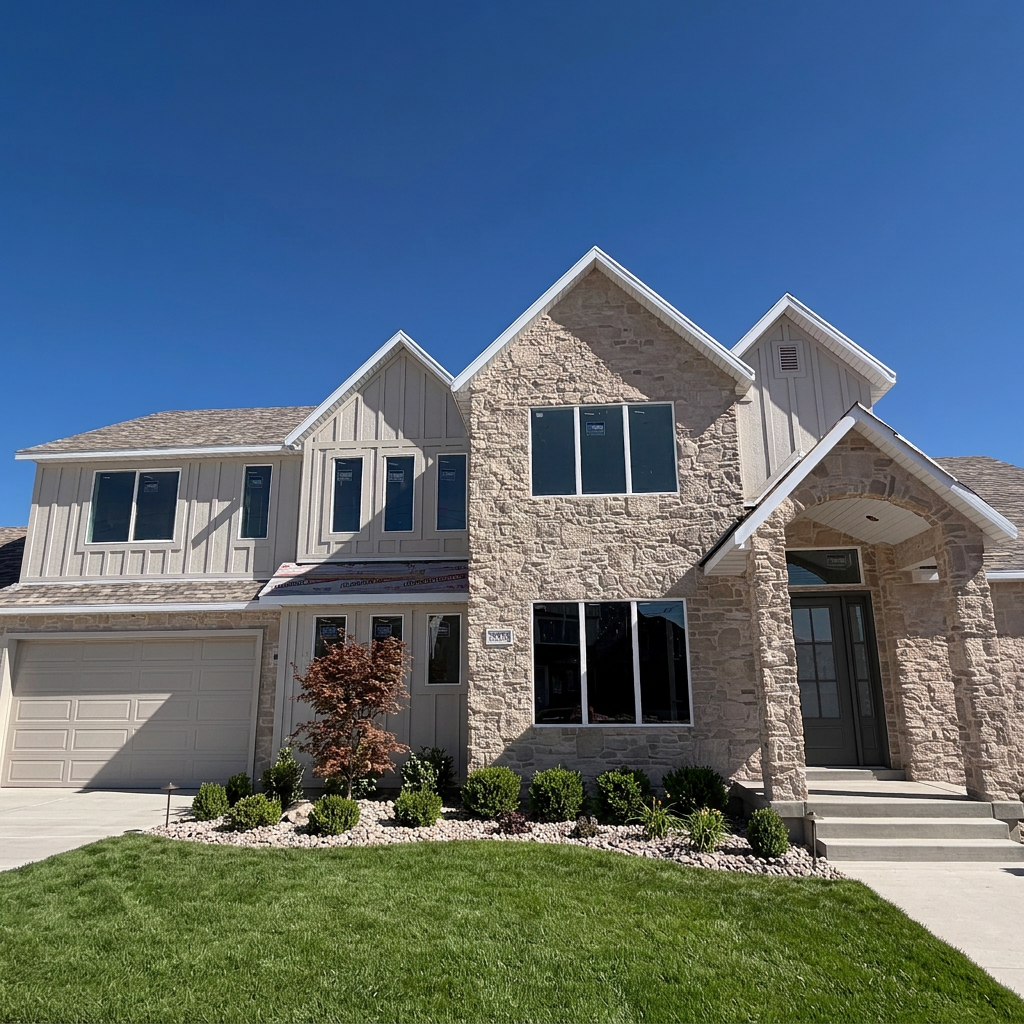
Morgen Bluff showcases a timeless exterior palette that combines authentic natural stone masonry, durable LP SmartSide and James Hardie siding, and clean architectural metal roof accents over the gables.
Outdoor Living Spaces
A welcoming covered front porch greets arriving guests, while the expansive 232-square-foot covered rear patio features a large tempered-glass sliding door designed for effortless open-air dining and sunset viewing.
Structural & Engineering Pedigree
The home features continuous reinforced concrete footings, precast suspended concrete slabs, a high-performance multi-zone HVAC system, and dedicated direct-access exterior stairwells.
Explore Floor Plans
Construction is actively underway on Morgen Bluff in Vista Meadows, with framing and mechanical rough-ins bringing Gordon Milar Construction’s engineered design to life.
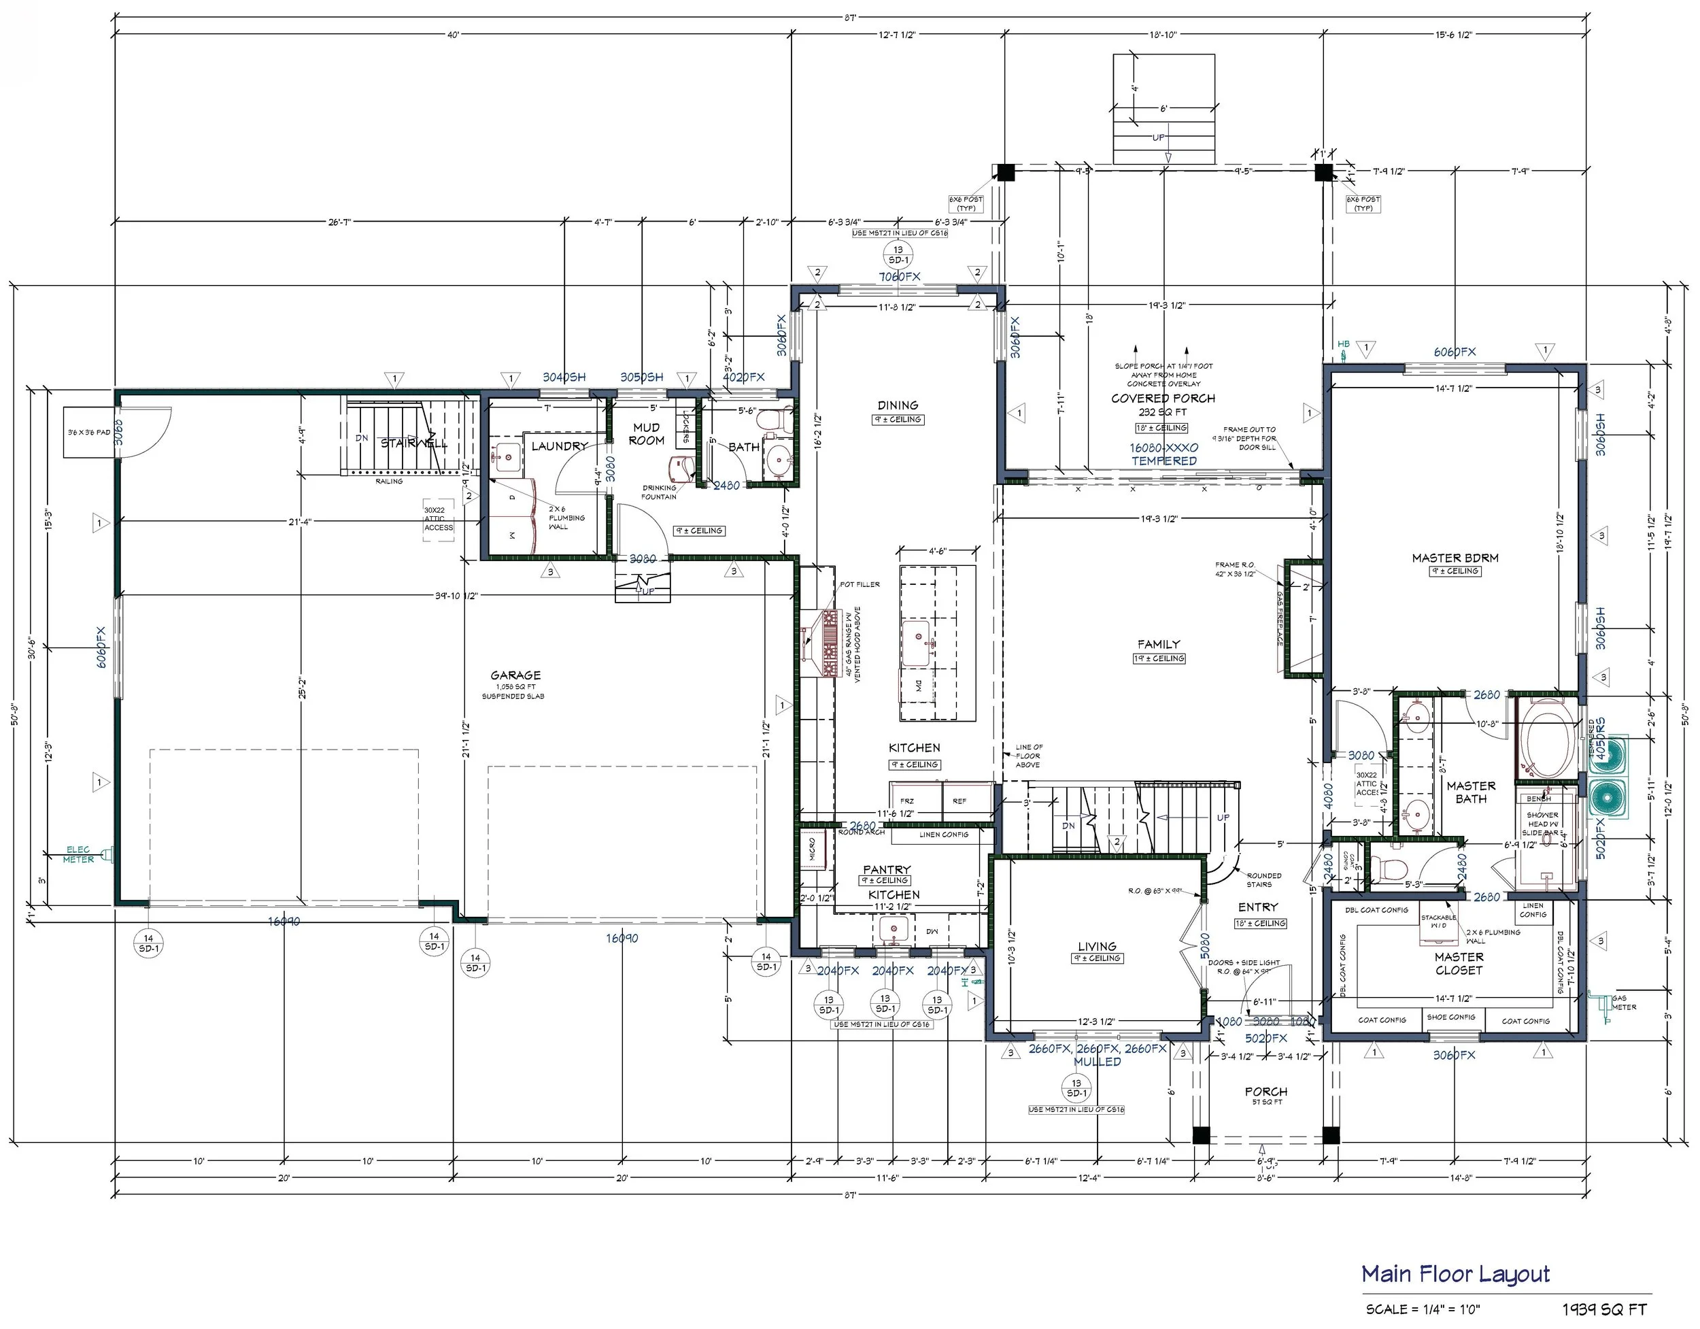
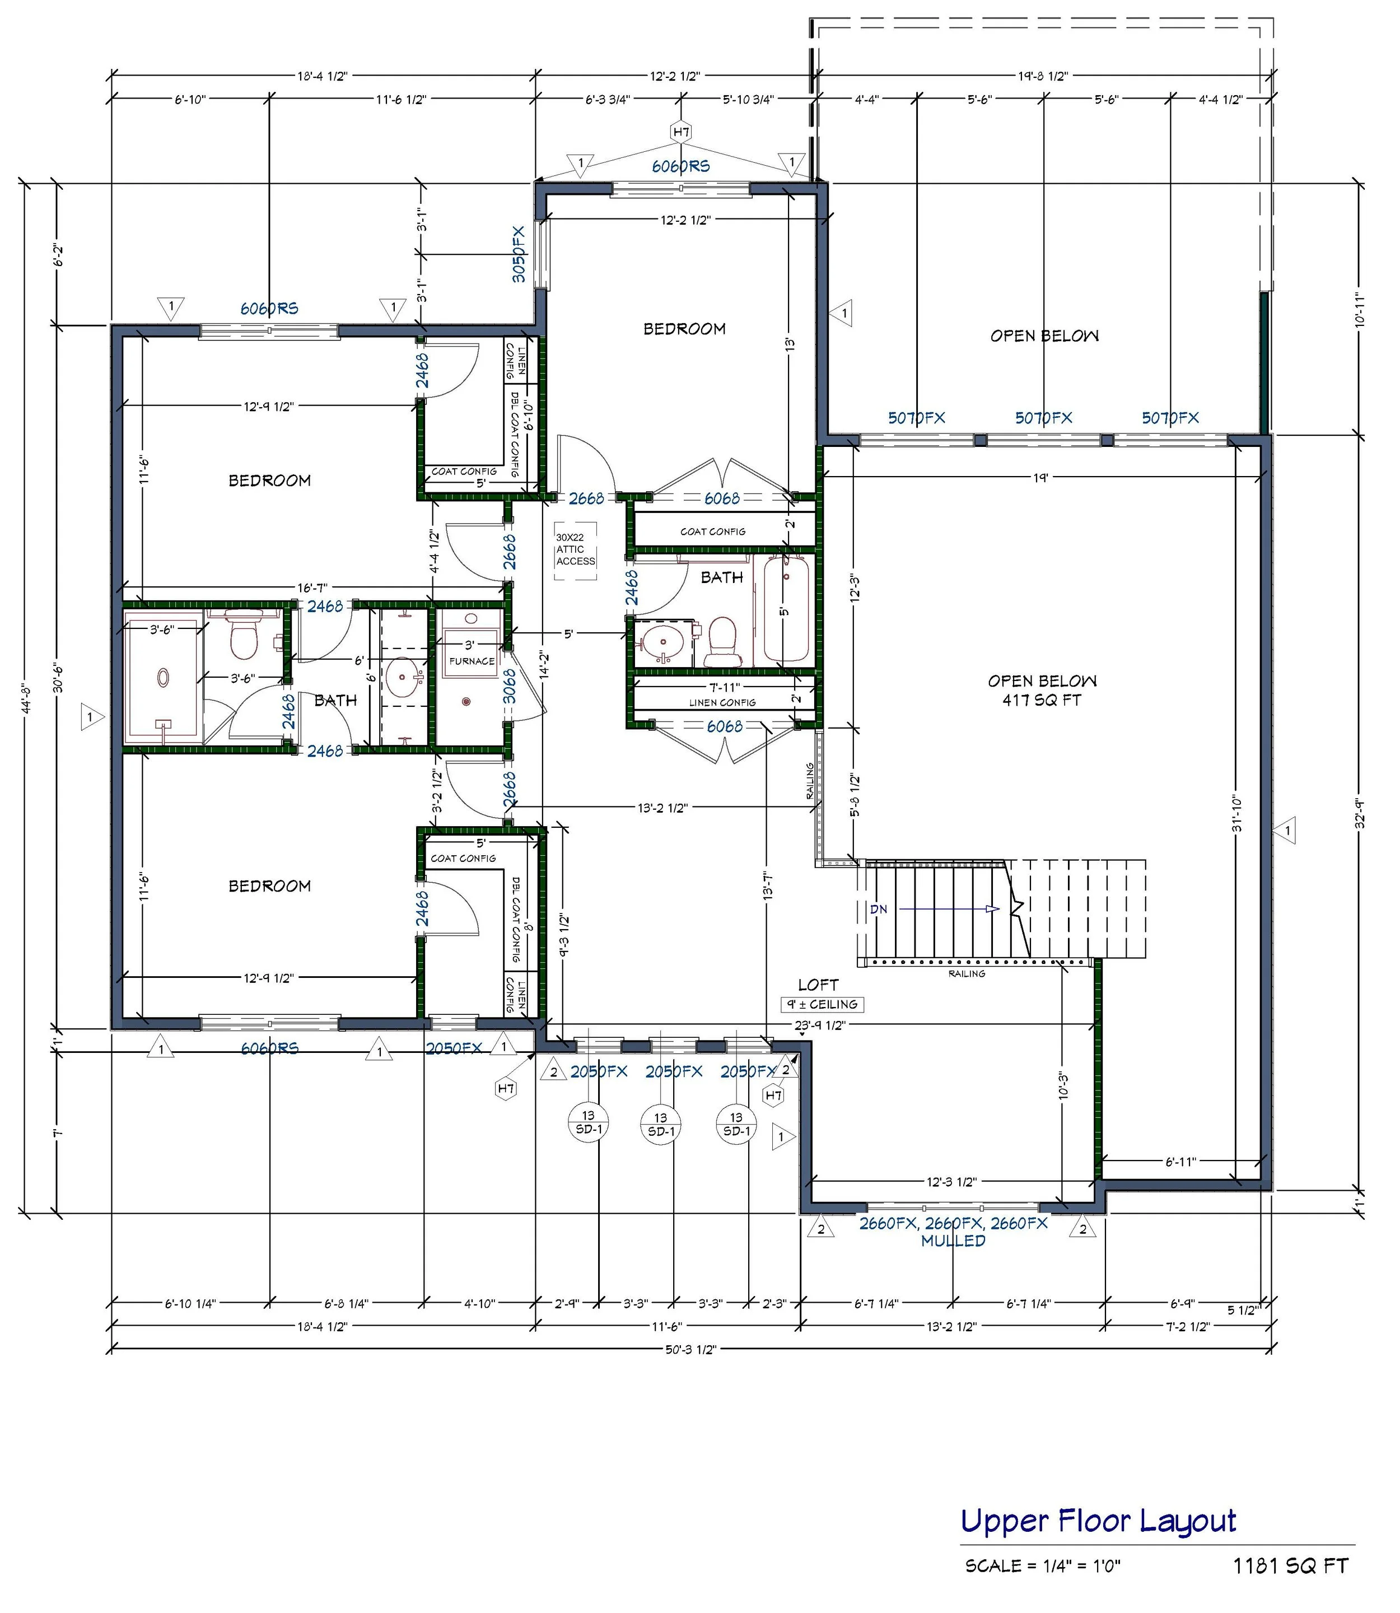
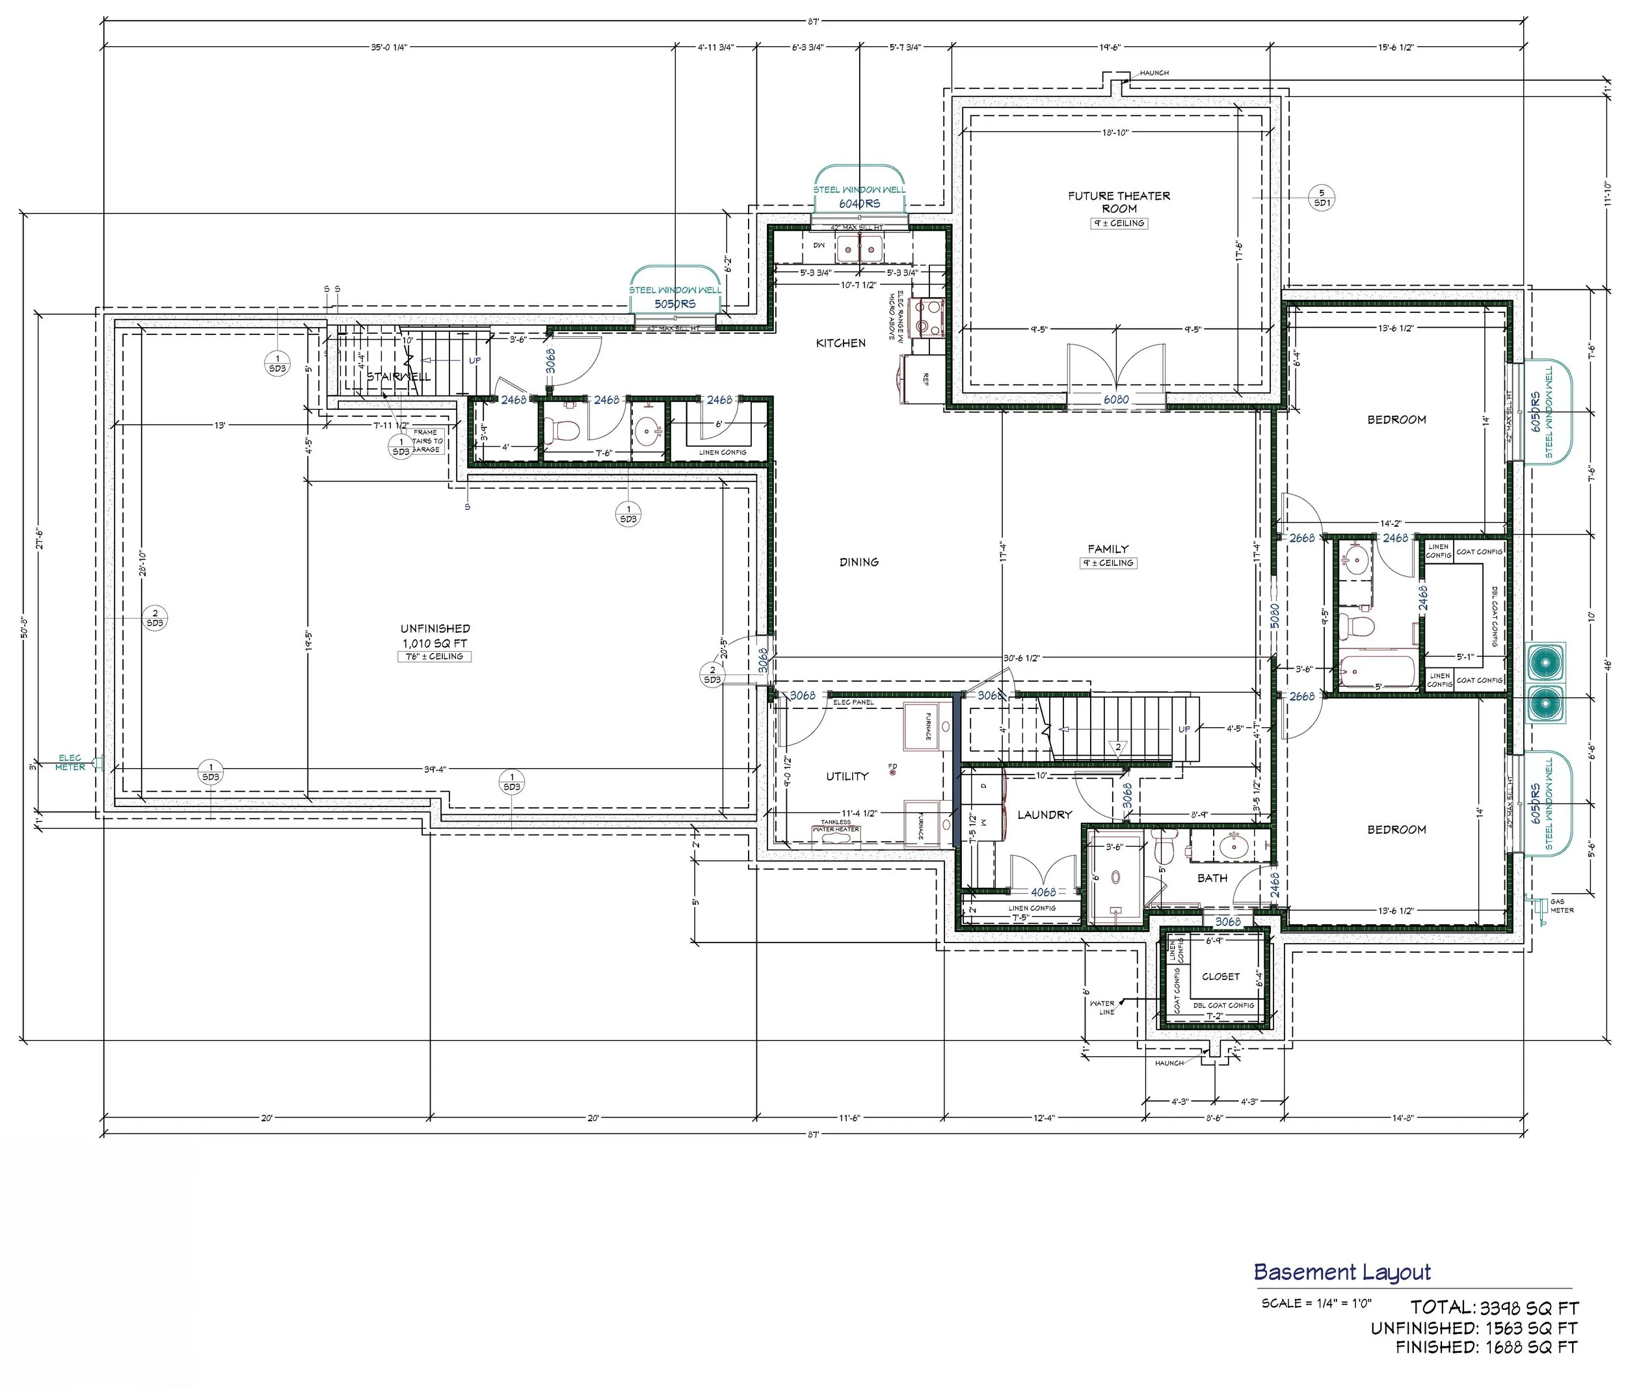
Explore the three-level layout below to see how each floor balances expansive gathering spaces, private bedroom retreats, and future-ready flex living.
Main Level
Upper Level
Lower Level
Let’s Talk
Morgen Bluff at Vista Meadows is available for private walk-throughs and builder consultations.
Contact Ben Milar to walk the homesite, review engineered floor plans, and discuss GMC’s designer-selected custom finishes.
Exclusively presented and marketed by Ulrich Realtors, Inc., in partnership with Gordon Milar Construction LLC.