Deciphering Bathroom Terminology: What Real Estate Listings and Floor Plans Actually Mean
Touring open houses or reviewing architectural floor plans along the Wasatch Front can quickly turn into an exercise in deciphering real estate shorthand. You might see a listing boast four and a half bathrooms, while another categorizes spaces into full, three-quarter, and powder rooms.
In residential construction and Multiple Listing Service (MLS) real estate data, bathroom counts follow a standardized four-fixture equation:
Sink
Toilet
Shower
Bathtub
Knowing how the industry tallies these pieces prevents surprises and ensures your custom layout reflects how your family actually lives.
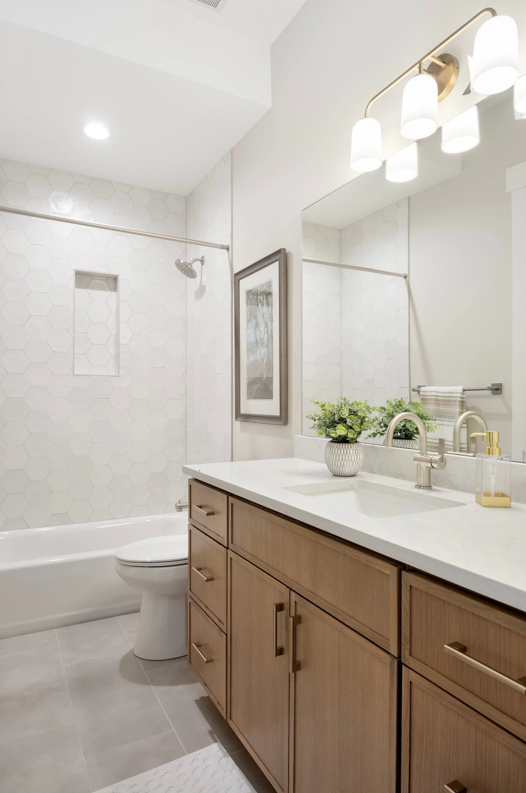
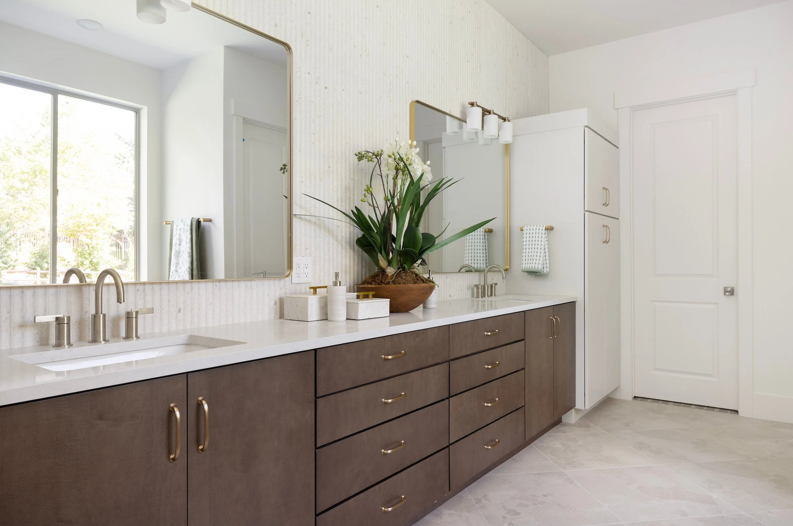
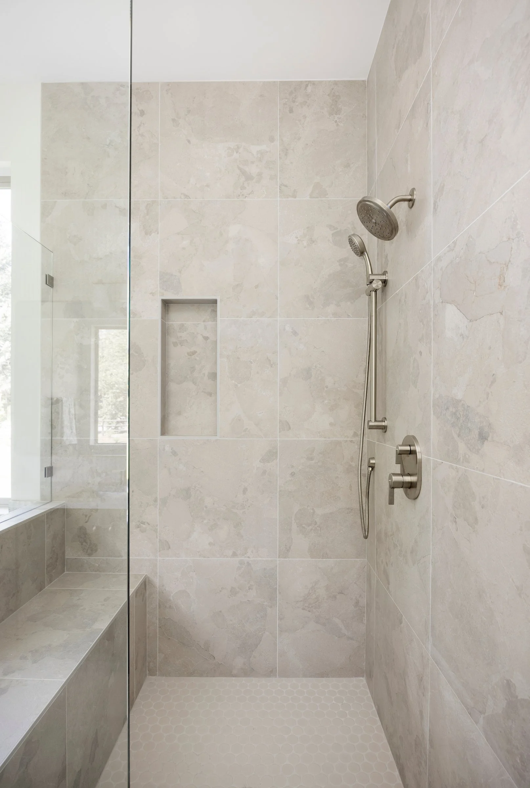
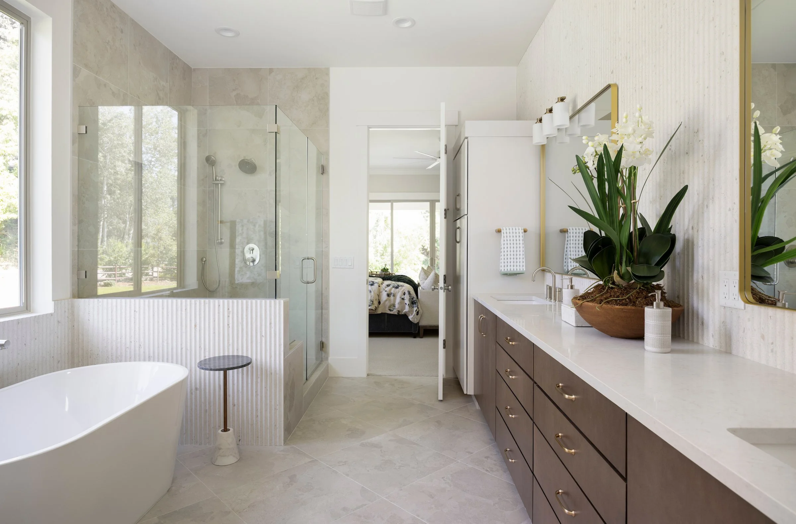
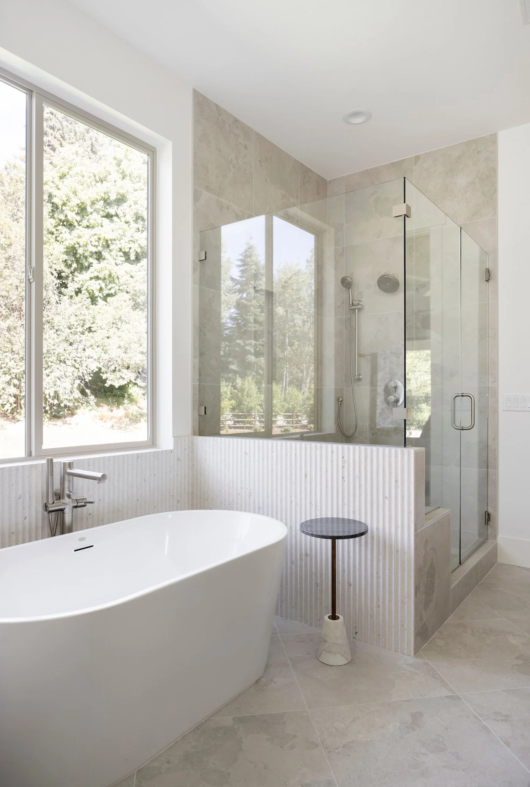
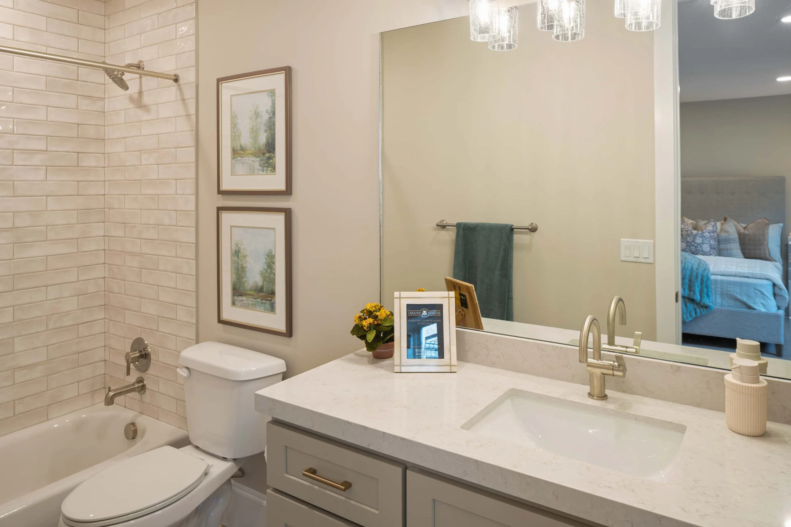
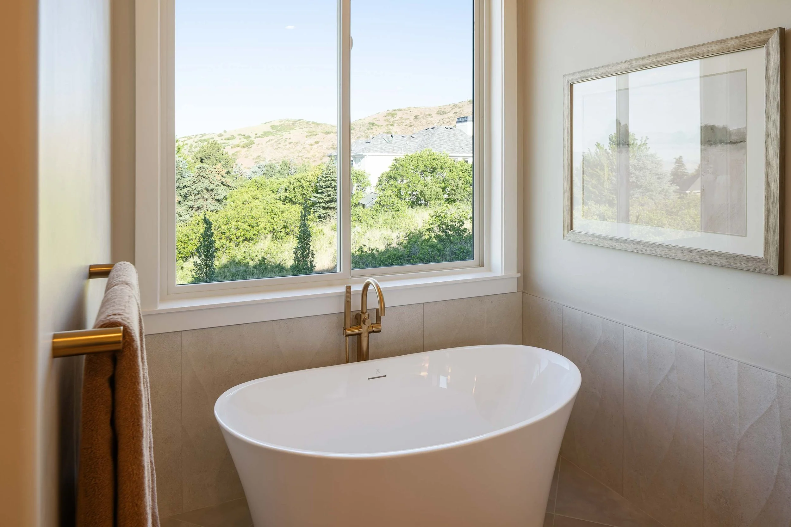
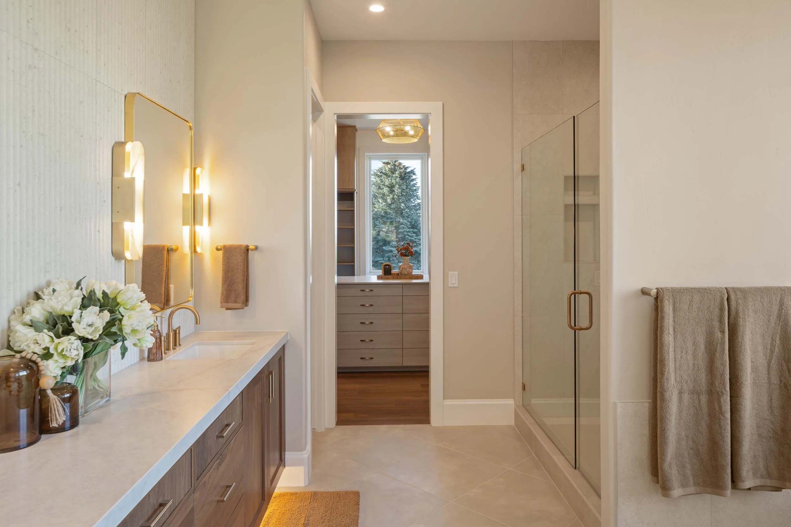
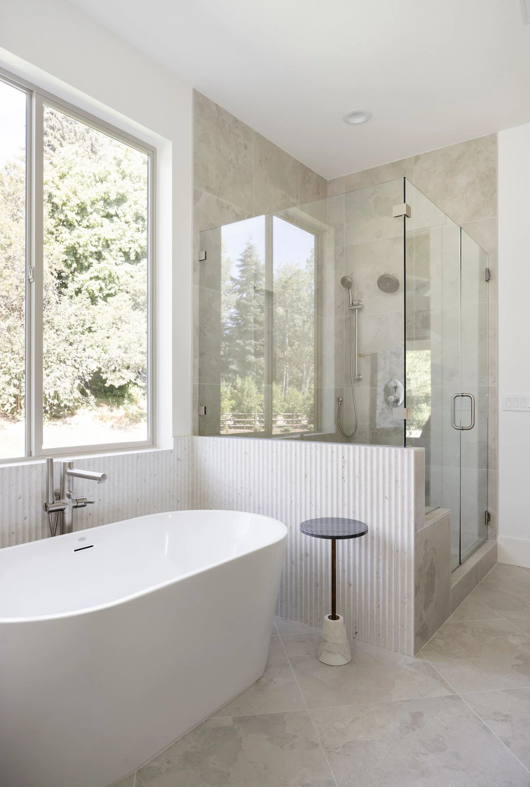
Full Bathroom (4/4): Contains all four standard components: a toilet, sink vanity, standalone shower, and separate soaking tub (or a combined shower/tub unit). In luxury custom homes, the primary retreat’s en-suite bath is the definitive full bath, offering dedicated spaces for both a freestanding soaker tub and a walk-in tile shower.
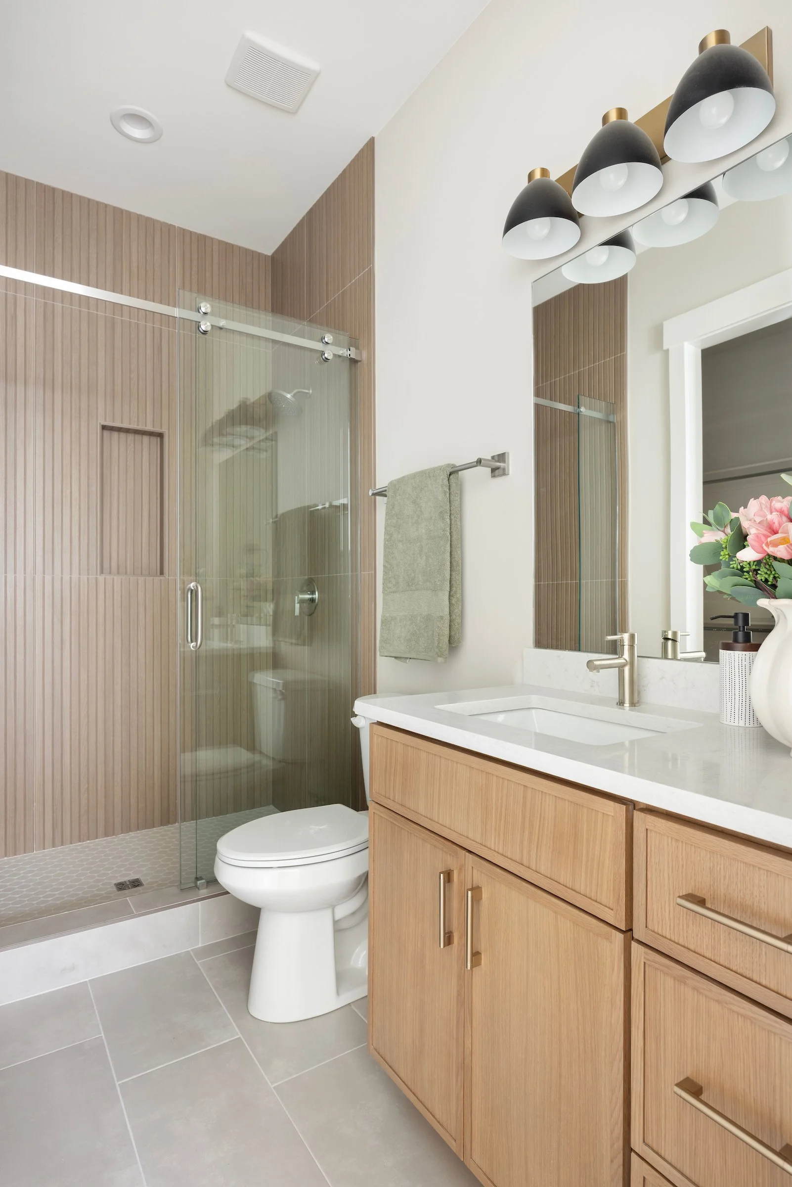
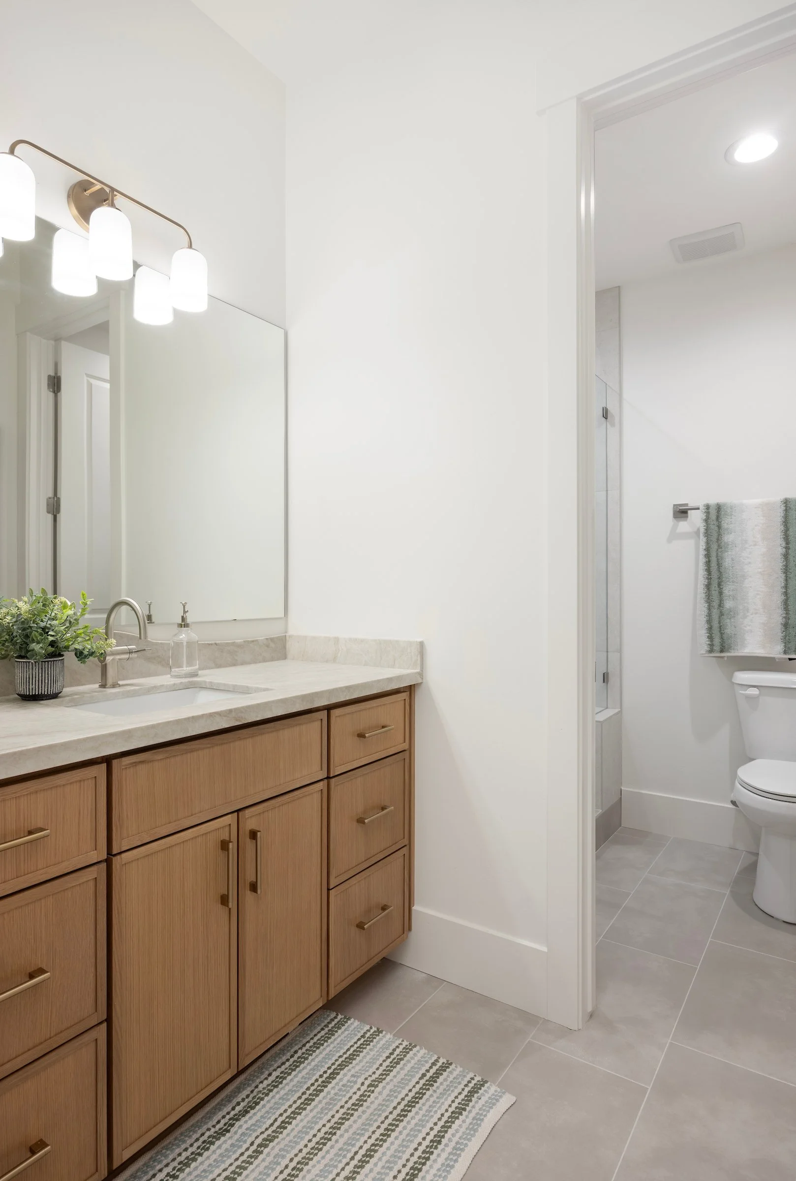
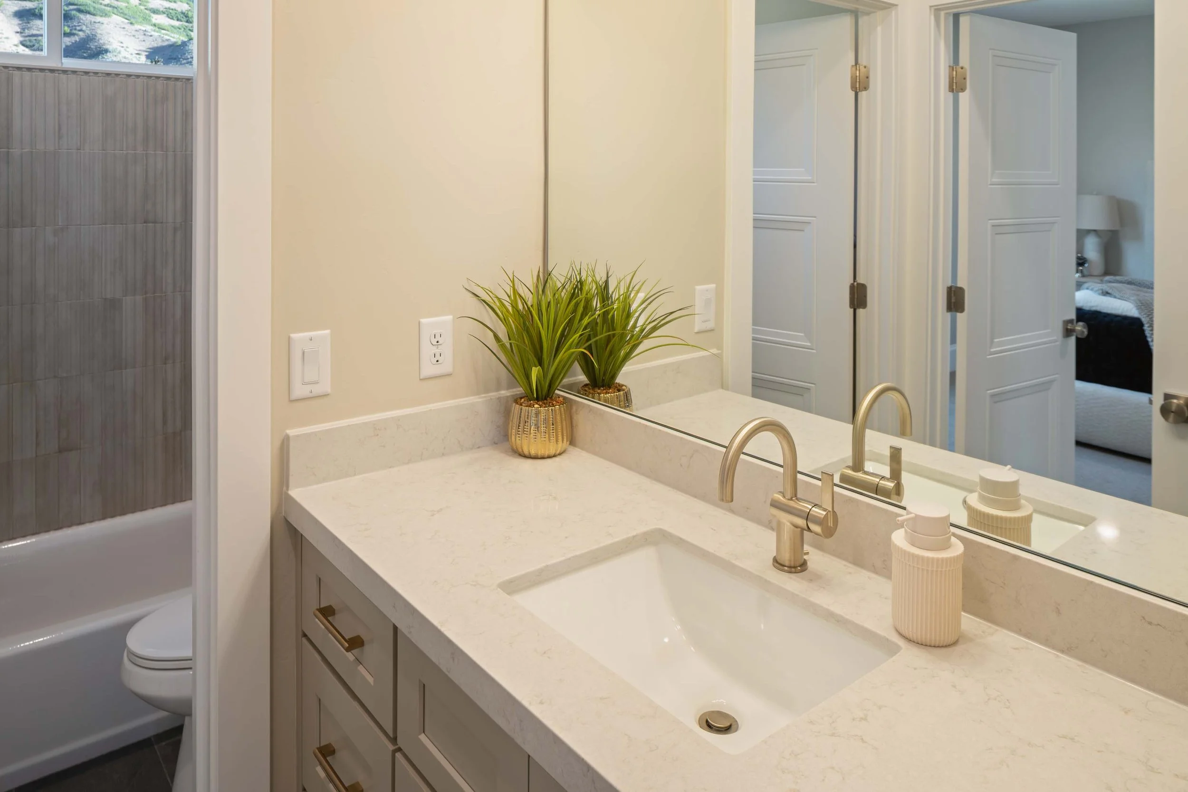
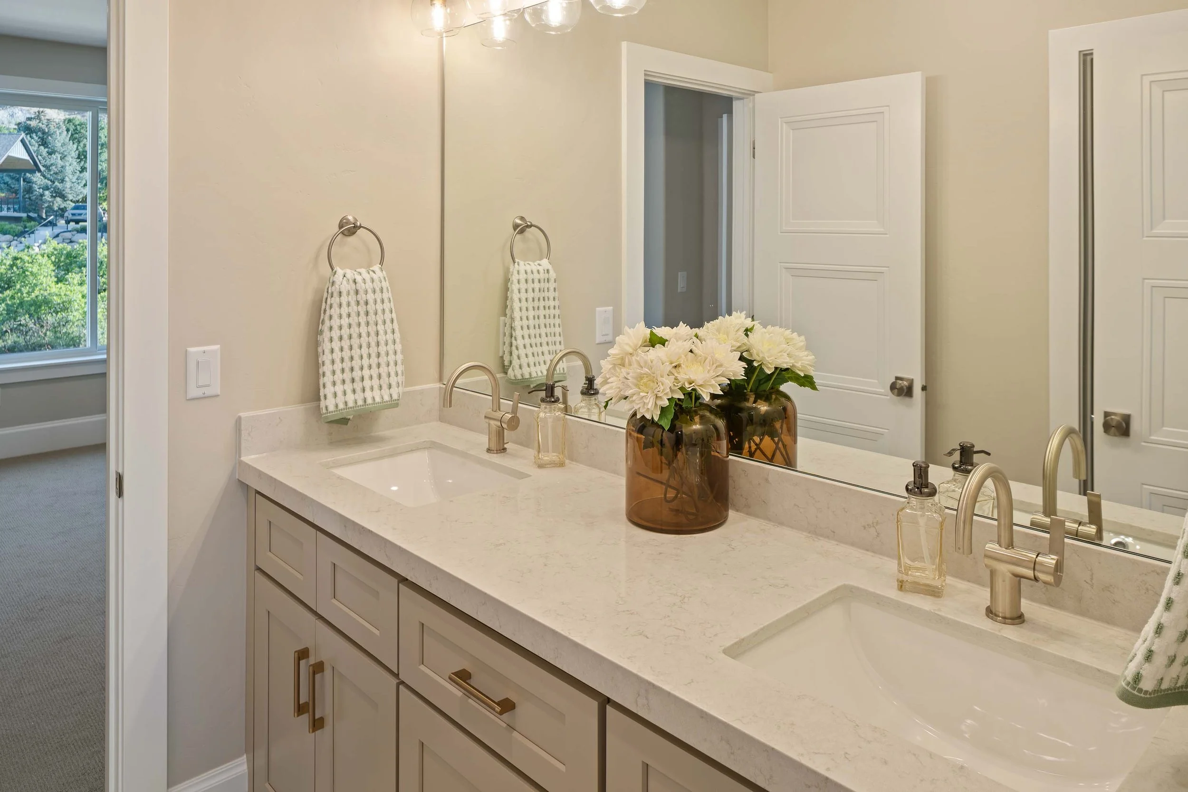
Three-Quarter Bathroom (3/4): Features exactly three components: a toilet, sink, and dedicated standalone walk-in shower, with no bathtub present. This layout has rapidly become a favorite for guest suites, finished basements, and secondary bedrooms, where guests or older kids prefer walk-in showers over conventional tubs.
Half Bathroom (1/2 or Powder Room): Comprises two elements: a toilet and a sink basin. Typically situated on the main floor near entryways or great rooms, powder rooms offer convenience for visitors without encroaching on private bedroom suites.
Quarter Bathroom (1/4): Features a single isolated plumbing component, usually just a standalone toilet (water closet) or an isolated utility shower stall. While rare in standard residential listings, they occasionally appear adjacent to outdoor pool patios, workshops, or basement gear garages.
Understanding these fractions helps you evaluate listings clearly or customize each floor plan to strike the ideal balance of luxury, utility, and everyday function.
At Gordon Milar Construction, we believe your floor plan should adapt to your family's lifestyle and not the other way around. Since we've never built the same house twice, our design-build team works closely with Utah homebuyers to customize existing concepts or draft plans from scratch.
Whether your dream home requires en-suite baths for every bedroom, an extra main-floor powder room for entertaining, or a streamlined layout with as many (or as few) bathrooms as you desire, we provide the architectural foresight and collaborative guidance to build it your way.