
Unlocking Hidden Space: The Architectural Power of Suspended-Slab Garages
How Pouring Engineered Concrete Decks Beneath Multi-Car Garages Captures Expansive, Column-Free Subterranean Living Space Along the Wasatch Front
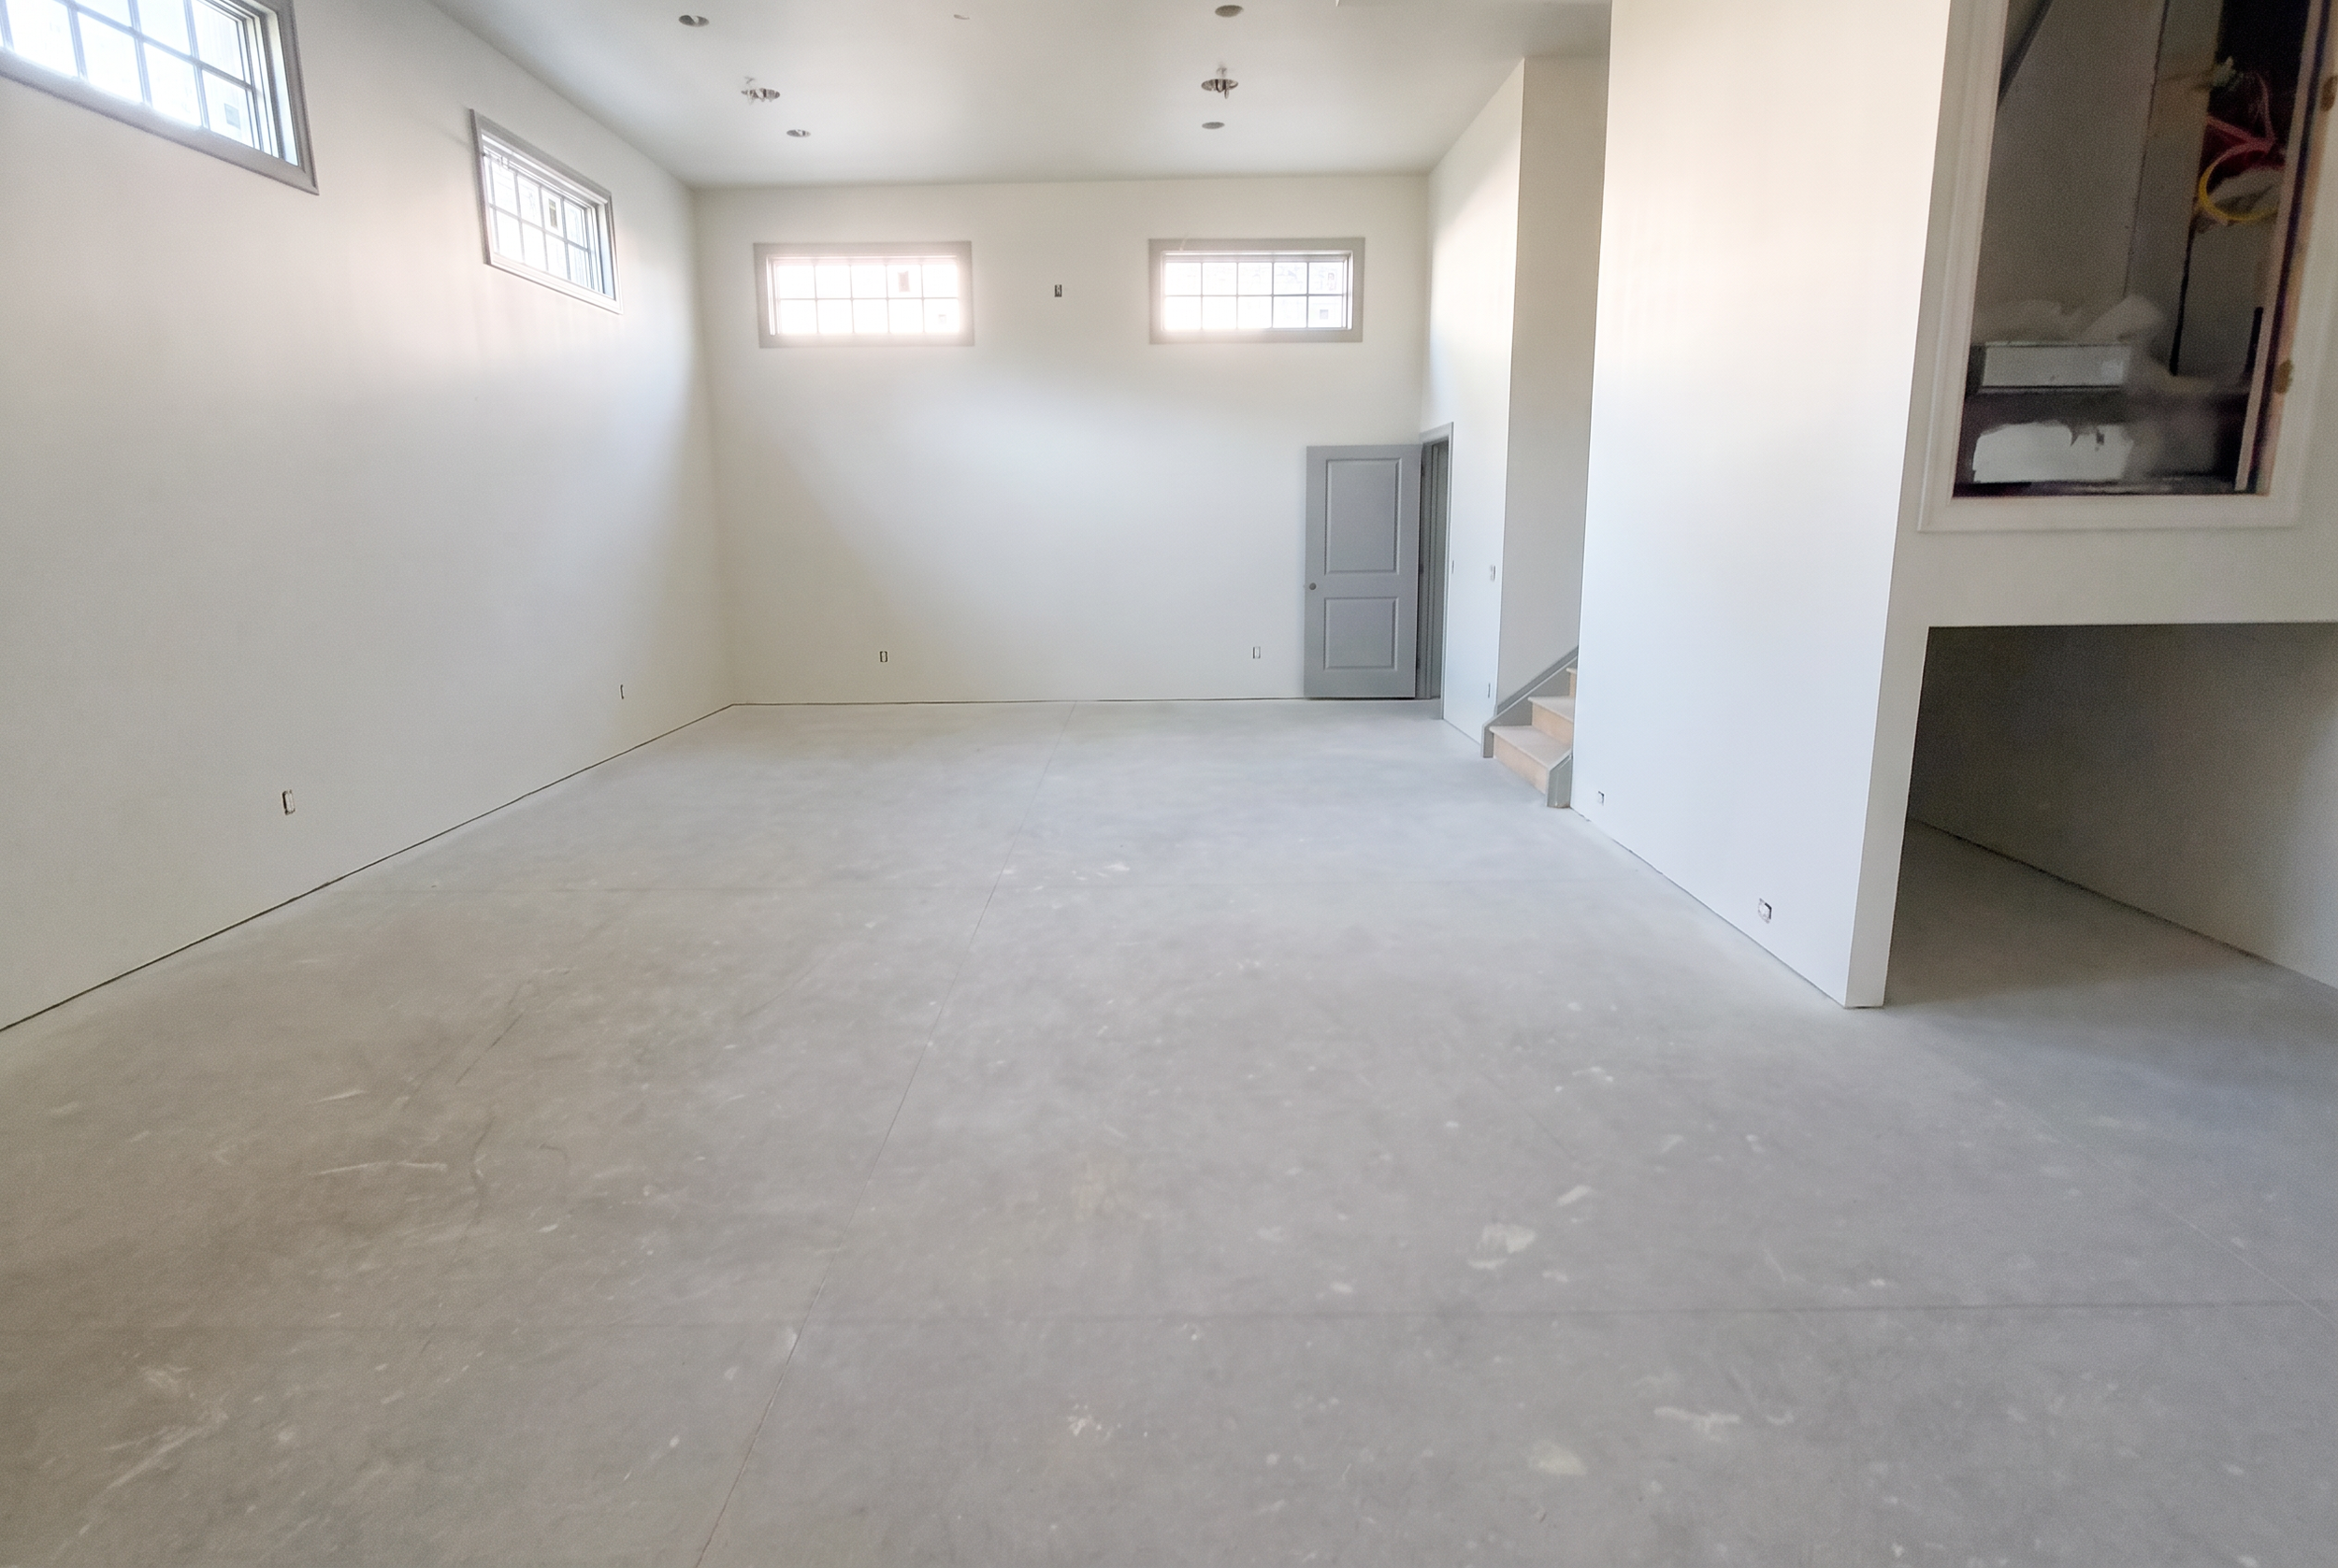
When designing a luxury custom home along the Wasatch Front, natural lot contours, required building setbacks, and hillside slope parameters often limit your above-ground footprint. But even if your property lines and rooflines are limited, your subterranean potential isn’t.
In traditional homebuilding, builders typically backfill the massive volume excavated beneath a multi-car garage with tons of compacted dirt and gravel to support a slab-on-grade concrete floor. However, one of Gordon Milar Construction’s hallmark structural engineering solutions flips that paradigm entirely: the engineered suspended slab.
What Is an Engineered Suspended Slab?
Instead of pouring concrete over backfilled earth, our teams set structural steel beams, corrugated metal decking, and reinforced rebar cages spanning the entire garage foundation perimeter. We then pour a heavy-duty, commercial-grade concrete deck that can support the full live loads of parked trucks, SUVs, and everyday storage.
The result? The entire footprint of a two-, three-, or four-car garage is completely unlocked beneath the house, providing hundreds (or even thousands) of square feet of unobstructed, column-free subterranean space.
Unlocking High-Volume Lifestyle Amenities
Because these subterranean spaces sit below garage level, we can easily engineer generous 10- to 12-foot ceiling heights, creating vertical clearance that standard residential basements rarely achieve.
Along the Wasatch Front, our clients routinely tailor these expansive areas into specialized lifestyle hubs:
Private Golf Simulator Bays: Full swing clearance with 10- to 12-foot ceilings to accommodate high-speed tracking monitors, turf greens, and viewing bar counters.
Commercial-Grade Wellness Centers: Massive, open layouts that easily support commercial weight racks, cardio equipment, Pilates reformers, and dedicated recovery spaces, as showcased in our 14-foot ceiling wellness wing at Château de la Fossette.
Tiered Luxury Cinemas: Enclosed concrete acoustic envelopes engineered for high-performance home theaters without disturbing the bedrooms above.
Walk-Out Gear Garages & Workshops: On sloped foothill lots, these rooms can walk out directly to a lower patio or yard, creating dedicated bays for mountain bikes, lawn equipment, and outdoor adventure gear.
Secure Vaults & Deep Estate Storage: Massive, secure, organized footprints for long-term food storage, gun vaults, and seasonal equipment.
Planning It From the Ground Up
Executing a suspended concrete slab requires structural foresight long before the pour. Because it introduces substantial structural weight and requires deep perimeter excavation, civil grading analysis, soil load-bearing verification, and MEP integration (heating, electrical drops, and proper moisture barriers) must be engineered before digging starts.
At Gordon Milar Construction, we believe your floor plan should adapt to your family's lifestyle, not the other way around. By combining advanced civil foresight with proven structural engineering, we help you capture every cubic foot of living potential your homesite offers.
Instagram Video
Check out our short Instagram video explaining how suspended slabs maximize basement space.