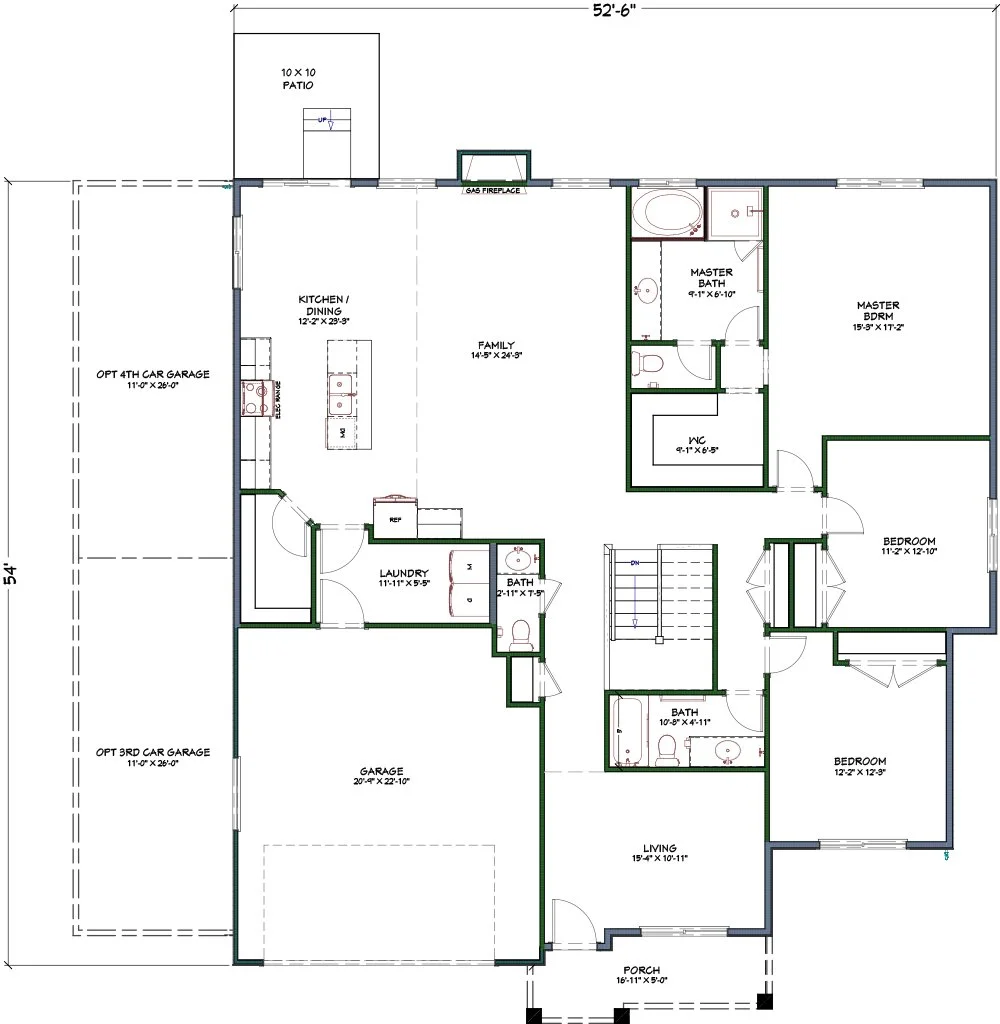
Ava Floor Plan Concept
Popular Custom Rambler Design in Utah
The Ava floor plan is a spacious rambler featuring 2,165 finished square feet on the main level and a total potential area of 4,406 SF. The open-concept layout centers on a large family room and kitchen with 9-foot ceilings, and includes specialized spaces such as a primary suite with a walk-in closet and an optional bay window. Designed for flexibility, the plan offers customizable options, including a three- or four-car garage and a covered patio.
Key Architectural Highlights
Open-Concept Living: The inviting front entry opens seamlessly into a sunlit great room, gourmet kitchen, and dedicated dining area; perfect for entertaining or family gatherings.
Primary Suite Retreat: Features a luxurious primary bathroom with a full soaking tub, a stand-up shower, a separate water closet, and an expansive walk-in closet.
Thoughtful Layout: Similar to our popular Sophia layout, the Ava offers a convenient main-floor half bath (powder room) and enlarged bedroom layouts.
Complete Customization: Like every Gordon Milar Construction plan, the Ava is a flexible concept. Adjust room dimensions, expand to a 3- or 4-car garage, design a custom finished basement, or add a covered back patio.
MAIN LEVEL SQUARE FOOTAGE
2,165
BASEMENT SQUARE FOOTAGE
2,241
TOTAL AVAILABLE SQUARE FOOTAGE
4,406
FINISHED SQUARE FOOTAGE
2,165
BEDROOMS
3+
BATHROOMS
2.5+


Have Questions About Lot Compatibility or Build Costs?
Whether you already own a lot in Utah or want to explore available homesites in our subdivisions across Salt Lake and Utah counties, our design-build team is here to help.