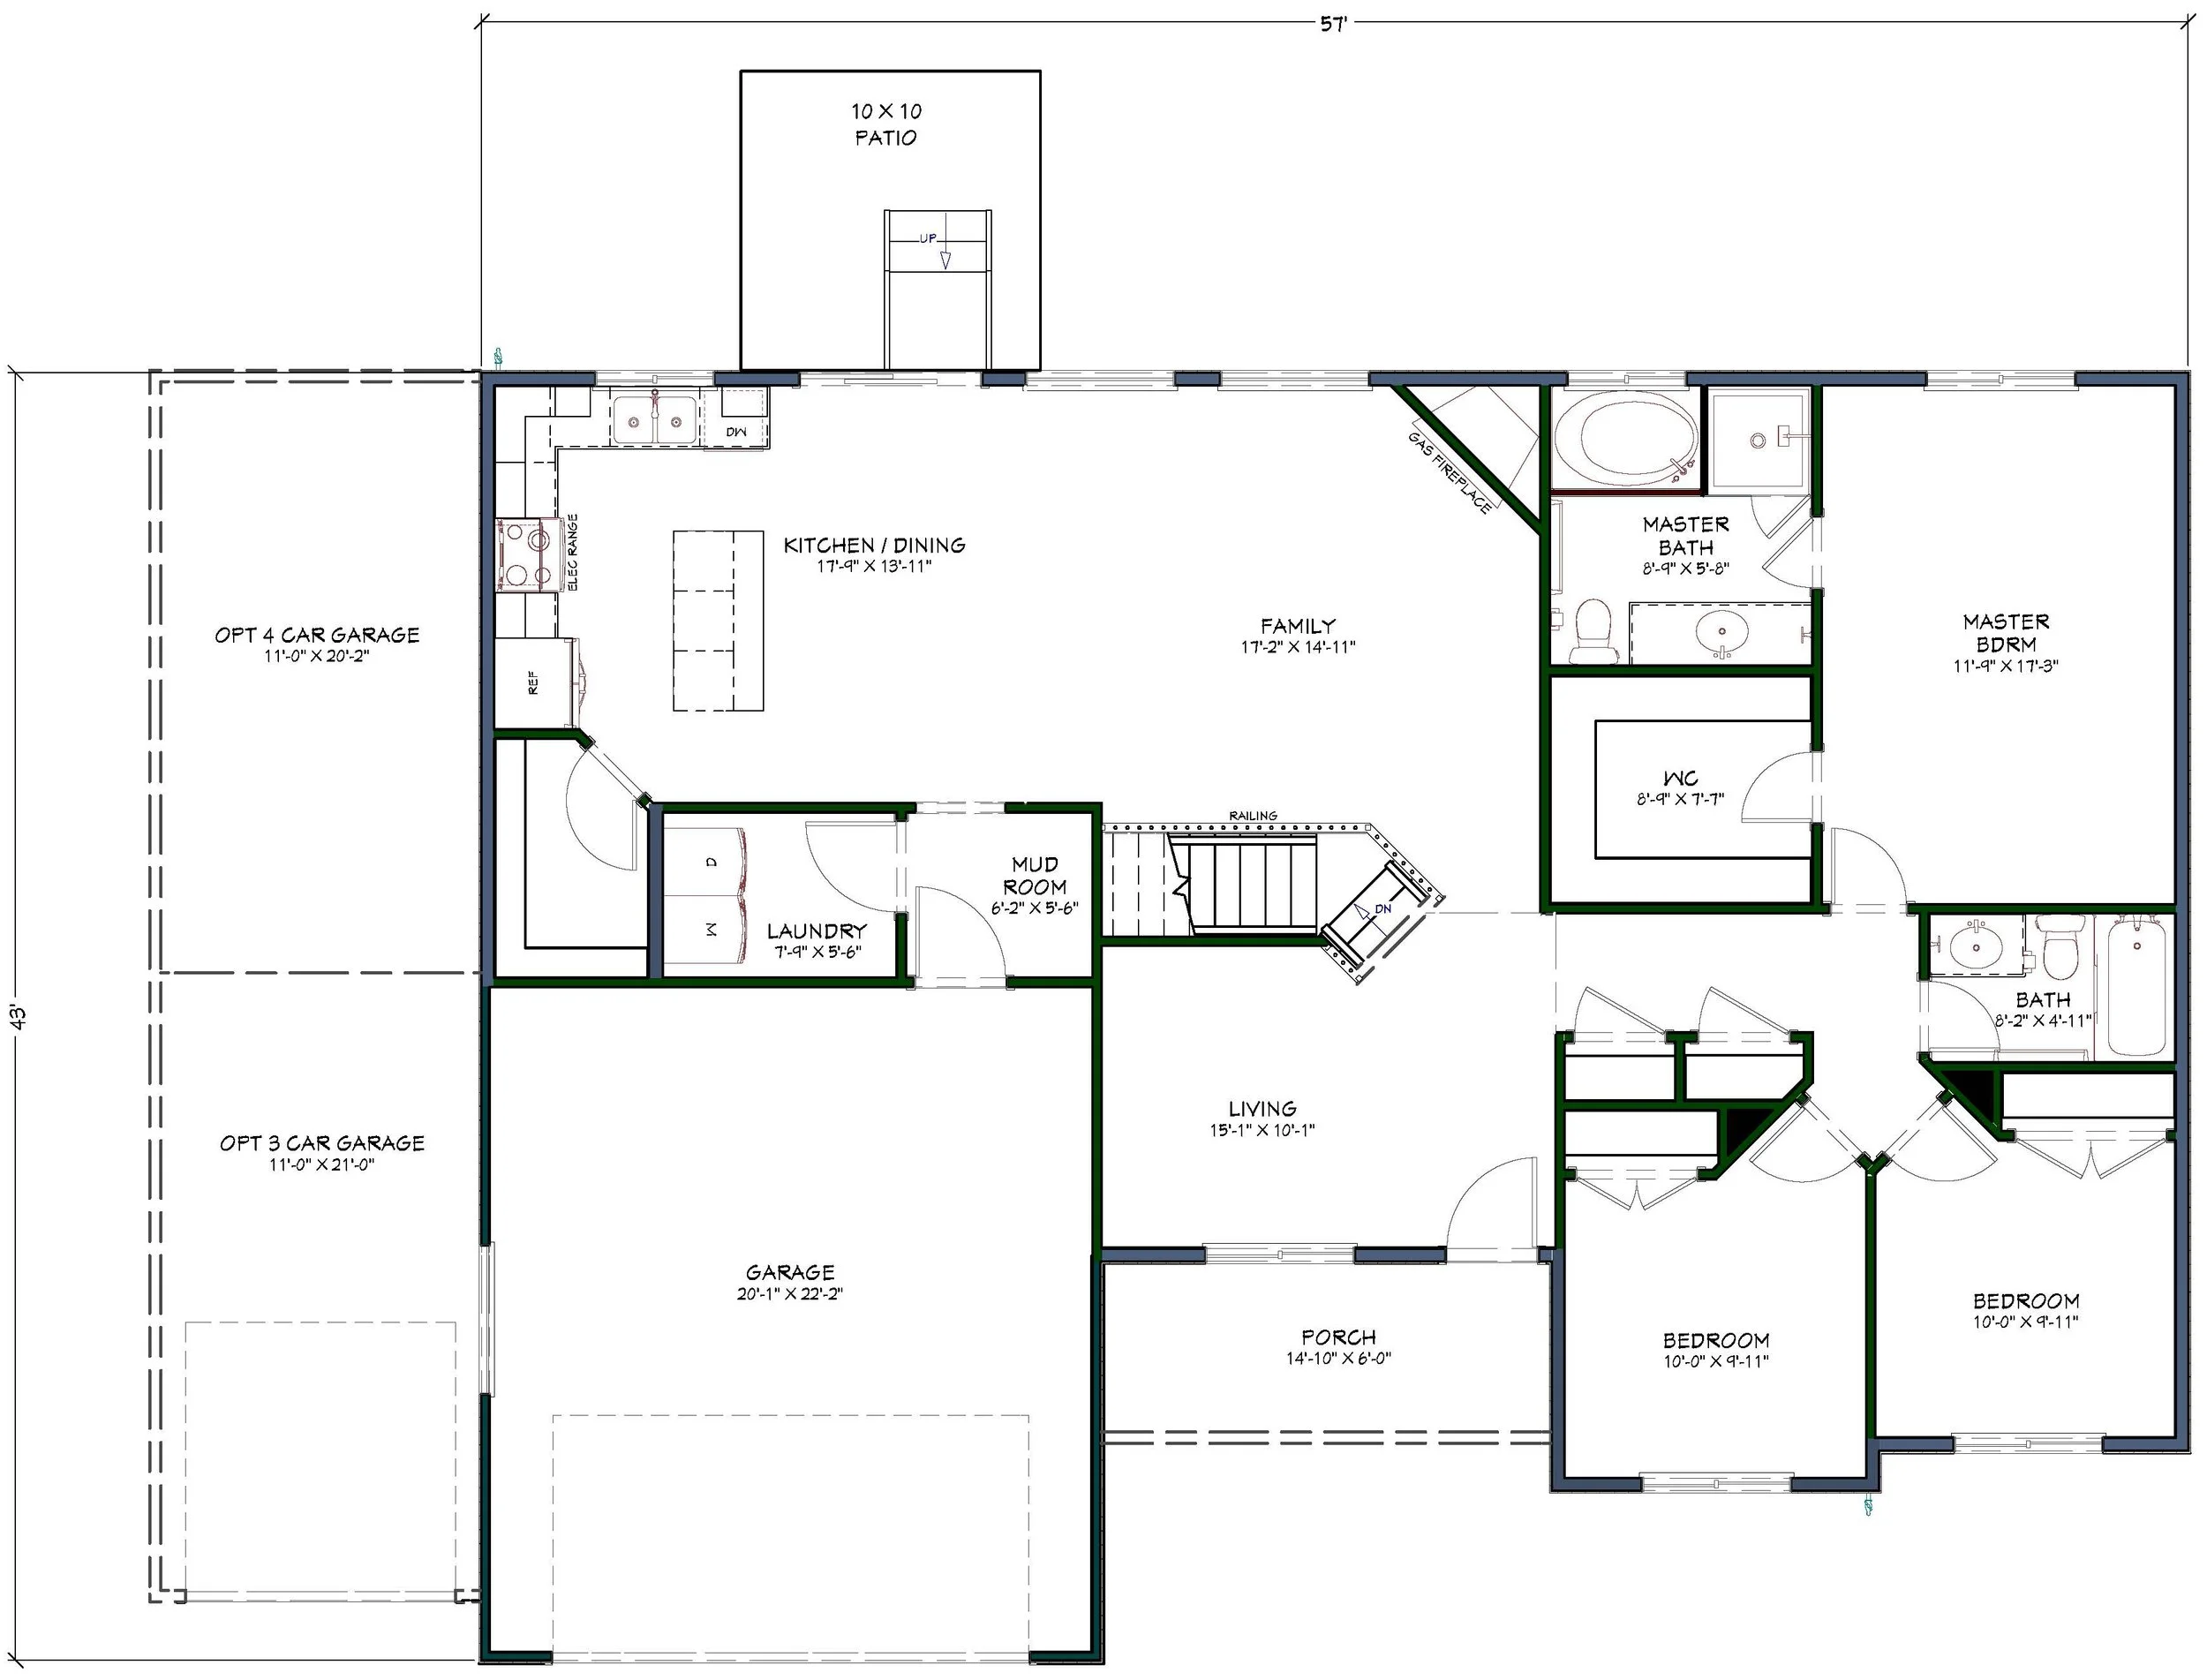
Glenda Floor Plan Concept
Custom Open-Concept Rambler Design in Utah
The Glenda is an elegant, open-concept rambler designed with a balanced rectangular footprint, offering a bright, spacious feel, privacy for the primary suite, and flexible custom expansion options.
Key Architectural Highlights
Welcoming Entry & Formal Living: A charming covered front porch leads into a dedicated formal living area, cleverly separated from the main family room by central stairs for an open, easy flow.
Open Family & Dining Space: The expansive family room flows directly into an open kitchen and dining area, anchored by a cozy gas fireplace; ideal for family time and entertaining.
Private Primary Suite: Features a secluded main-floor primary bedroom without shared walls, complete with a dedicated bath and a spacious walk-in closet.
Functional Service Spaces: Designed with daily convenience in mind, featuring a generous mudroom and a separate laundry room situated right off the garage.
Complete Customization: Like every Gordon Milar Construction plan, the Glenda is a versatile starting point. You can adjust room dimensions, extend the dining room, expand to a 3- or 4-car garage, add a covered rear patio, or design a custom finished basement.
MAIN LEVEL SQUARE FOOTAGE
1,615
BASEMENT SQUARE FOOTAGE
1,704
TOTAL AVAILABLE SQUARE FOOTAGE
3,319
FINISHED SQUARE FOOTAGE
1,615
BEDROOMS
3+
BATHROOMS
2+


Have Questions About Lot Compatibility or Build Costs?
Whether you already own a lot in Utah or want to explore available homesites in our subdivisions across Salt Lake and Utah counties, our design-build team is here to help.