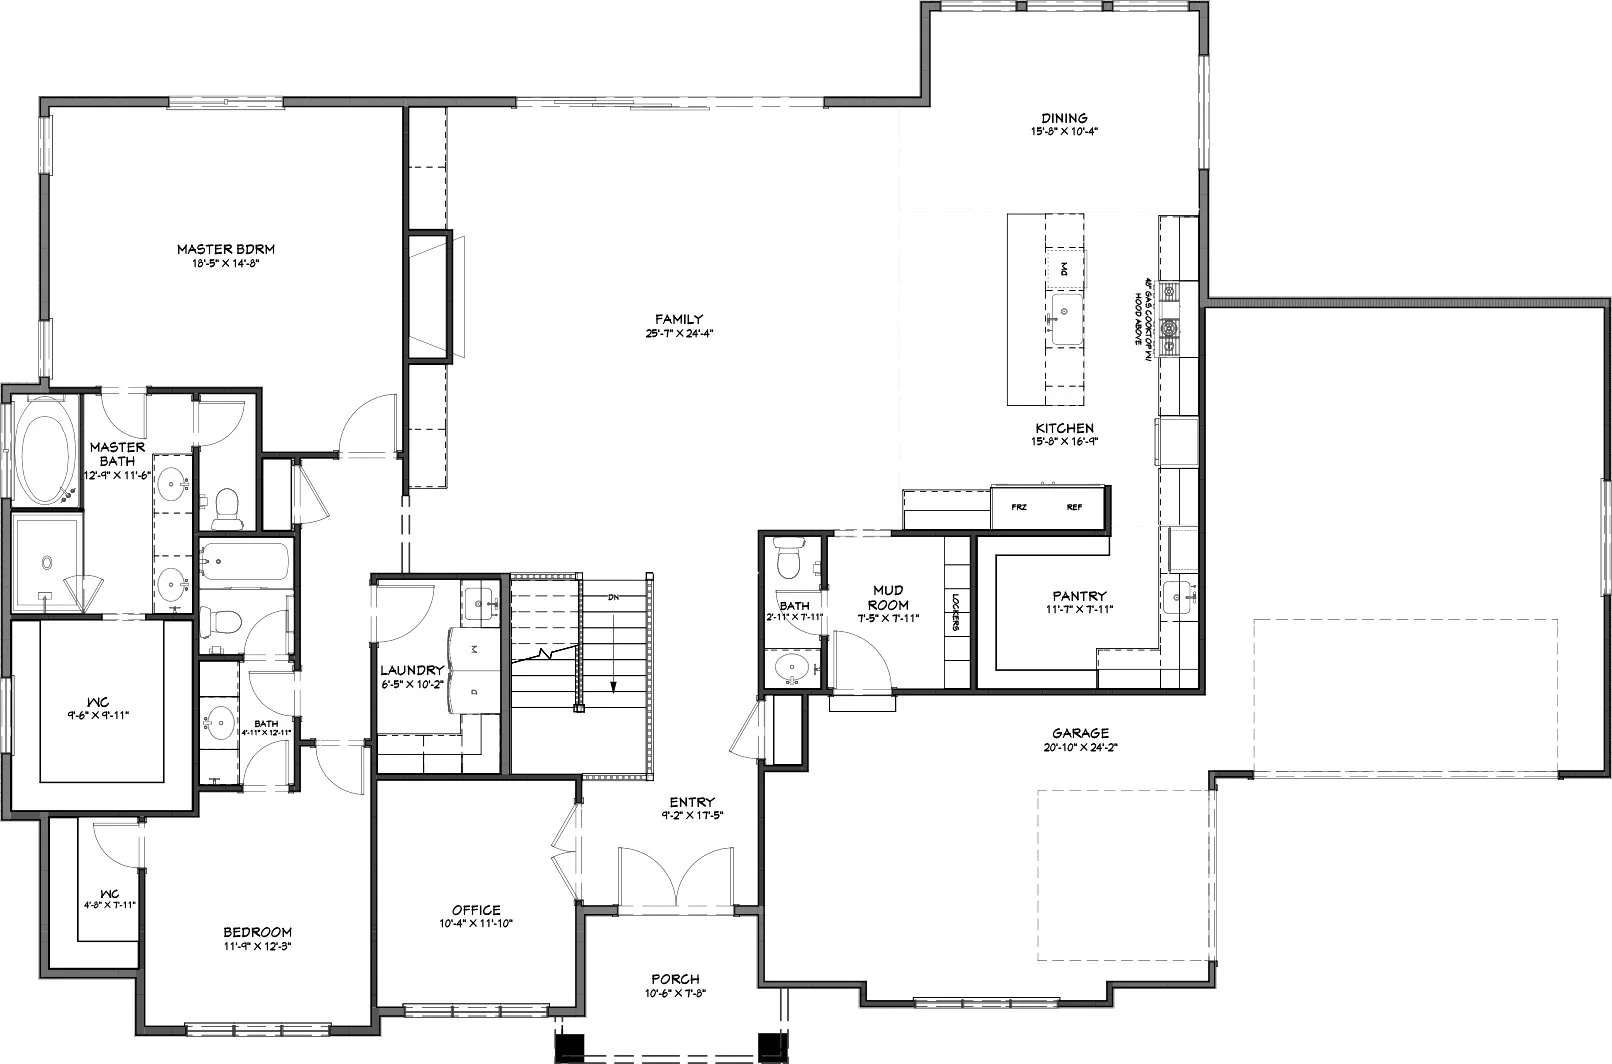
Isabella Floor Plan Concept
Custom Rambler Design in Utah
The Isabella floor plan is an open, modern rambler thoughtfully engineered for single-level living and effortless entertaining. Centered on a massive great room that transitions into a culinary kitchen, walk-in pantry, and bright dining area, the layout creates a welcoming, connected core. The private owner’s wing features a secluded primary suite with a spa-style bath, dual vanities, freestanding tub, and an expansive walk-in closet. With a main-floor guest bedroom suite, a dedicated front executive office, and a functional mudroom and laundry wing off the garage, the Isabella balances luxury retreats with everyday utility. Like all Gordon Milar Construction plans, the Isabella is fully customizable to suit your homesite and lifestyle.
Key Architectural Highlights
Grand Open-Concept Living: An inviting covered front porch and entry foyer open into a large, dramatic family room, spacious dining nook, and a gourmet kitchen anchored by a large central island with bar seating and an expansive walk-in pantry.
Primary Suite Retreat: A private, secluded owner's haven featuring a generous primary bedroom, a spa-inspired bath with a freestanding soaking tub, standalone walk-in shower, dual vanities, a private water closet, and a large walk-in closet with direct access to the laundry wing.
Main-Floor Guest Bedroom Suite: Located at the front of the home, this private secondary bedroom includes a dedicated ensuite full bathroom and walk-in closet, ideal for guests, multigenerational living, or older children.
Dedicated Executive Home Office: Located immediately off the welcoming front entryway, this quiet office provides a dedicated work-from-home sanctuary isolated from the central entertaining spaces.
Functional Service & Drop Zone: Designed for effortless organization, it features a dedicated mudroom with lockers, a powder bath off the 2-car garage entrance, and a spacious laundry room.
Complete Customization: Like every Gordon Milar Construction plan, the Isabella serves as an adaptable concept. Adjust room dimensions, expand garage capacity, extend outdoor patio living, or design a custom finished lower level to match your vision.
MAIN LEVEL SQUARE FOOTAGE
2,620
BASEMENT SQUARE FOOTAGE
2,694
TOTAL AVAILABLE SQUARE FOOTAGE
5,314
FINISHED SQUARE FOOTAGE
2,620
BEDROOMS
2+
BATHROOMS
2.5+
Have Questions About Lot Compatibility or Build Costs?
Whether you already own a lot in Utah or want to explore available homesites in our subdivisions across Salt Lake and Utah counties, our design-build team is here to help.