Gordon Milar
(801) 259-1800
gordon@gmilar.com
Marketed by Ulrich Realtors, Inc.
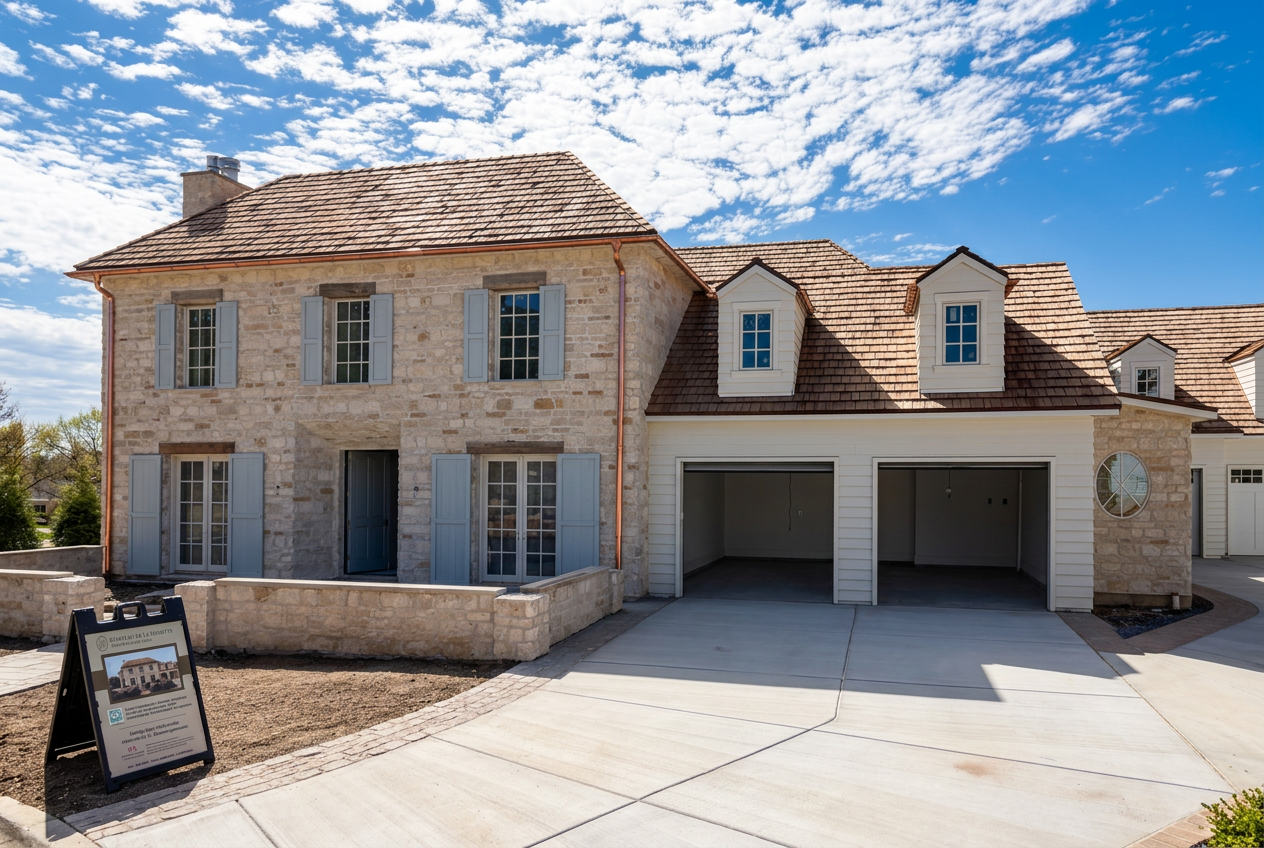
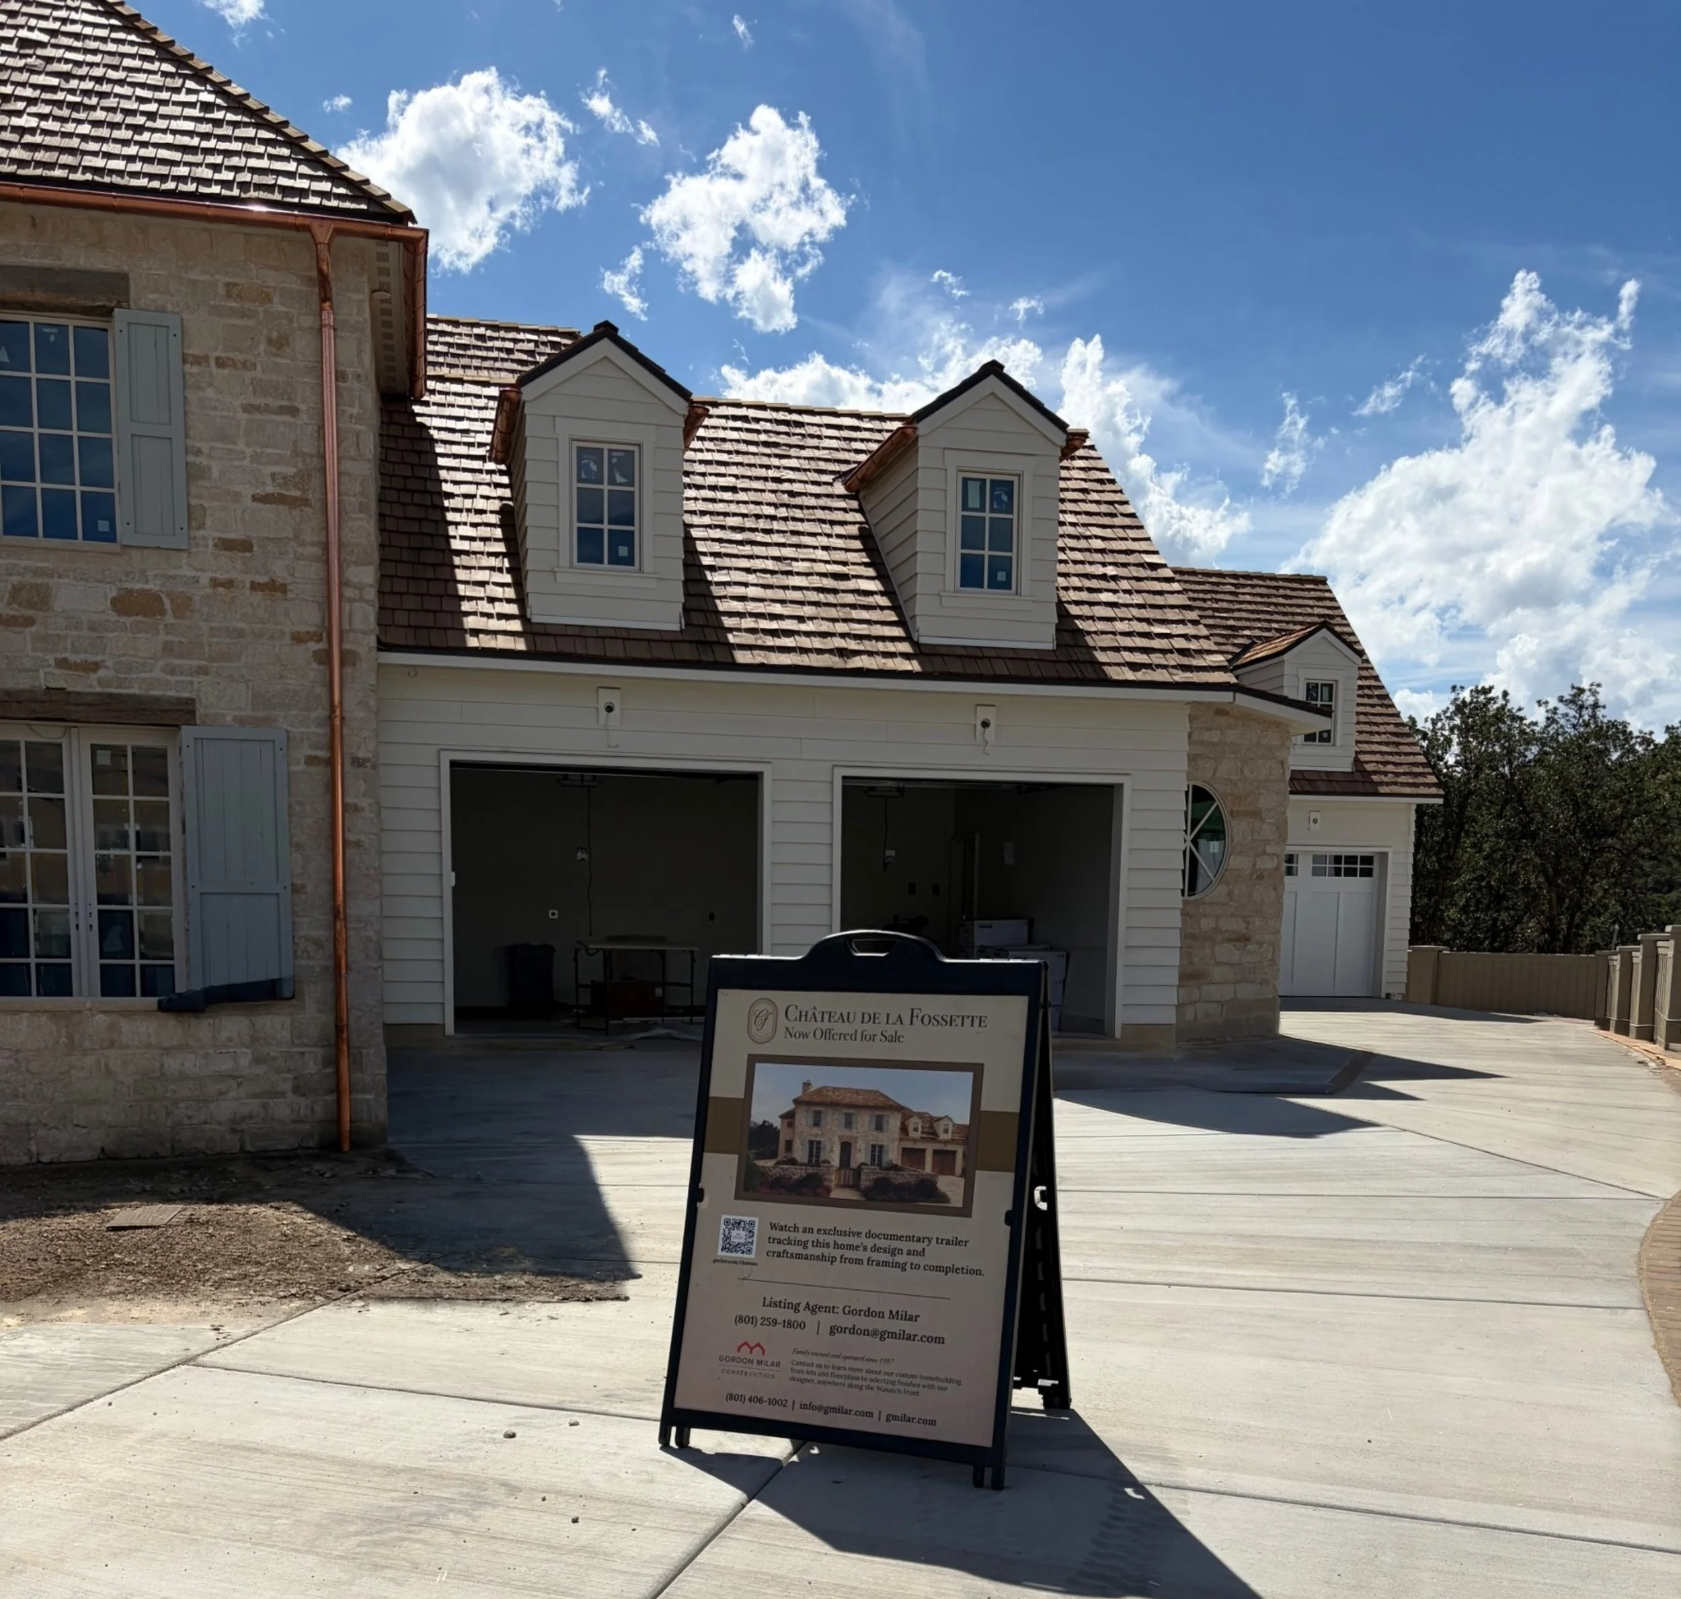
Note: Recent exterior photo with job-site construction debris digitally removed.
Château de la Fossette
The Orchards @ Dimple Dell
Sandy, Utah
Behind The Scenes Tour
An Exclusive French Countryside Manor

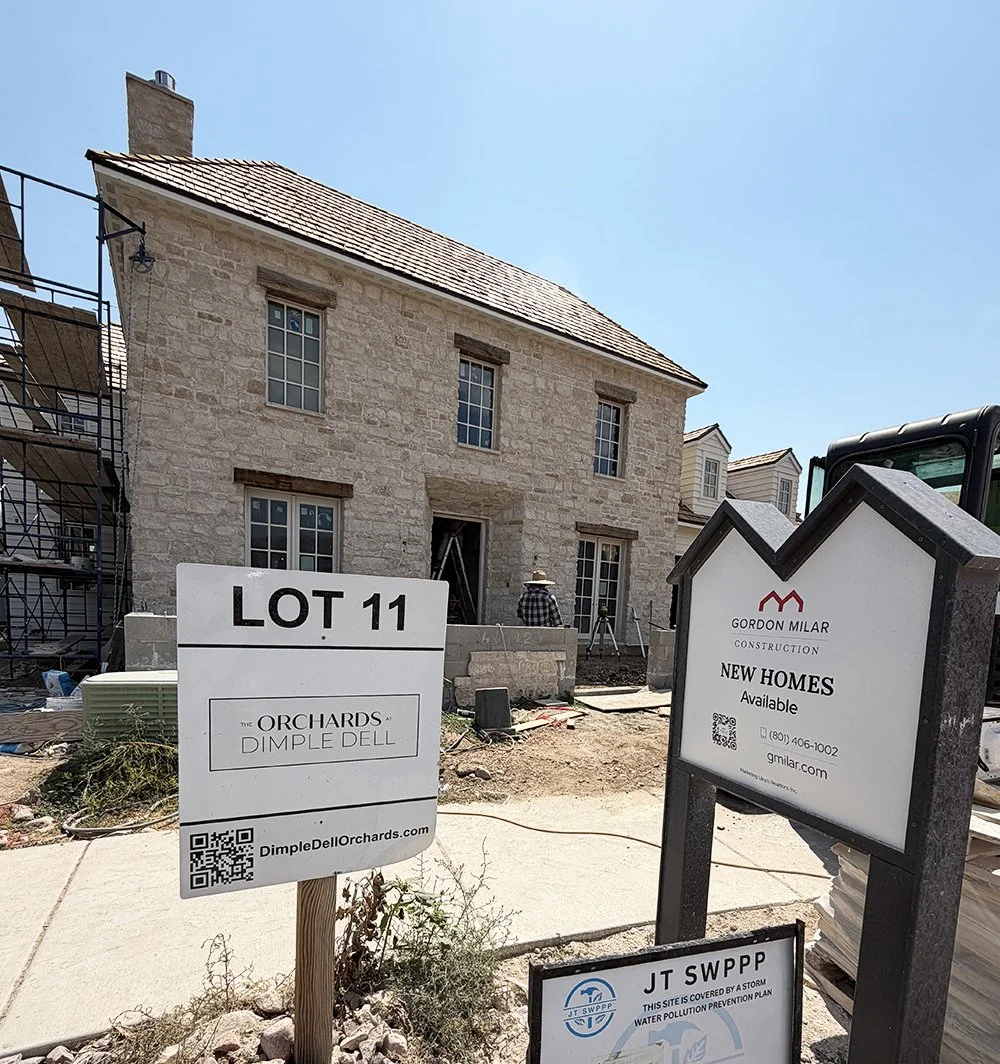
Discover Château de la Fossette, a multi-generational legacy custom home nestled along the pristine Sandy East Bench. Crafted by Gordon Milar Construction, Northern Utah’s premier family-owned custom luxury homebuilder, this traditional European masterpiece represents the absolute pinnacle of architectural detail, hidden modern tech, and quiet luxury.
Deeply inspired by the craftsmanship of historic European estates, the home seamlessly pairs timeless old-world stone and siding aesthetics with the majestic, secluded, rugged backdrop of the Wasatch Front.
Exclusively presented and marketed by Ulrich Realtors, Inc., in partnership with Gordon Milar Construction LLC.
The Orchards at Dimple Dell
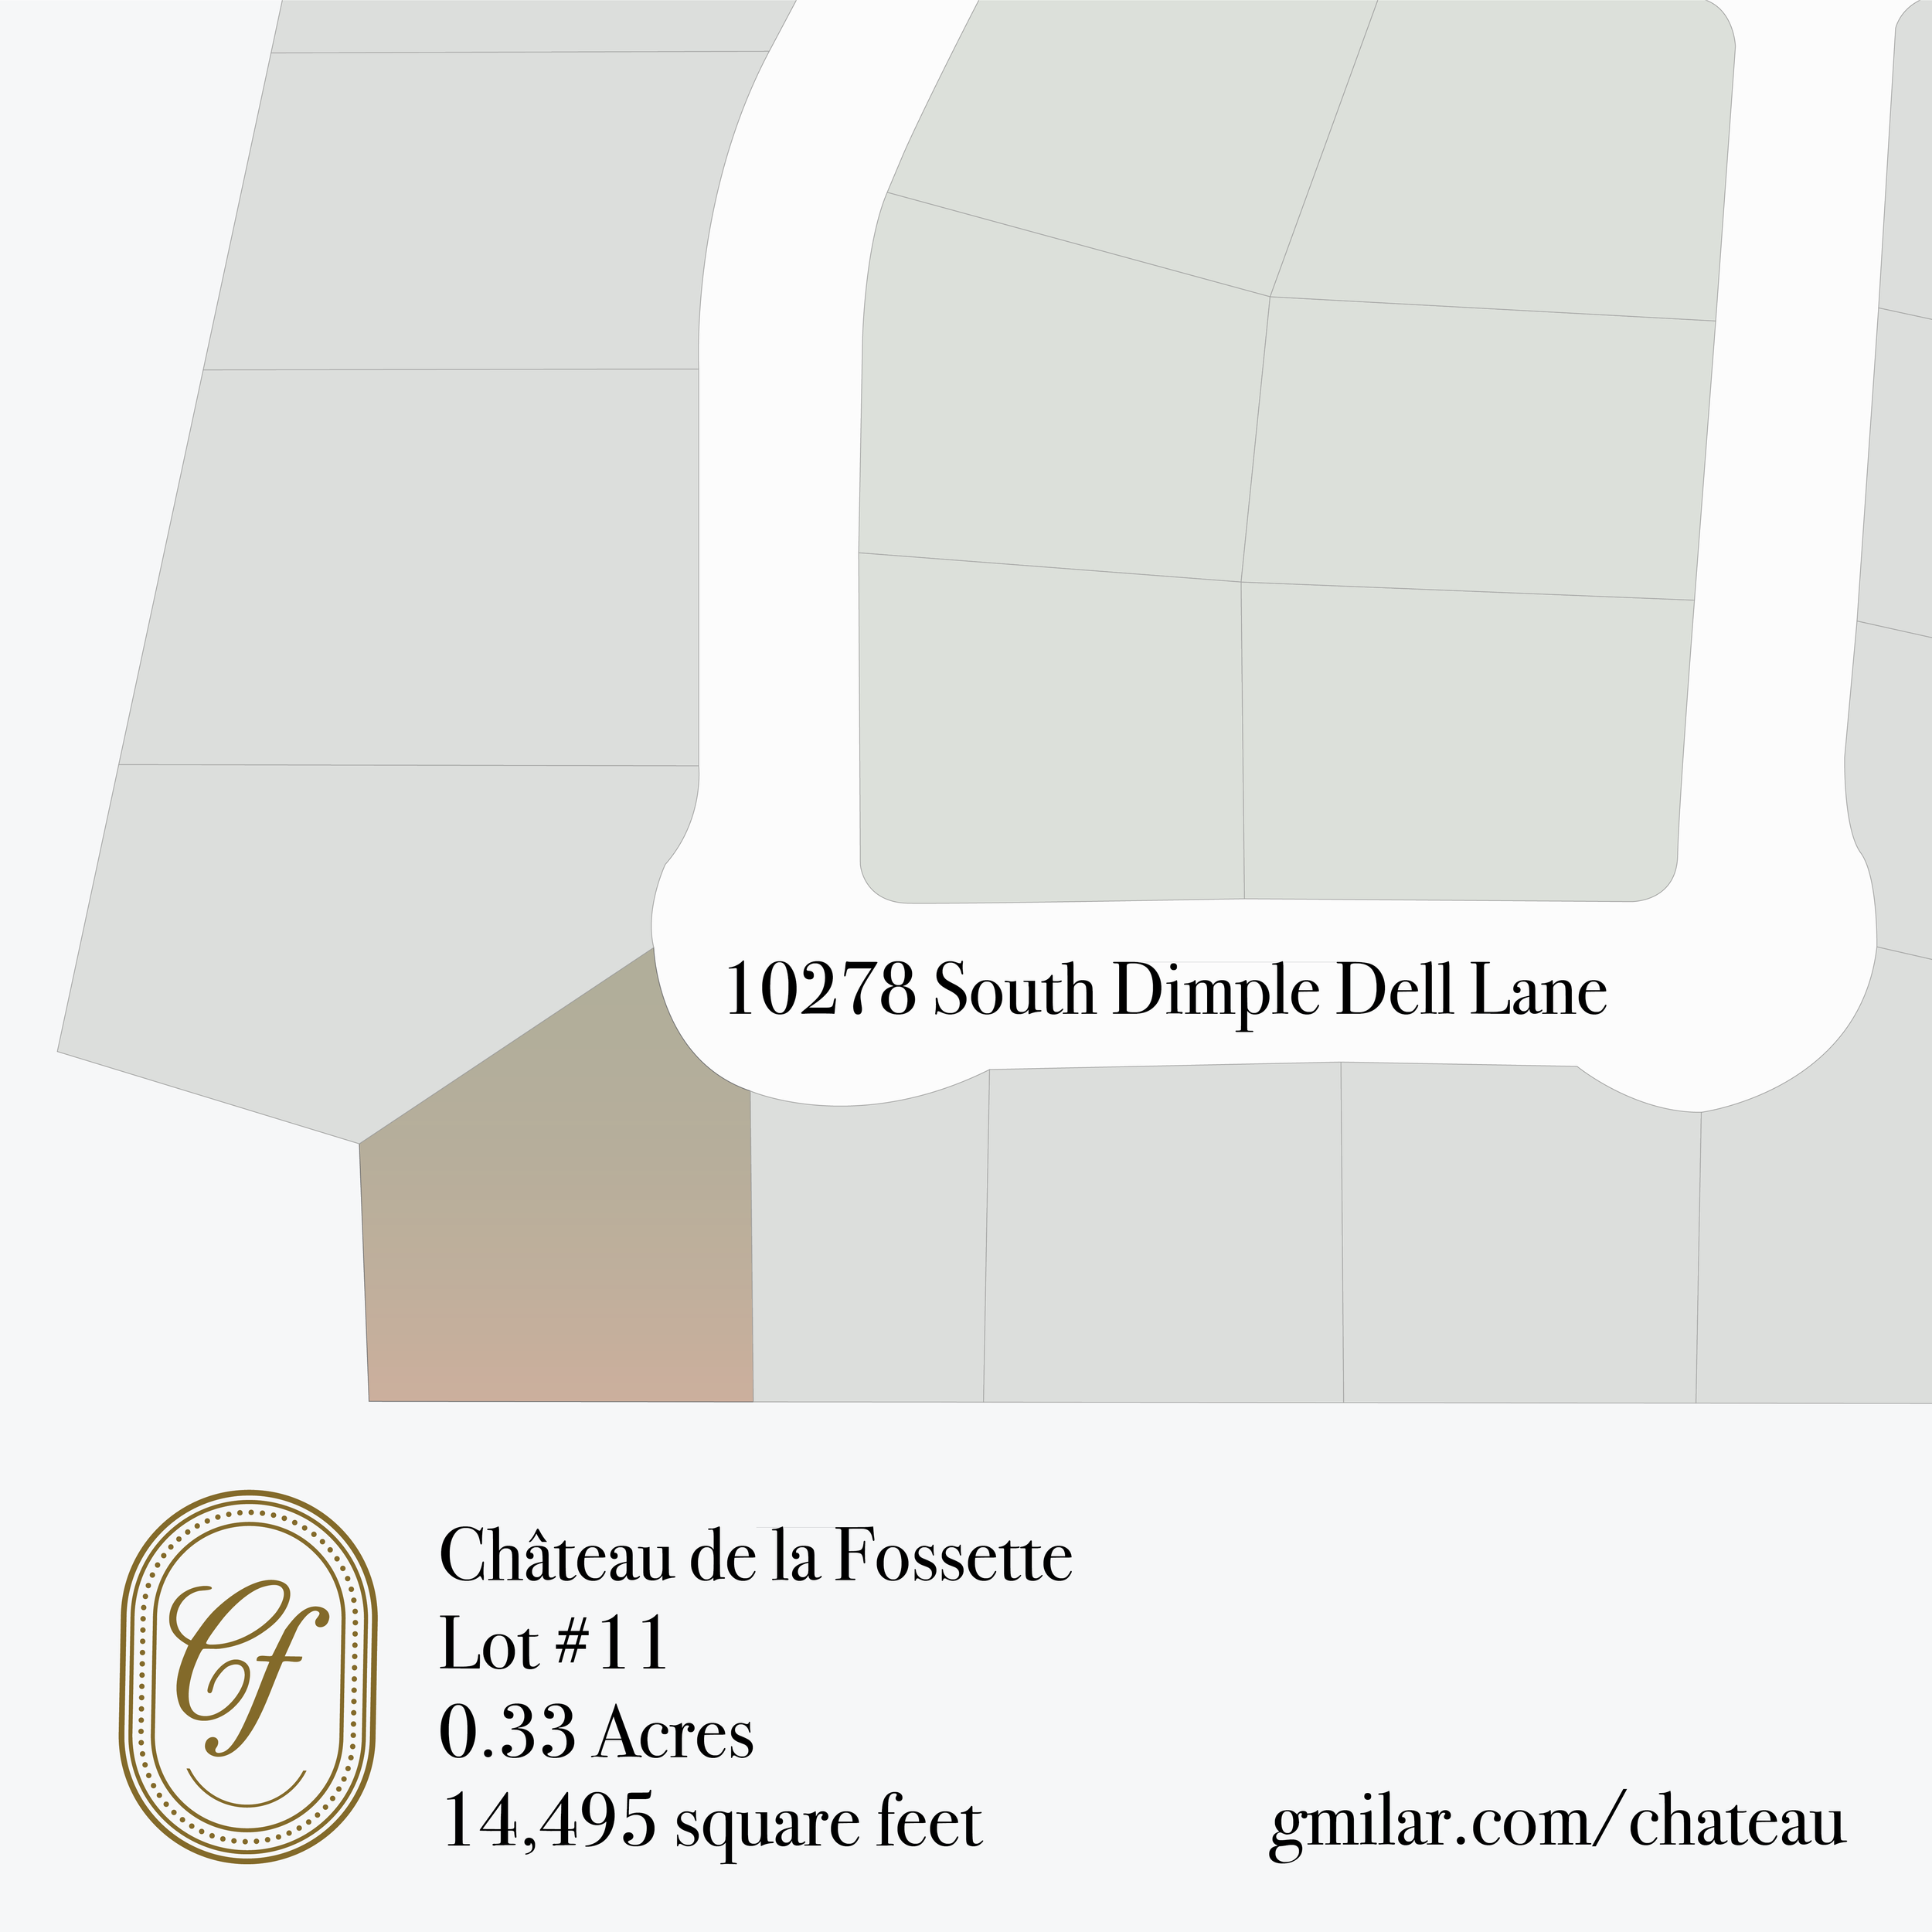
Lot #11
10278 South Dimple Dell Lane
Sandy, Utah 84092
Location
Homesite
0.33 acres
Approx. 12,586 square feet
Floor 2: 3,444 sq. ft.
Floor 1: 3,529 sq. ft.
Basement: 5,613 sq. ft.
10 bedrooms
Floor 2: 5 bedrooms
Floor 1: 1 bedroom (primary suite)
Basement: 4 bedrooms
11 bathrooms
Floor 2: 2 full, 1 3/4
Floor 1: 1 full, 2 half
Basement: 1 full, 2 3/4, 2 half
Living Space
Floor 2: 1 family room, 1 kitchen, 1 semiformal dining room, 2 laundry rooms
Floor 1: 1 family room, 1 den, 1 formal living room, 1 kitchen, 1 formal dining room, 1 laundry room
Basement: 2 family rooms, 1 den, 1 kitchen, 1 bar, 1 laundry room
Other Rooms
Garages
4-car split capacity on the main level
Subterranean equipment storage & gear garage
Suspended-slab concrete construction, unlocking massive column-free lower-level space
Culinary Mastery & Grand Entertaining
Designed to balance grand social gatherings with daily family life, the main level serves as the breathtaking heart of the home.
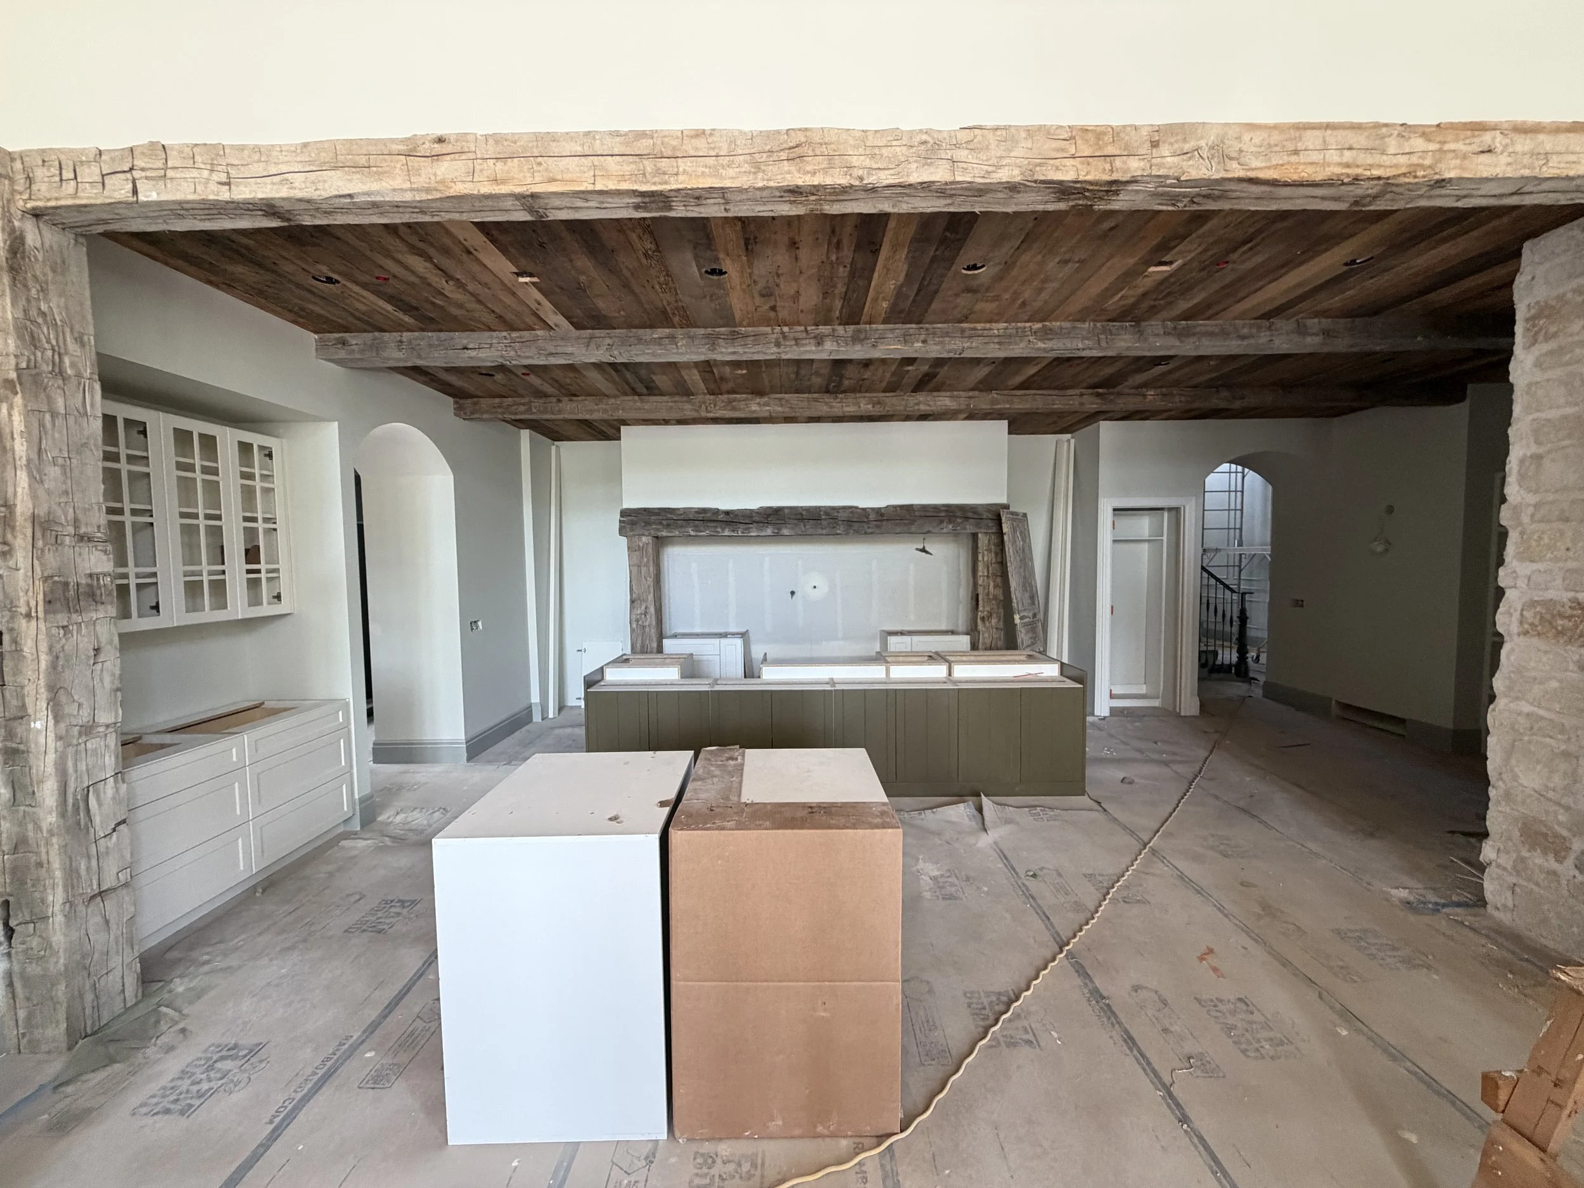
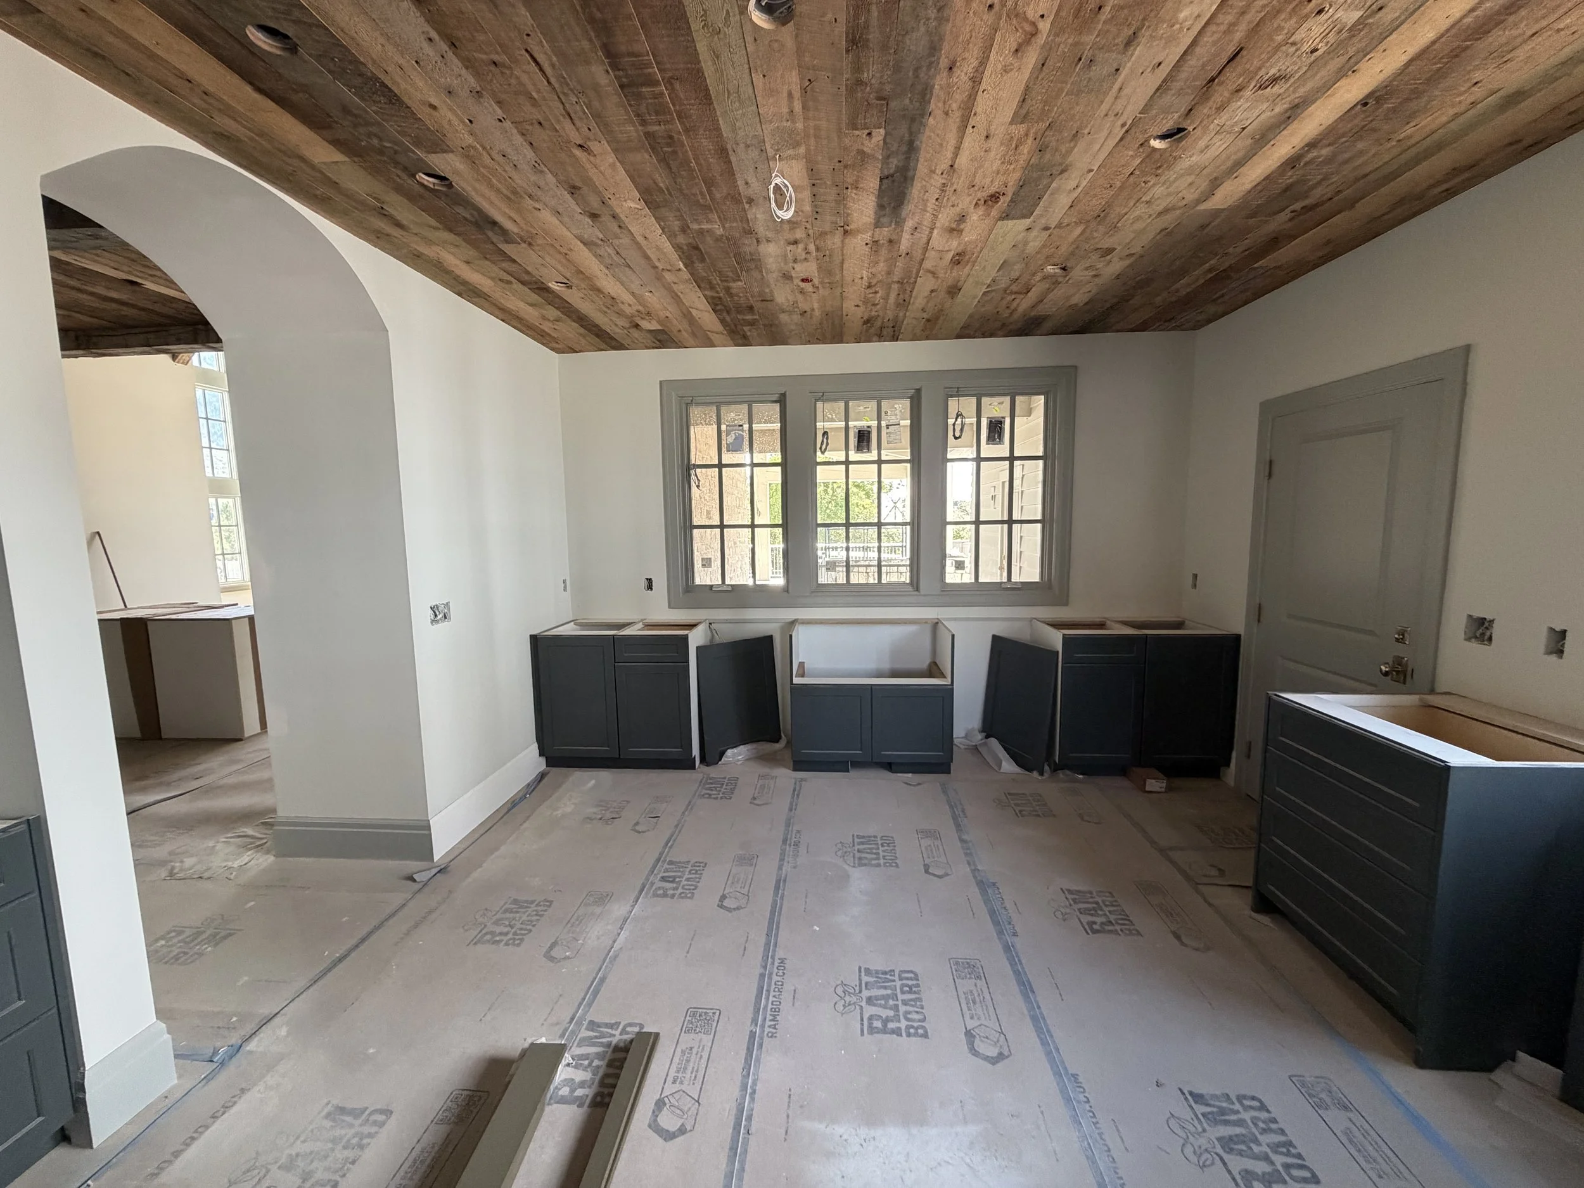
A Four-Tier Gourmet Kitchen Suite
Engineered for elite culinary execution, this wing features:
The Main Kitchen — Crowned with an authentic, hand-masoned stone pizza oven featuring dual-fuel gas and wood-burning versatility
The Butler's Pantry — Fully equipped for seamless hosting preparation
The Spice Kitchen — A separate, functional culinary workspace
The Walk-In Pantry — A generous, beautifully integrated space designed to seamlessly organize kitchen ingredients, culinary supplies, and daily essentials
The Executive Work Suite
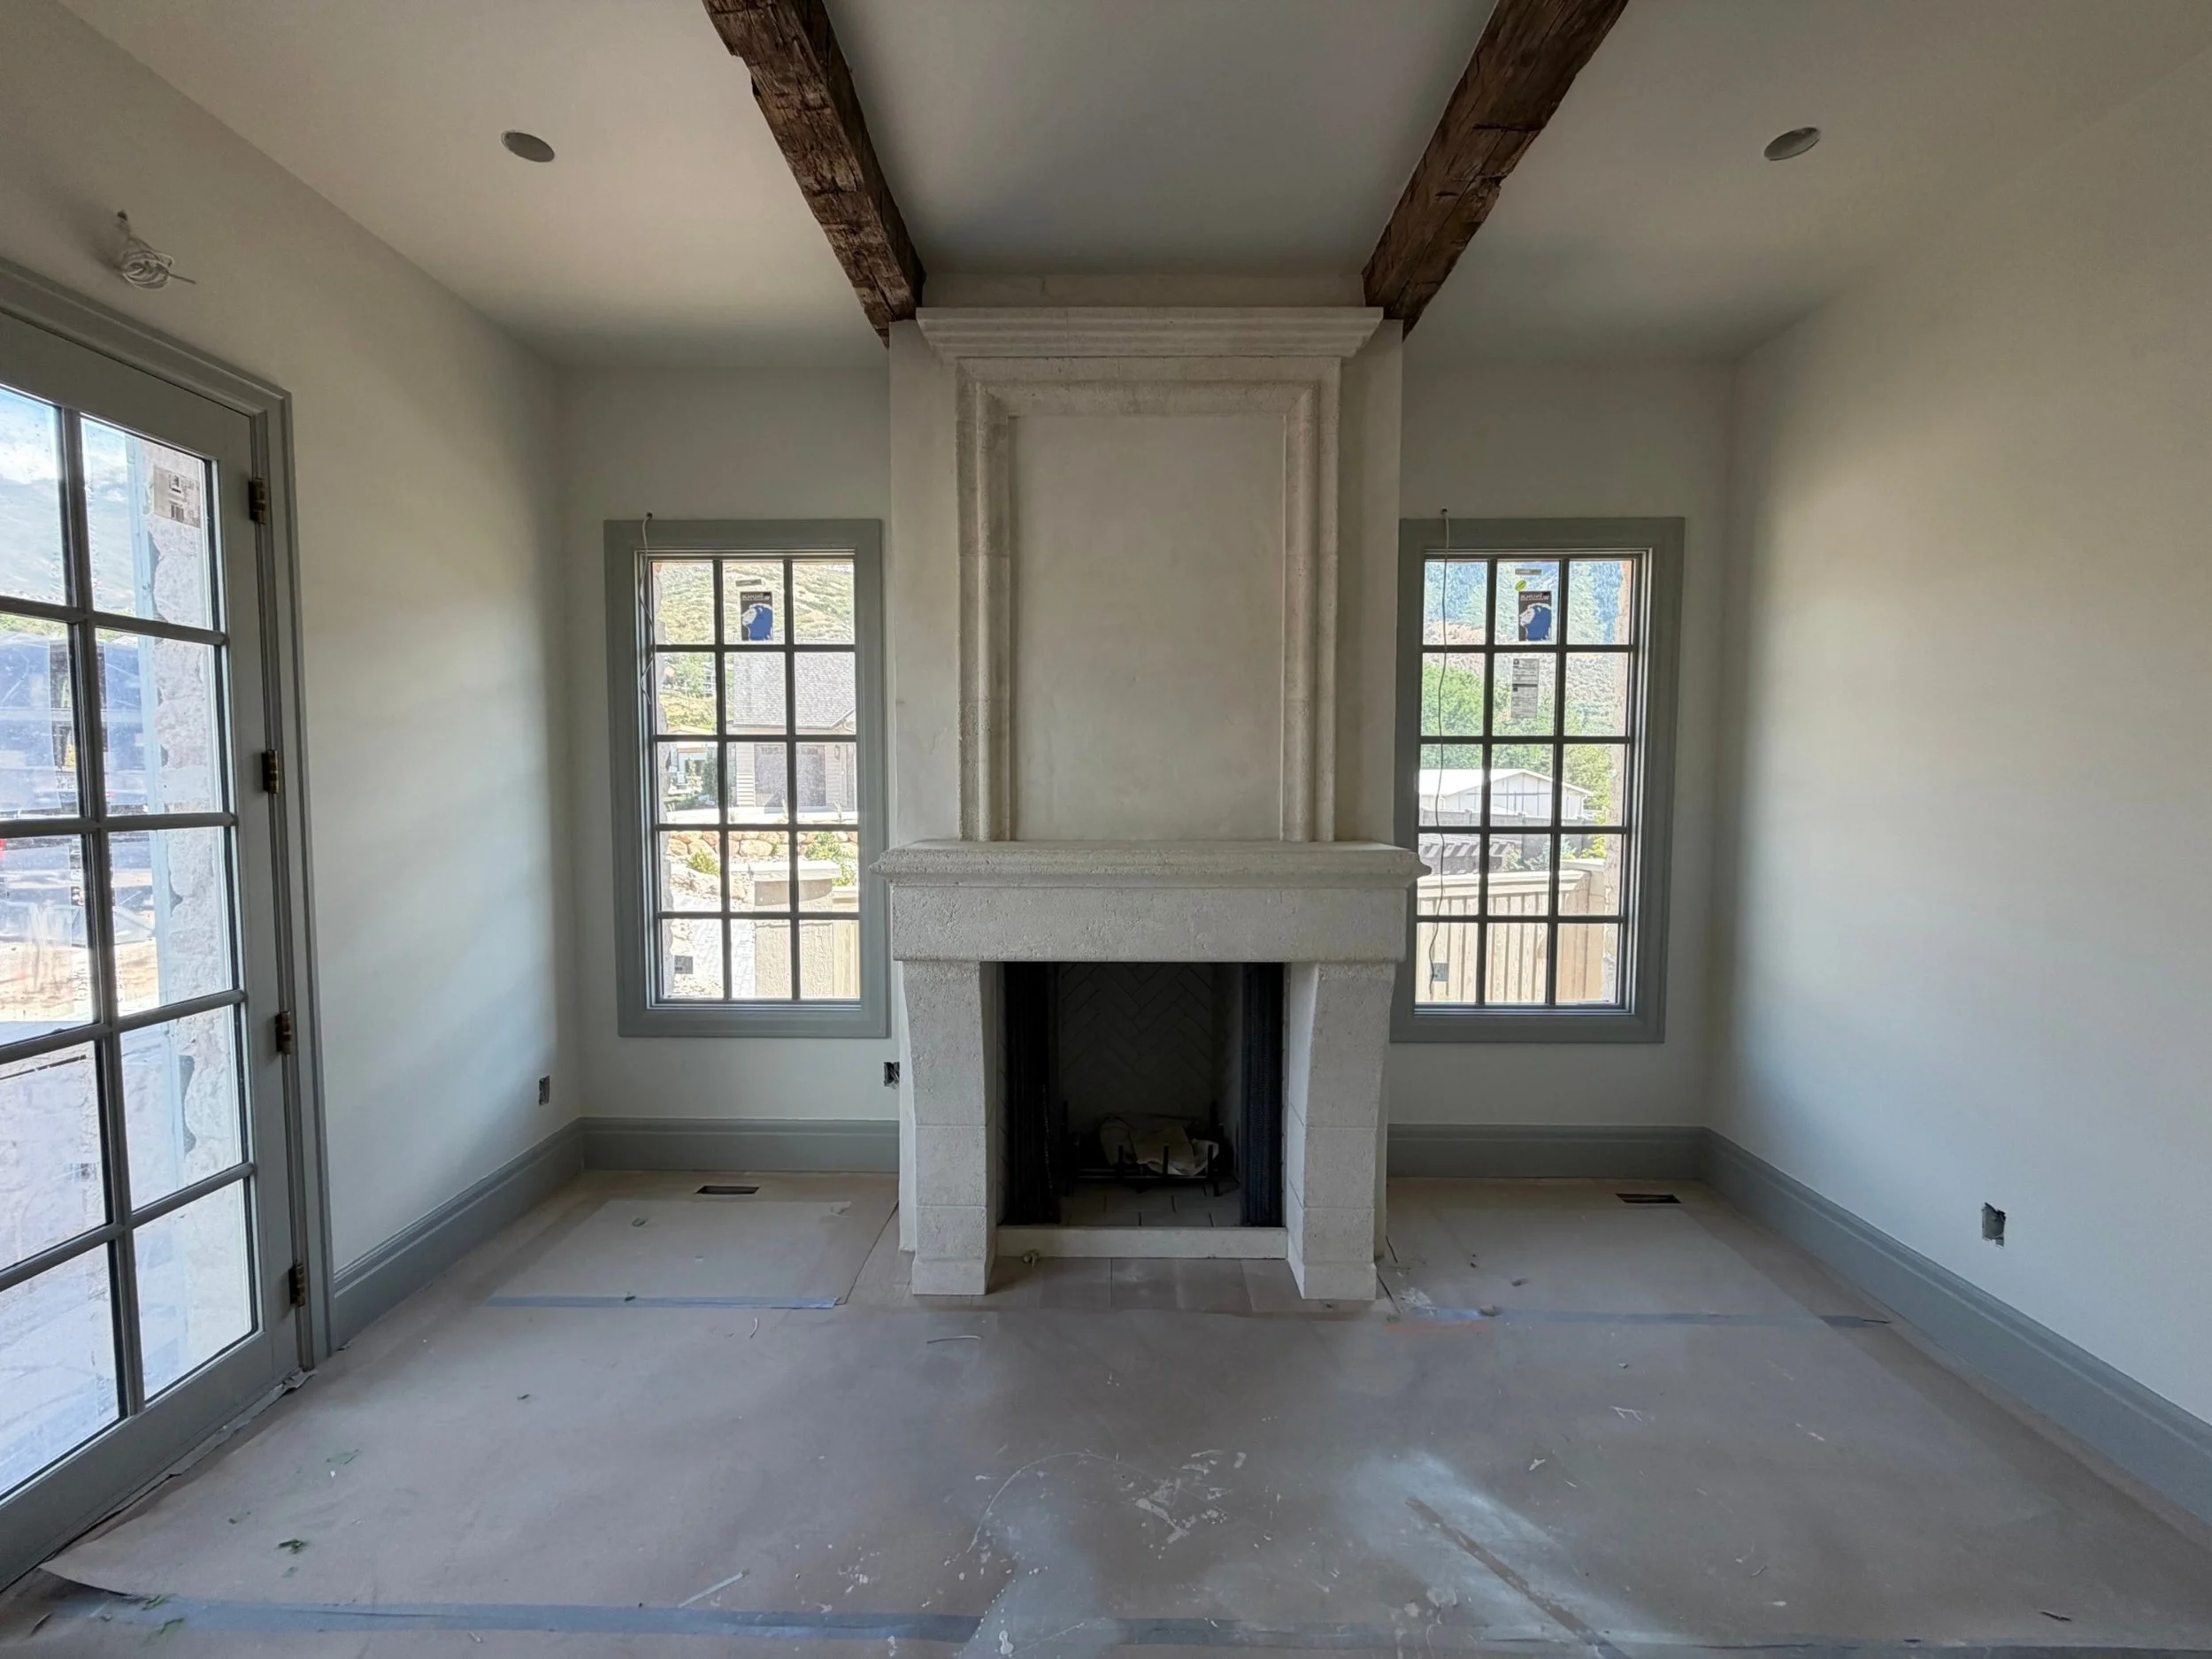
A privately situated library and executive home office anchored by one of the home's four custom fireplaces, offering an uncompromisingly quiet remote workspace.
The Great Room Sanctuary
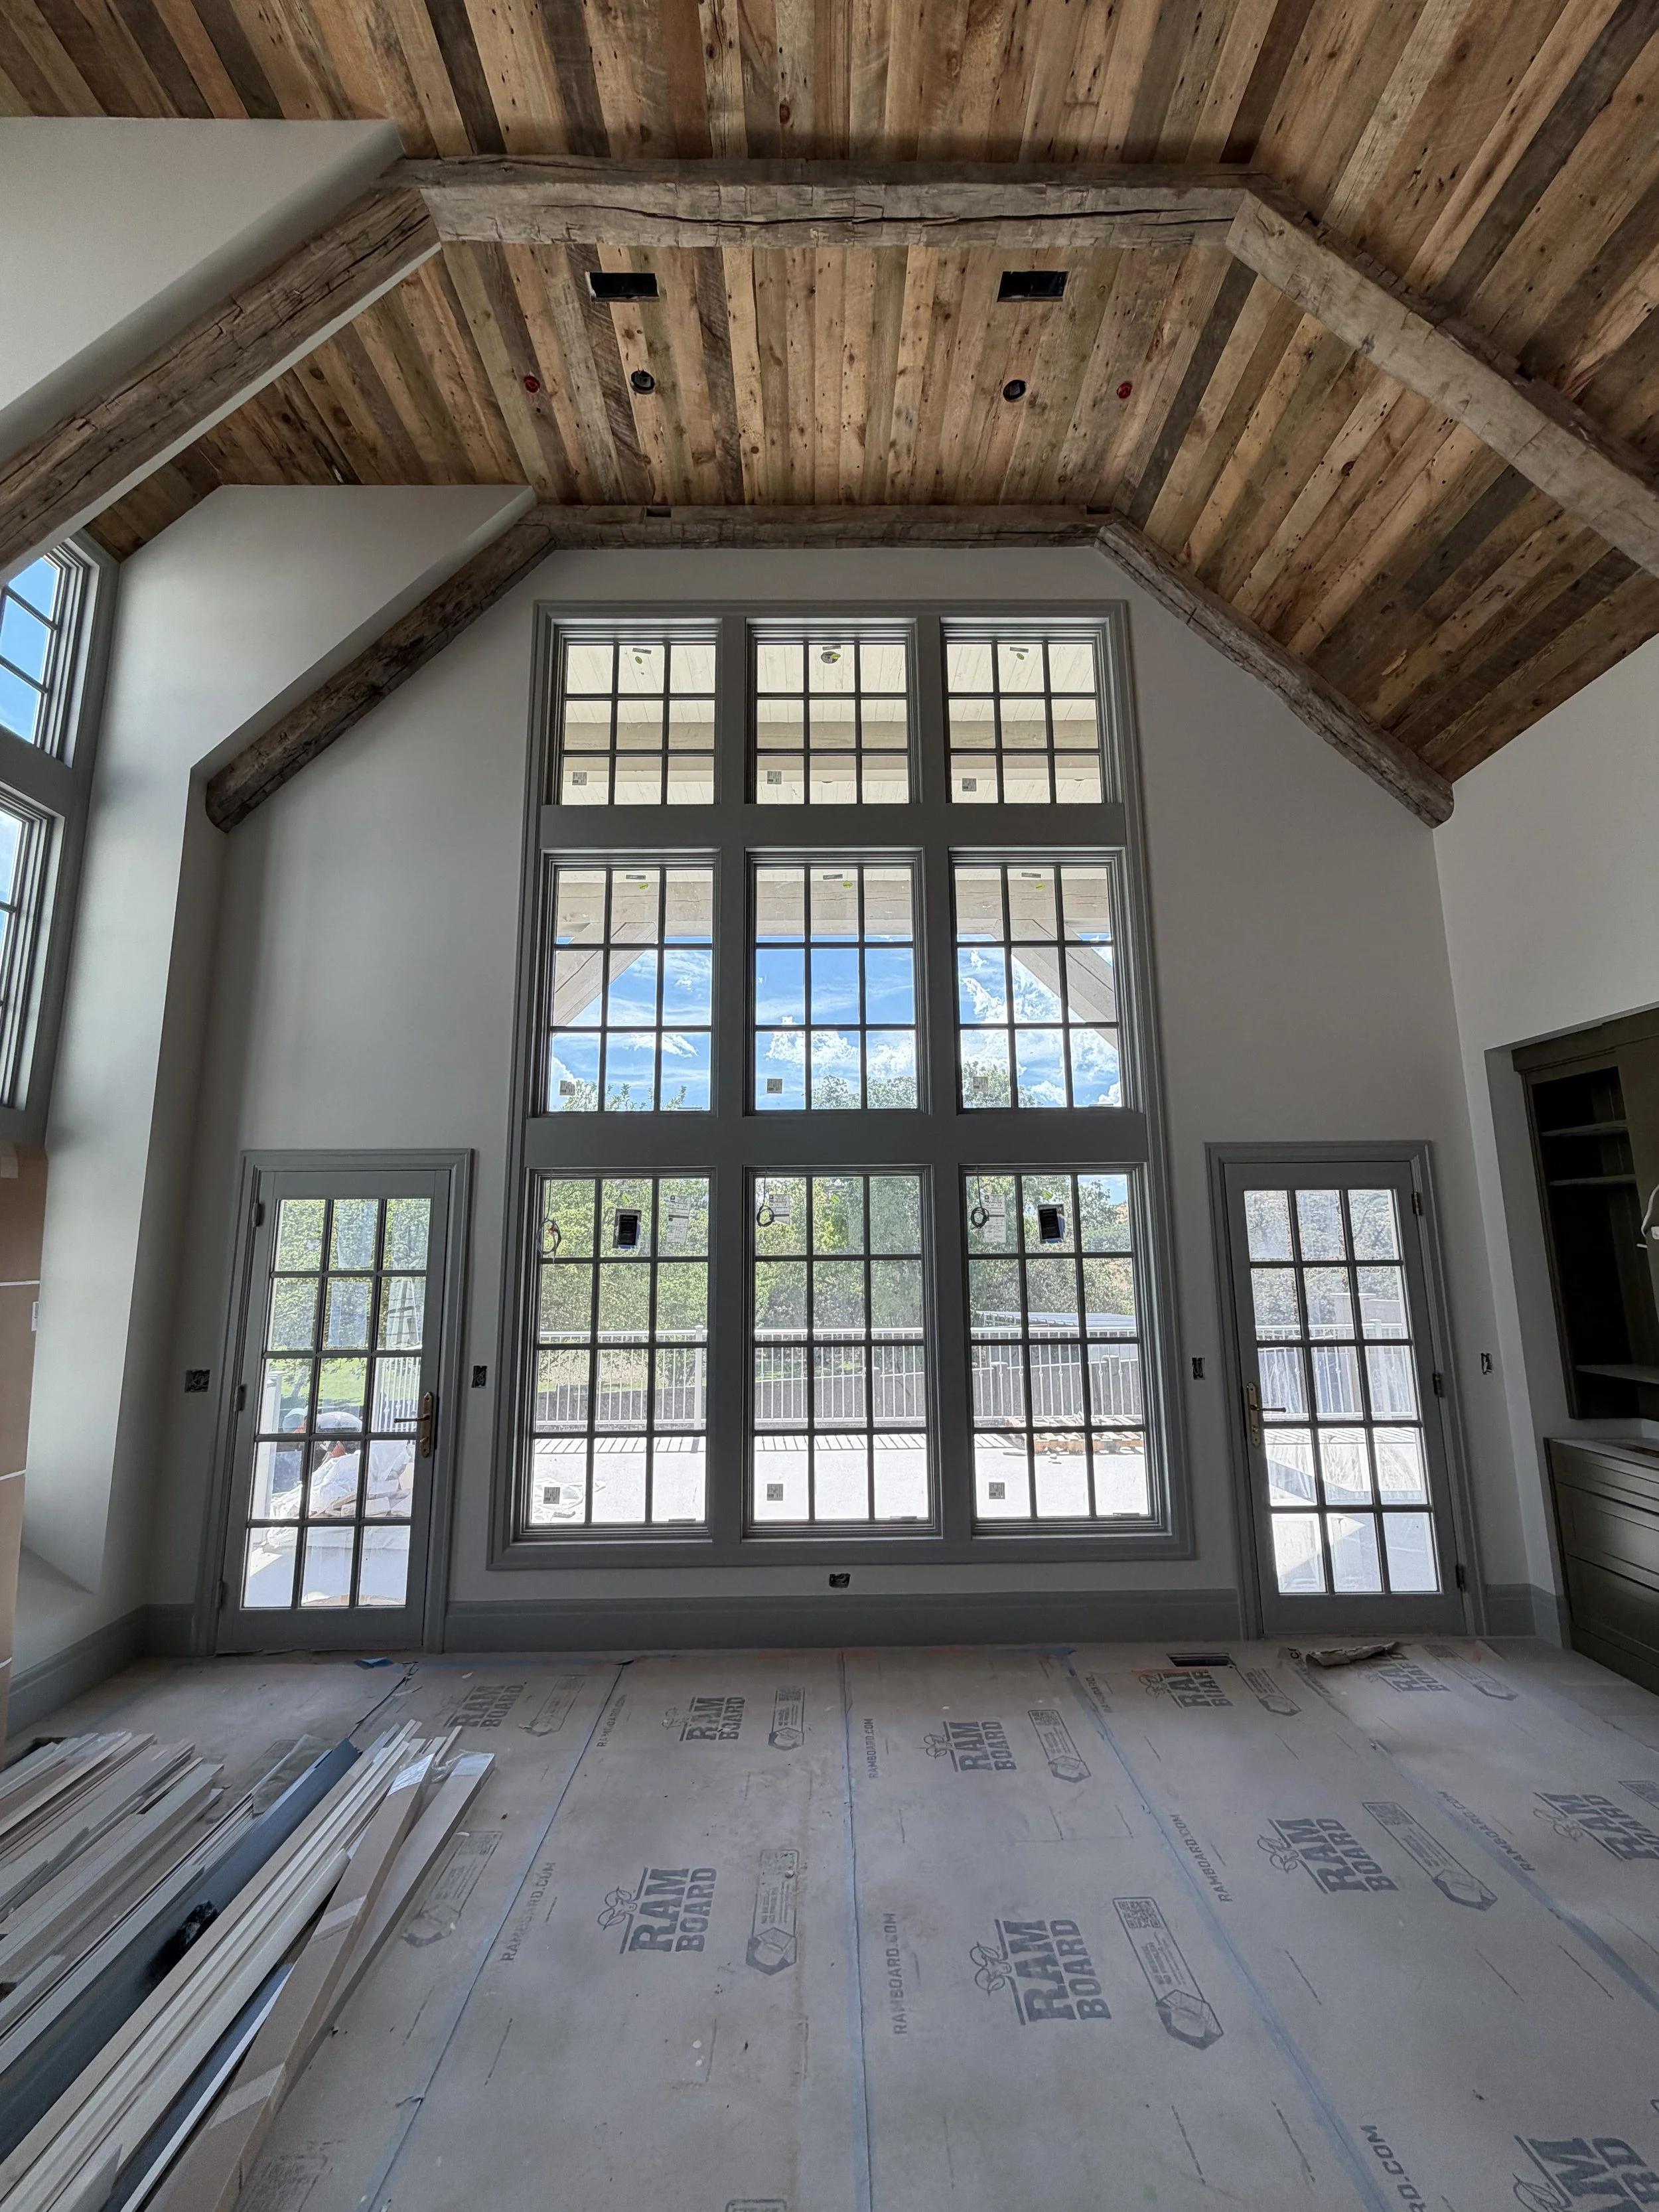
An awe-inspiring 2-story grand family space flanked by soaring window banks and a masterfully set focal fireplace. Elegant French doorways open onto sweeping mountain views.
Elite Outdoor Living & Terrain Integration
True luxury extends beyond the interior walls, blending seamlessly into Sandy’s premier natural corridor.
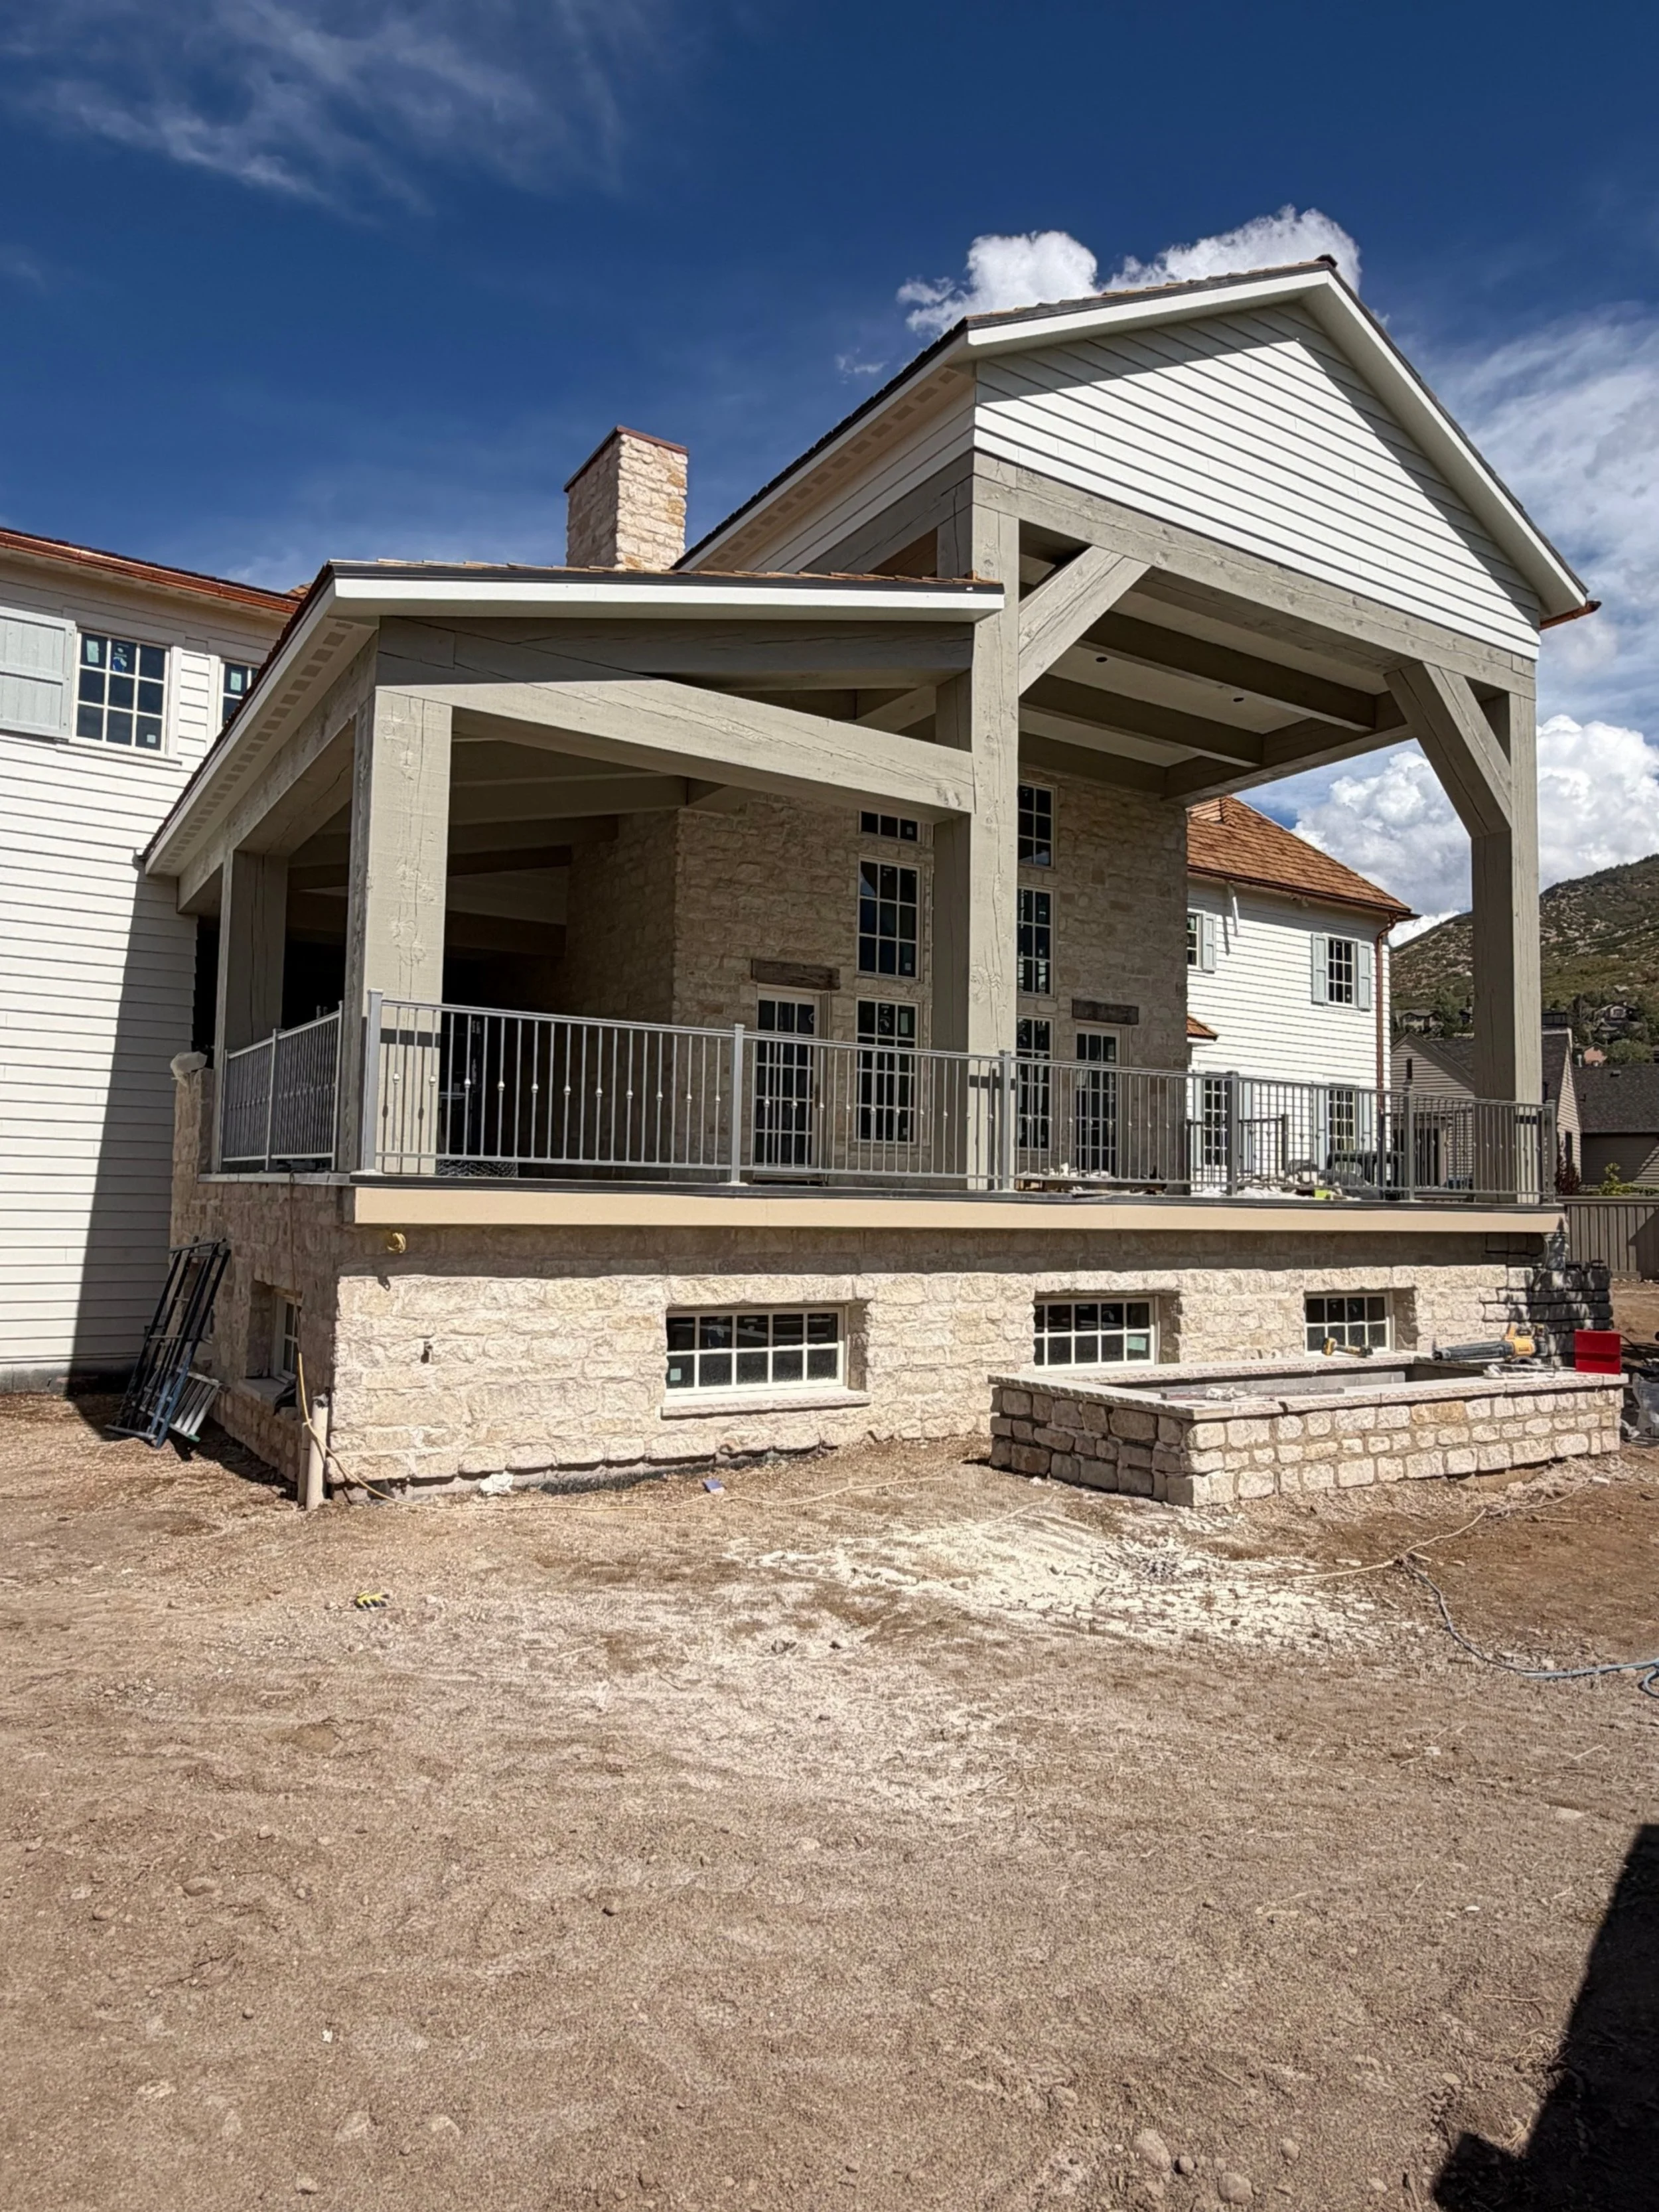
The Two-Story Covered Deck
Spanning over 1,000 square feet, this spectacular outdoor living space features structural mortise-and-tenon timber detailing and a premium outdoor kitchen nook with a high-end barbecue setup (served by dedicated gas lines). It provides a commanding, private viewing and dining venue overlooking the pristine canyons of Dimple Dell Regional Park on the west and the snow-capped Wasatch peaks to the east.
Infrastructure Excellence
Built to complement and withstand Northern Utah’s challenging topography, the custom home features a fully heated custom driveway powered by dedicated high-performance tankless boiler manifolds.
Multi-Generational Legacy & Specialized Spaces
Château de la Fossette is uniquely engineered to grow with your family across generations, providing intimate children’s nooks alongside entirely autonomous secondary residences.
The Primary Retreat
A private haven complete with an intimate bedroom fireplace, an elegant spa-style en-suite bathroom, and separate, expansive walk-in closet suites.
Self-Contained Upper Apartment
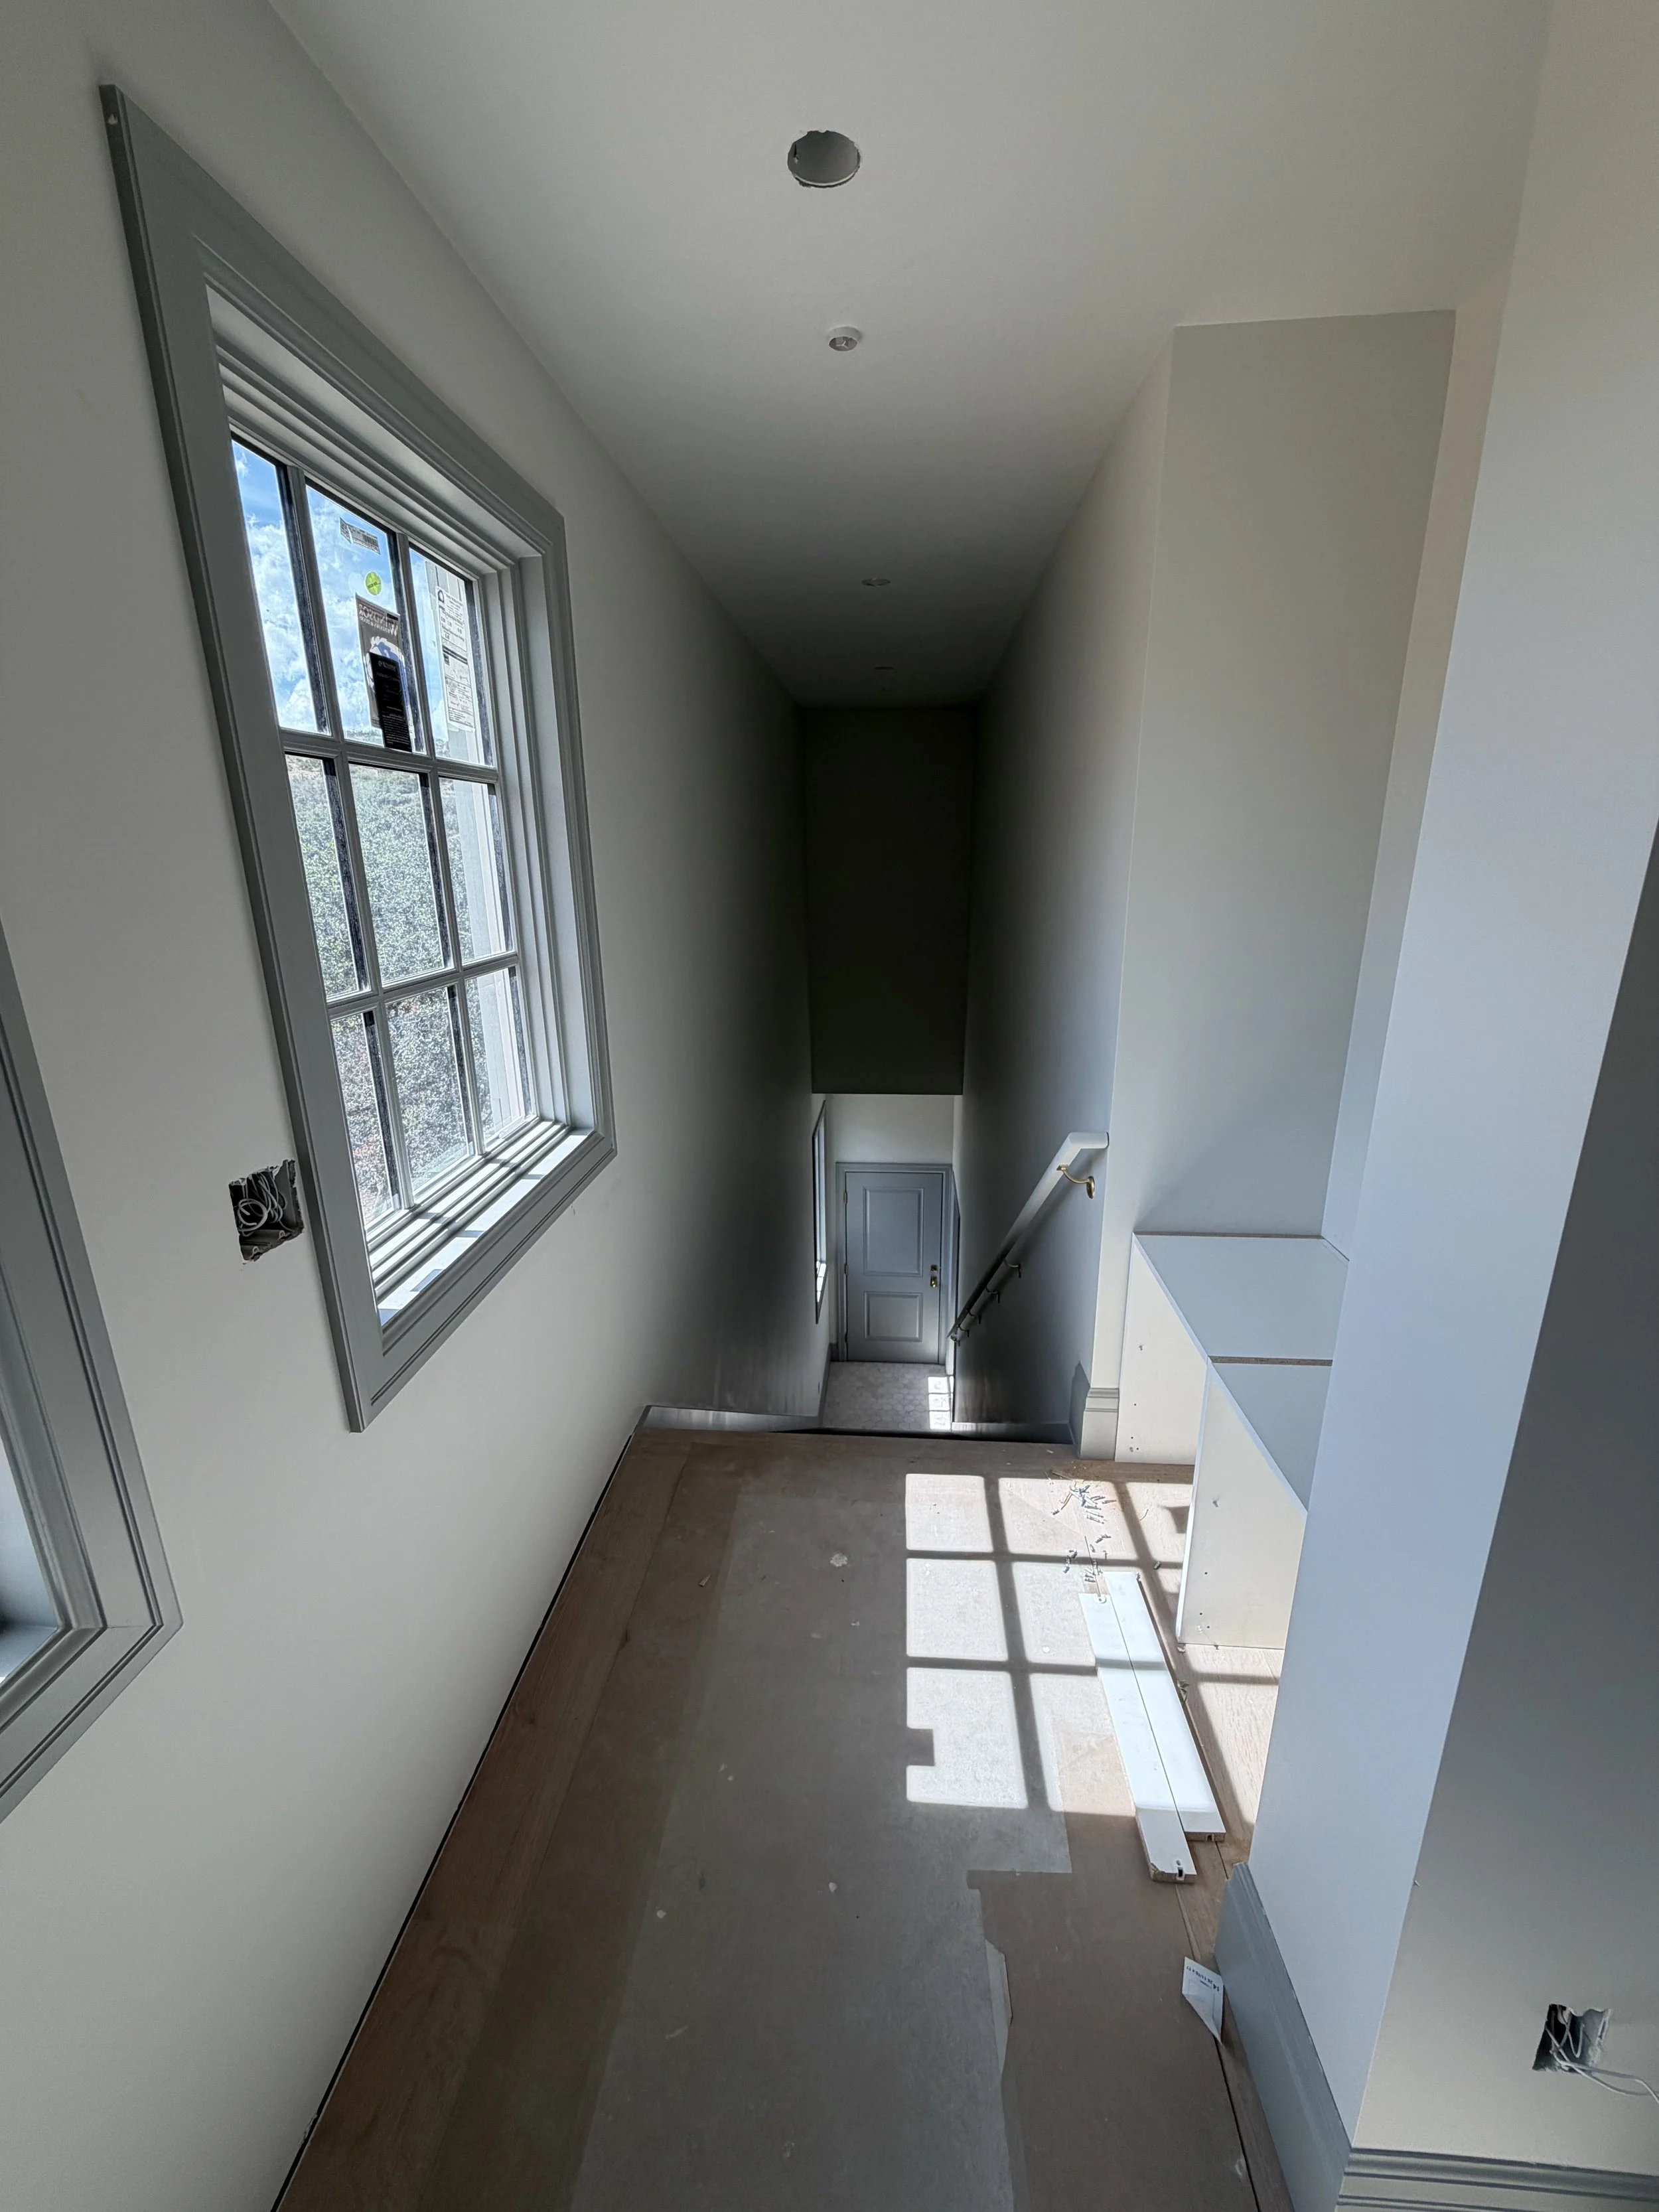
A gorgeous upstairs flat featuring its own kitchenette and an intimate hearth room anchored by a convenient, gas-only fireplace. Complete with a private bedroom and dedicated laundry facilities, this secondary residence is perfect for providing autonomous luxury to adult children or visiting guests.
Basement Mother-in-Law Suite
A spacious apartment featuring a separate exterior entrance to ensure complete privacy and comfort for multi-generational living.
Creative & Play Hubs
Includes three additional bedroom suites with dedicated en-suite bathrooms, an upper-level school and craft room, a basement play area, and an oversized playroom tucked neatly above the garage layout.
The Lower Level: Wellness, Recreation & Custom Storage
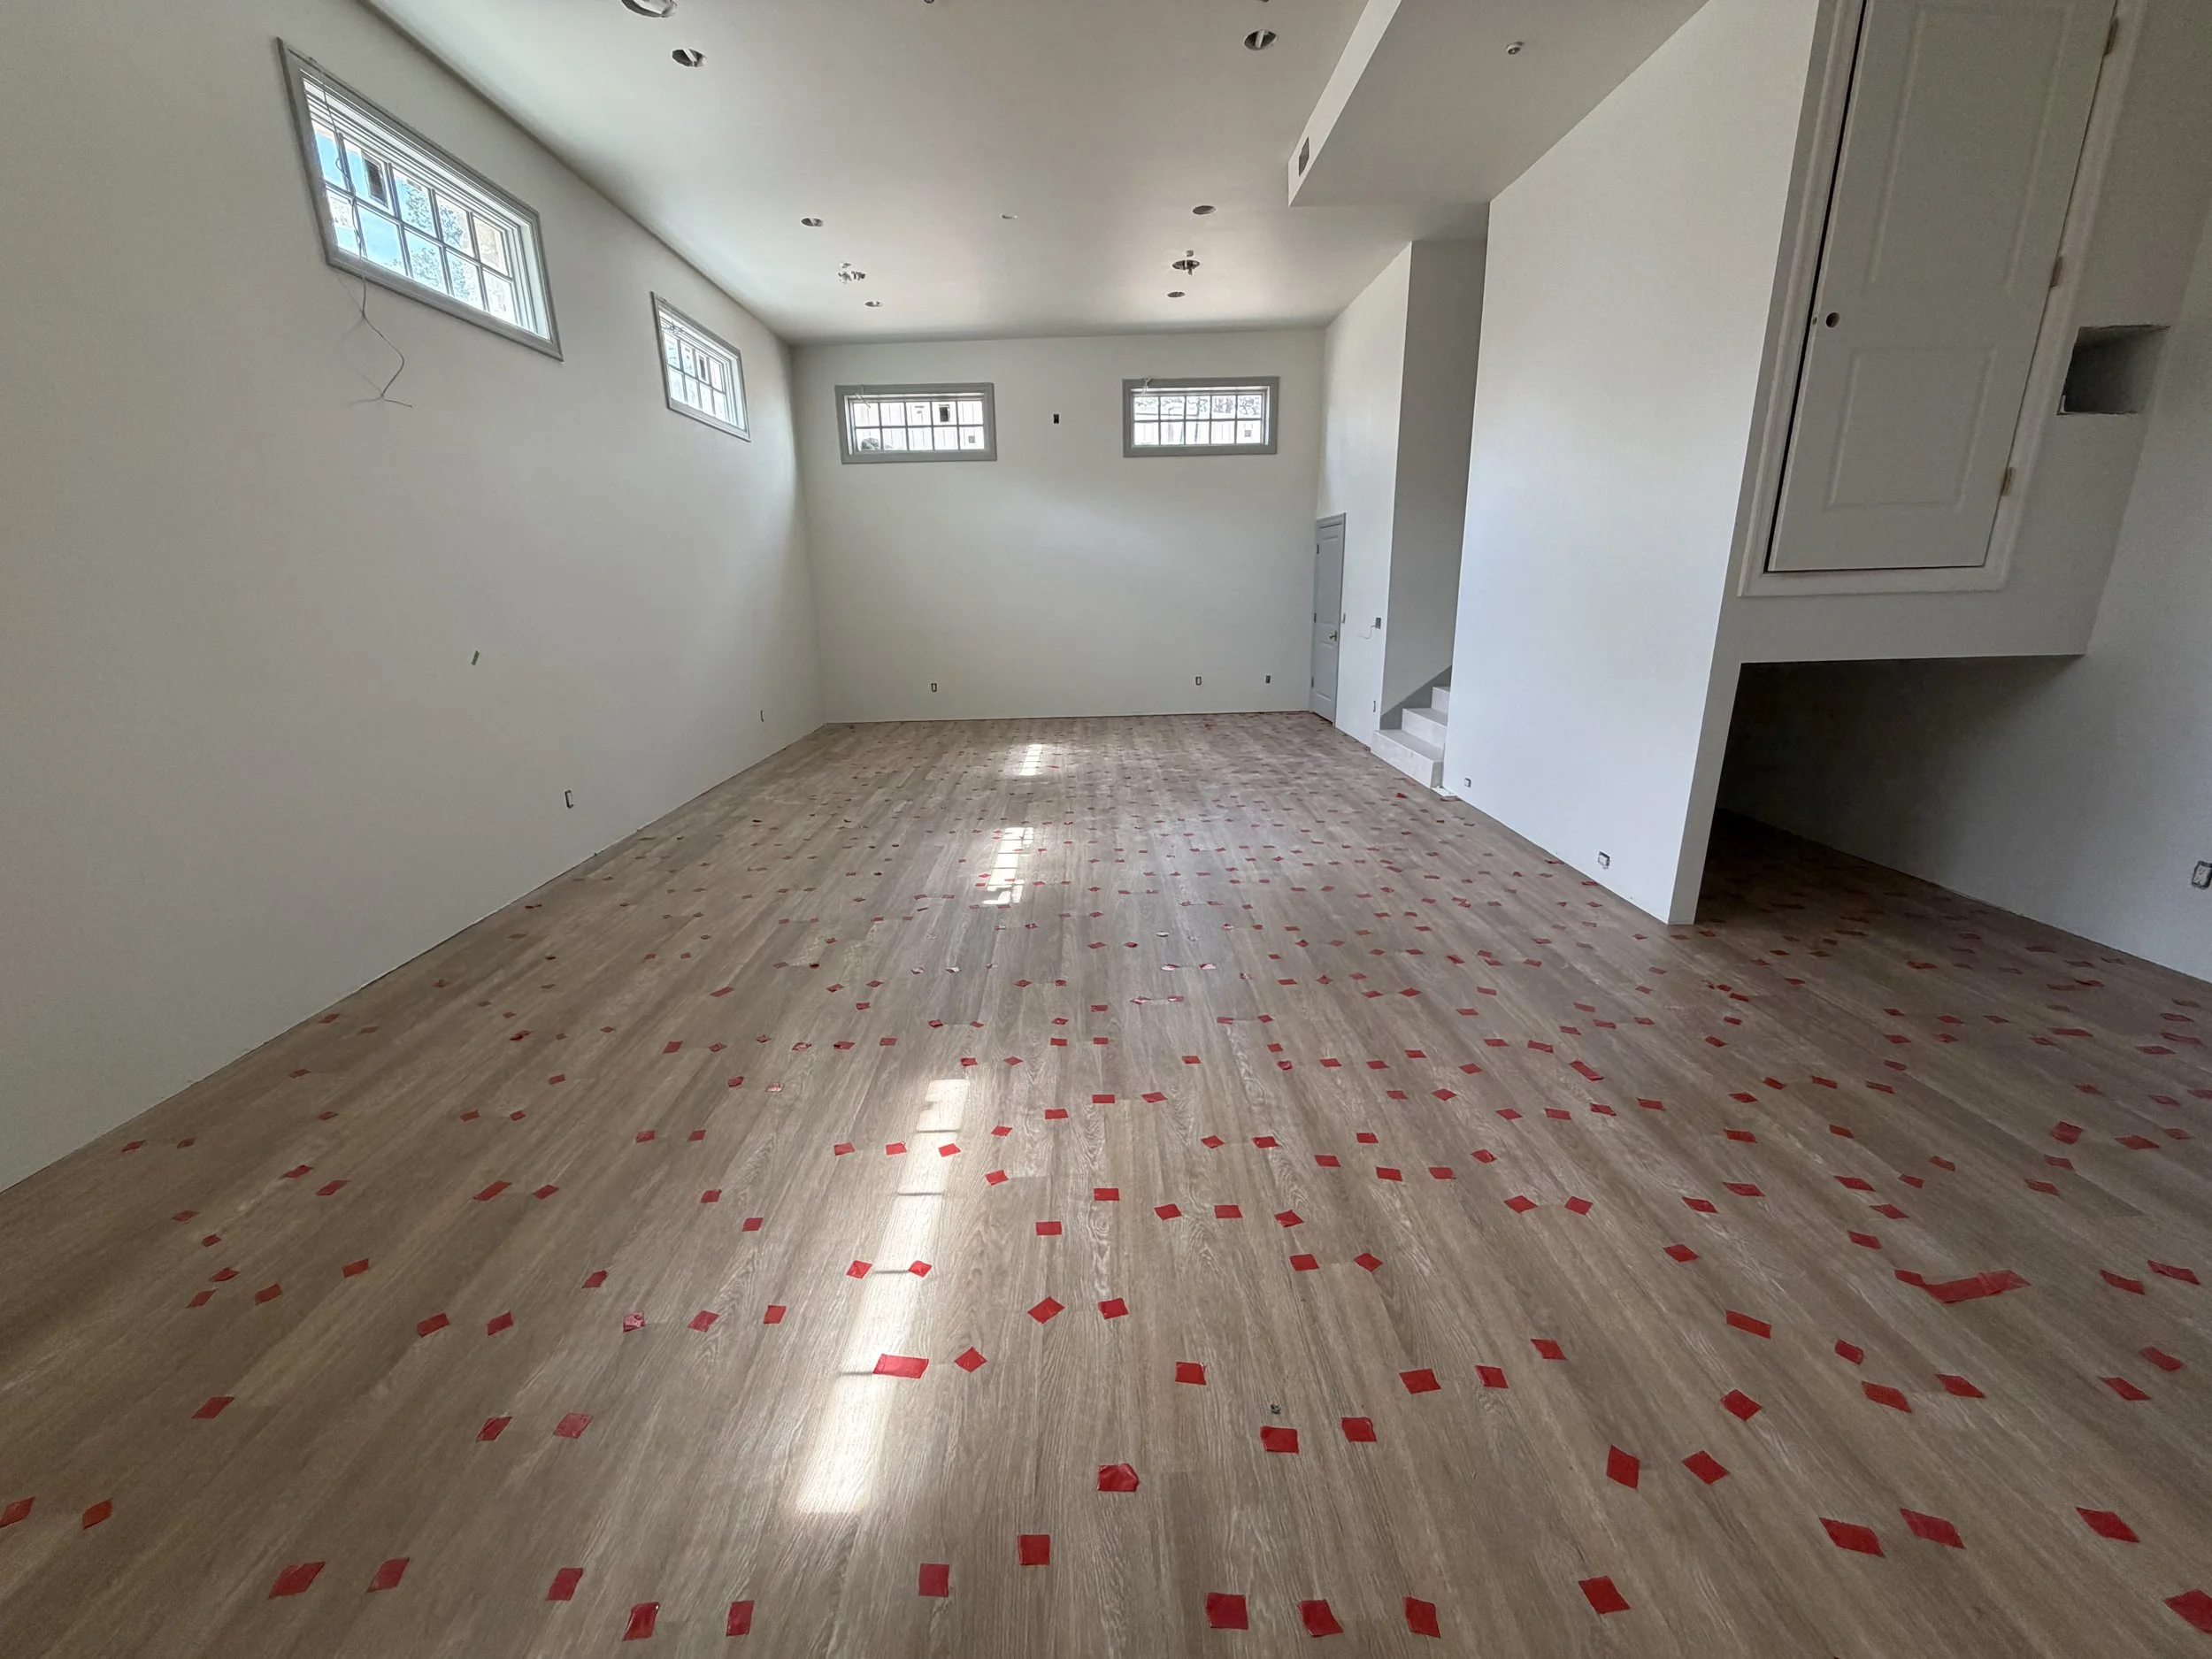
Spanning an expansive 5,613 square feet, the beautifully finished basement serves as an exceptional private wellness wing and entertainment escape. This level’s massive, open layout is made possible by Gordon Milar’s signature suspended-slab concrete construction beneath the 4-car garage. By structurally suspending the garage floor, we unlocked vast, column-free subterranean square footage that standard homes lose, creating comfortable ceilings and entirely open, unobstructed living zones below.
The Fitness Hub
Engineered with architectural intention, the main home gym zone is privately situated directly beneath the sprawling back deck. This placement allows for incredible 14-foot soaring ceilings, creating a light, airy, commercial-scale environment perfect for premium equipment and advanced workout configurations.
The Gaming & Arcade Lounge
Located adjacent to the gym area, this custom recreation room serves as an ideal subterranean play space. Positioned below the structural suspended slab garage floors, this zone offers stable, highly functional 8-foot standard ceilings; perfectly proportioned for a dedicated retro arcade setup, custom media consoles, and family lounge seating.
The Entertainment Lounge
A massive secondary family room layout wired for immersive A/V.
Bespoke Hobby & Estate Storage
Obsessive attention to detail shows throughout the home’s organized design:
Custom Cabinetry Throughout — Closets throughout the home feature beautifully built custom closet cabinetry, eliminating standard wire shelving for a fully tailored wardrobe experience.
Open-Footprint Storage Rooms — Thanks to the suspended concrete slab engineering, the lower level features massive, open-concept storage rooms directly beneath the garages, providing clean, expansive, column-free spaces waiting for your custom layout or seasonal organization.
Mudroom & Specialized Storage — Features custom mudroom locker cabinetry — with personal, integrated electronics charging stations built into each locker — complemented downstairs by a unique custom-designed clothing and costume storage space.
Backyard Gear Garage & Recreation Storage
Located beneath the north 2-car garage, this dedicated bay has its own garage door and opens directly to the lower patio landing, with steps up to the yard. Isolated from your main parking bays, it provides a secure, out-of-the-way space to store lawn equipment, mountain bikes, and outdoor gear without cluttering your everyday garage.
Curation & Terrain Location
Uncompromising Landscape Framing — Privately bounded by a custom precast concrete privacy fence layout. The outdoor transition areas feature premium natural stone steps and pavers that lead to immediate, direct access corridors to local parks and backcountry bench trails.
Pristine Wilderness Corridor — Enjoy immediate, direct access from your property boundaries to the protected parks, equestrian paths, and backcountry recreation trails of Sandy’s Dimple Dell Regional Park.
Bespoke Staging Interior — Every level of the estate is uniquely staged and curated with an elite collection of antique and unique heirloom furniture pieces and custom designer lighting fixtures.
Premium Infrastructure & Master Artisan Systems
Behind the European masonry lies an incredibly robust mechanical framework and a masterclass in custom finishes. Gordon Milar Construction has seamlessly paired continuous, high-performance mechanical systems with authentic Old World materials.
Architectural Detailing & Handcrafted Finishes
Artisan Surface Profiles — Grounded by solid rift and quarter-sawn oak hardwood floors throughout, beautifully paired with handmade Zellige tile and hand-selected natural stone tile configurations.
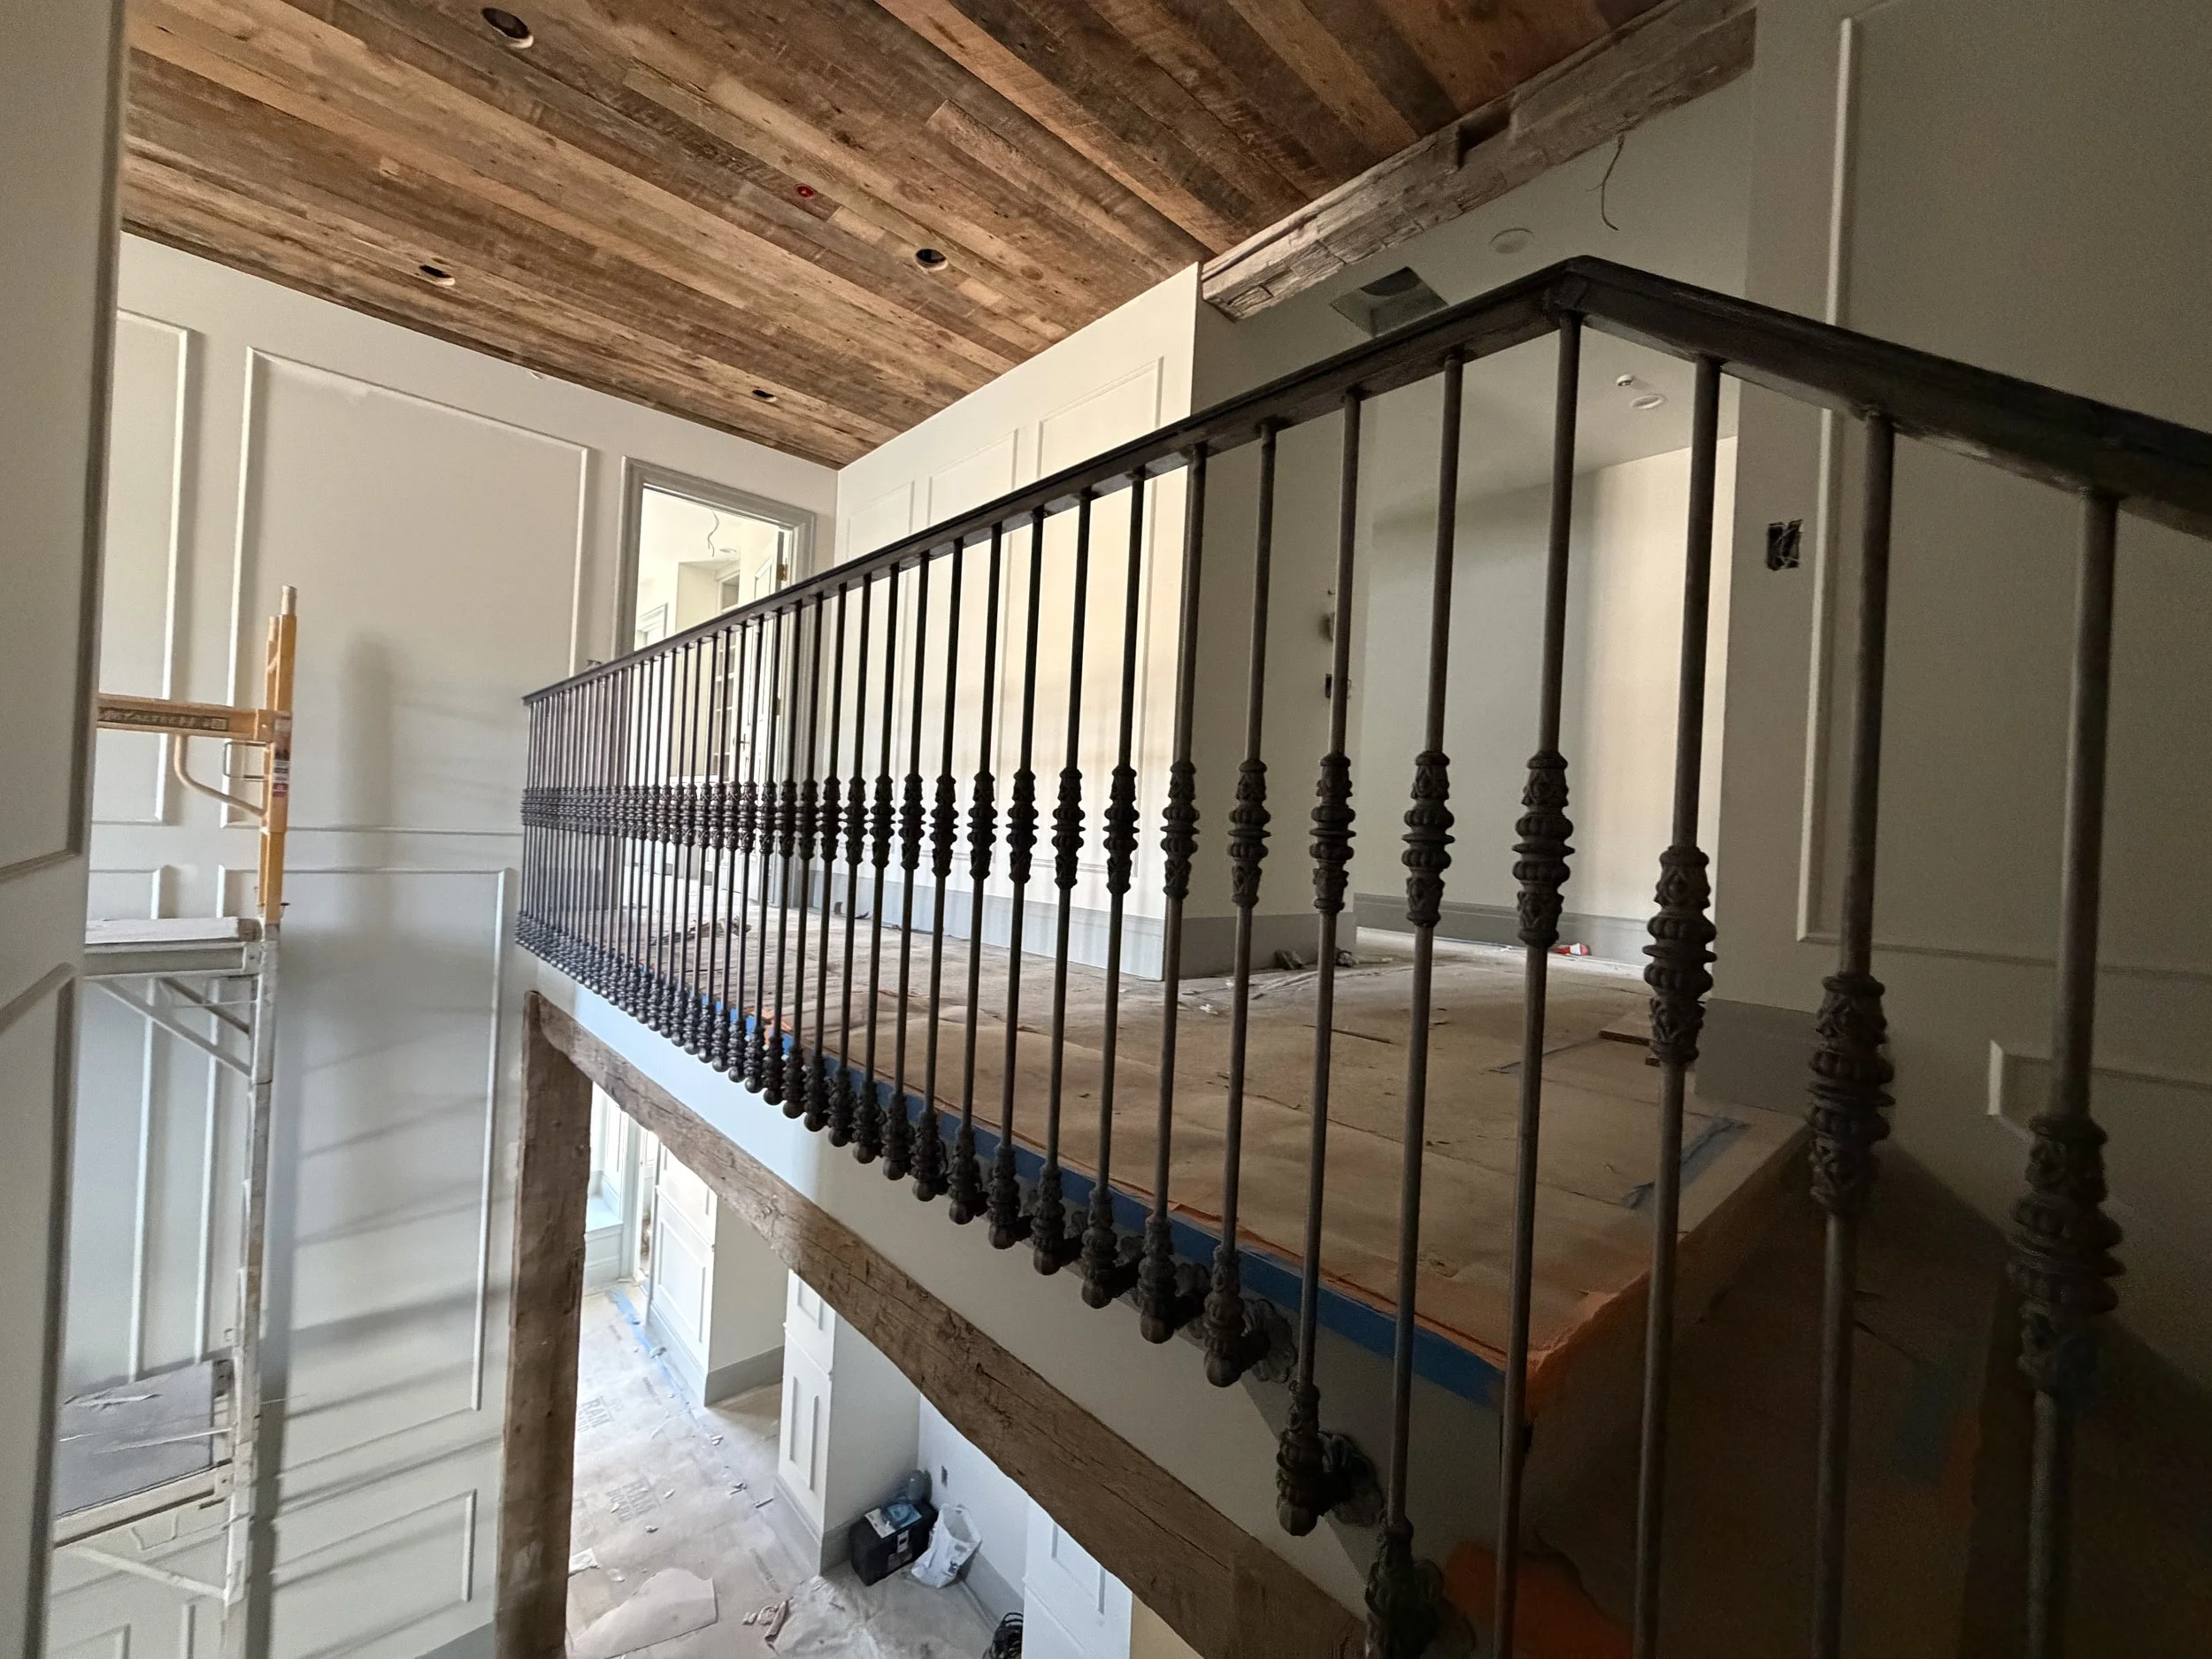
Historic Timber Elements — Framed by traditional wood-clad windows, copper gutters and downspouts, and a timeless cedar shake roof. Reclaimed wood timbers add rich character throughout the interior spaces and to the structural exterior window headers.
Premium Millwork & Hardware — Anchored by solid-core interior doors outfitted with premium Emtek hardware throughout. Massive precast stone mantels frame the home’s four fireplaces, featuring two traditional open-front, wood-burning units (in the Great Room and Executive Suite) for an authentic hearth experience, and two convenient gas-only units (in the Primary Retreat and Upper Apartment). Additionally, an enclosed architectural front courtyard features a built-in seating wall.
Master Kitchen Integration — Outfitted for elite hosting with a commanding 60” professional range, integrated dual fuel gas/wood stone pizza oven, and high-end built-in refrigerators and dishwashers finished with seamless matching custom cabinet fronts.
Mechanical Infrastructure & Climate Control
Zoned Climate Master — Driven by four high-efficiency furnaces and two continuous circulating tankless water heaters. The HVAC system utilizes a hyper-targeted, separate zoning layout, cleanly splitting the gym/basement loads from the main level and primary suite environments.
Acoustic Soundproofing — Features specialized heavy-wall interior soundproofing wrapped throughout the primary suite layout for absolute acoustic privacy.
Elite Power Capabilities — Engineered for clean load management via an upgraded 600-amp commercial-grade electrical service panel. The château is completely pre-wired for seamless solar panel integration and backup battery array systems.
Modern Conveniences & Environmental Security
Integrated Media & Security — Pre-wired for automated motorized window shades throughout the estate, layered alongside built-in audio speakers throughout the home, and a full-perimeter security alarm system.
Resilient Protection Systems — Complete with a state-of-the-art property-wide integrated fire alarm and suppression sprinkler system, a dedicated active radon mitigation setup, and an integrated drinking fountain positioned inside the high-ceiling home gym hub.
Waterproof Armor Systems — All secondary garage floors, expansive multi-generational storage rooms, and the sprawling covered back deck (complete with a beautiful cedar soffit ceiling) are finished with premium, commercial-grade waterproof Miracote and high-performance protective floor coatings.
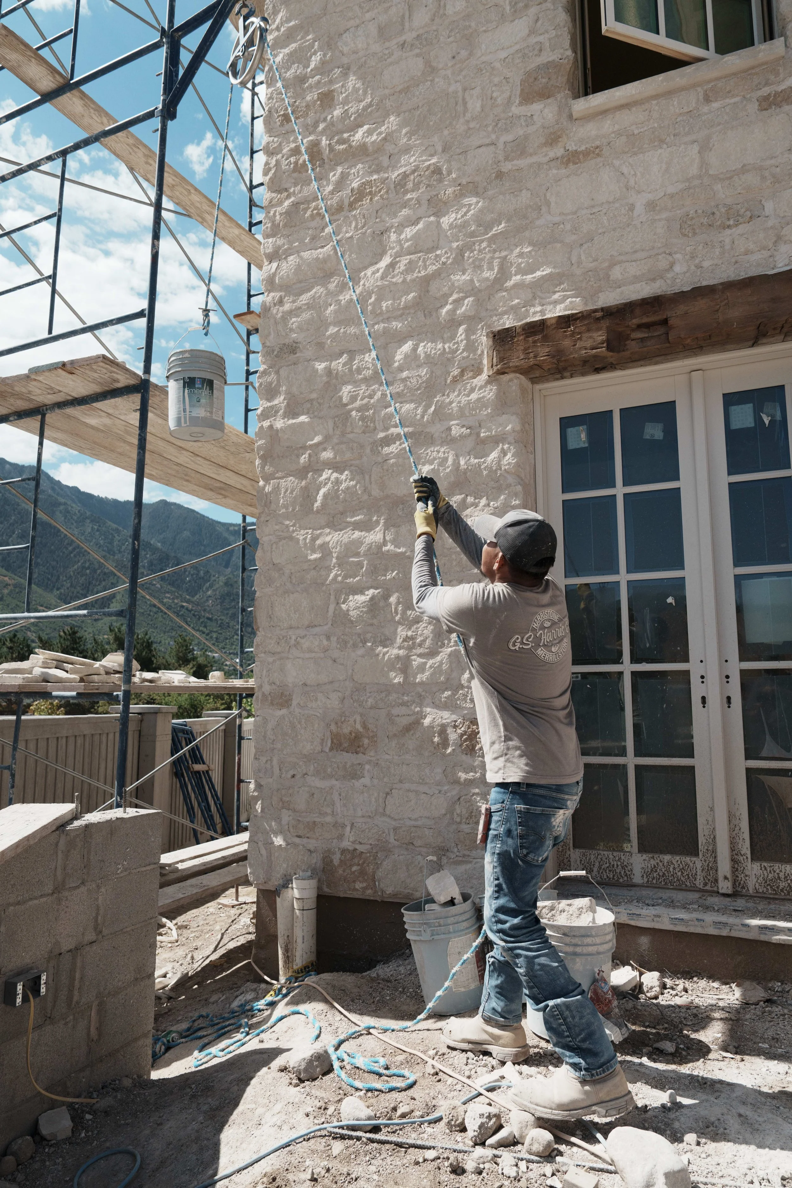
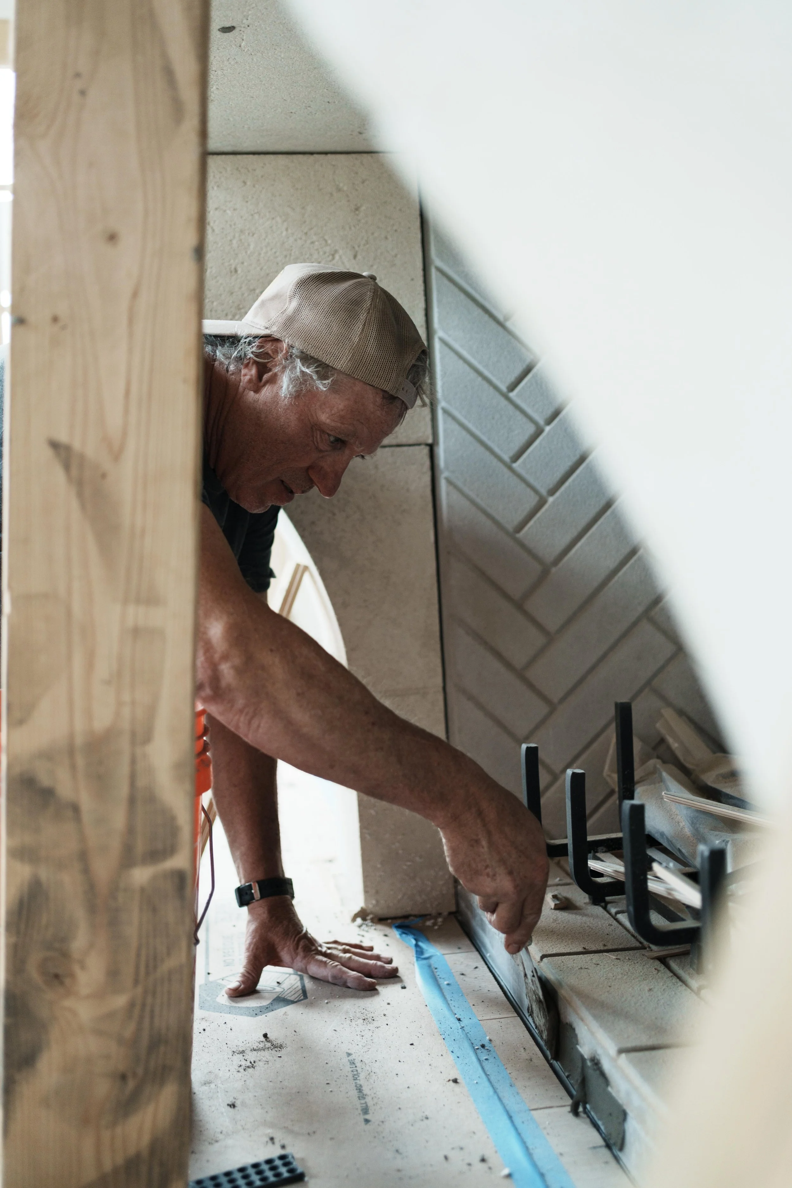
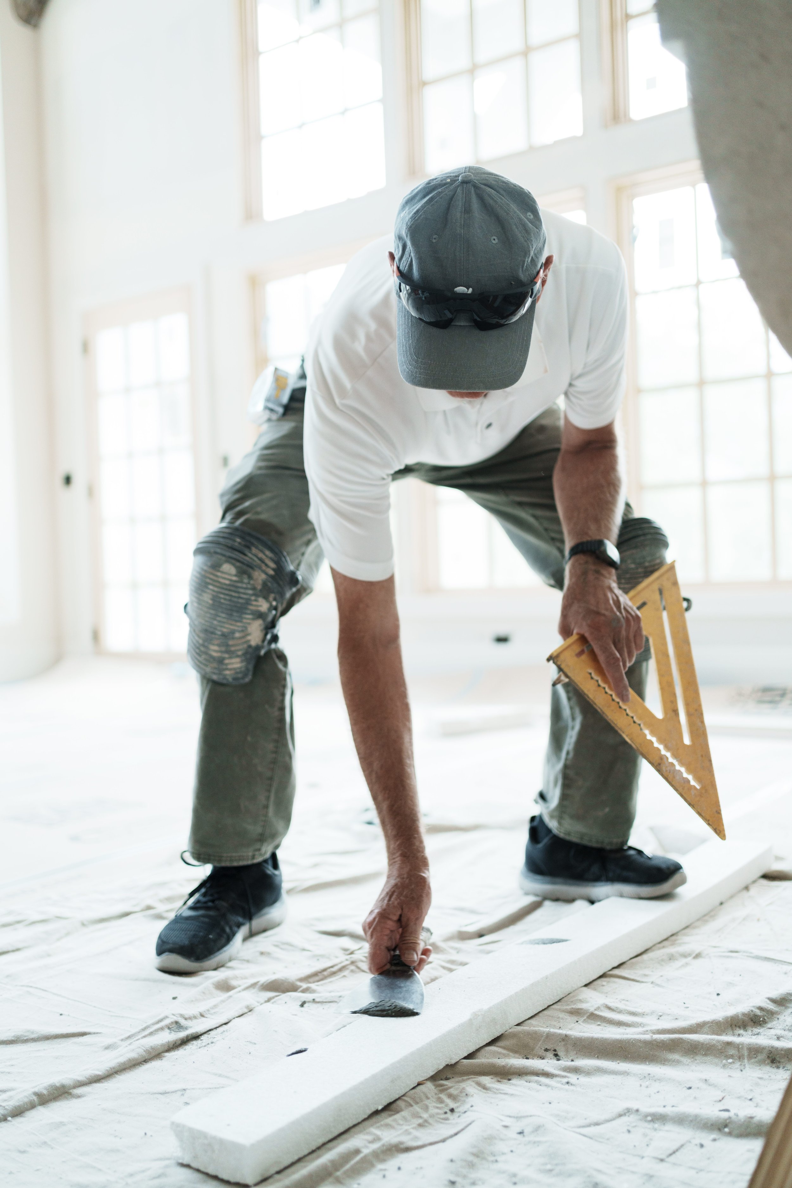
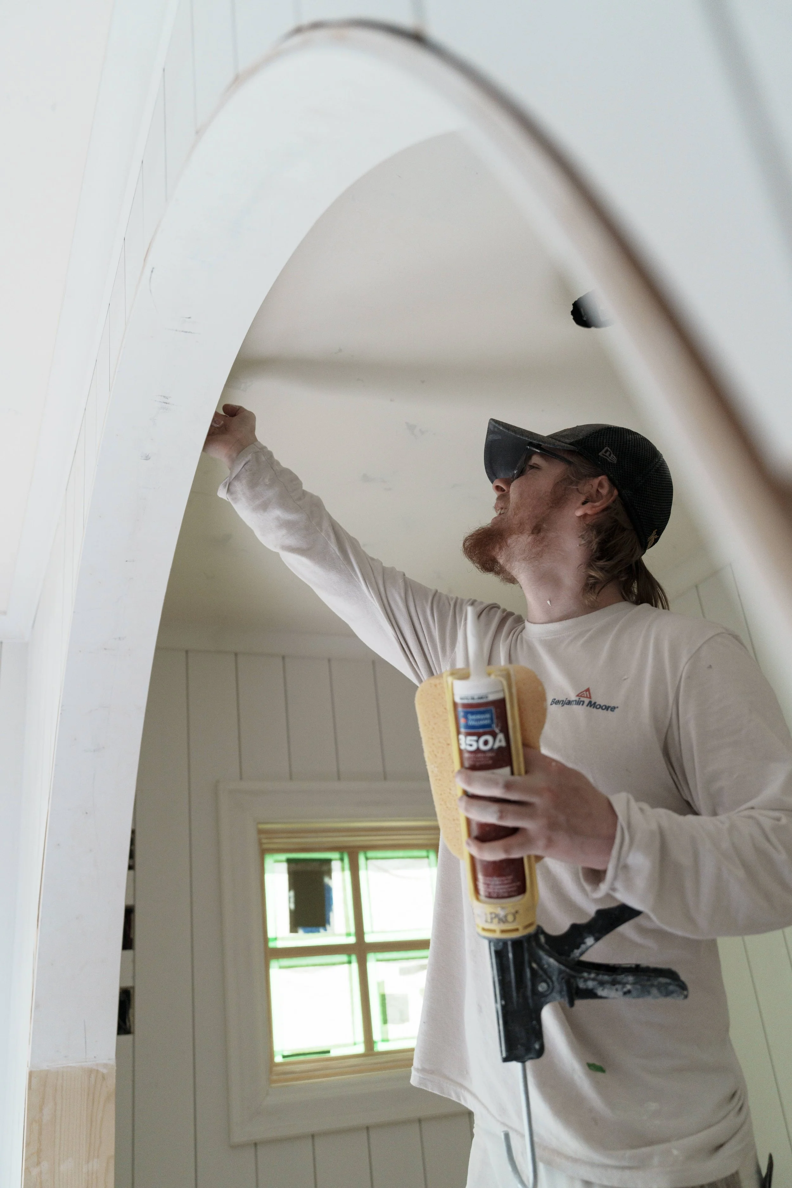
Meet the Artisans
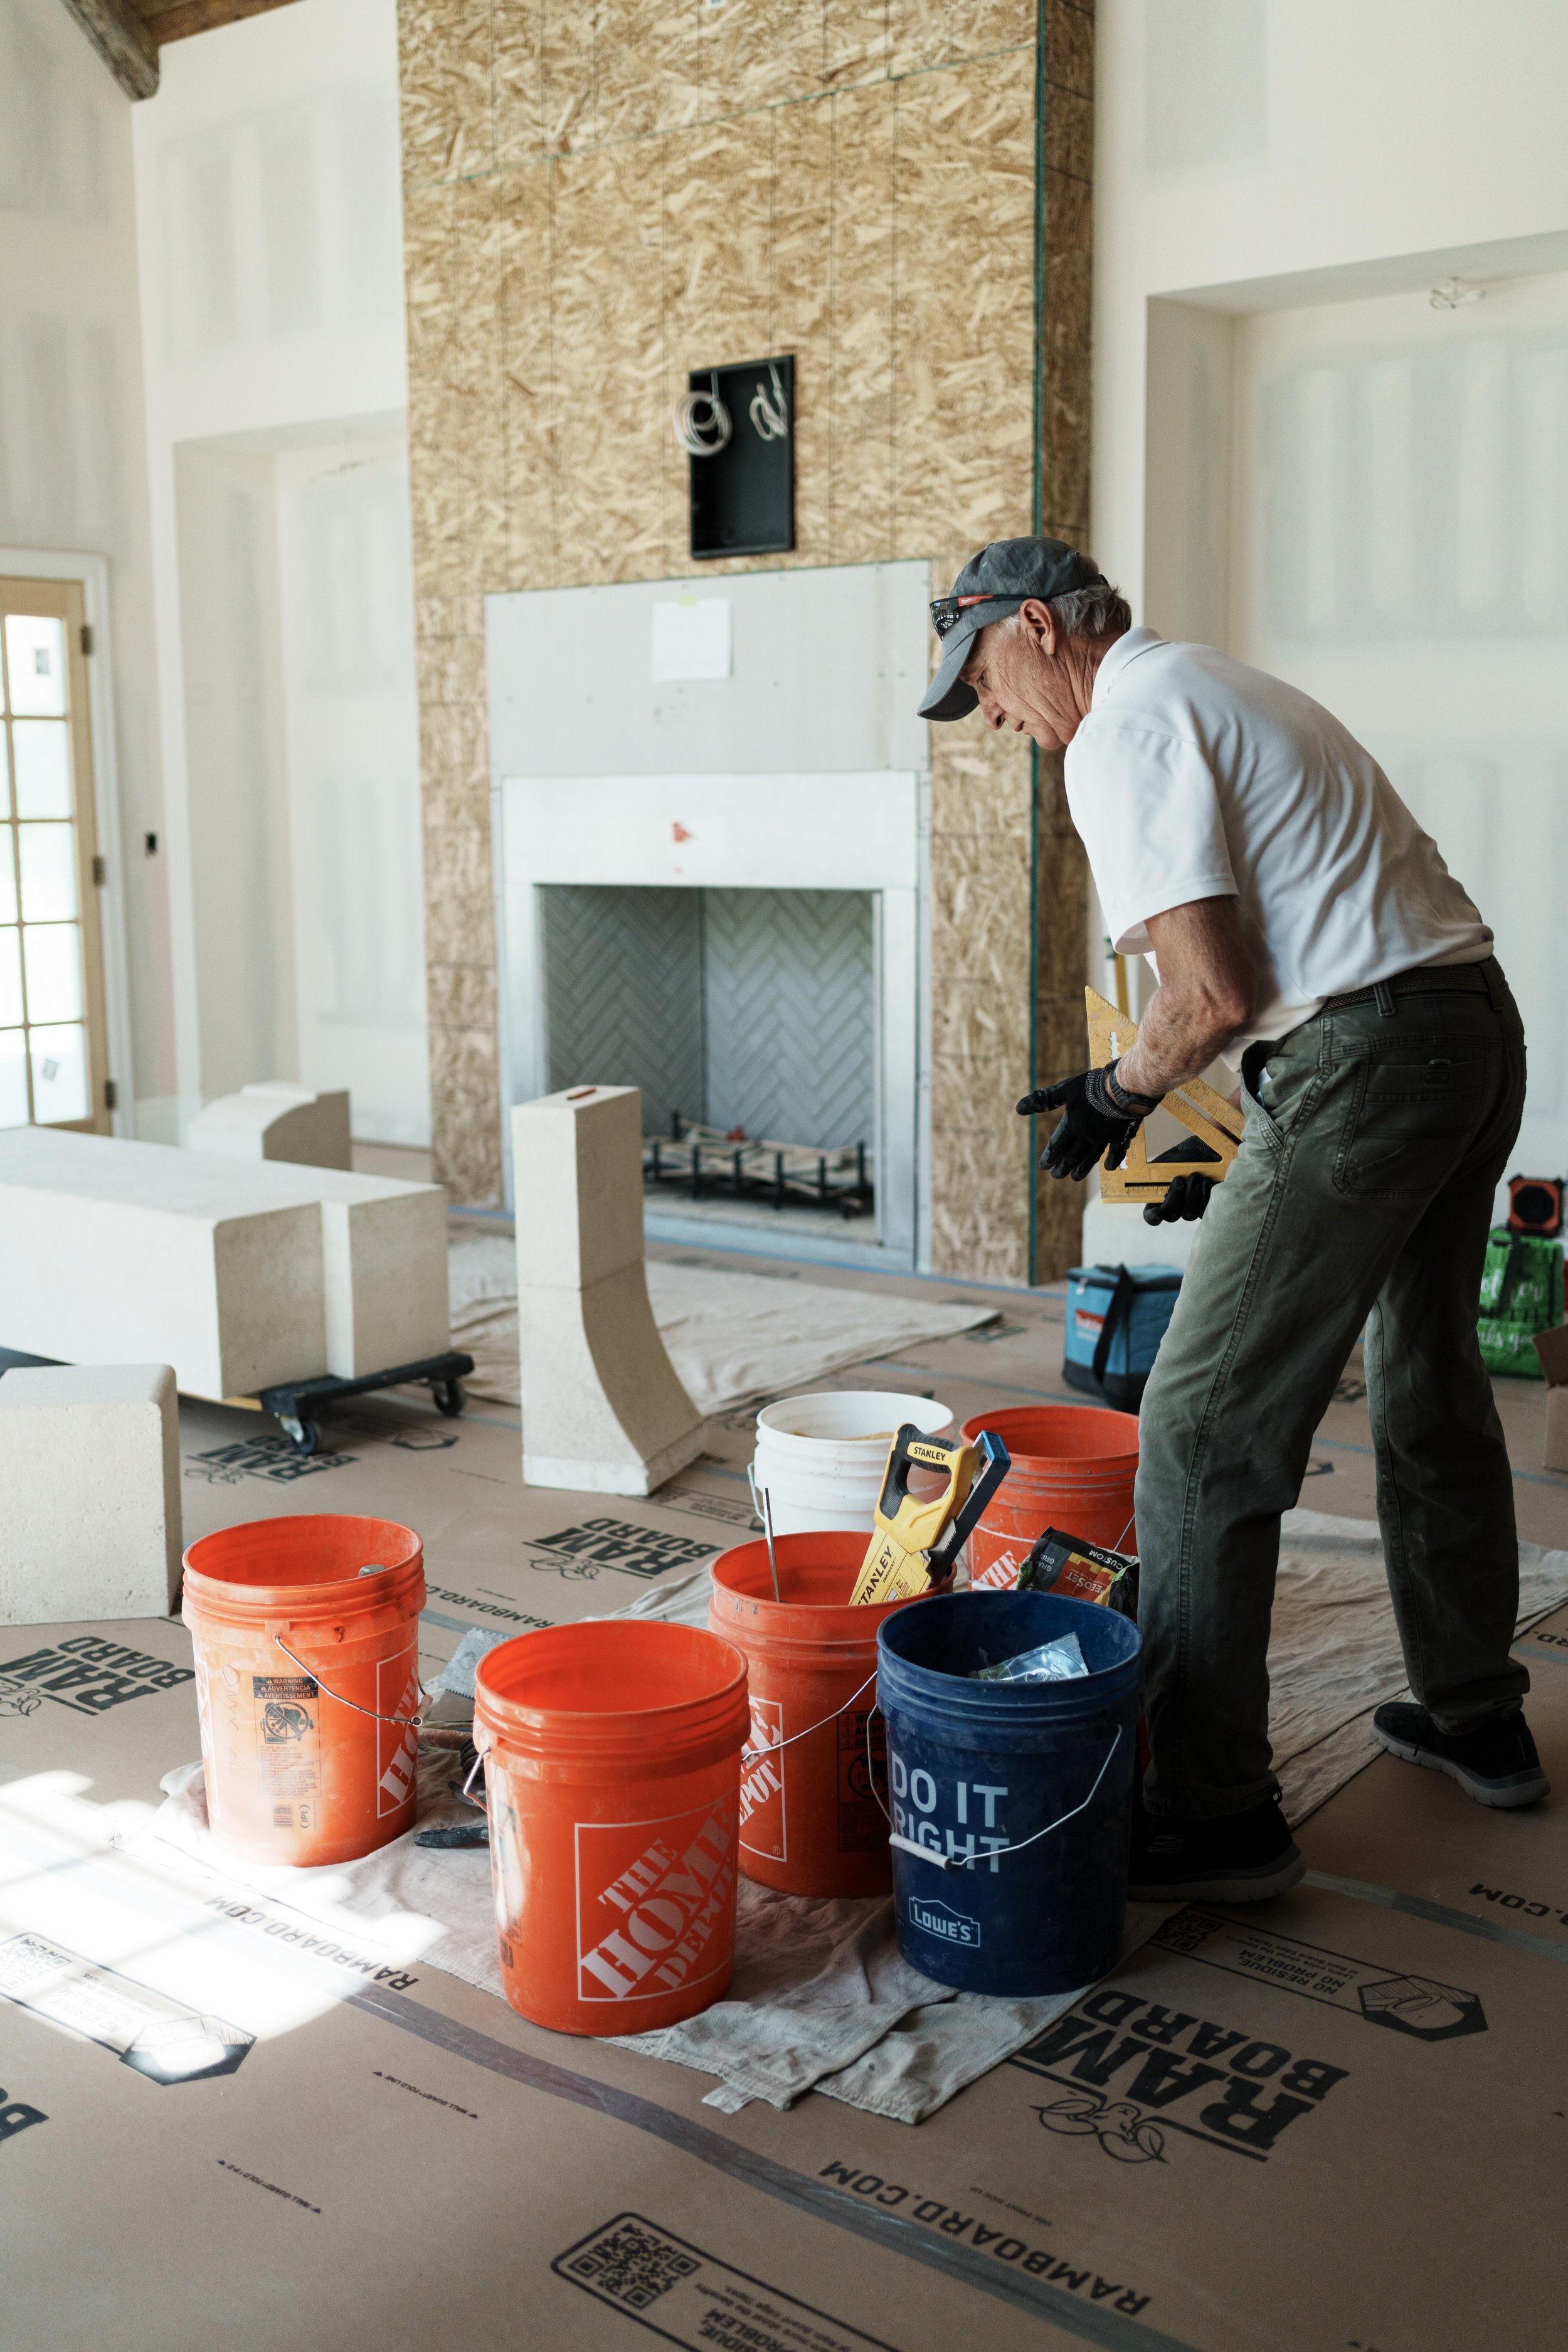
At Gordon Milar Construction, we believe that our relationships with our subcontractors and suppliers are the single most important element of any project, as we view these highly skilled individuals as true, trusted partners. Here are some of the dedicated master tradespeople and artisans who lent their talents to creating the château, bringing hundreds of years of combined industry experience to the job site. We deeply value these workers and their invaluable contributions because we know that a custom masterpiece is made possible only by their unparalleled pride and craftsmanship.
A Seamless Vision of Luxury: The Gordon Milar & Beljar Home + Design Partnership
Château de la Fossette is the ultimate realization of what happens when Northern Utah’s premier custom luxury homebuilder, Gordon Milar Construction, partners hand-in-hand with the high-end interior design agency, Beljar Home + Design. This exclusive design-build alliance streamlines the journey from initial architectural concepts to the final, hand-placed finish details, delivering a fully customized, deeply themed dream home. Whether your vision aligns with the Old World European elegance of the château or a breathtaking New World contemporary masterpiece, our combined expertise is ready to bring your legacy estate to life in any luxury enclave along the Wasatch Front.

"With Château de la Fossette, our goal was to craft a deeply reflective, one-of-a-kind sanctuary where rustic European antiquity perfectly balances with modern, refined luxury. We wanted to design an authentic French country aesthetic that feels entirely relevant to Utah's rugged mountains, creating a timeless estate that acts as a true, permanent gift to the family who calls it home."
— James & Desiree Bastian
Founders & Designers at Beljar Home + Design
Schedule Your Private Curated Tour
Château de la Fossette is a masterclass in architectural heritage and custom craftsmanship. To truly appreciate the grand scale, meticulous masonry, and master artisan craftsmanship of this estate, we invite you to experience it firsthand.
Connect directly with our company’s namesake and the château’s listing agent, Gordon Milar, to discuss custom build details, review plat maps, or schedule an exclusive walk-through.
Gordon Milar | call/text: (801) 259-1800 | email: gordon@gmilar.com