Deerfield Estate at The Cove
Private foothills luxury on 1.1 secluded acres in one of Alpine’s most exclusive three-home cul-de-sacs.
Listing agent: Alicia Keller
(720) 236-8540
alicia@luxurypropertyutah.com
A Stately Mountain Modern Foothills Sanctuary
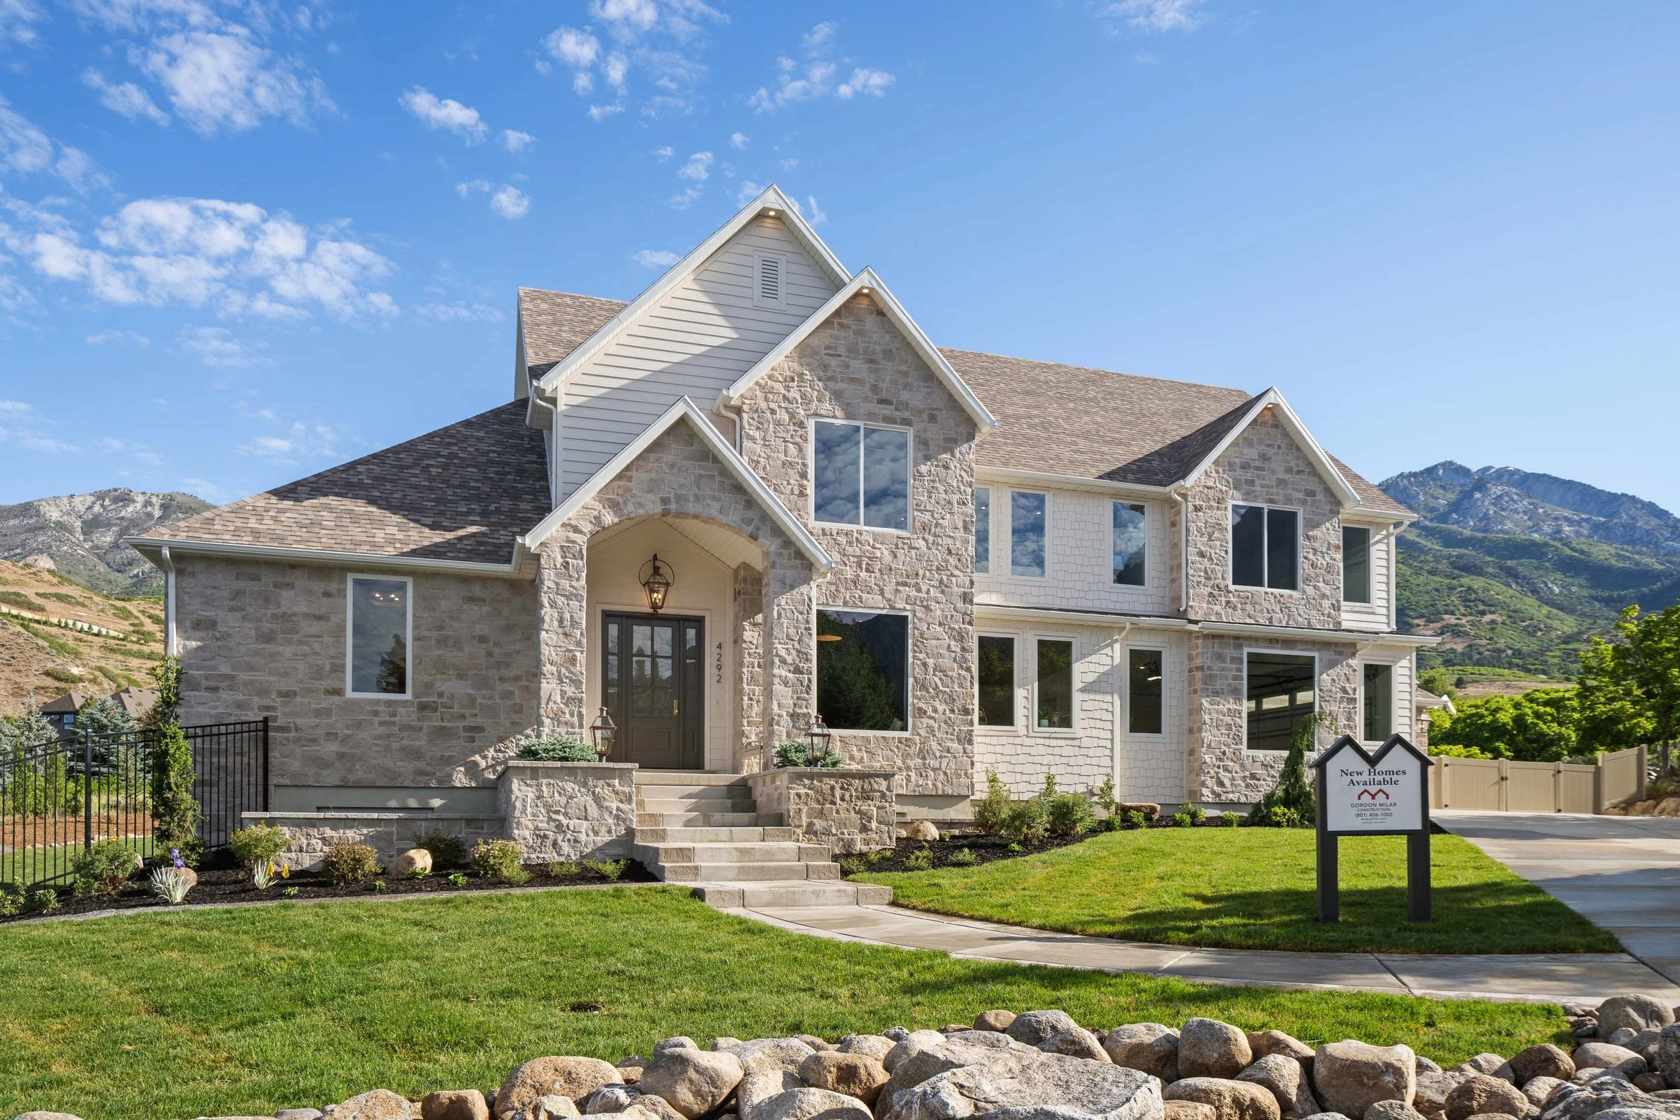
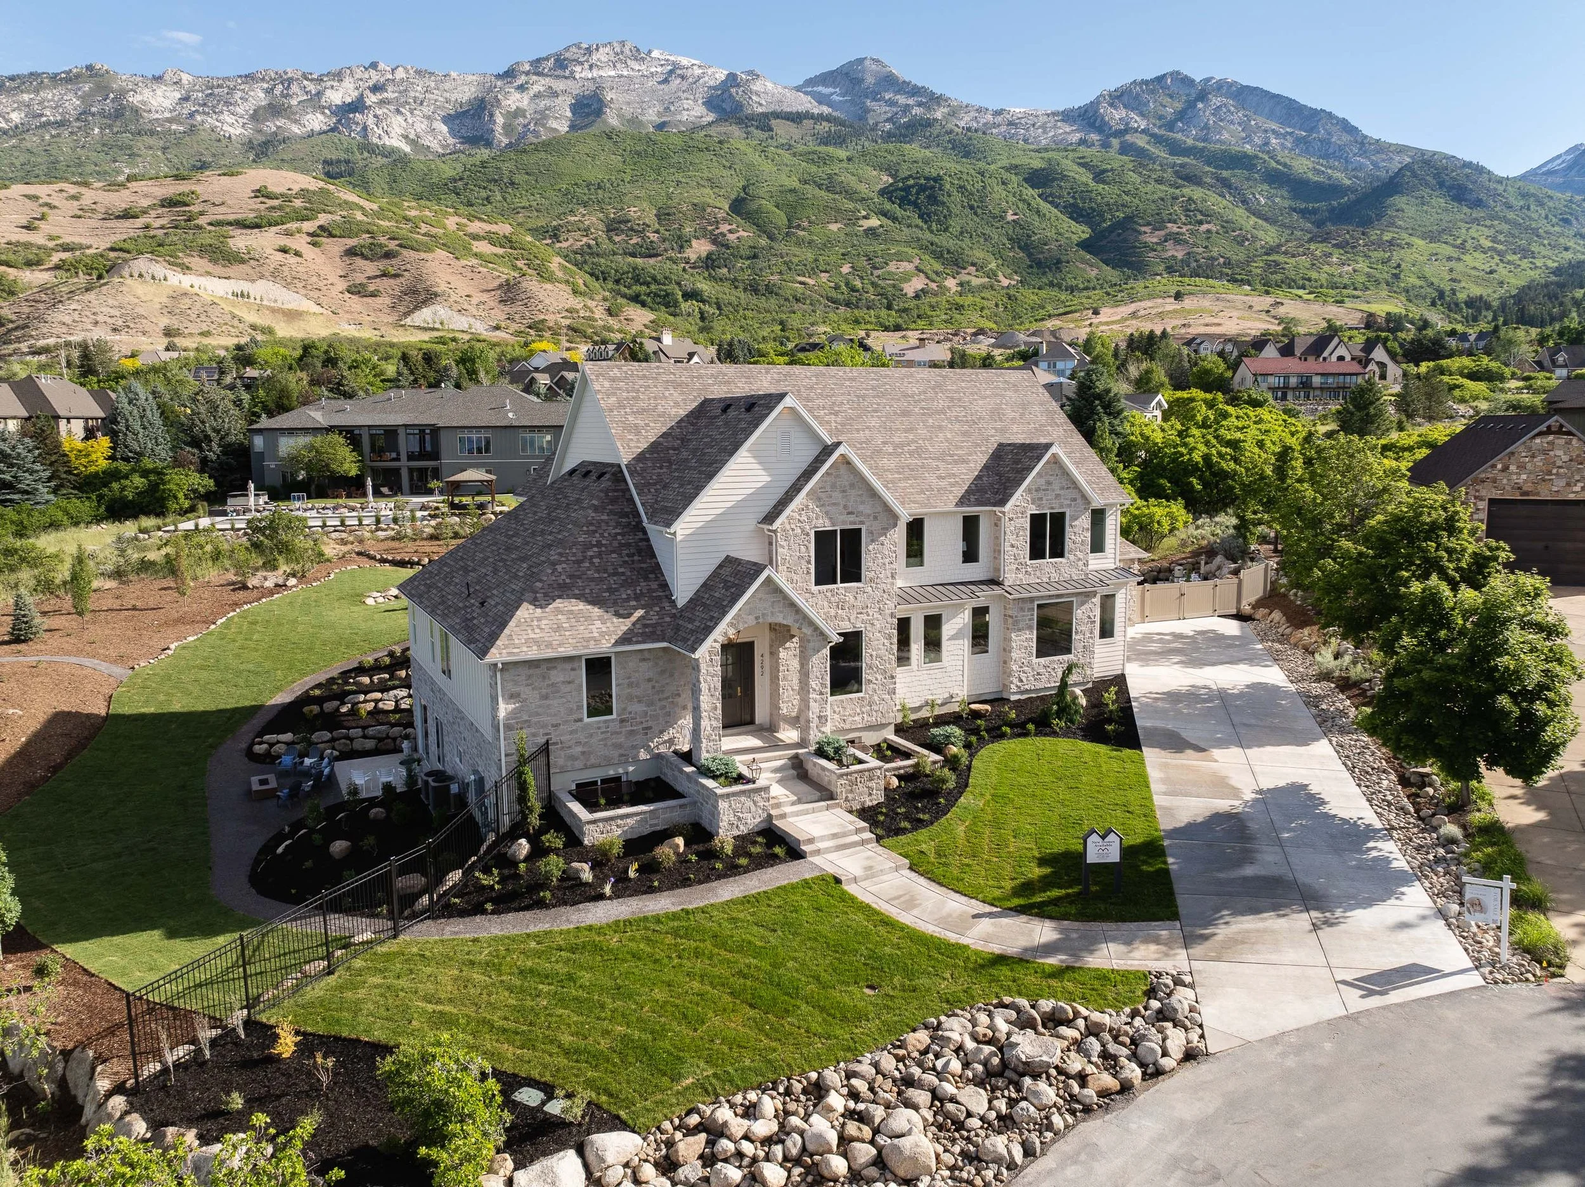
Discover Deerfield Estate at The Cove, a generational legacy custom home nestled against the scenic northeast foothills of Alpine. Crafted by Gordon Milar Construction, Northern Utah’s premier family-owned custom luxury homebuilder for nearly 30 years, this mountain modern masterpiece sets the benchmark for architectural volume, seamless indoor-outdoor living, and artisan craftsmanship.
A crowd favorite at the 2026 Utah Valley Parade of Homes, the estate welcomed over 13,900 visitors and pairs soaring architectural lines and expansive glass with panoramic, unobstructed views of Mount Timpanogos and Utah Valley.
Exclusively listed and marketed by Alicia Keller, in partnership with Gordon Milar Construction.
Property Fast Facts
Location: 4292 West Silver Sage Circle, Alpine, Utah 84004 (exclusive cul-de-sac of only 3 estates)
Homesite: 1.10 Acres
Living Space: Approx. 8,600 square feet
Ceilings: Soaring 21-foot Great Room; 10-foot ceilings across all 3 levels
Bedrooms: 6 bedrooms
Bathrooms: 7 bathrooms (5 full, 2 half)
Living & Entertaining Areas
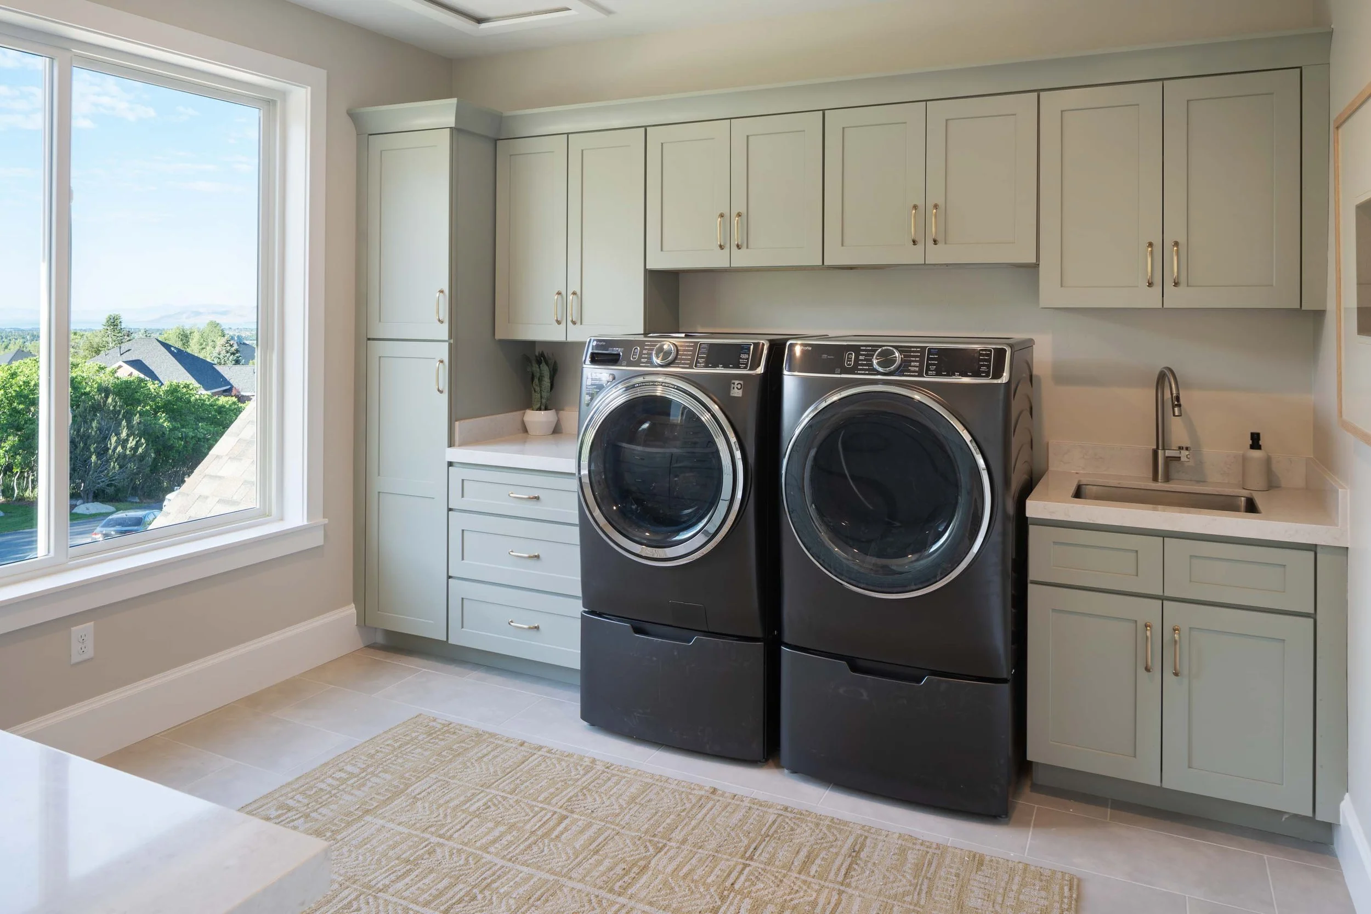
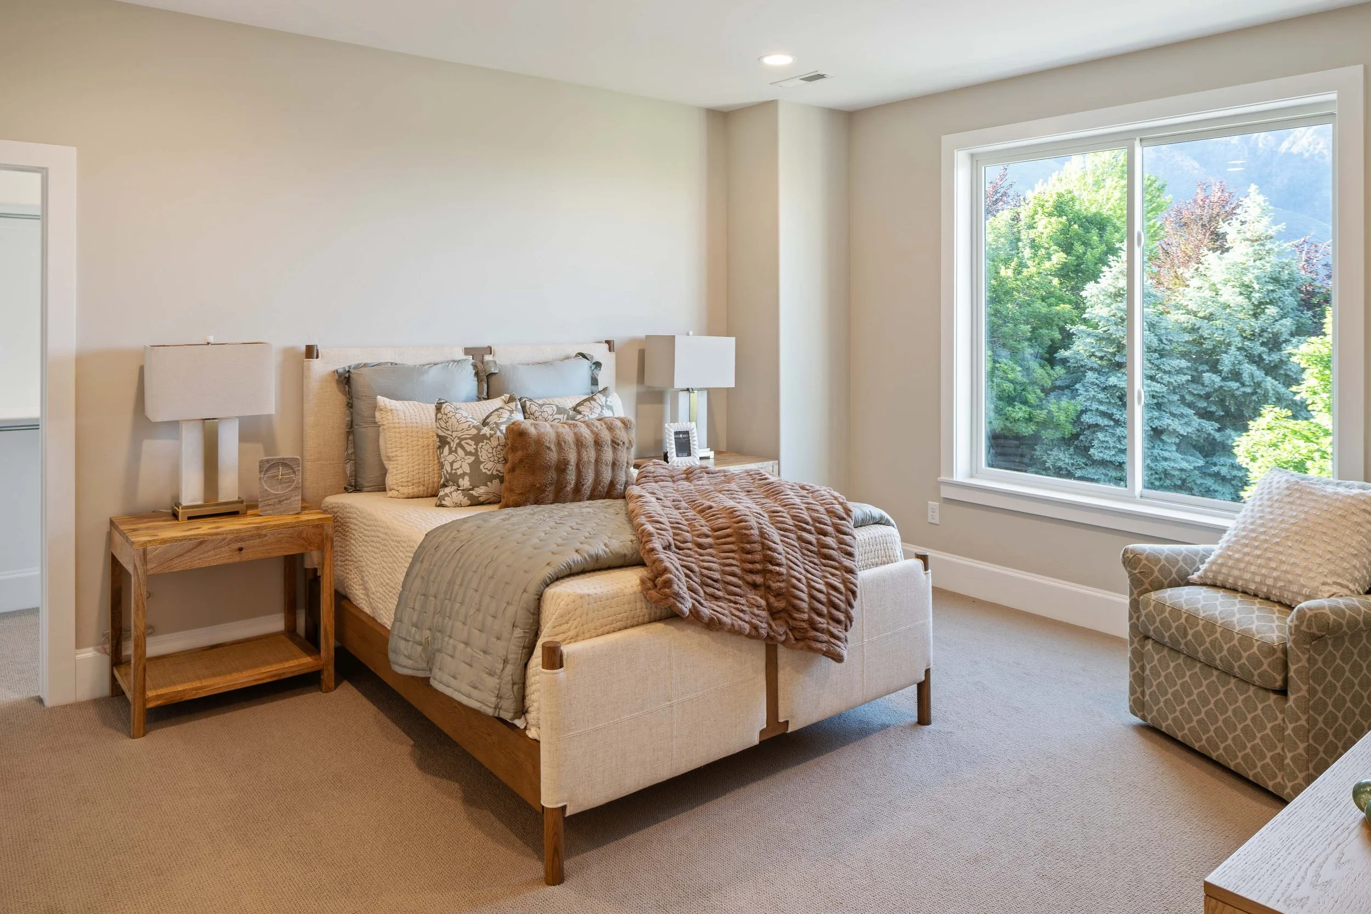
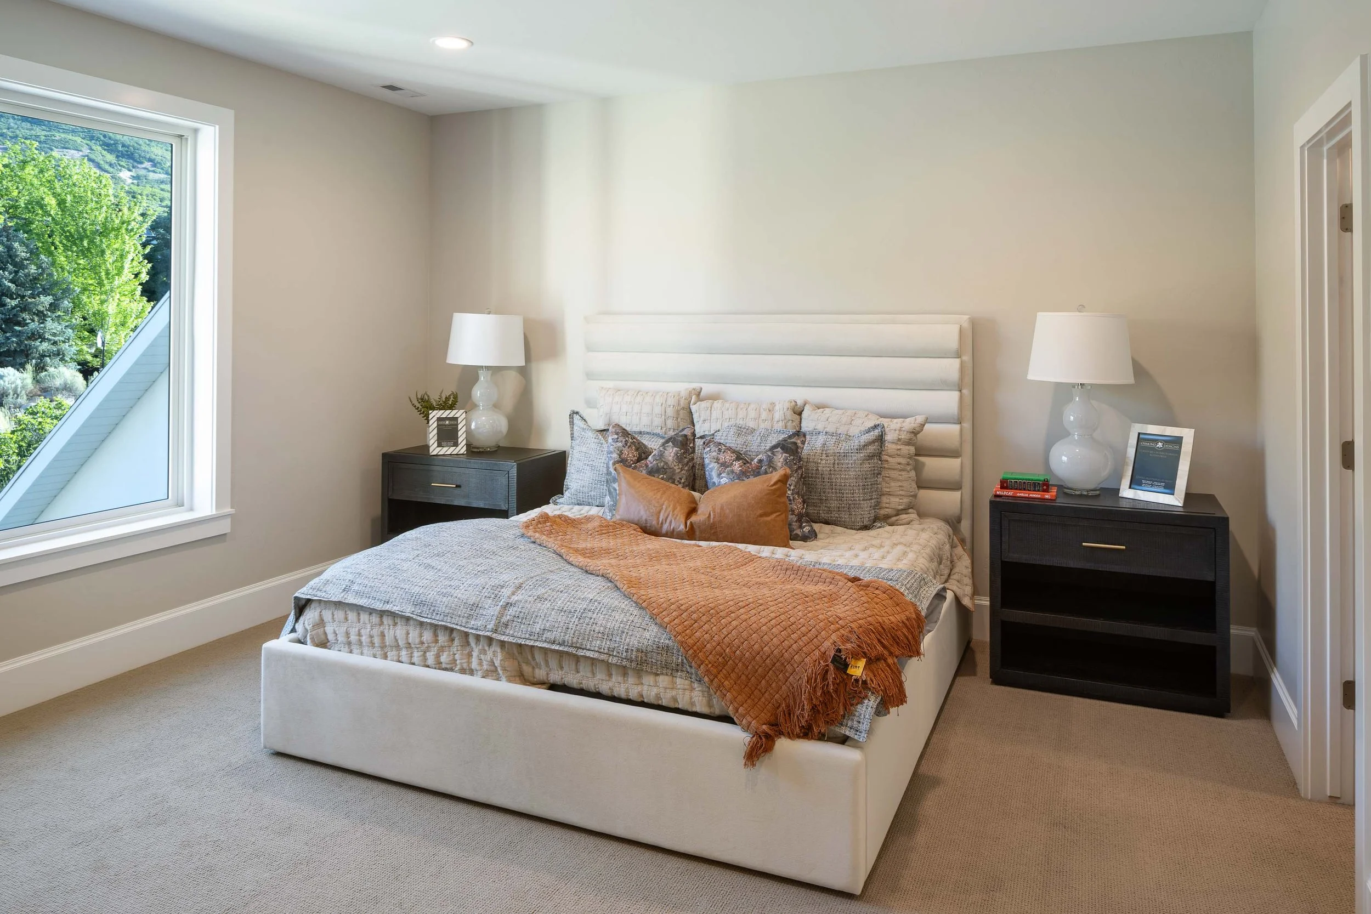
Upper Level: Craft & hobby studio with laundry, bonus/bedroom suites
Main Level: 21-ft Great Room, gourmet chef's kitchen, butler’s pantry, executive office suite, primary sanctuary, laundry
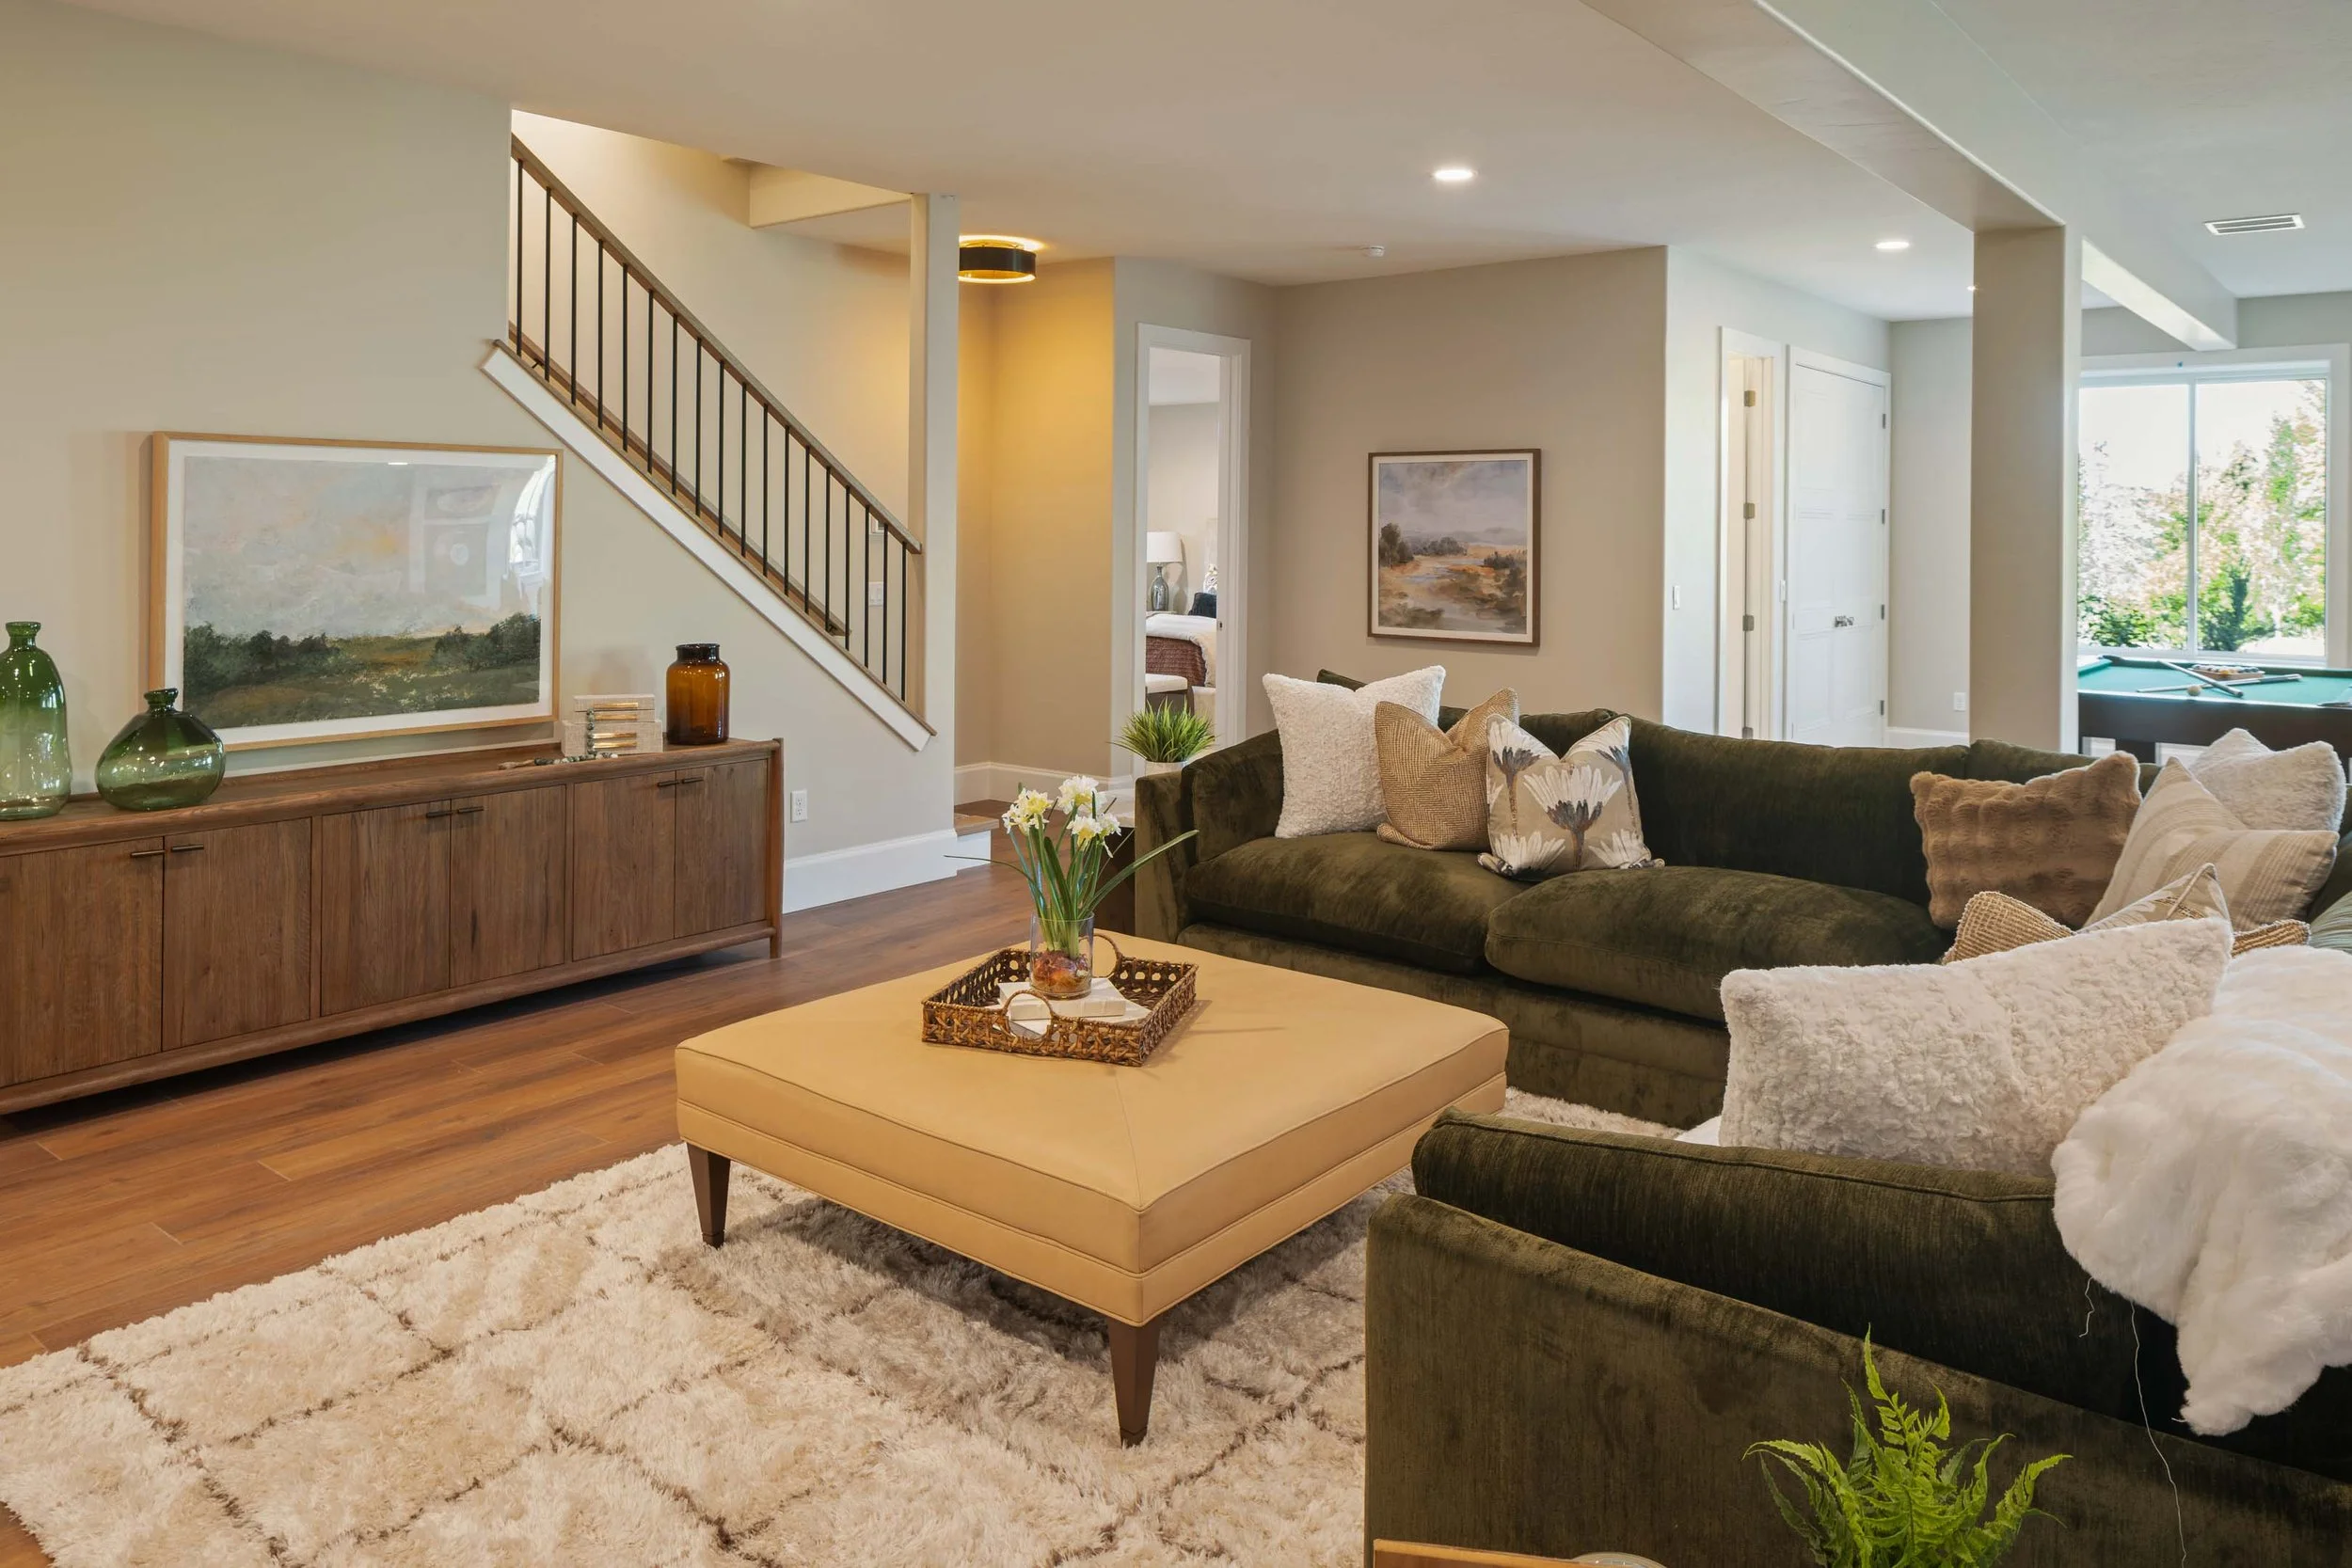
Lower Level: Walk-out family room, secondary full kitchen, game room/billiards lounge, private home theater, laundry
Garages & Lower-Level Flex Volume:
Oversized 4-car split garage capacity; front and back garage doors on the east side
Signature suspended-slab concrete construction unlocking massive structural expansion space below (same footprint as the oversized 4-car garage; accessed from the basement-level kitchen; unfinished space for homebuyer customization)
Signature Spaces
Culinary Mastery & Grand Entertaining
Designed to balance grand social gatherings with effortless daily family life, the main level serves as the breathtaking heart of the home.
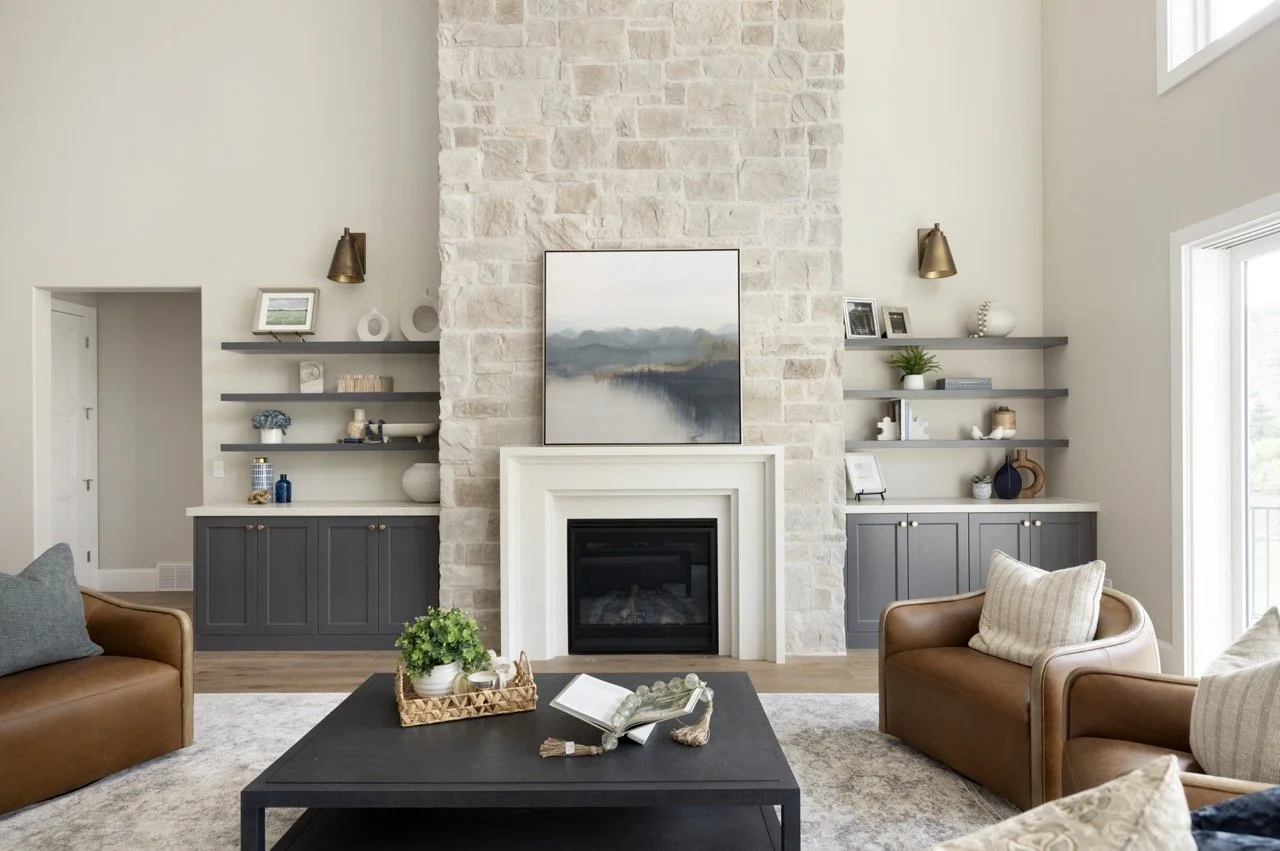
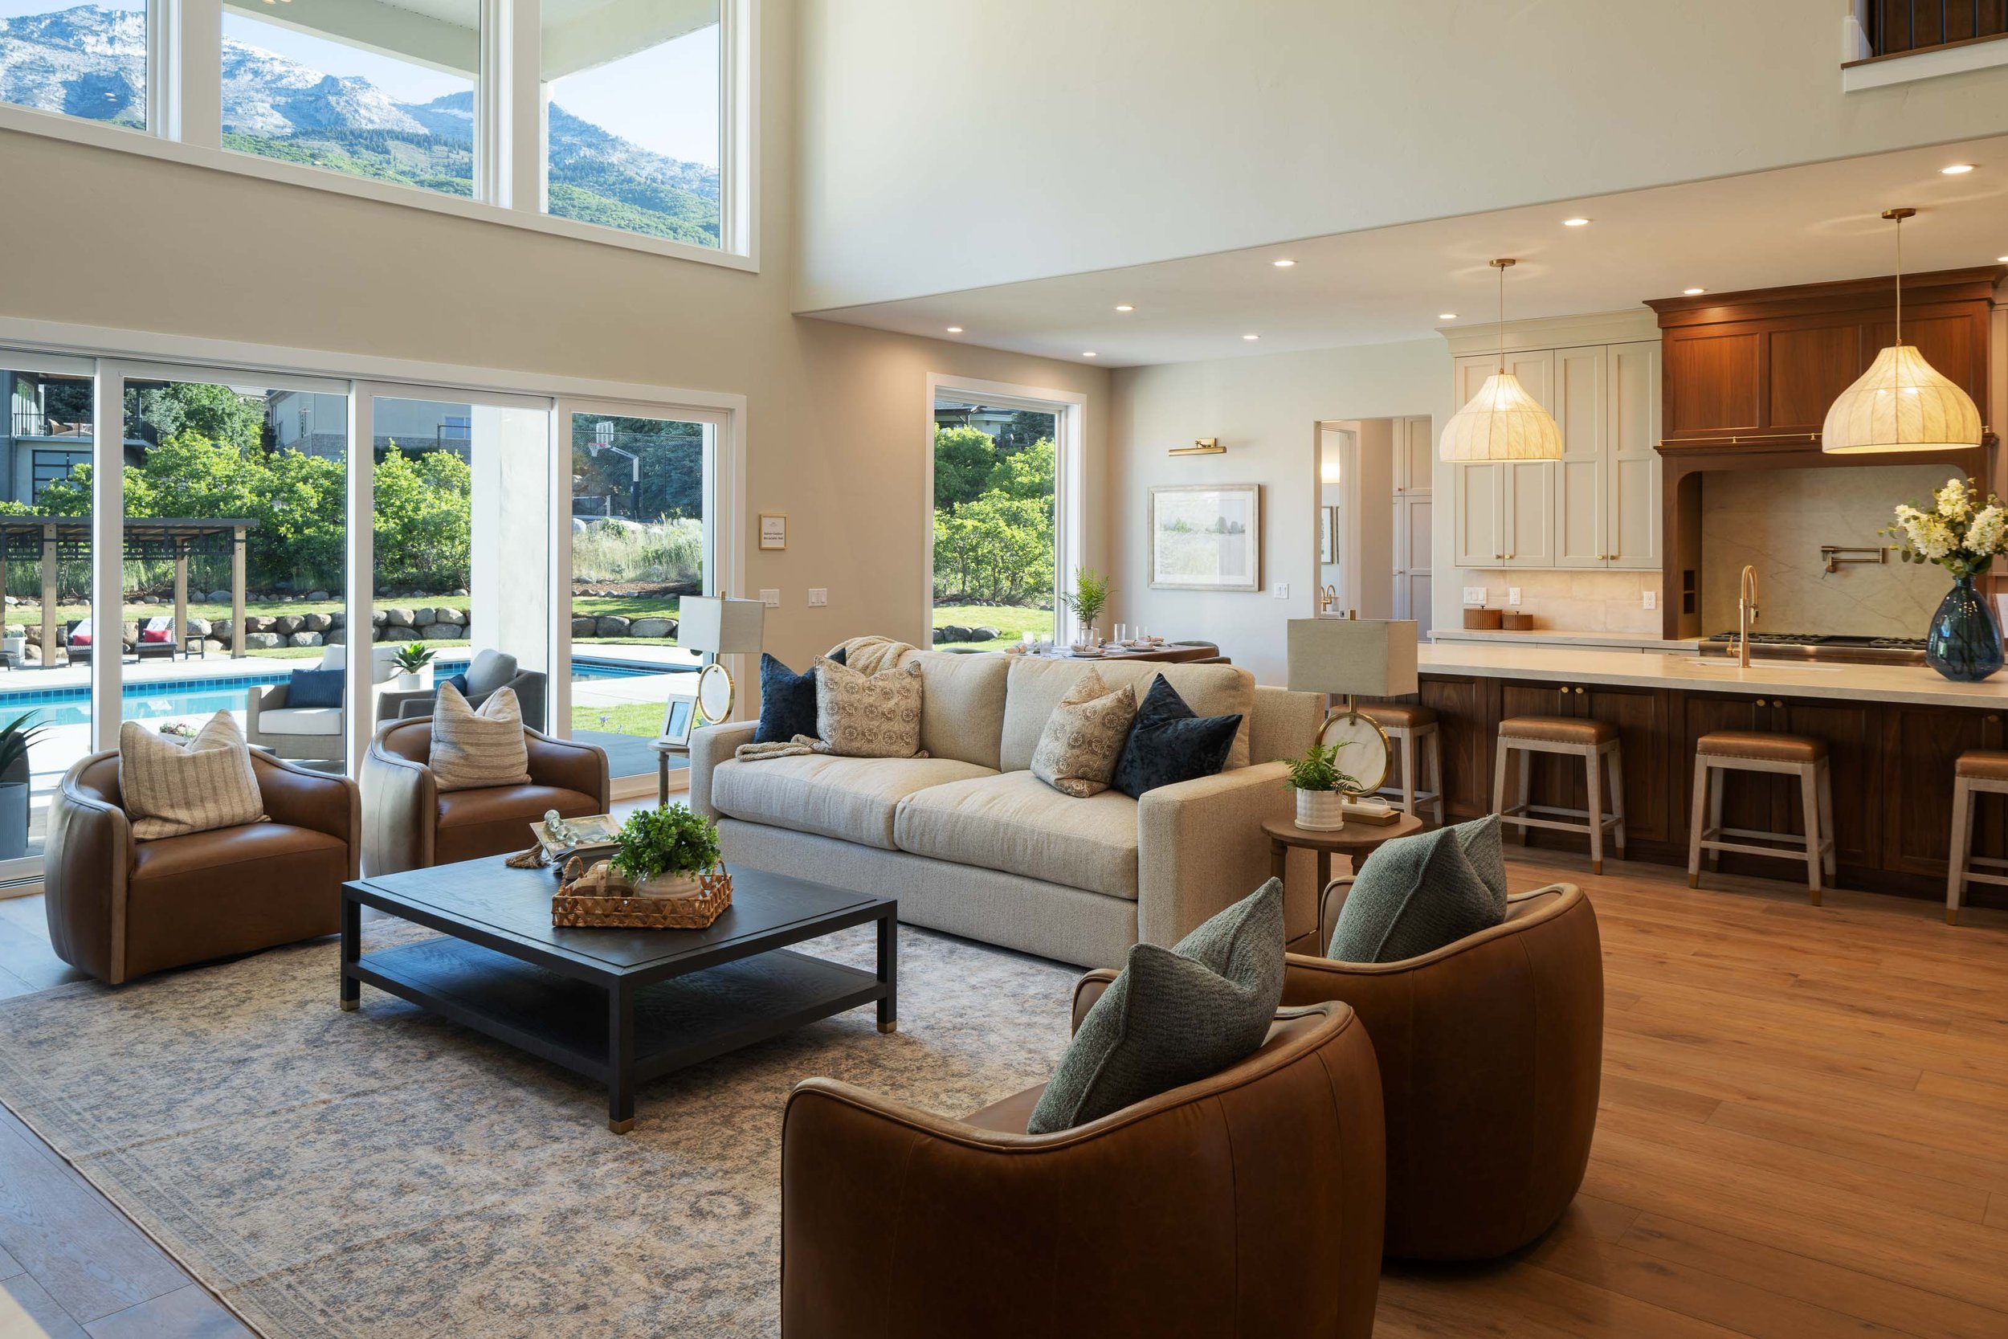
21-Foot Great Room Sanctuary
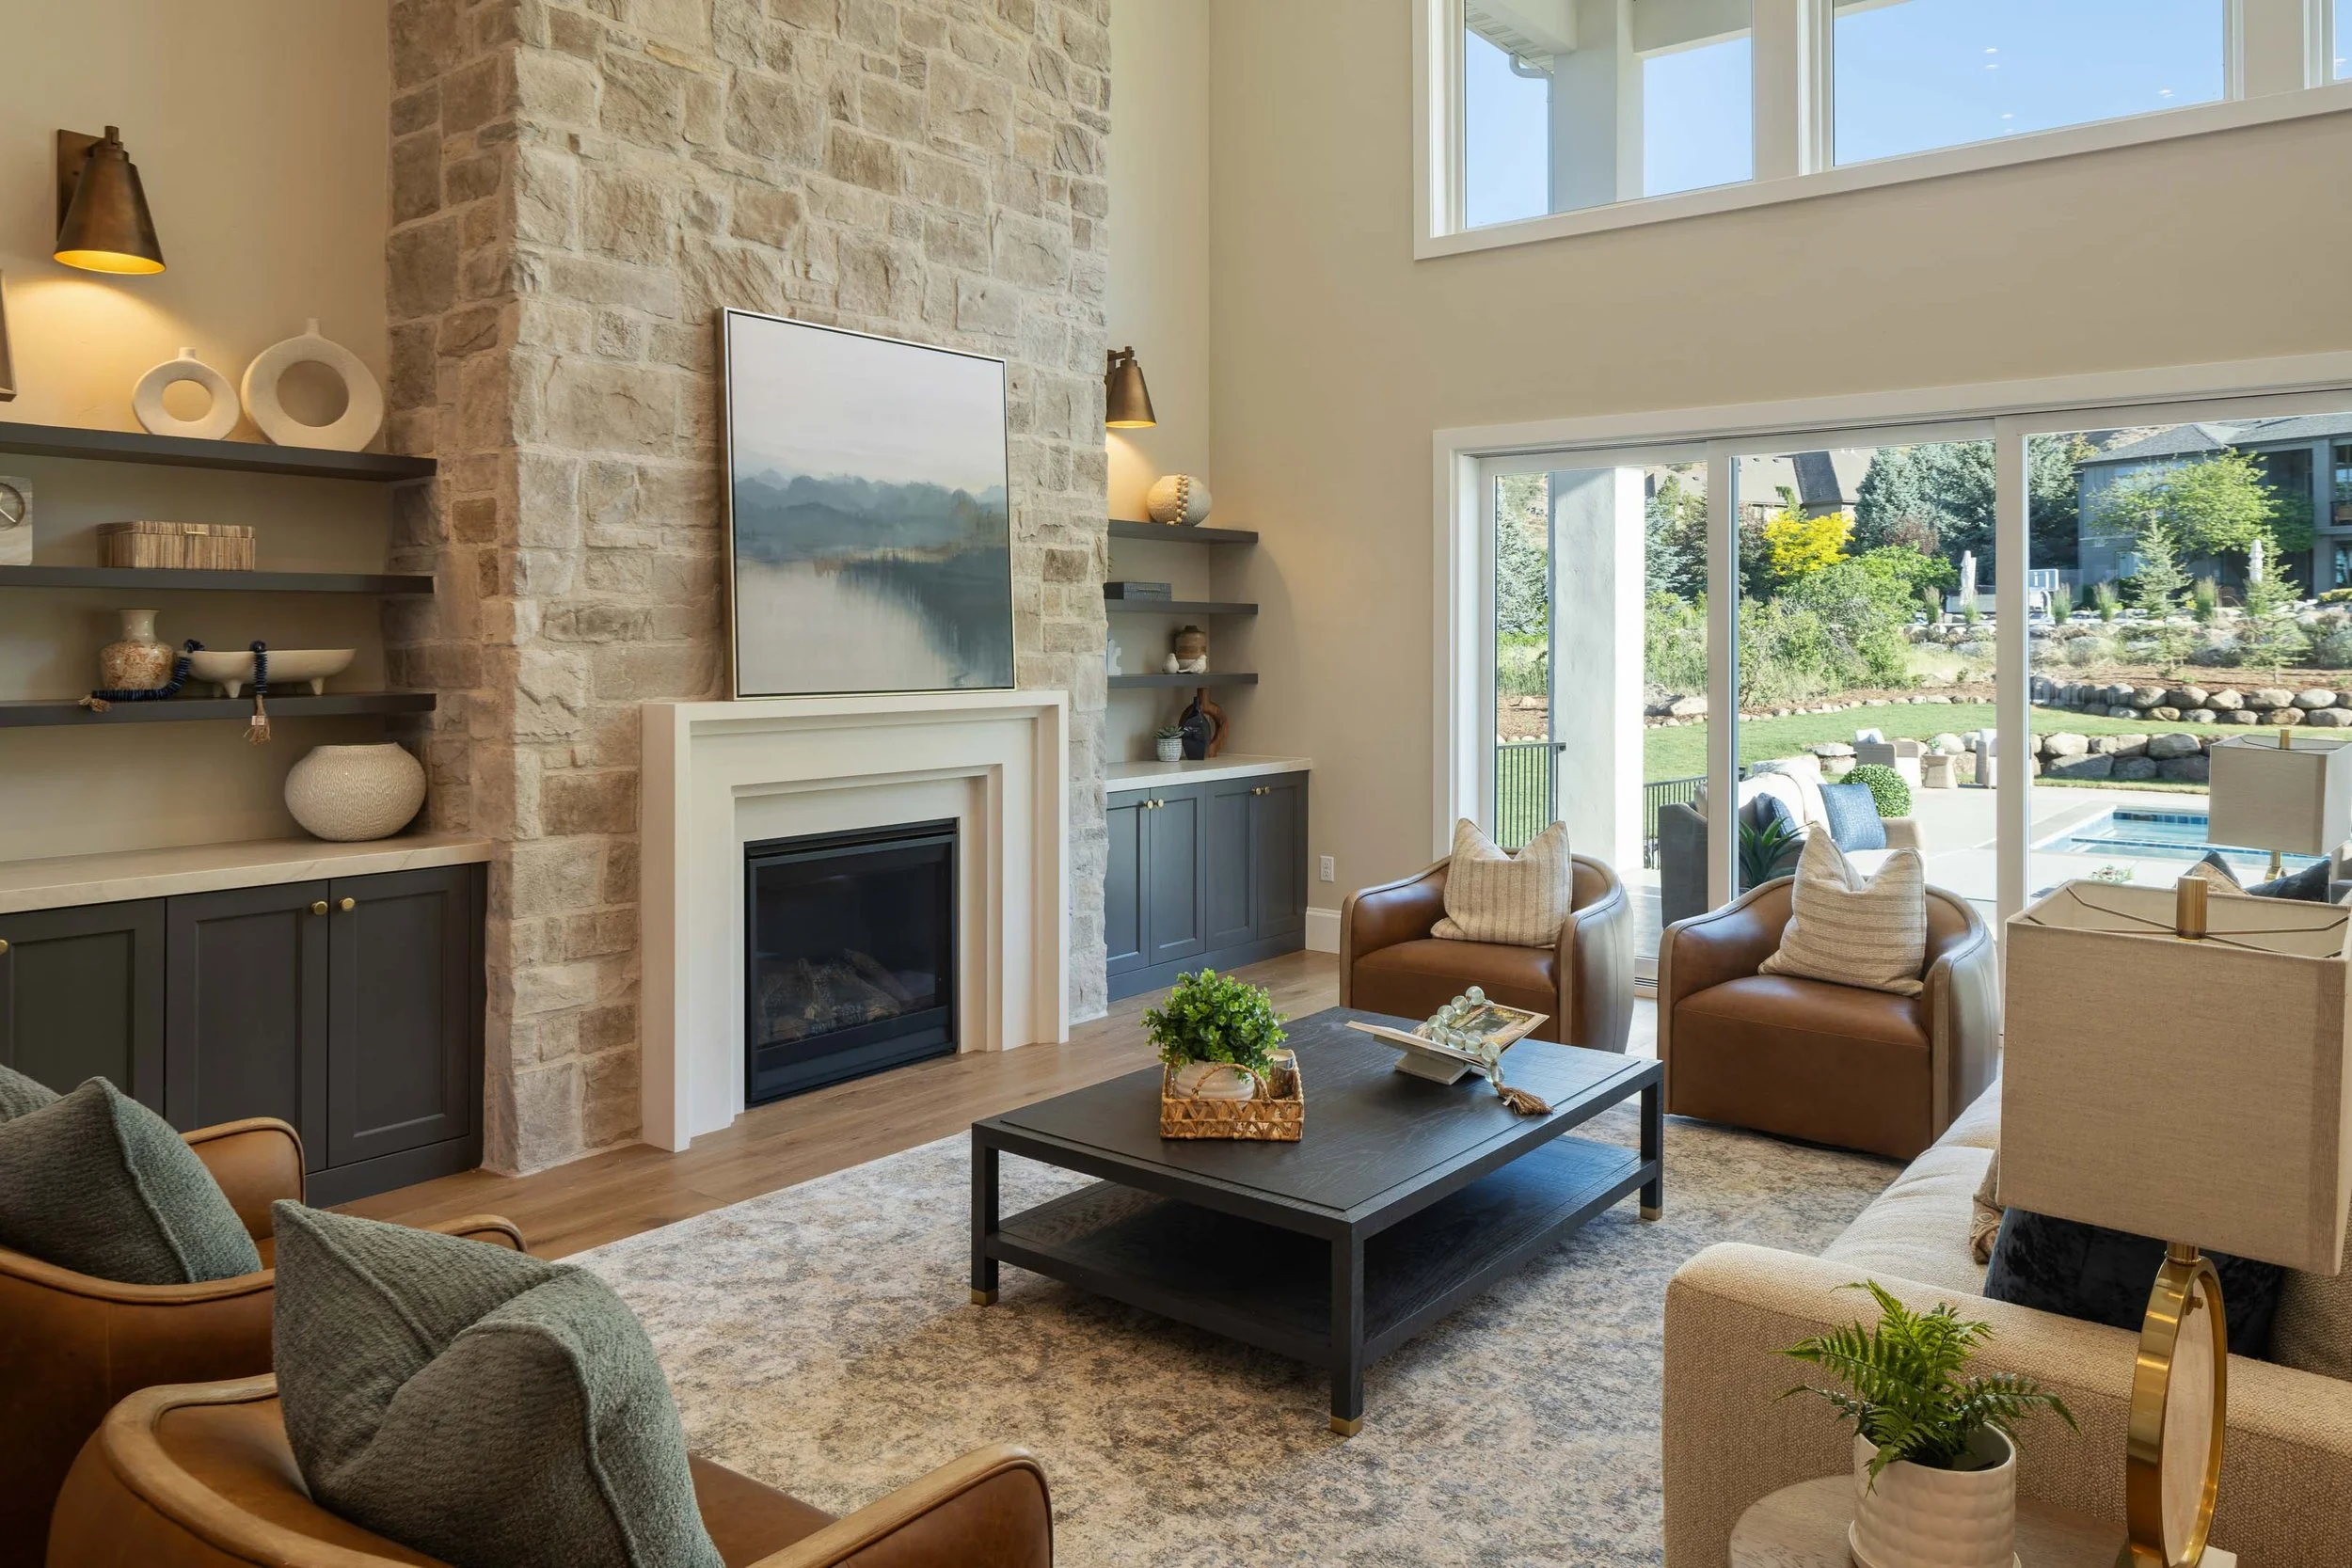
An awe-inspiring two-story gathering space anchored by a dramatic floor-to-ceiling focal fireplace and expansive window banks that frame rugged Wasatch foothill peaks.
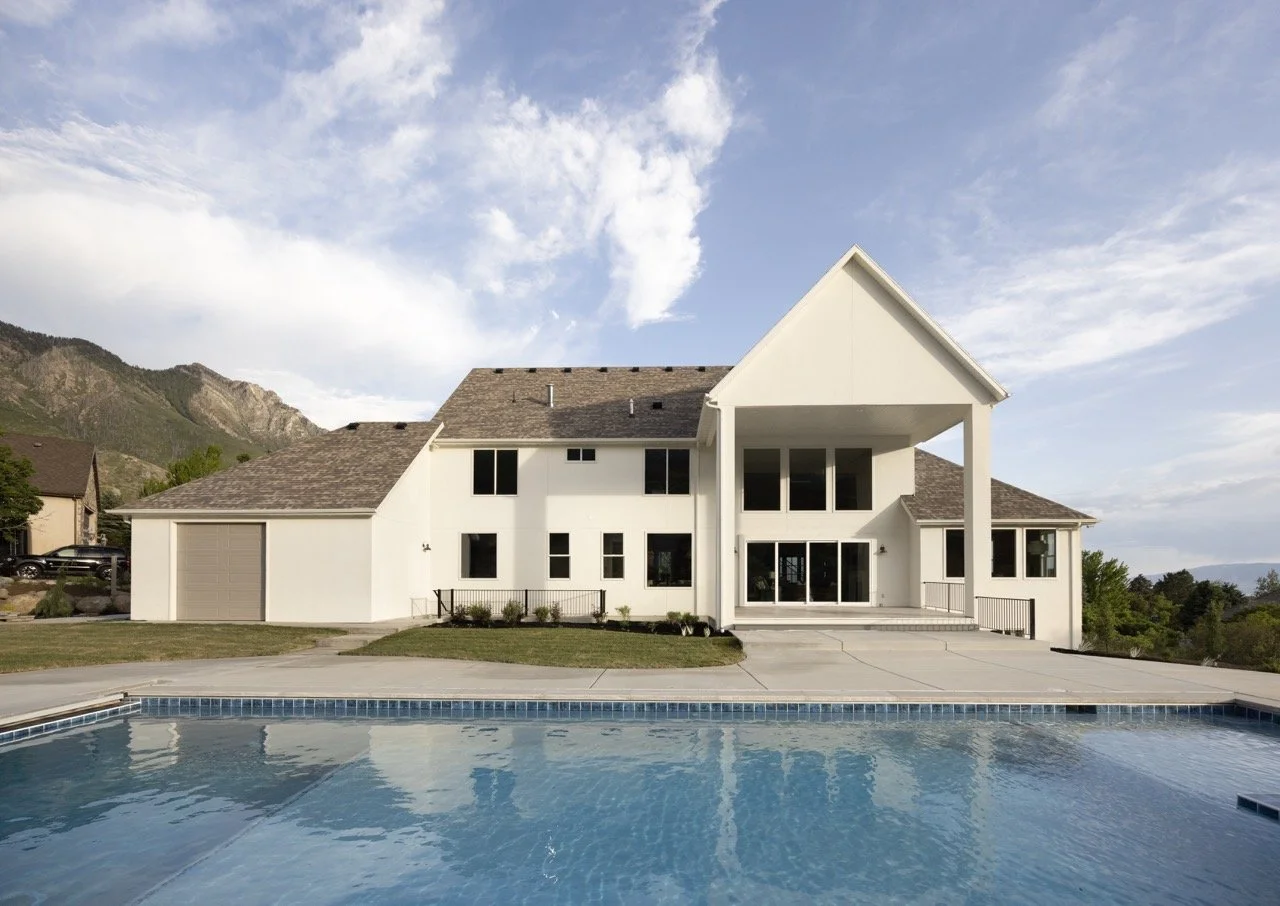
Resort-Style Swimming Pool & Spa
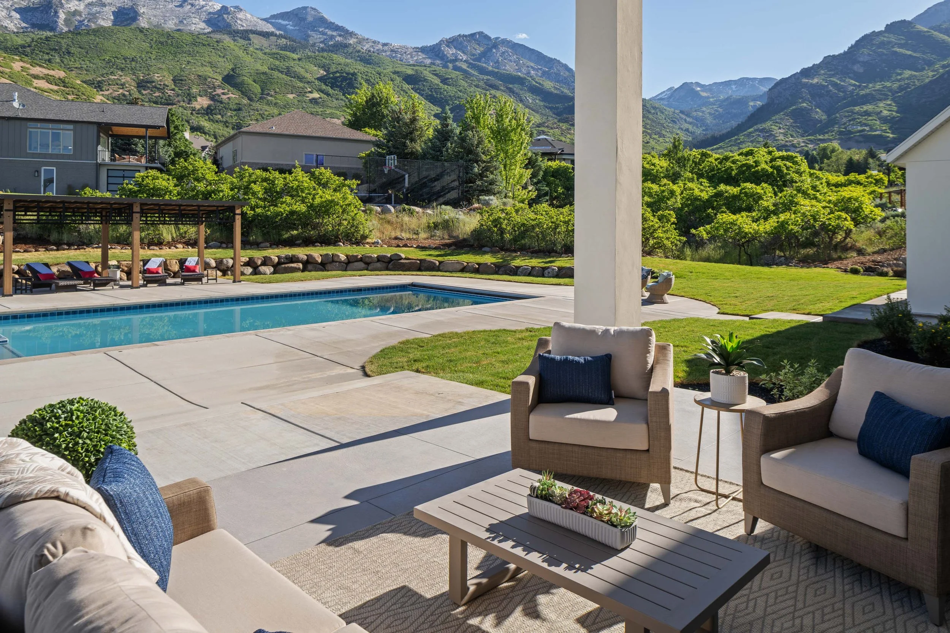
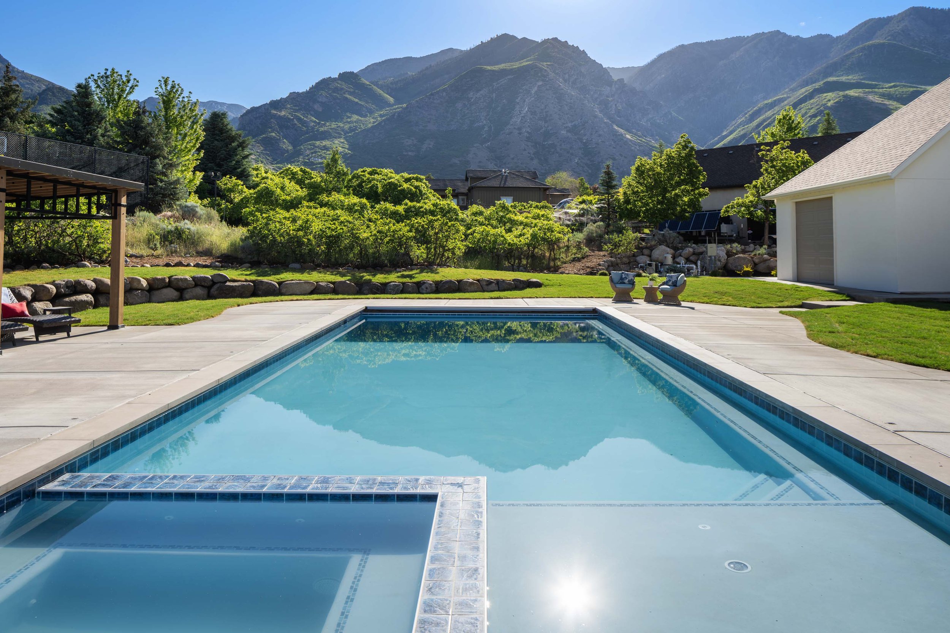
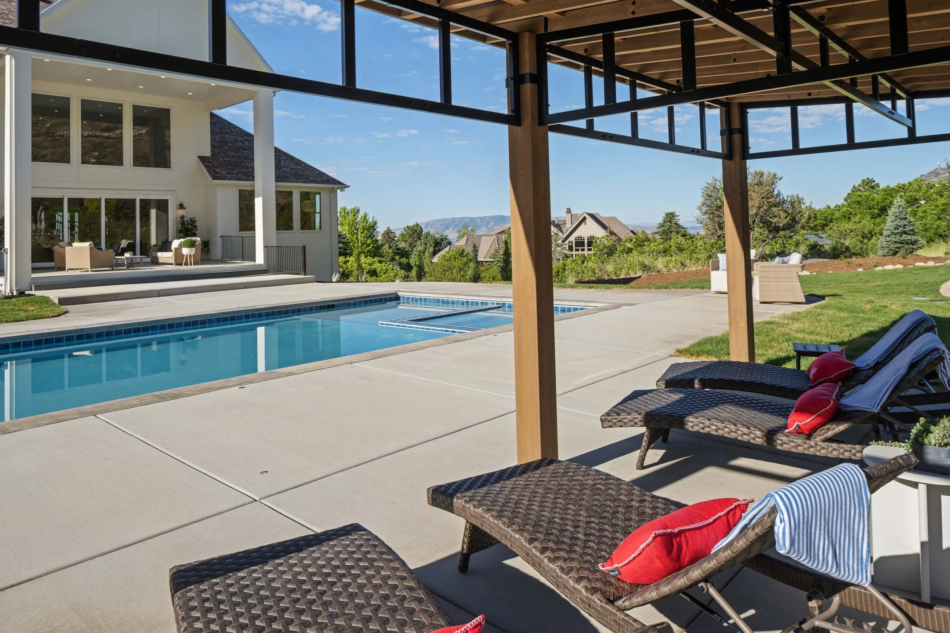
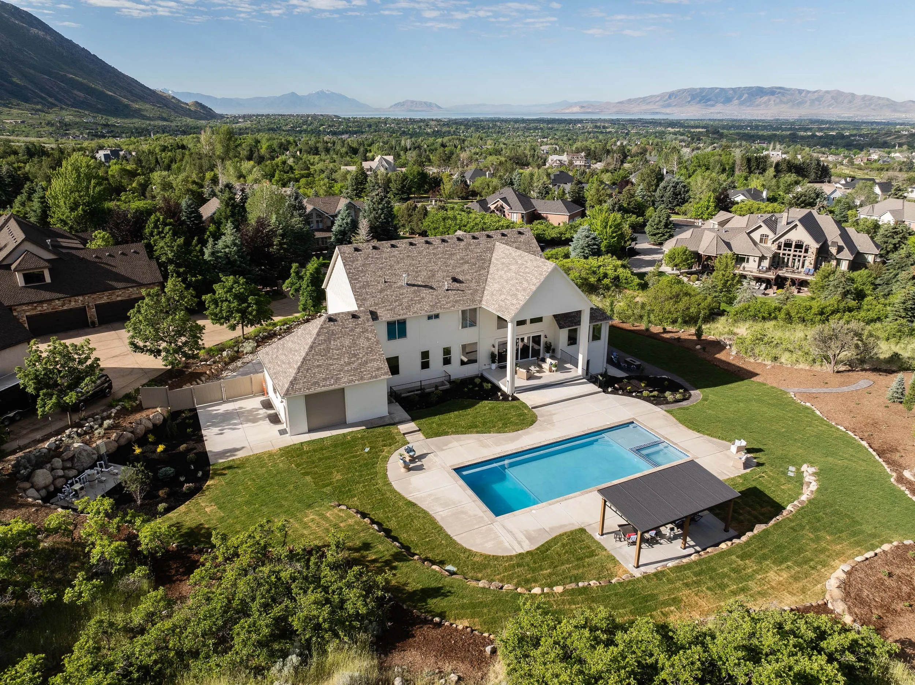
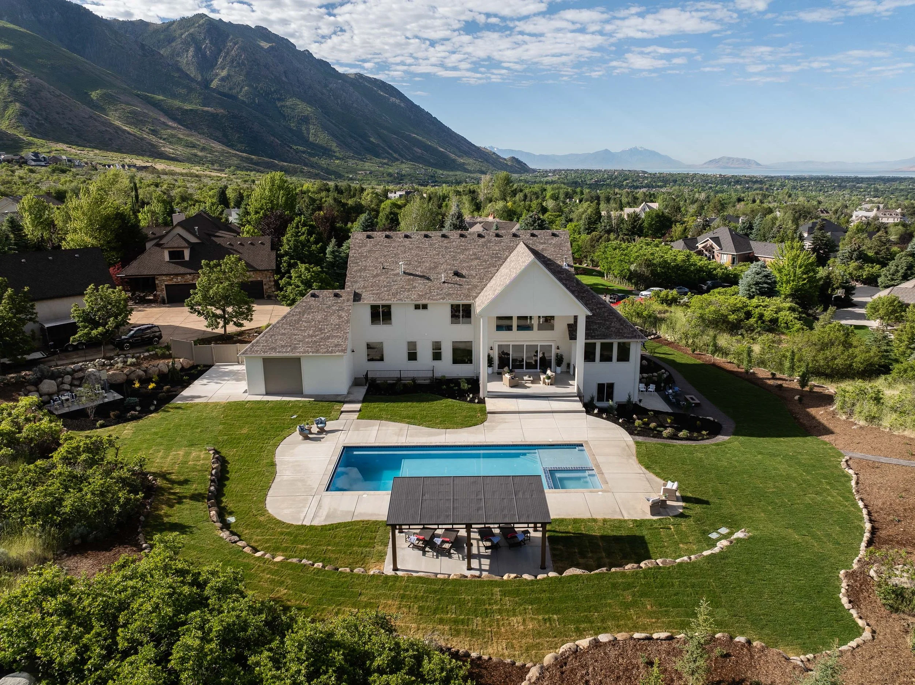
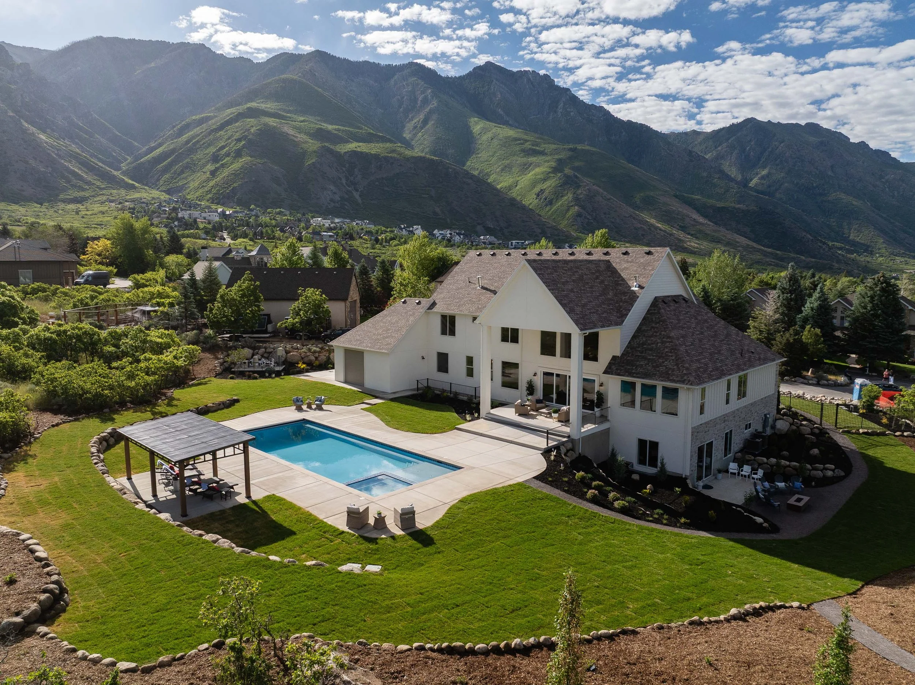
A custom 50-by-20-foot swimming pool with an integrated hot tub, framed by a custom pergola, built-in hammock poles, and an intimate flagstone fire pit.
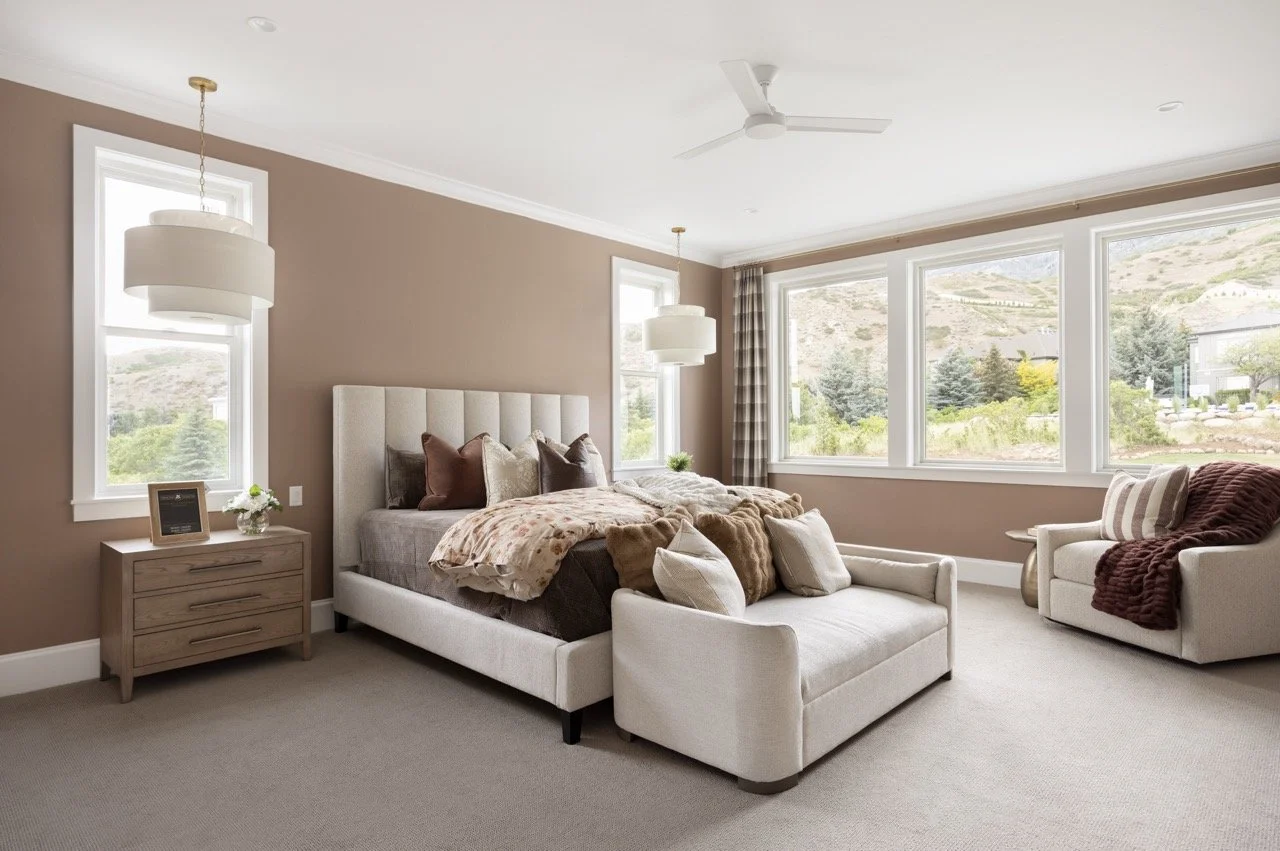
Main-Level
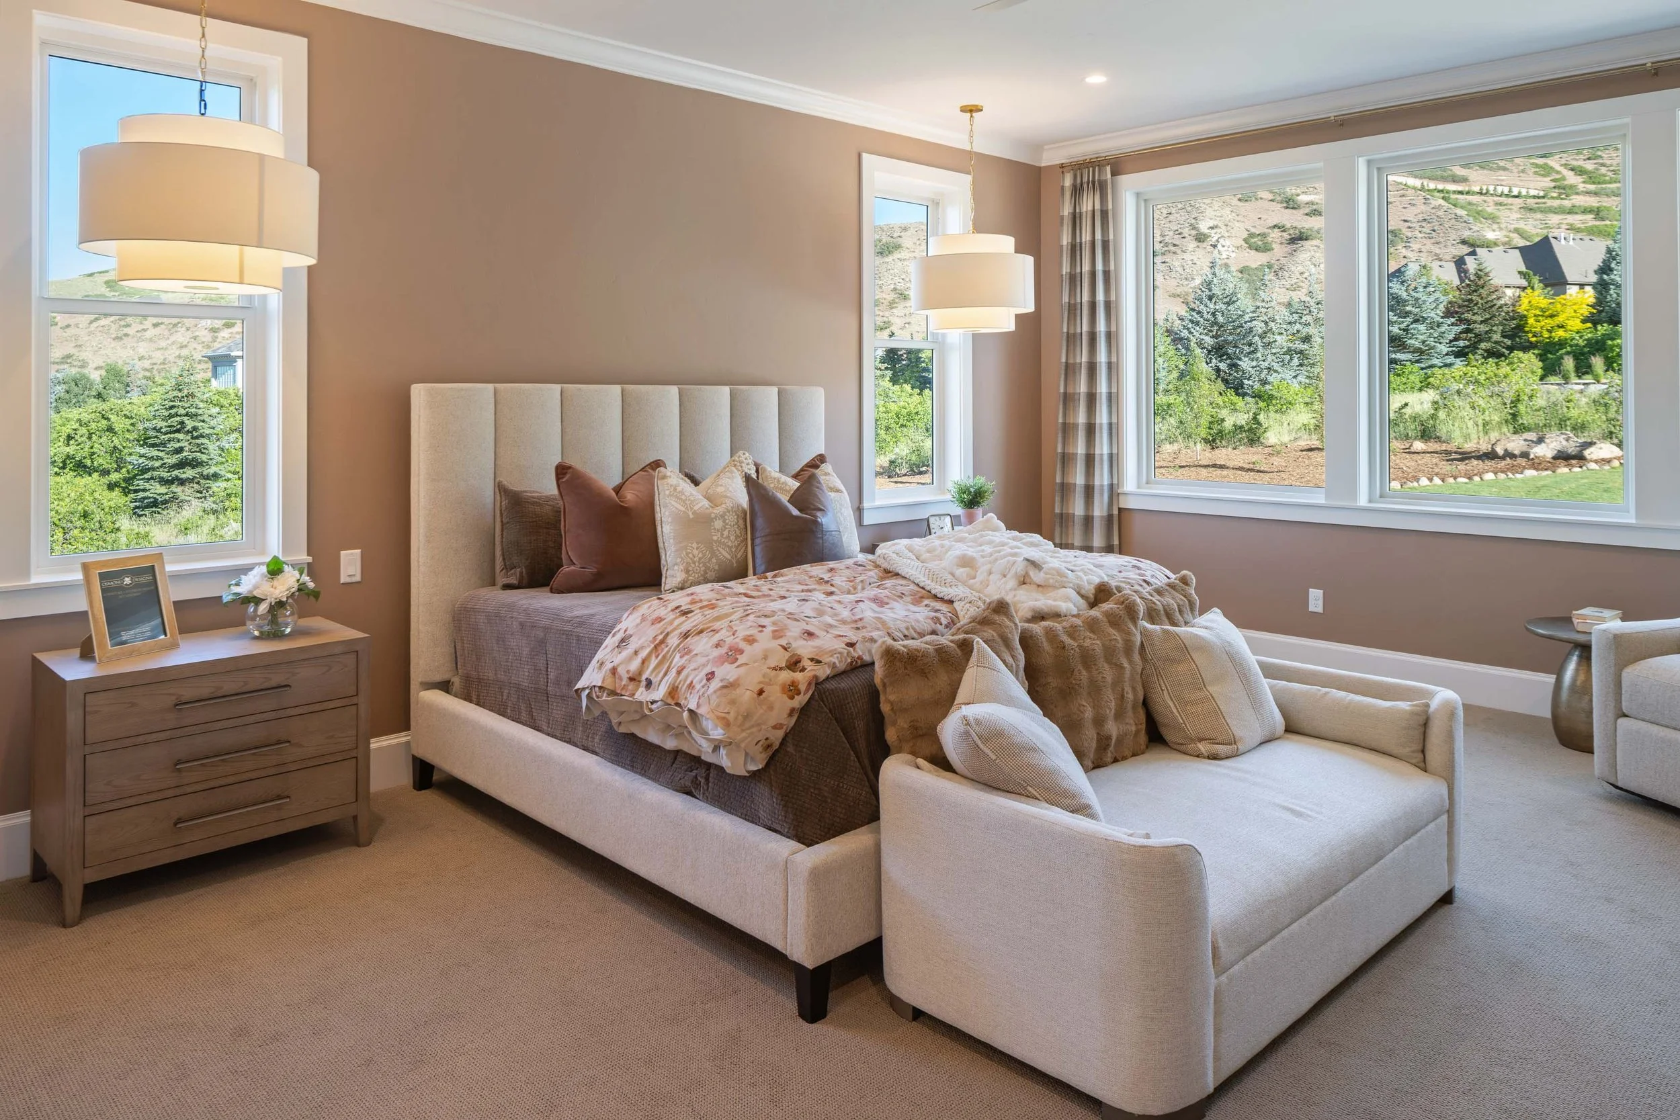
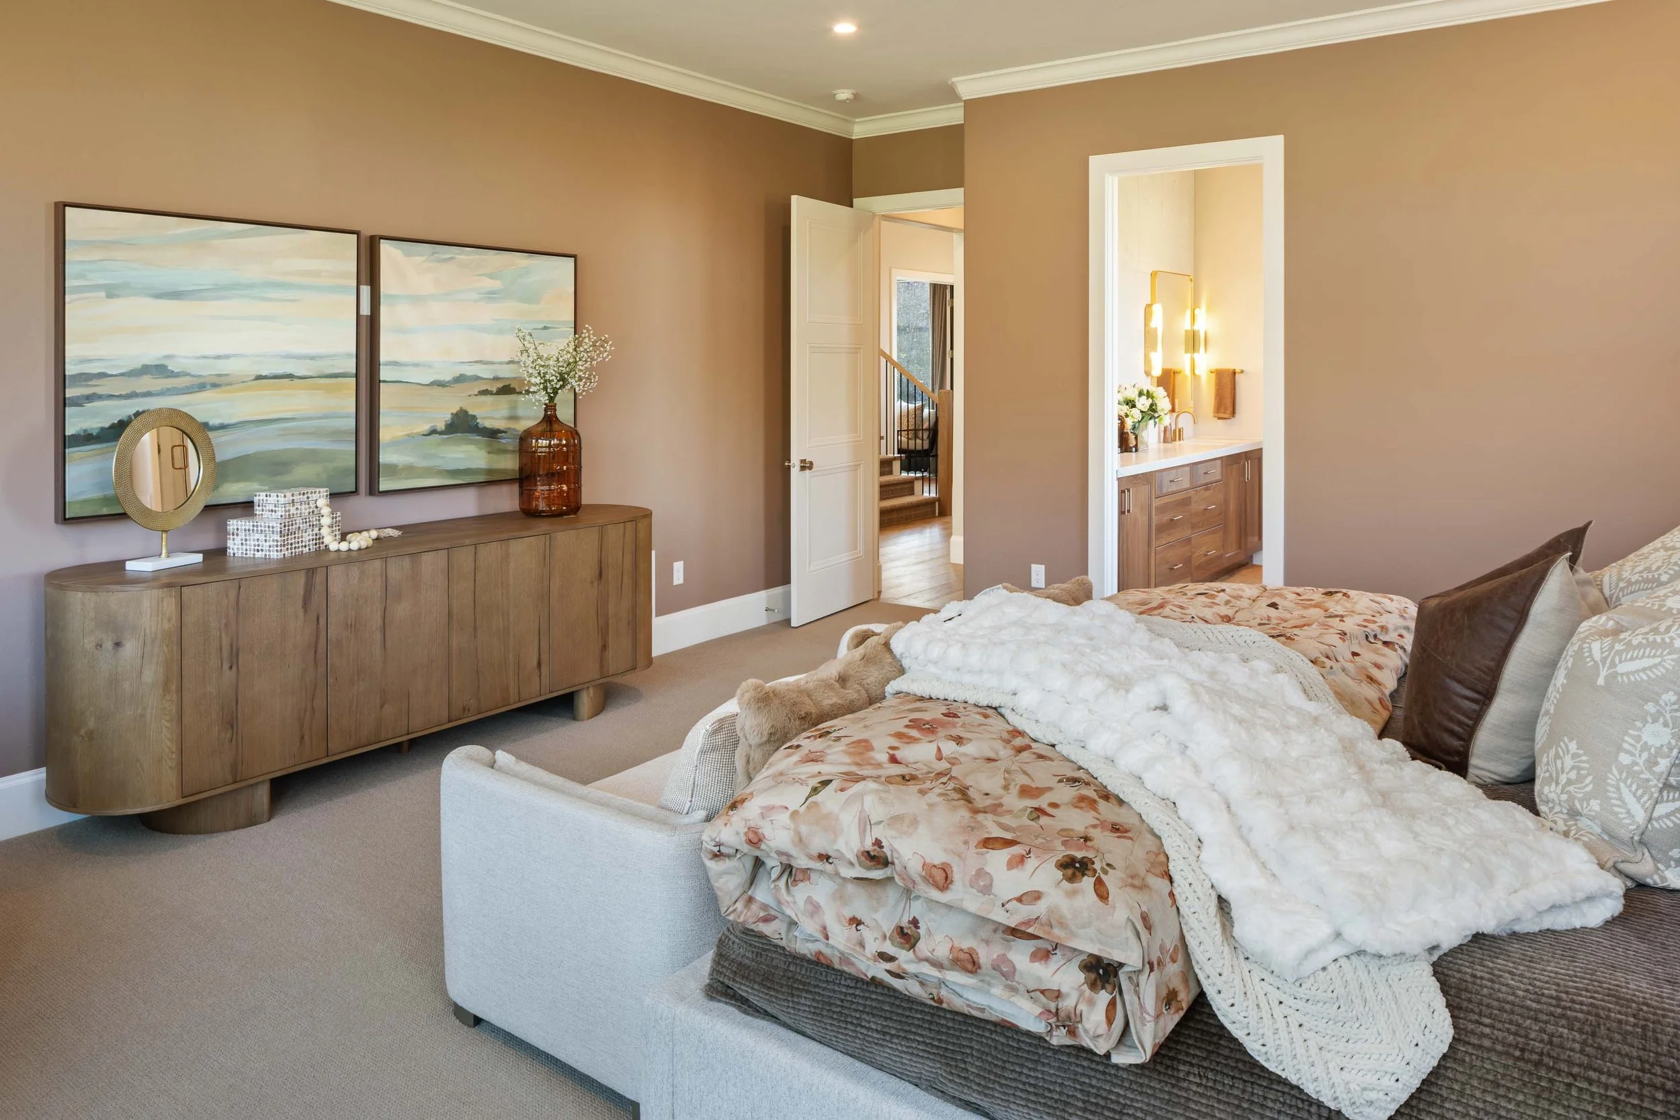
Primary Sanctuary
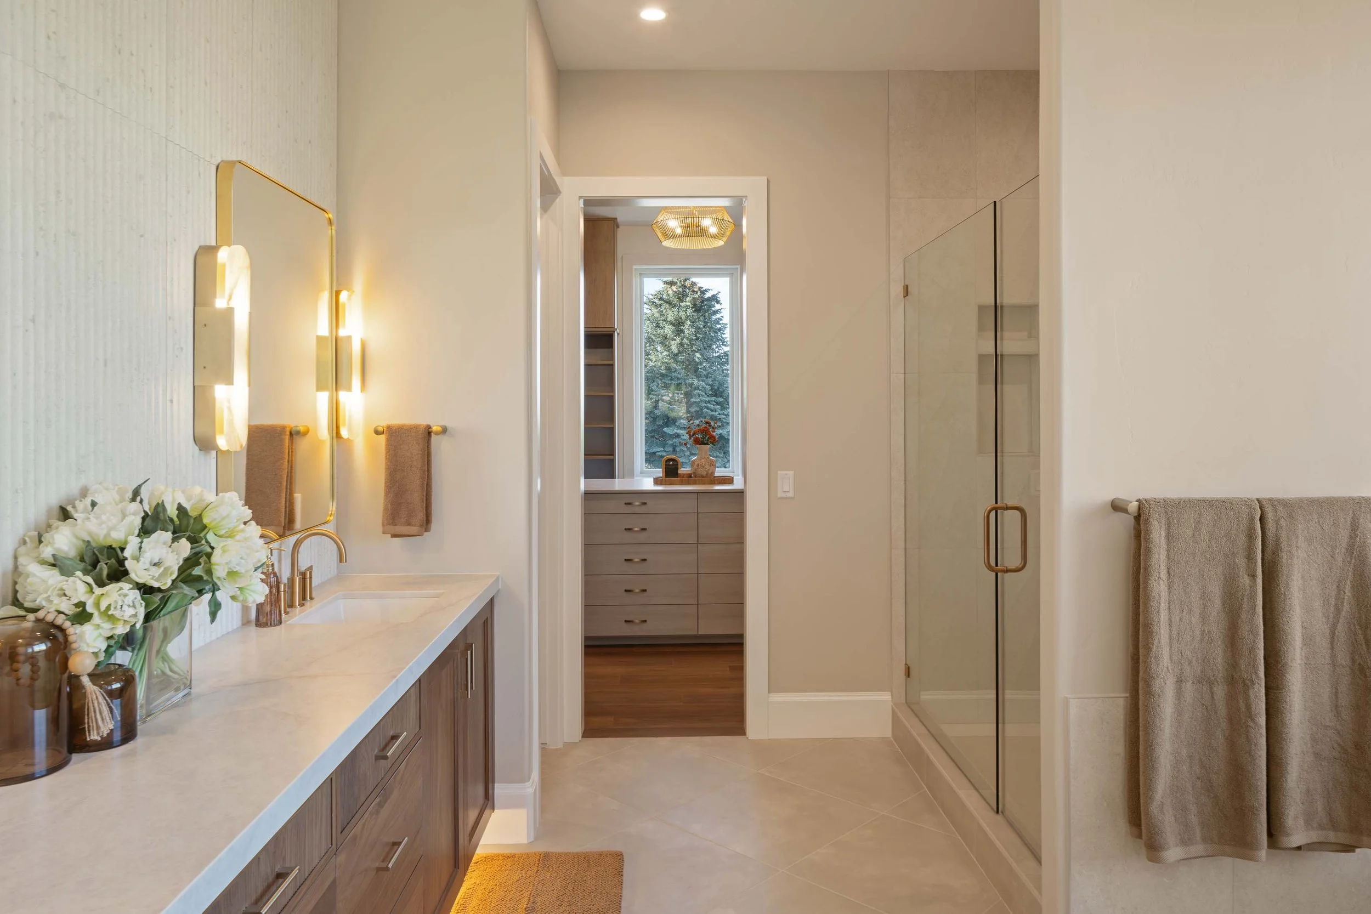
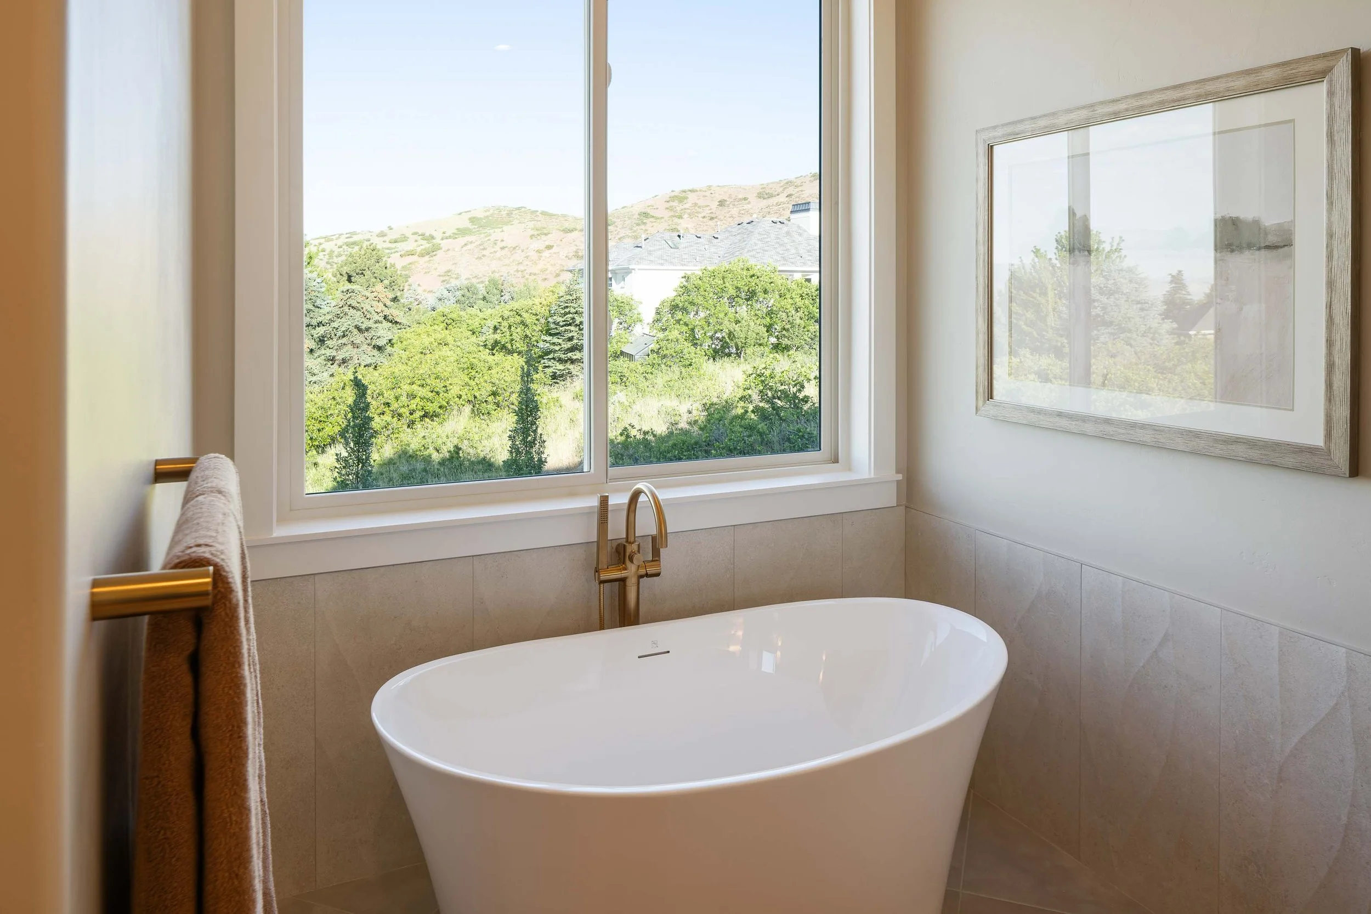
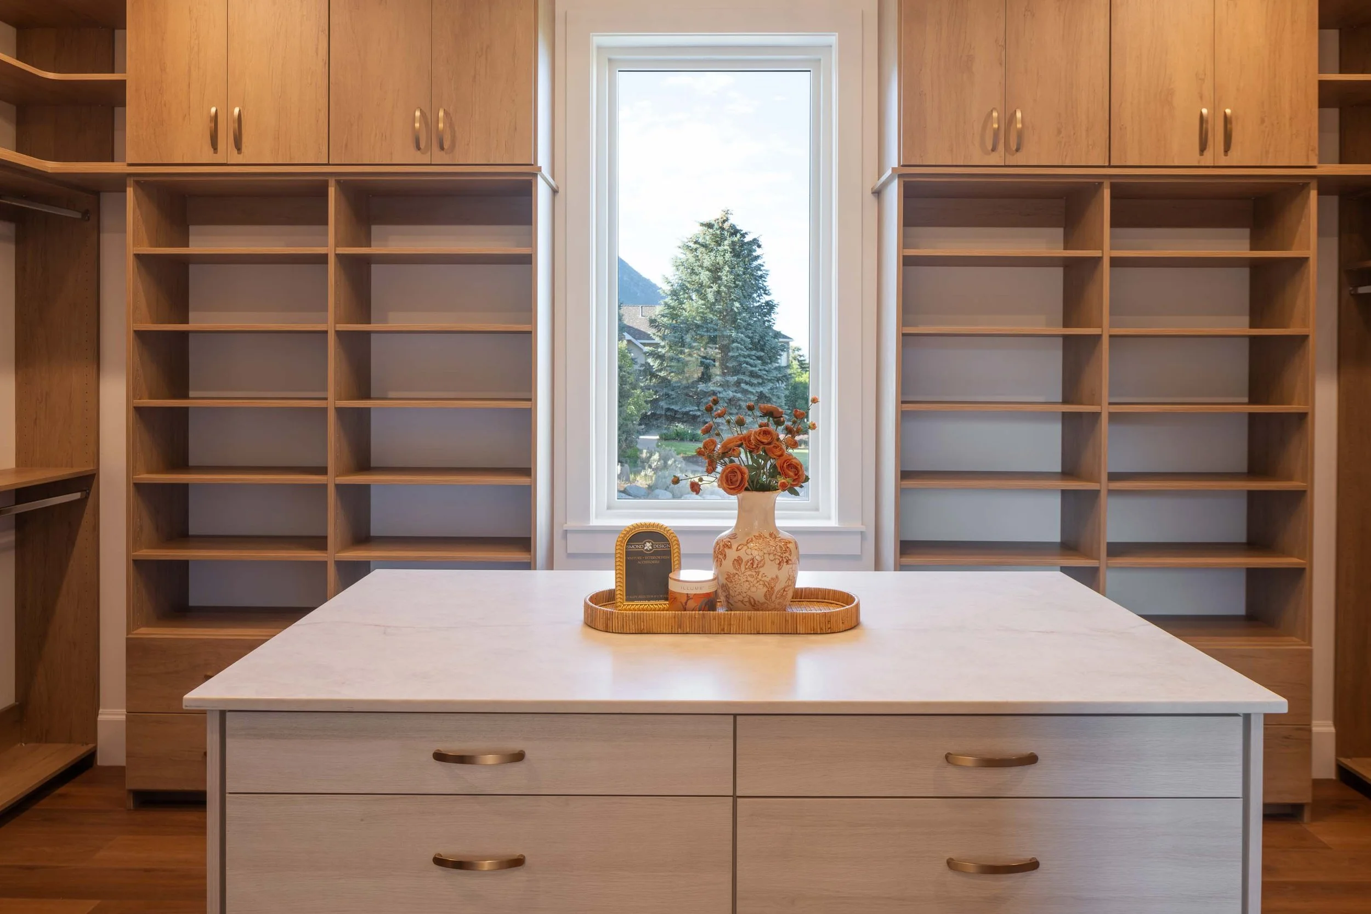
A secluded mountain retreat with unobstructed Alpine views, featuring a massive dual-head custom walk-in shower, freestanding soaking tub, and bespoke built-in closet cabinetry.
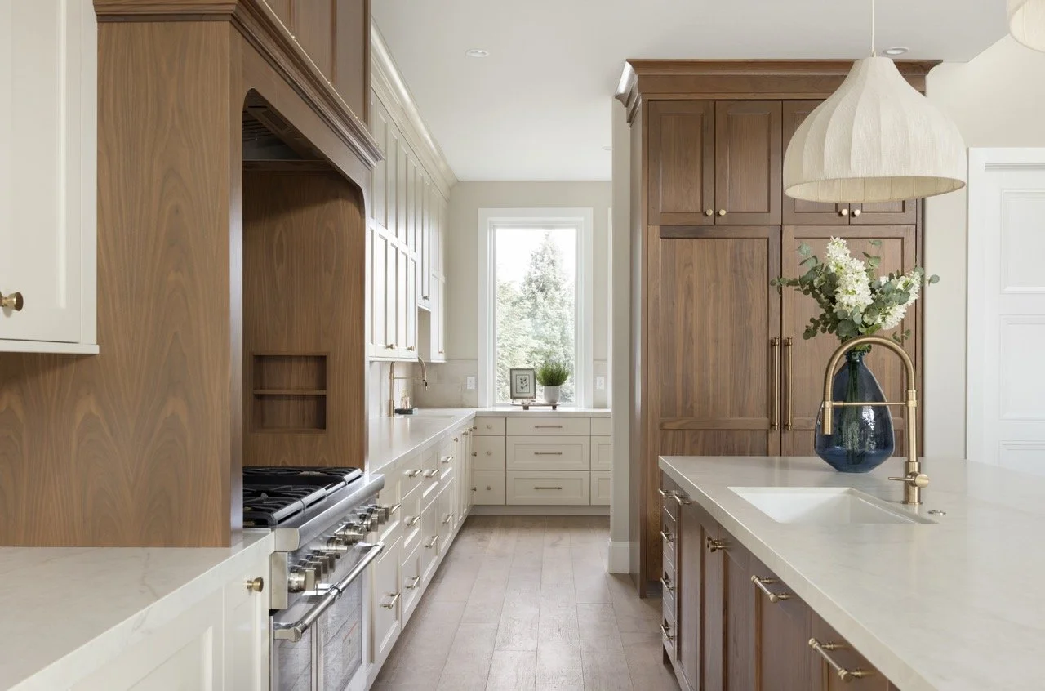
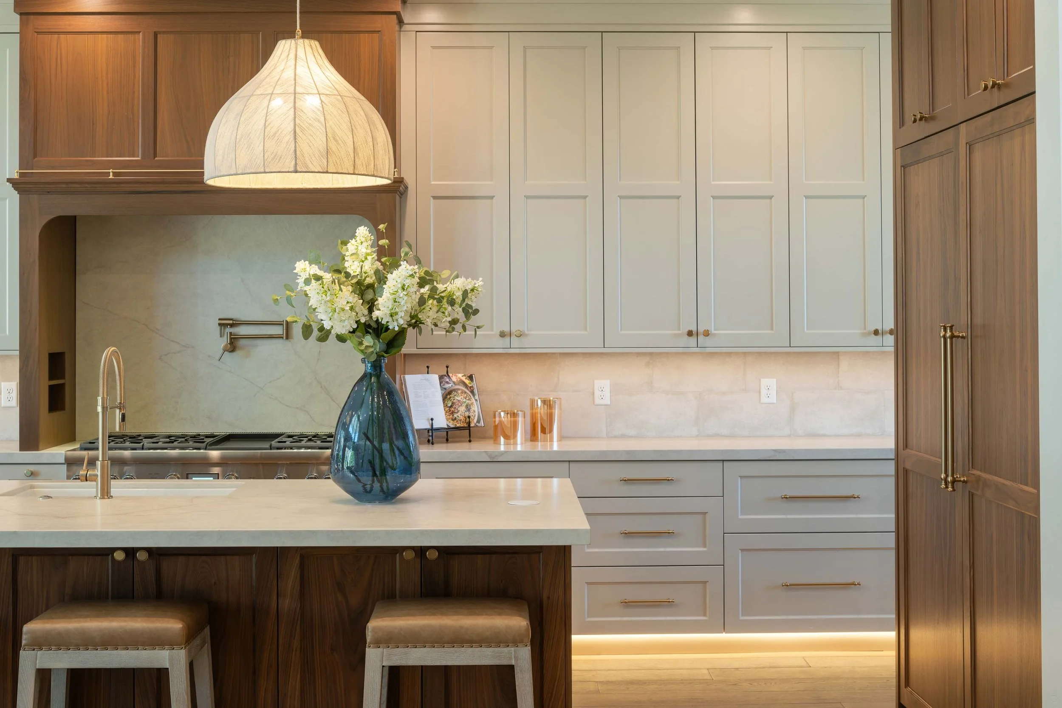
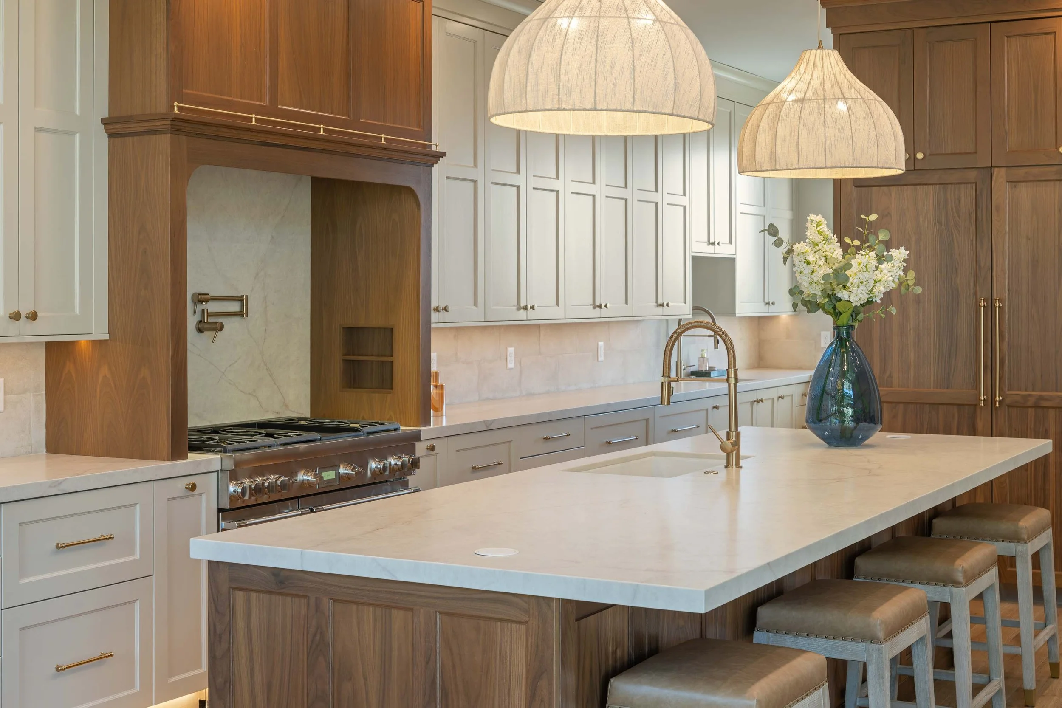
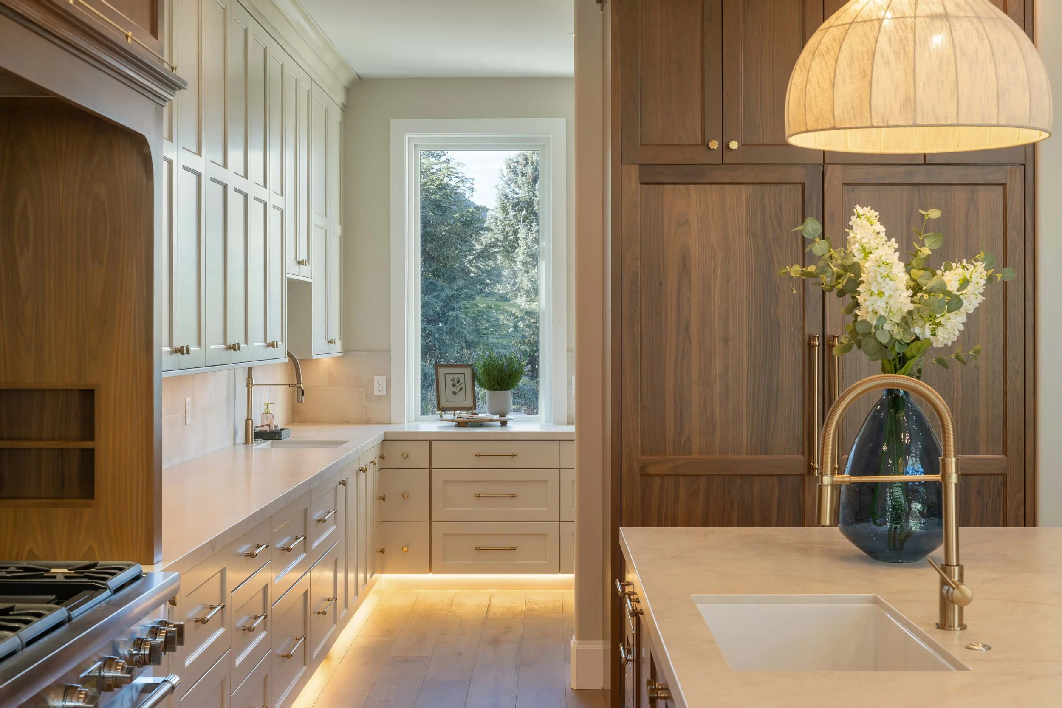
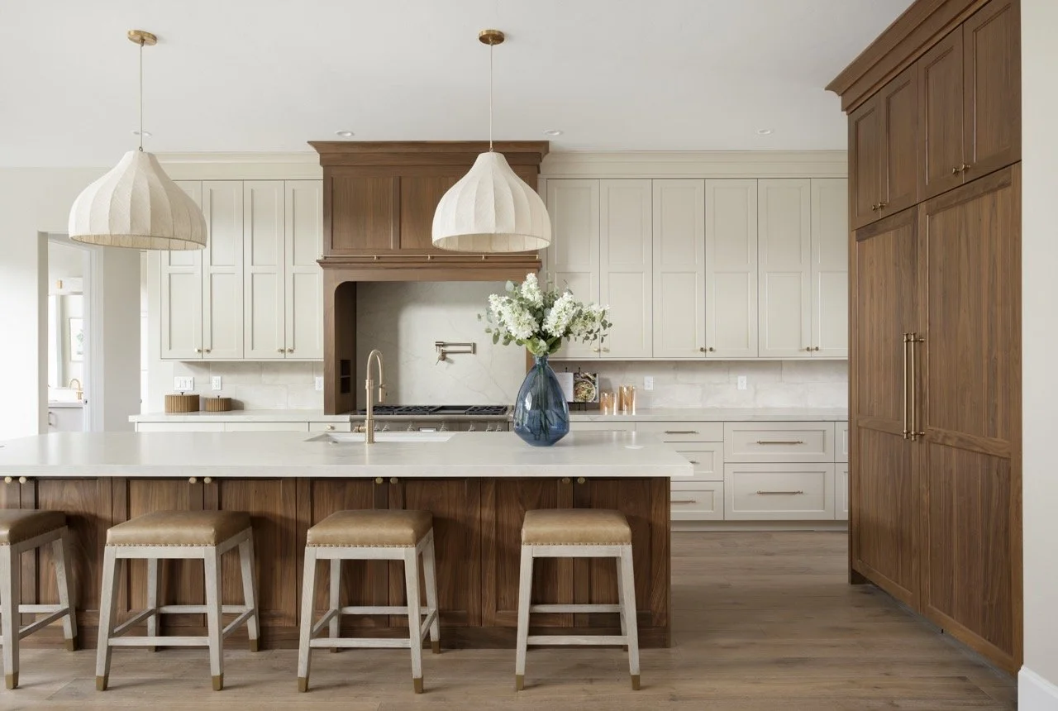
Gourmet Artisan Kitchen
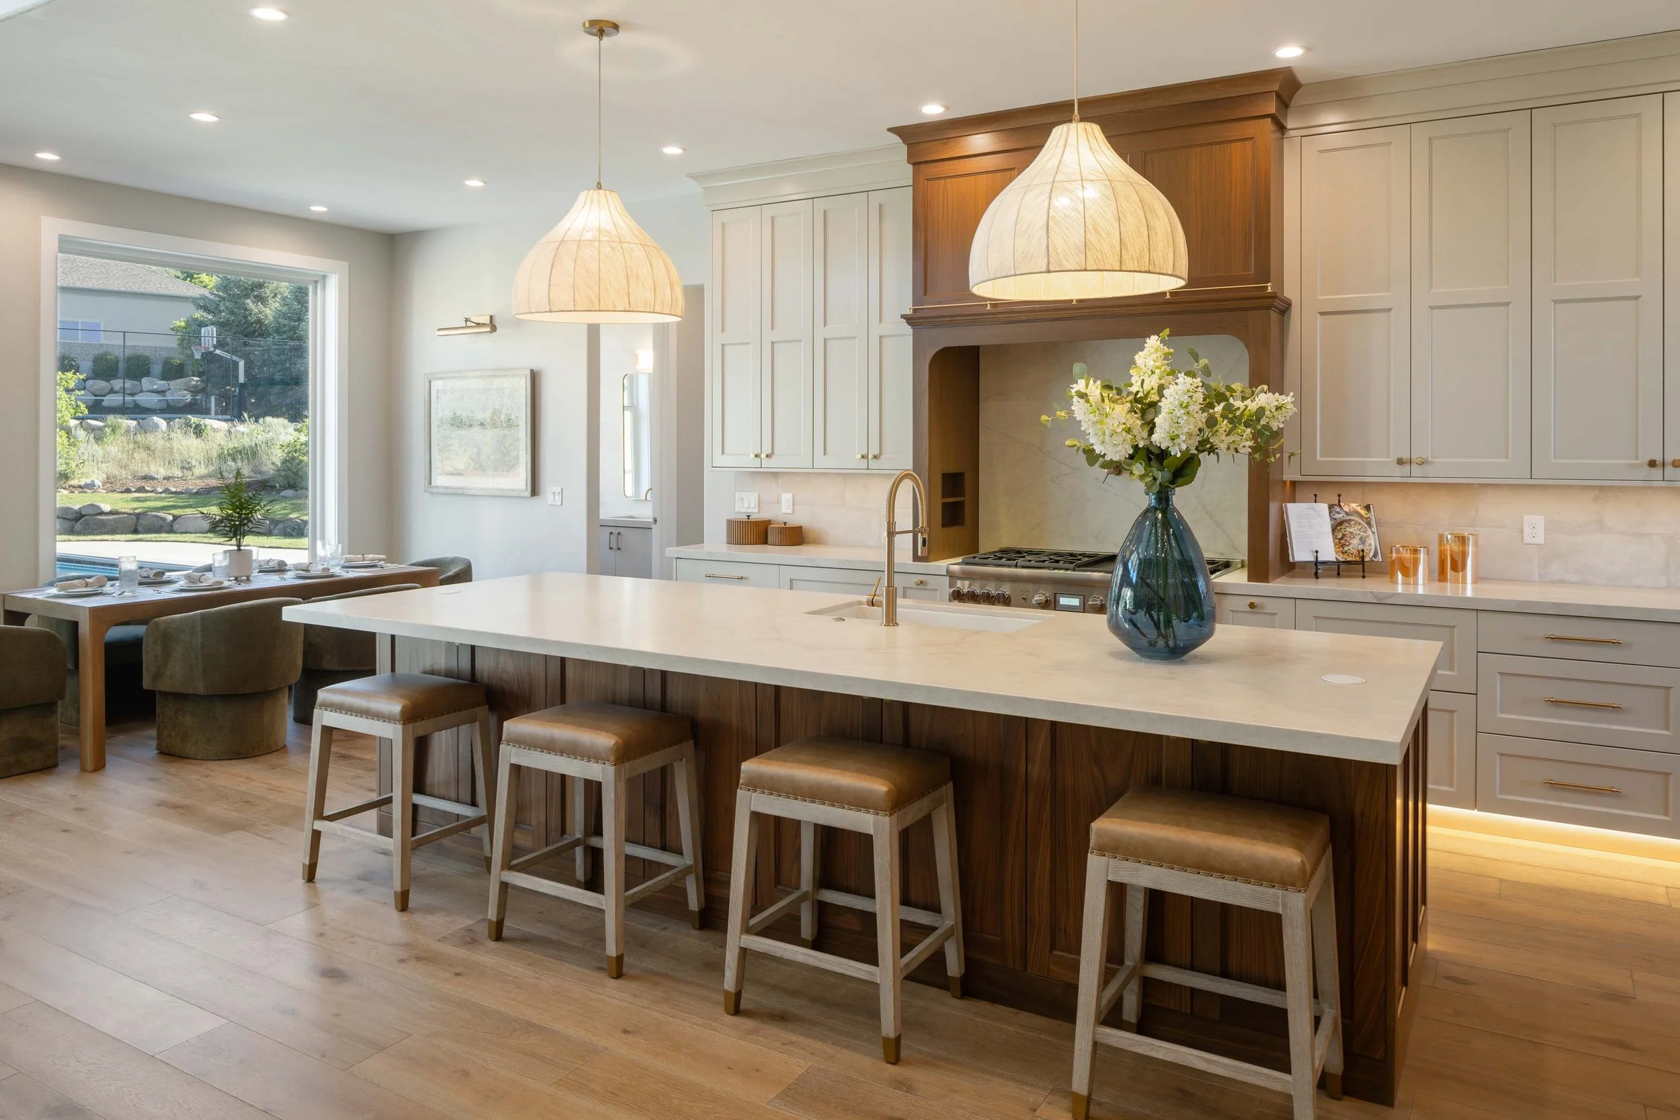
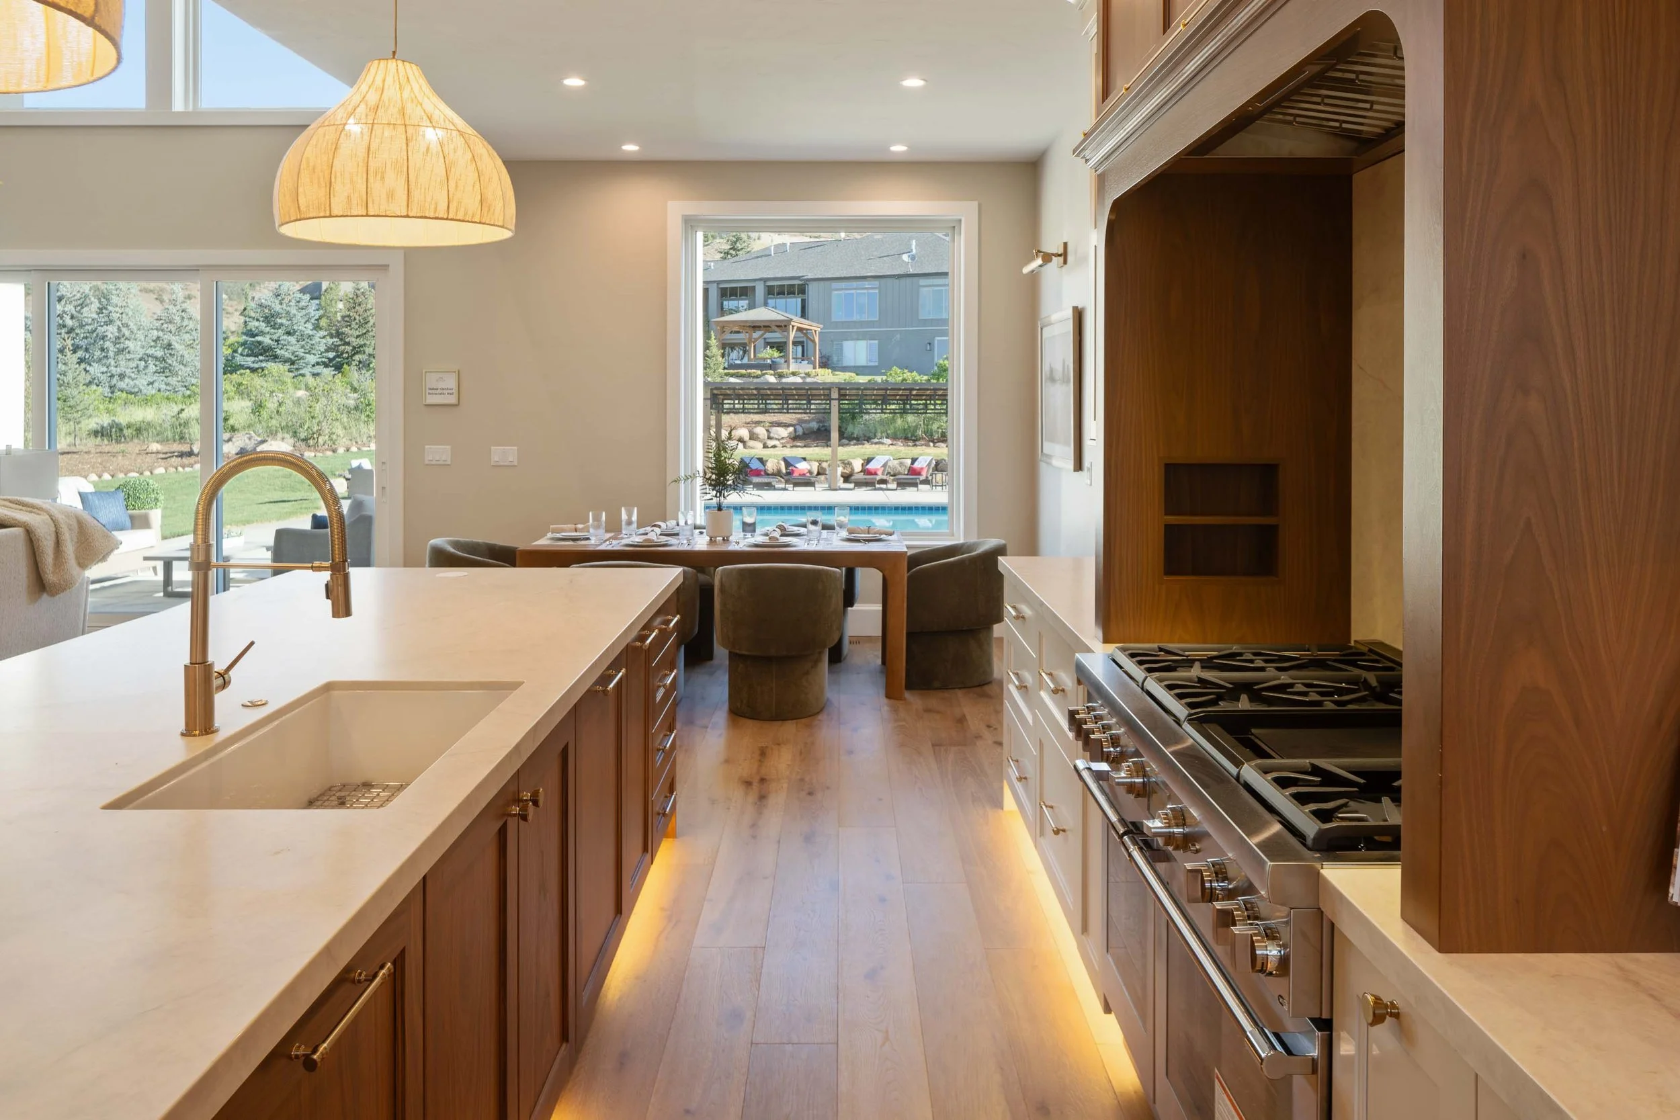
Outfitted with premium Thermador appliances, an expansive preparation island, and custom cabinetry. A standout talking point is the textured leathered granite countertops, carefully hand-selected to capture the organic depth of Taj Mahal quartzite.
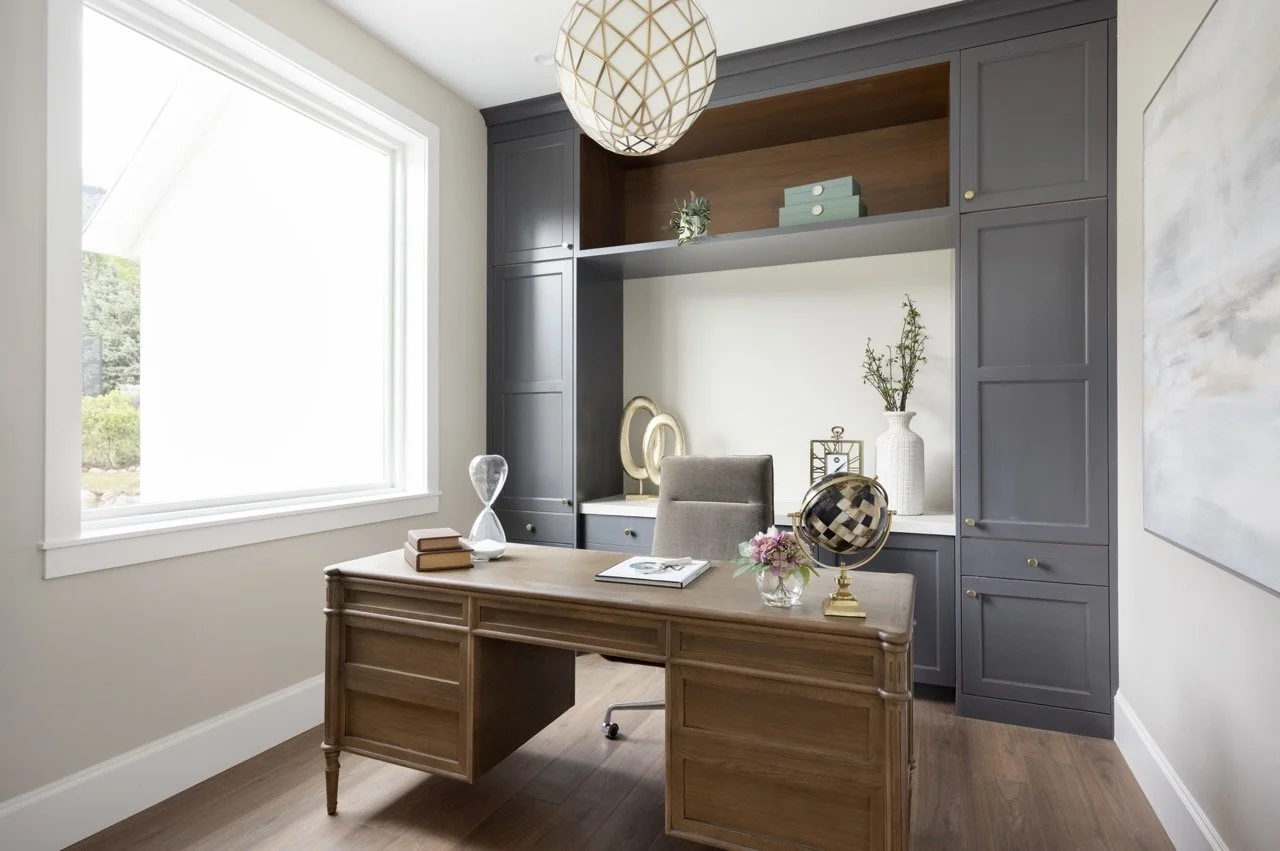
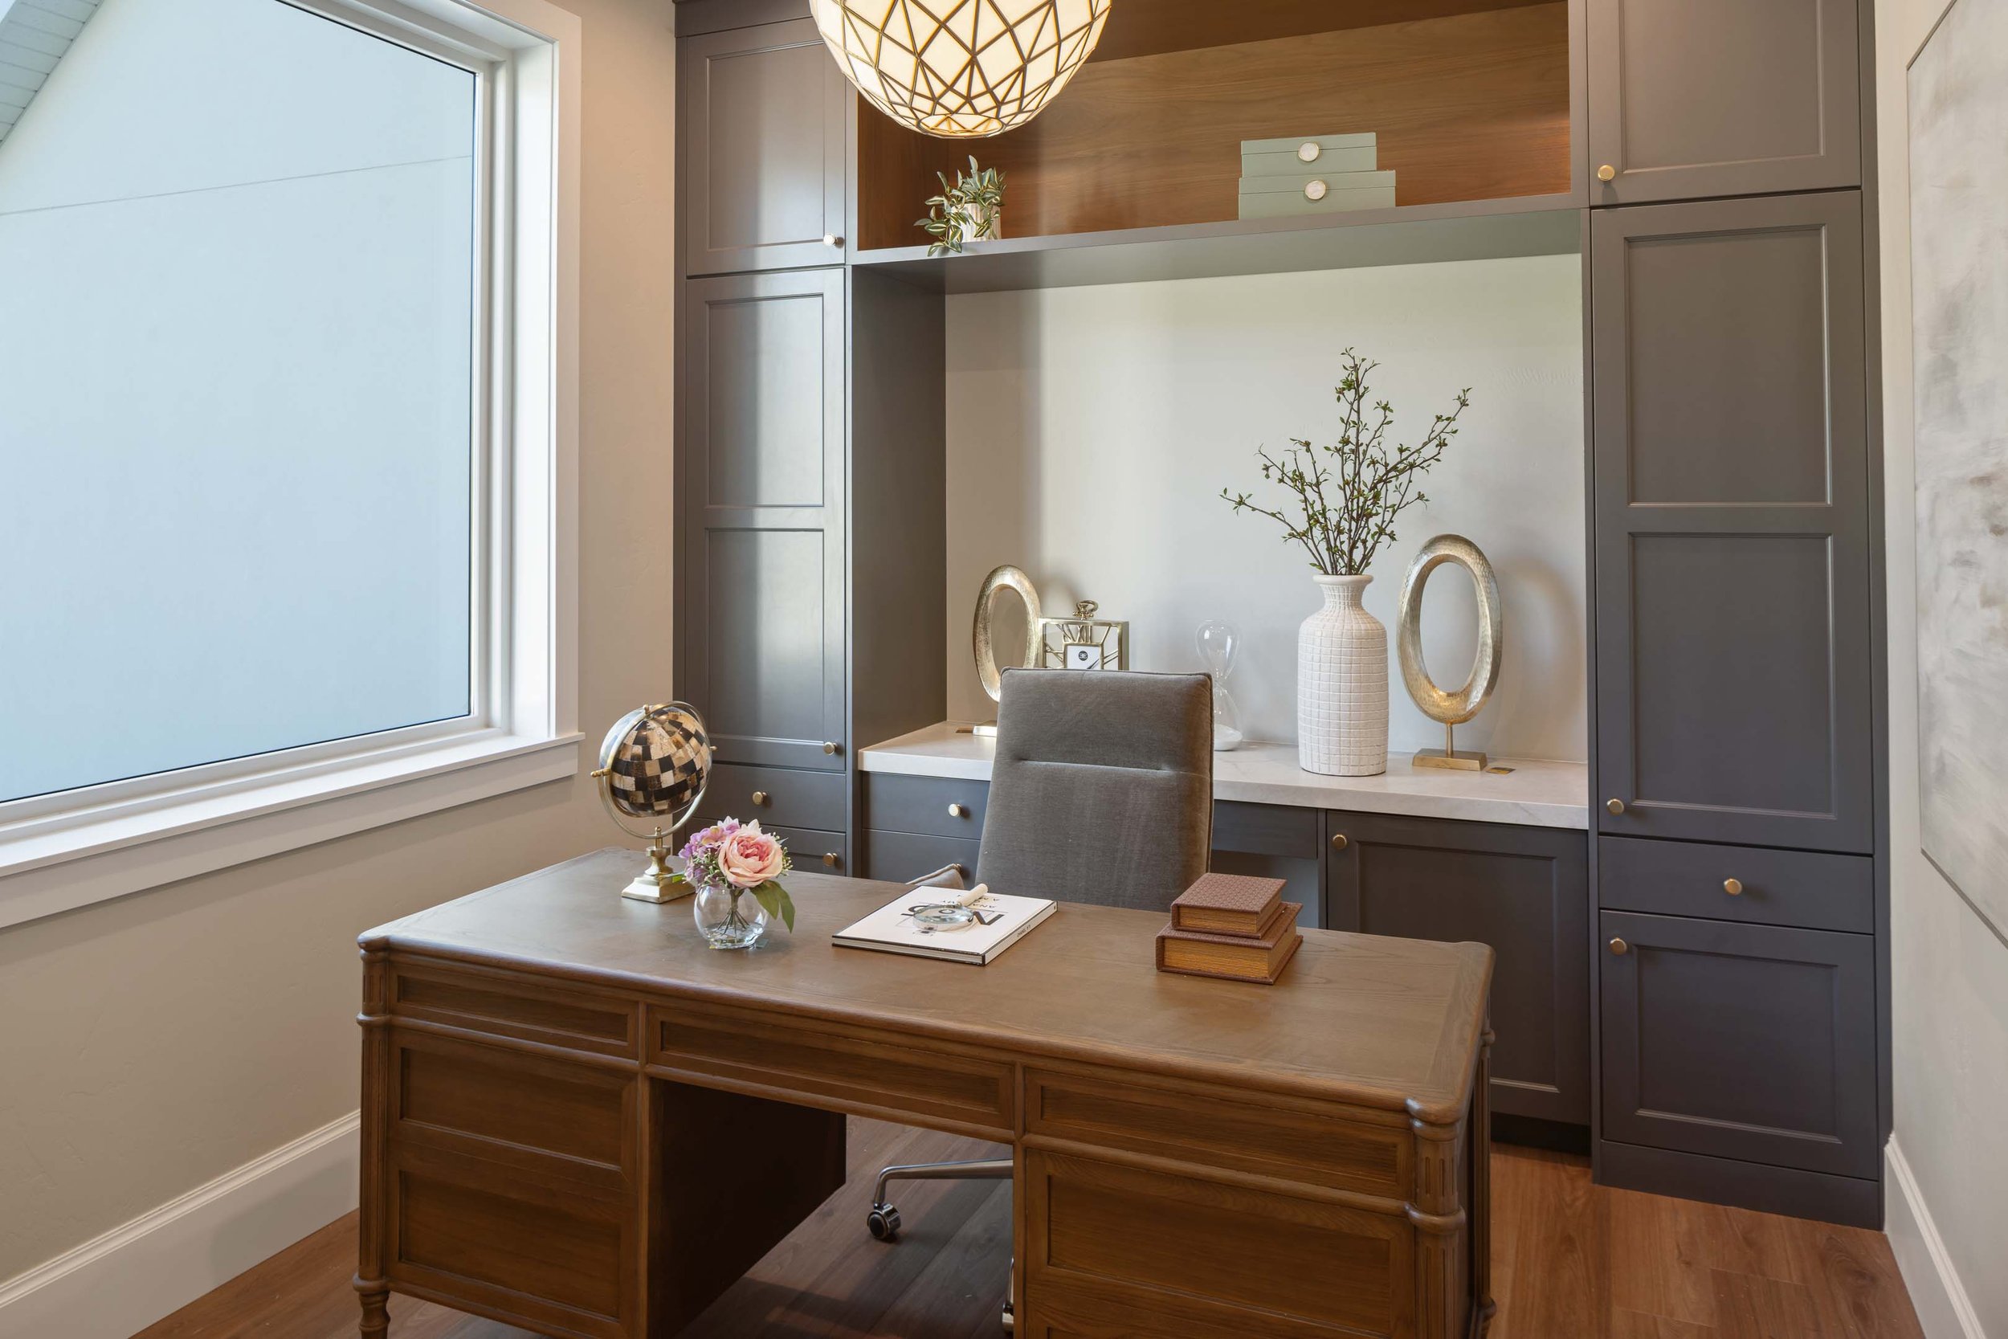
The Executive
Work Suite
Privately positioned behind the main living area with tranquil views of the mountains, backyard, and pool, providing an uncompromisingly quiet executive retreat.
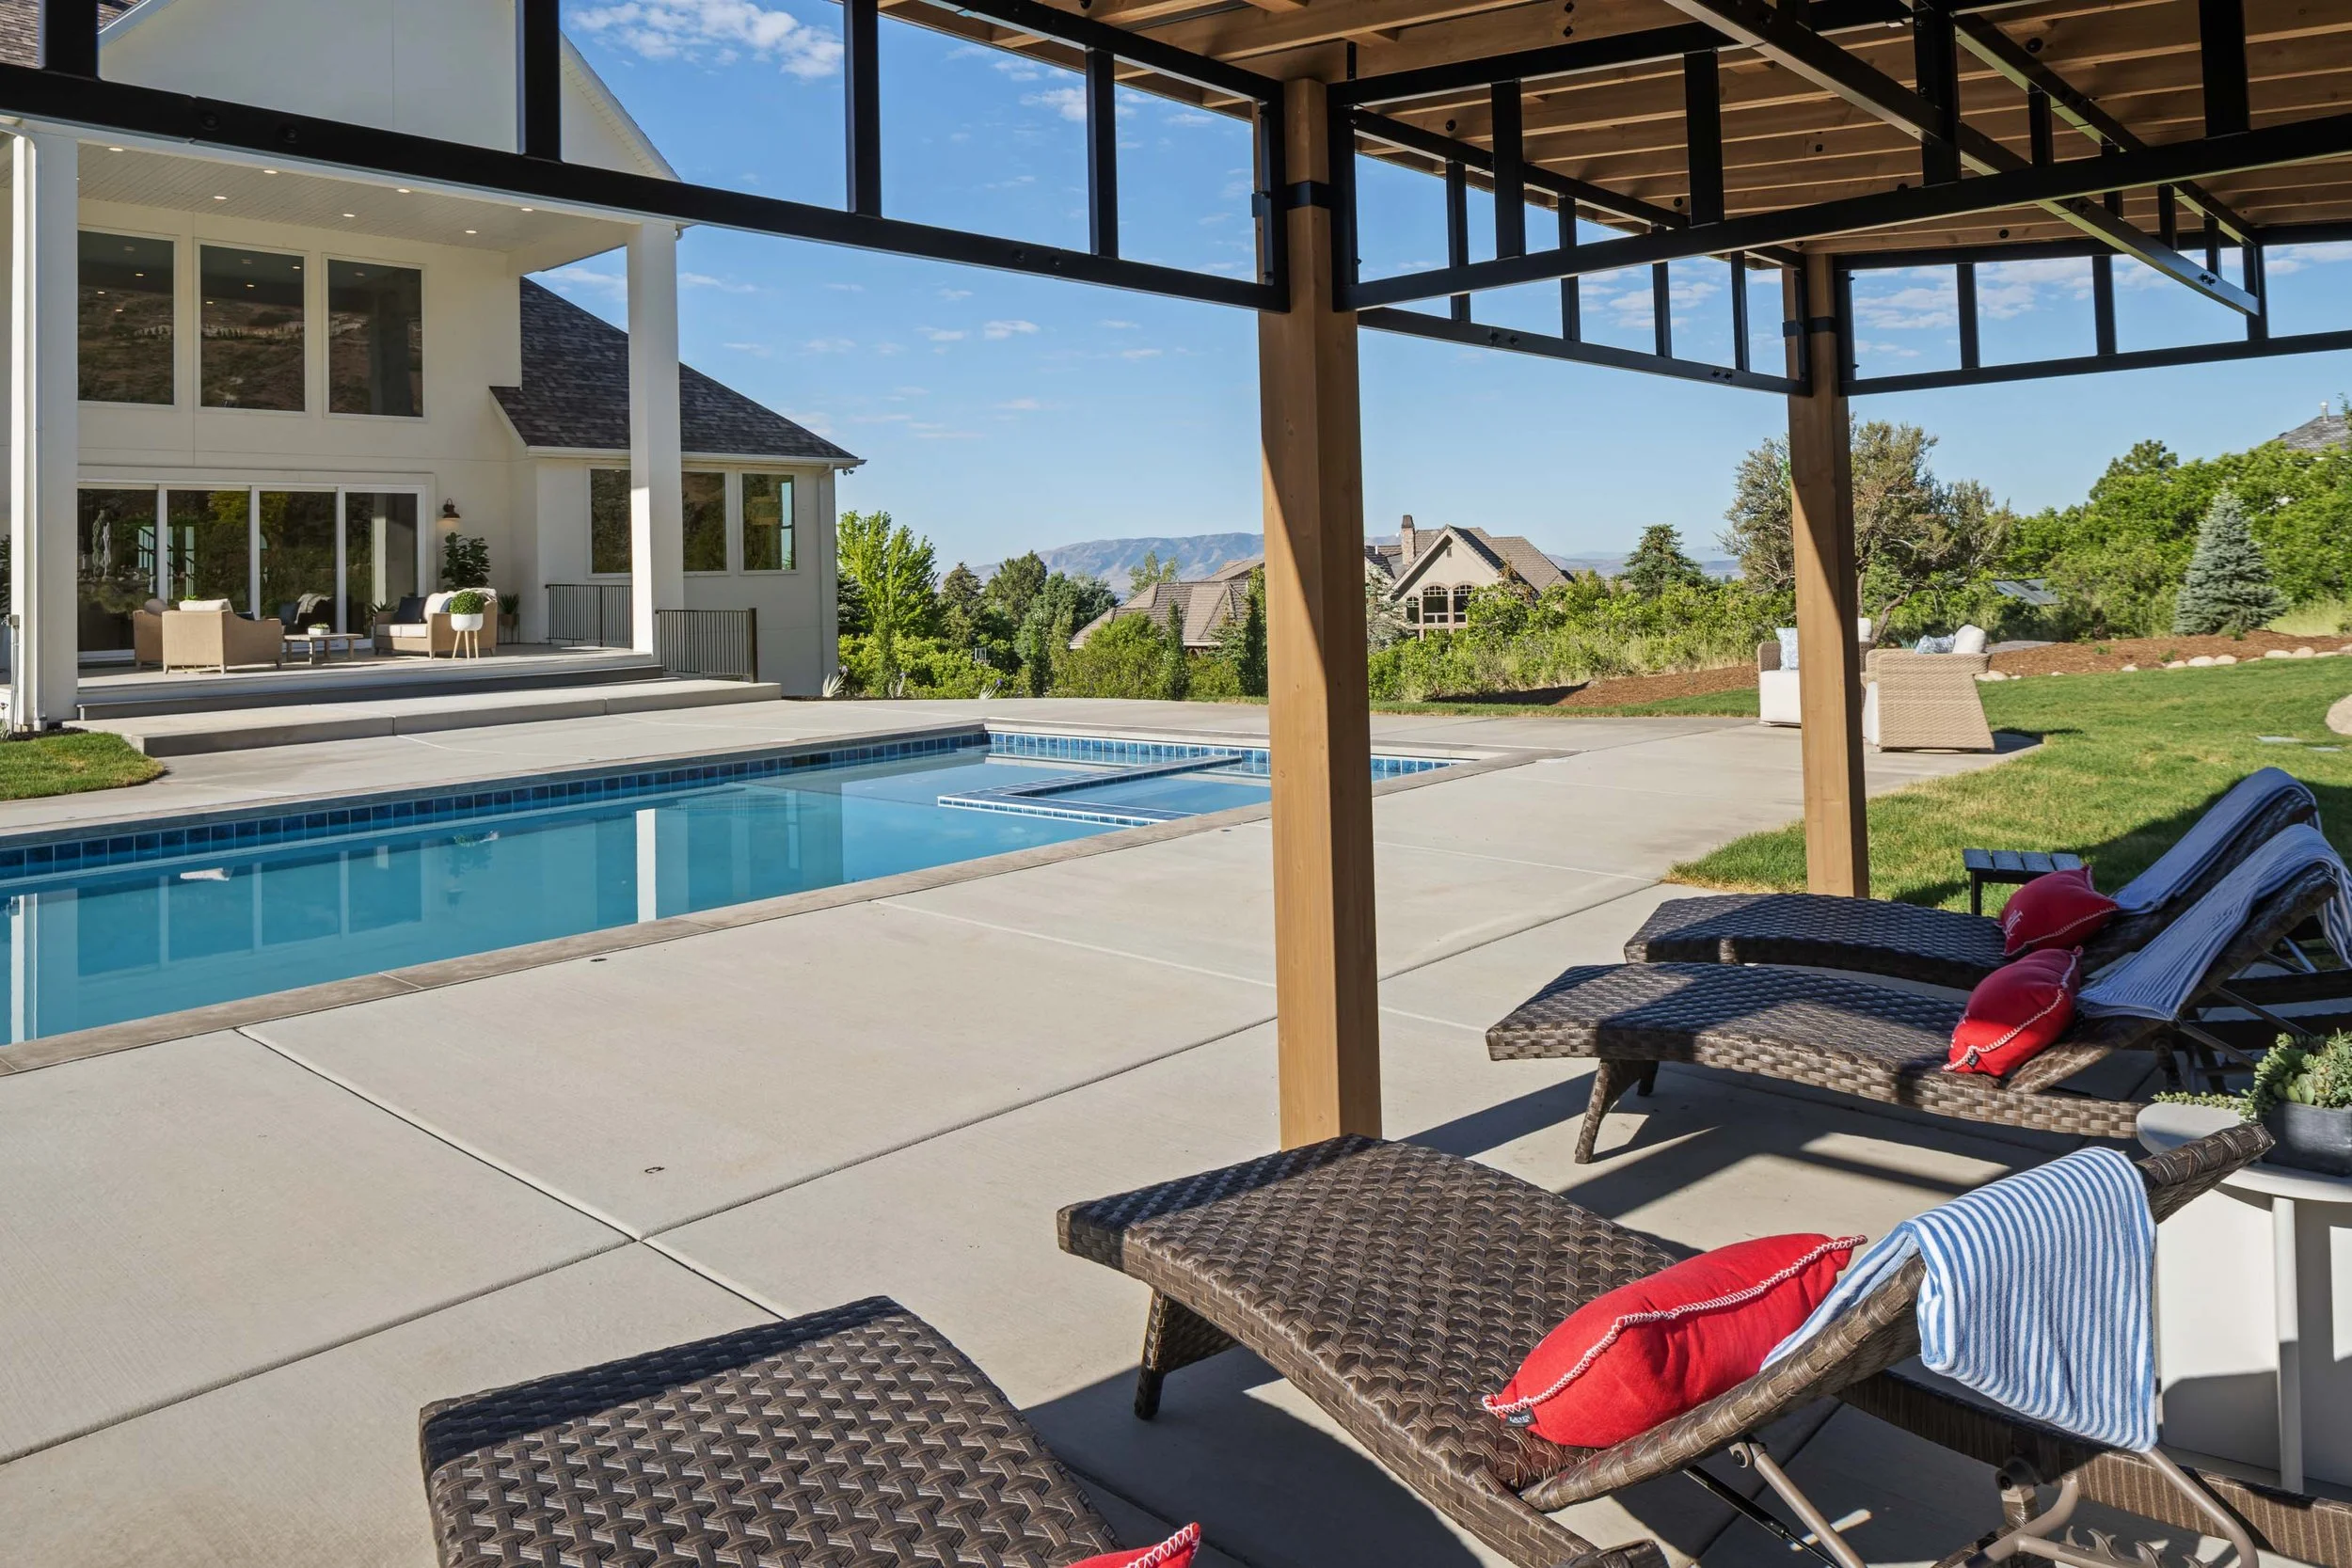
Transitional Entertaining Patio
Features a 12-foot retractable glass door from the main living area, plus a dedicated natural gas BBQ stub-out for easy summer dining.
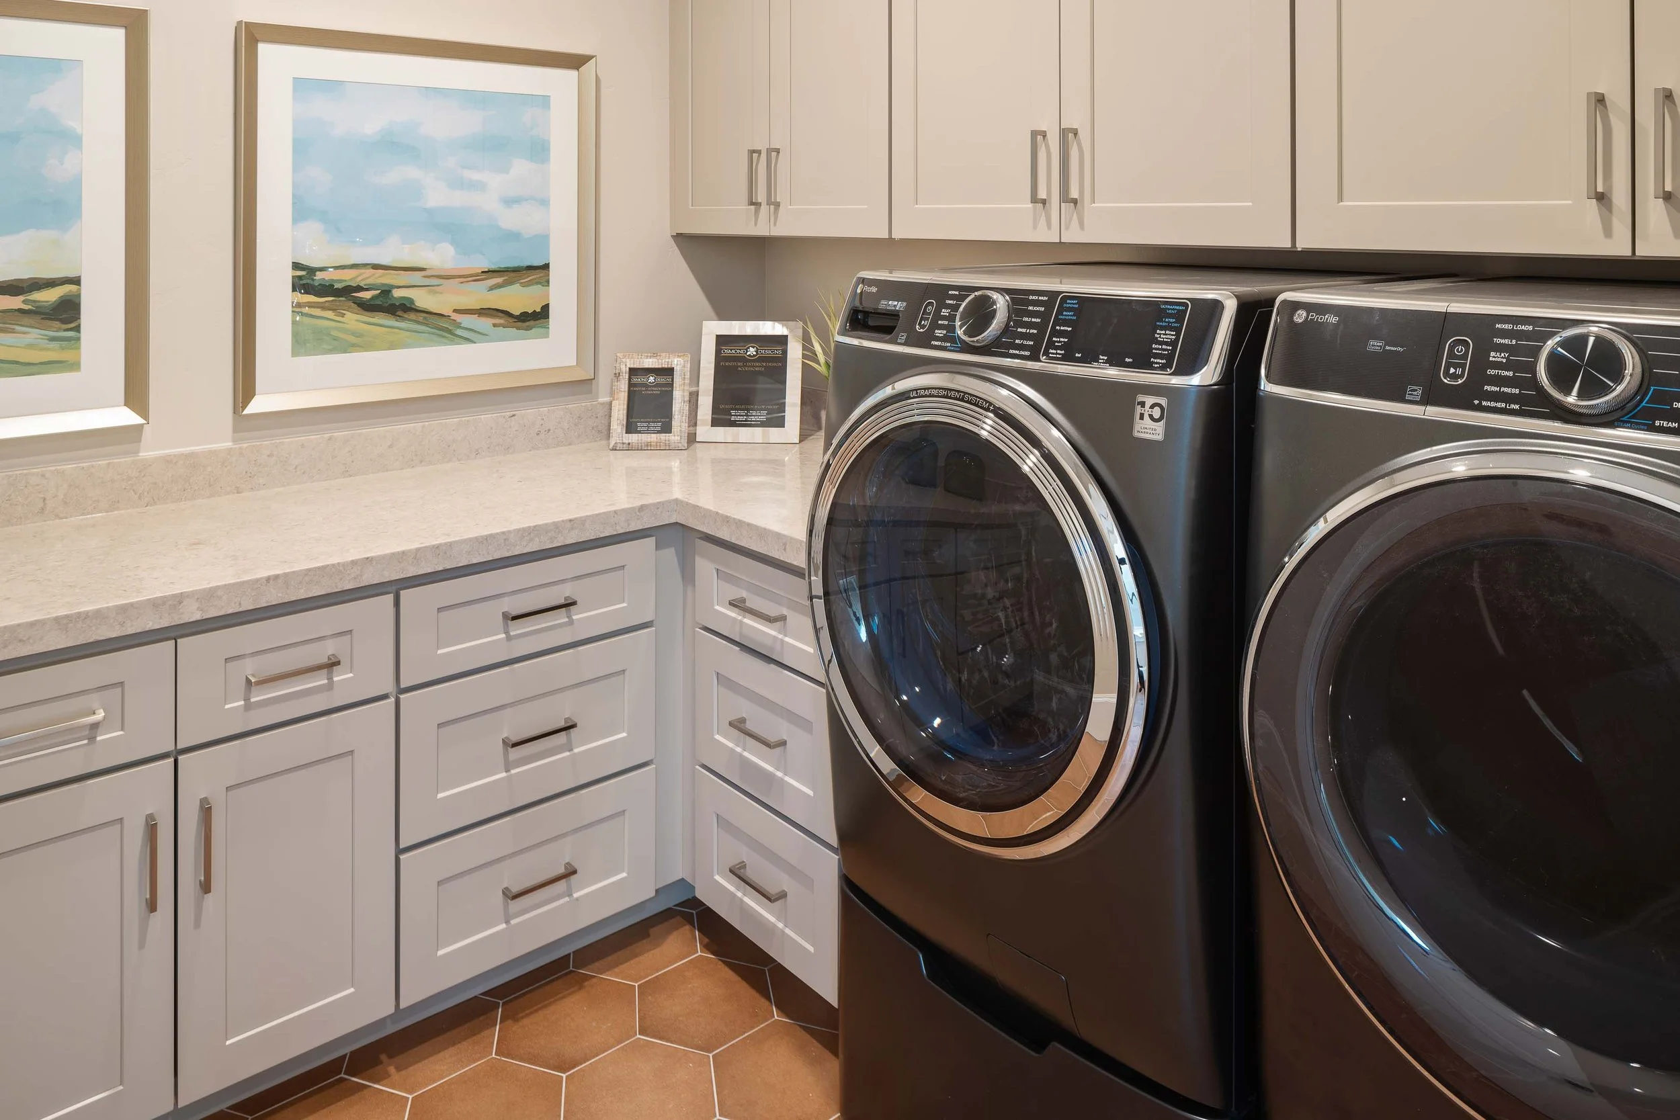
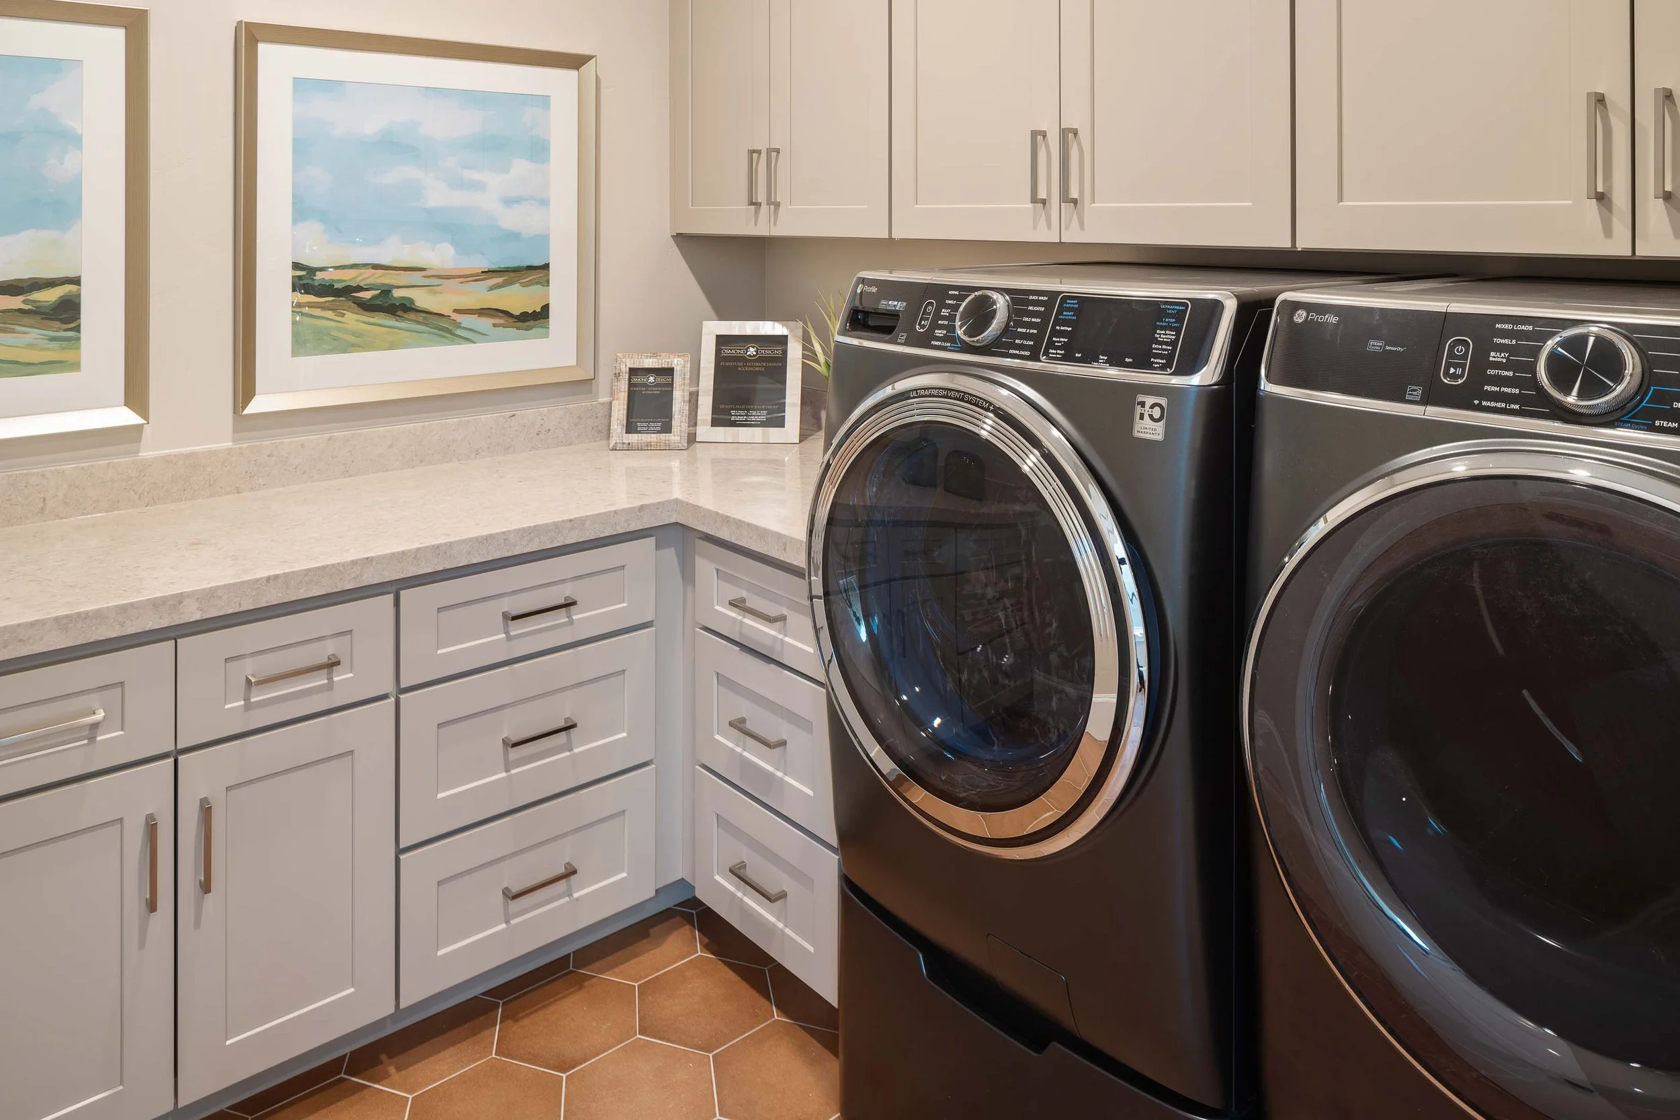
Three-Level Laundry Infrastructure
Proving luxury never compromises utility, dedicated laundry hookups are built into all three levels, including a private laundry in the primary suite.
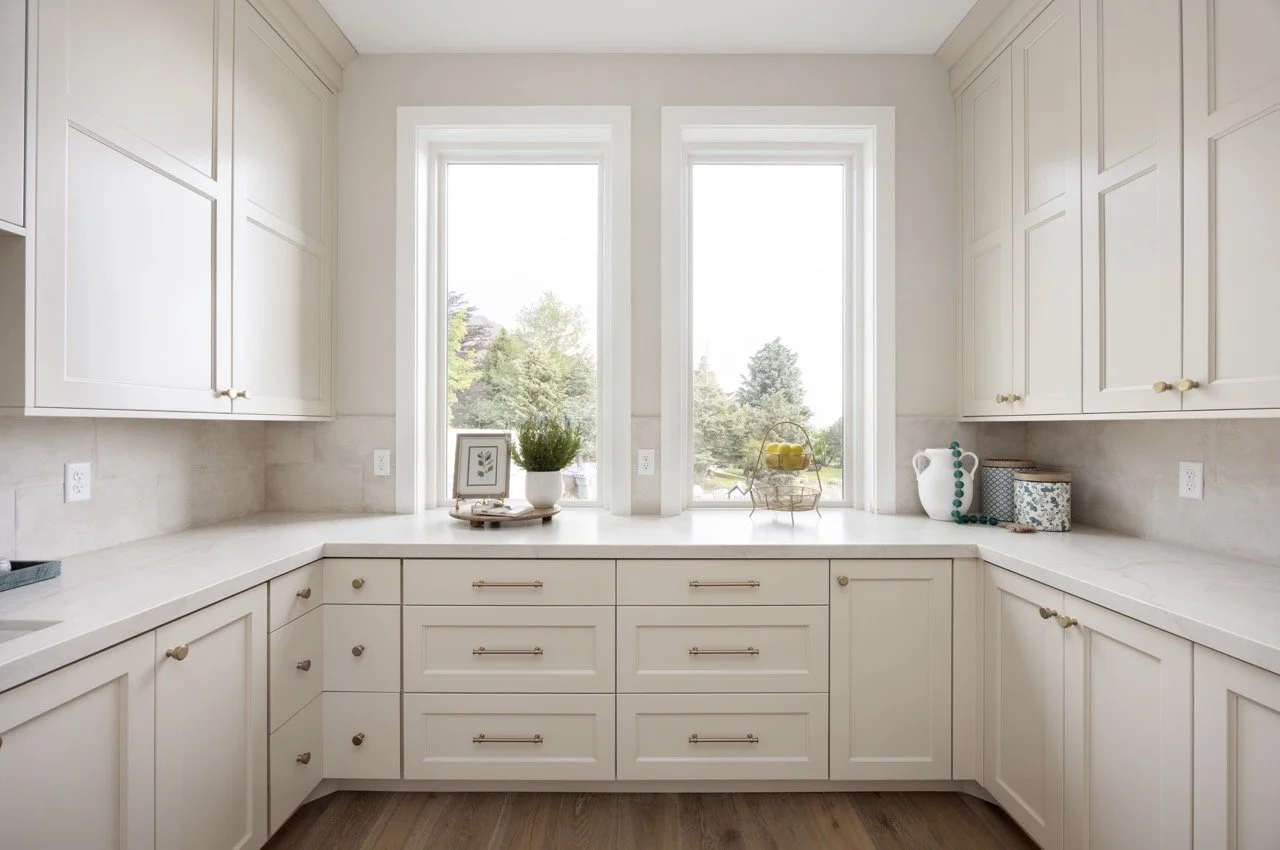
The
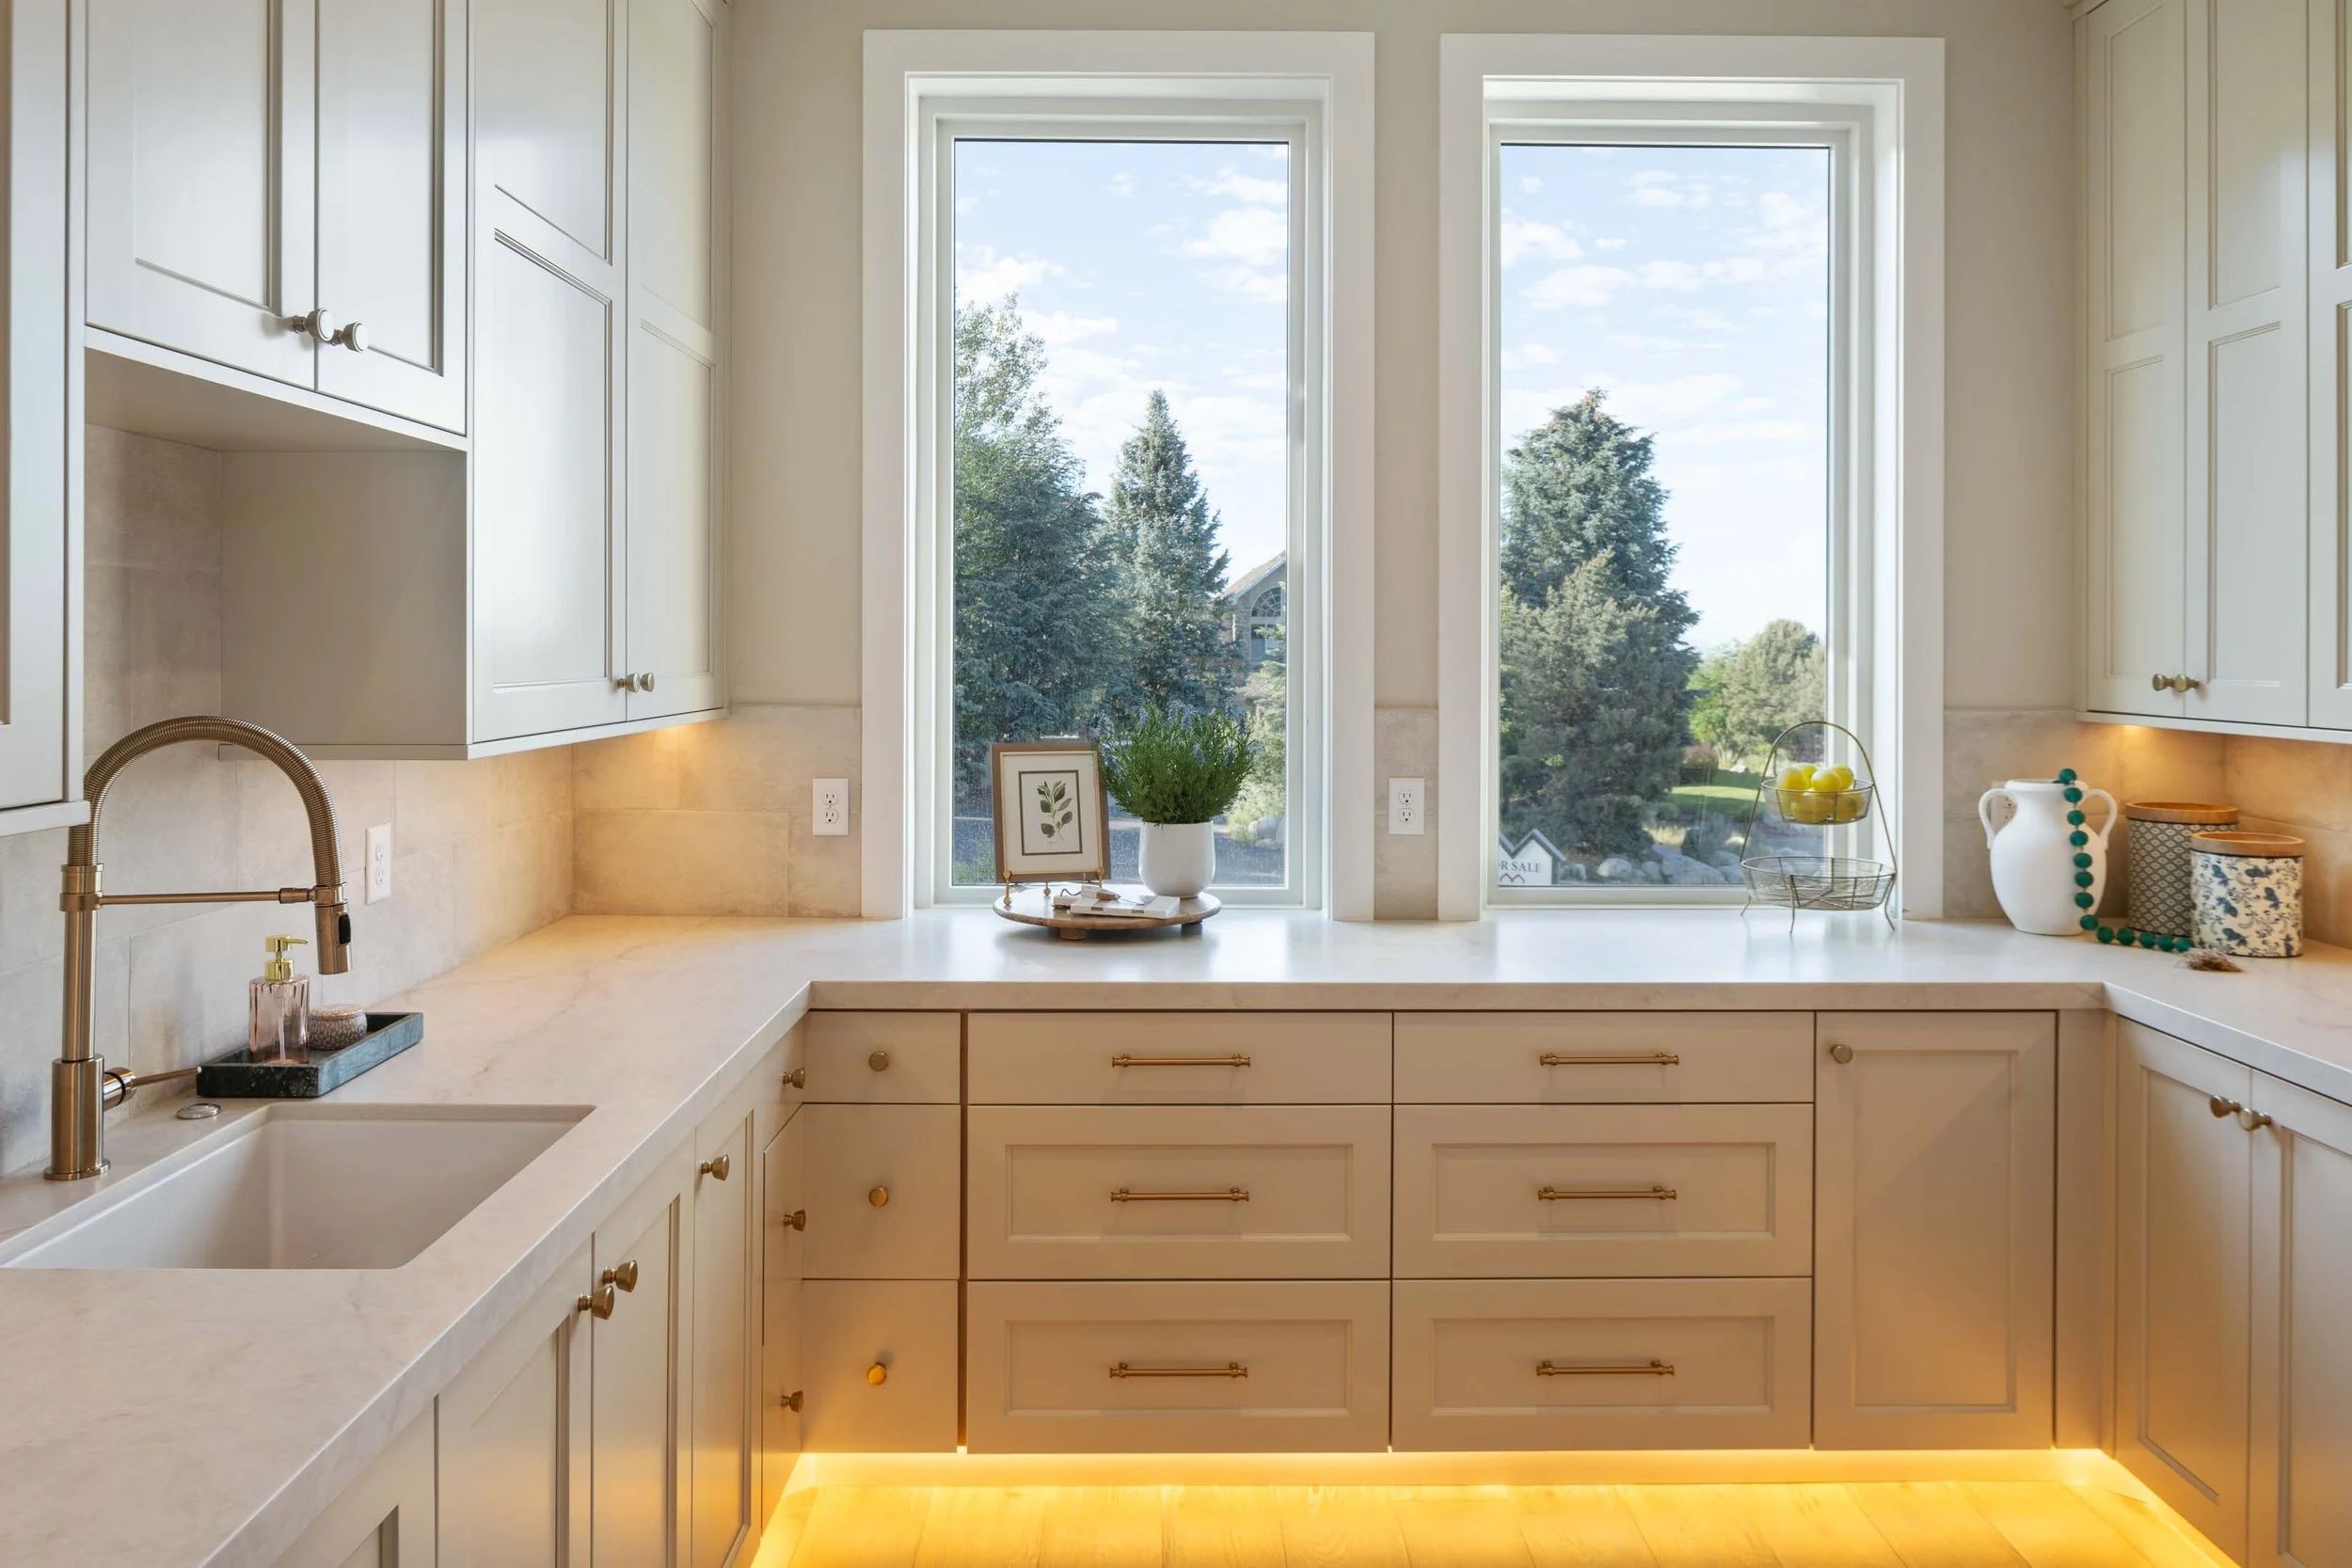
Butler’s Pantry
A fully equipped preparation pantry offering seamless hosting storage, built-in cabinetry, and expansive valley vistas.
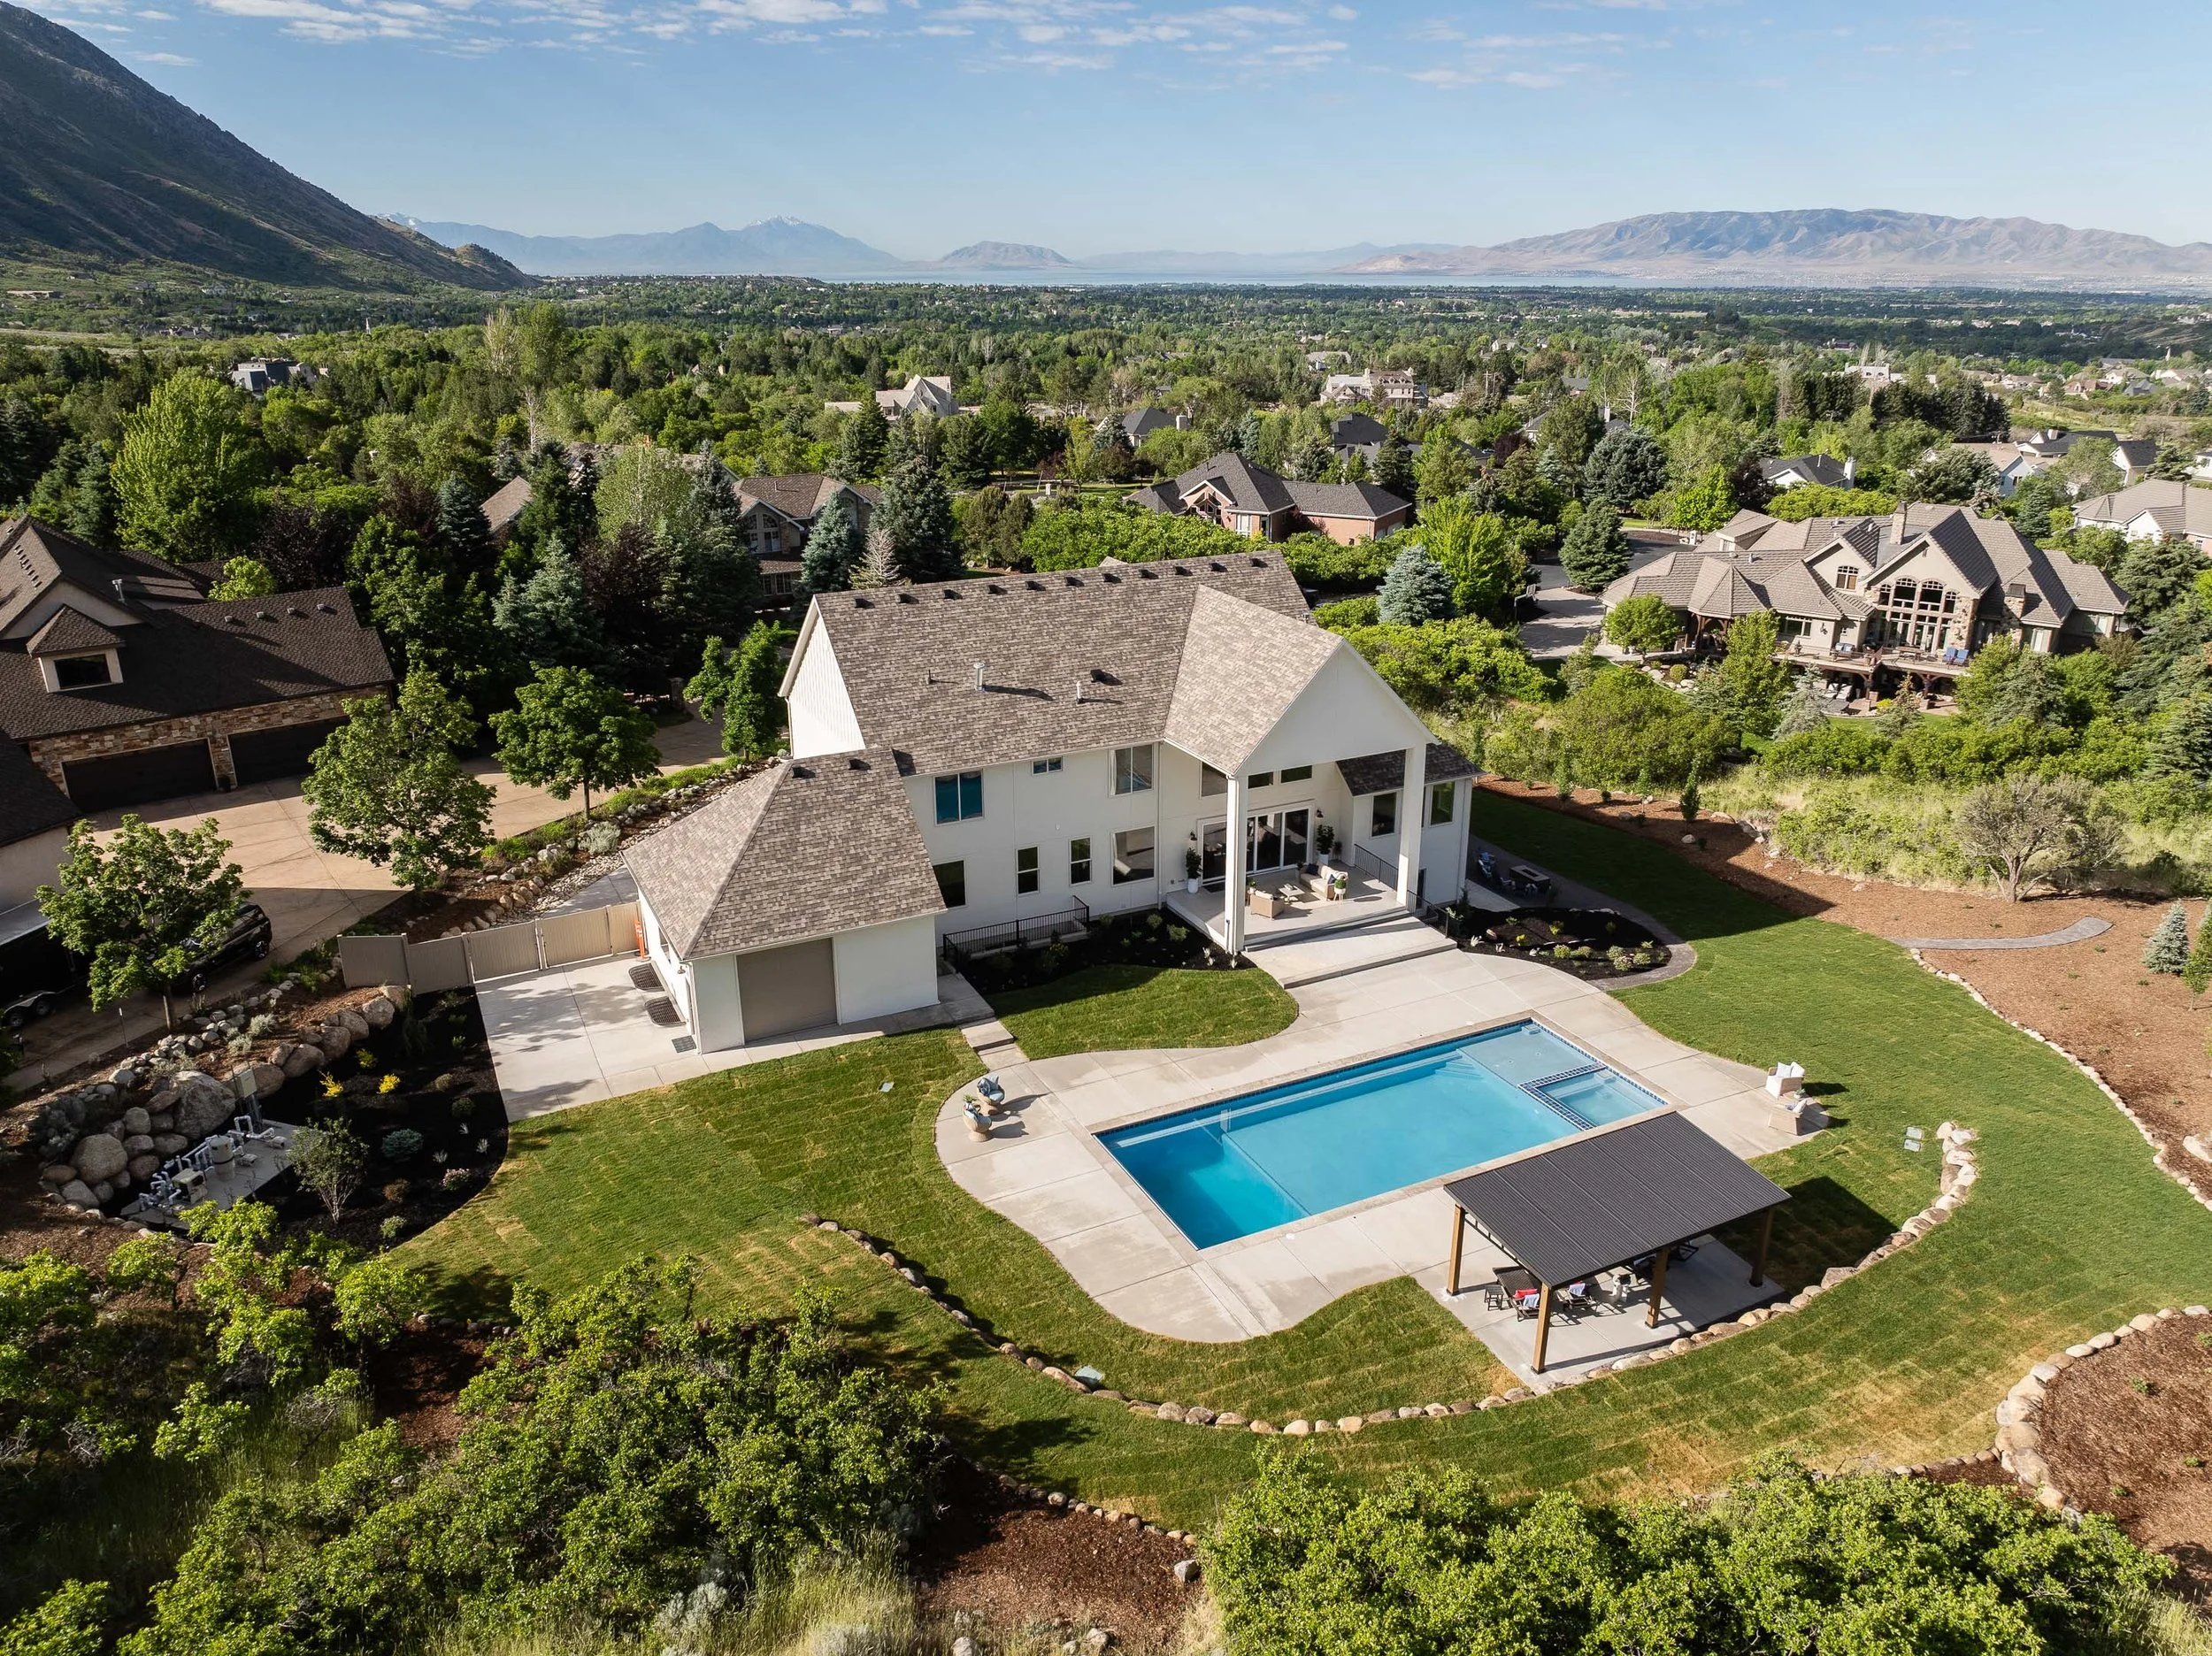
Elite Outdoor Living & Resort Grounds
Capitalizing on Utah’s mountain topography, the private grounds are engineered as a private backyard resort.
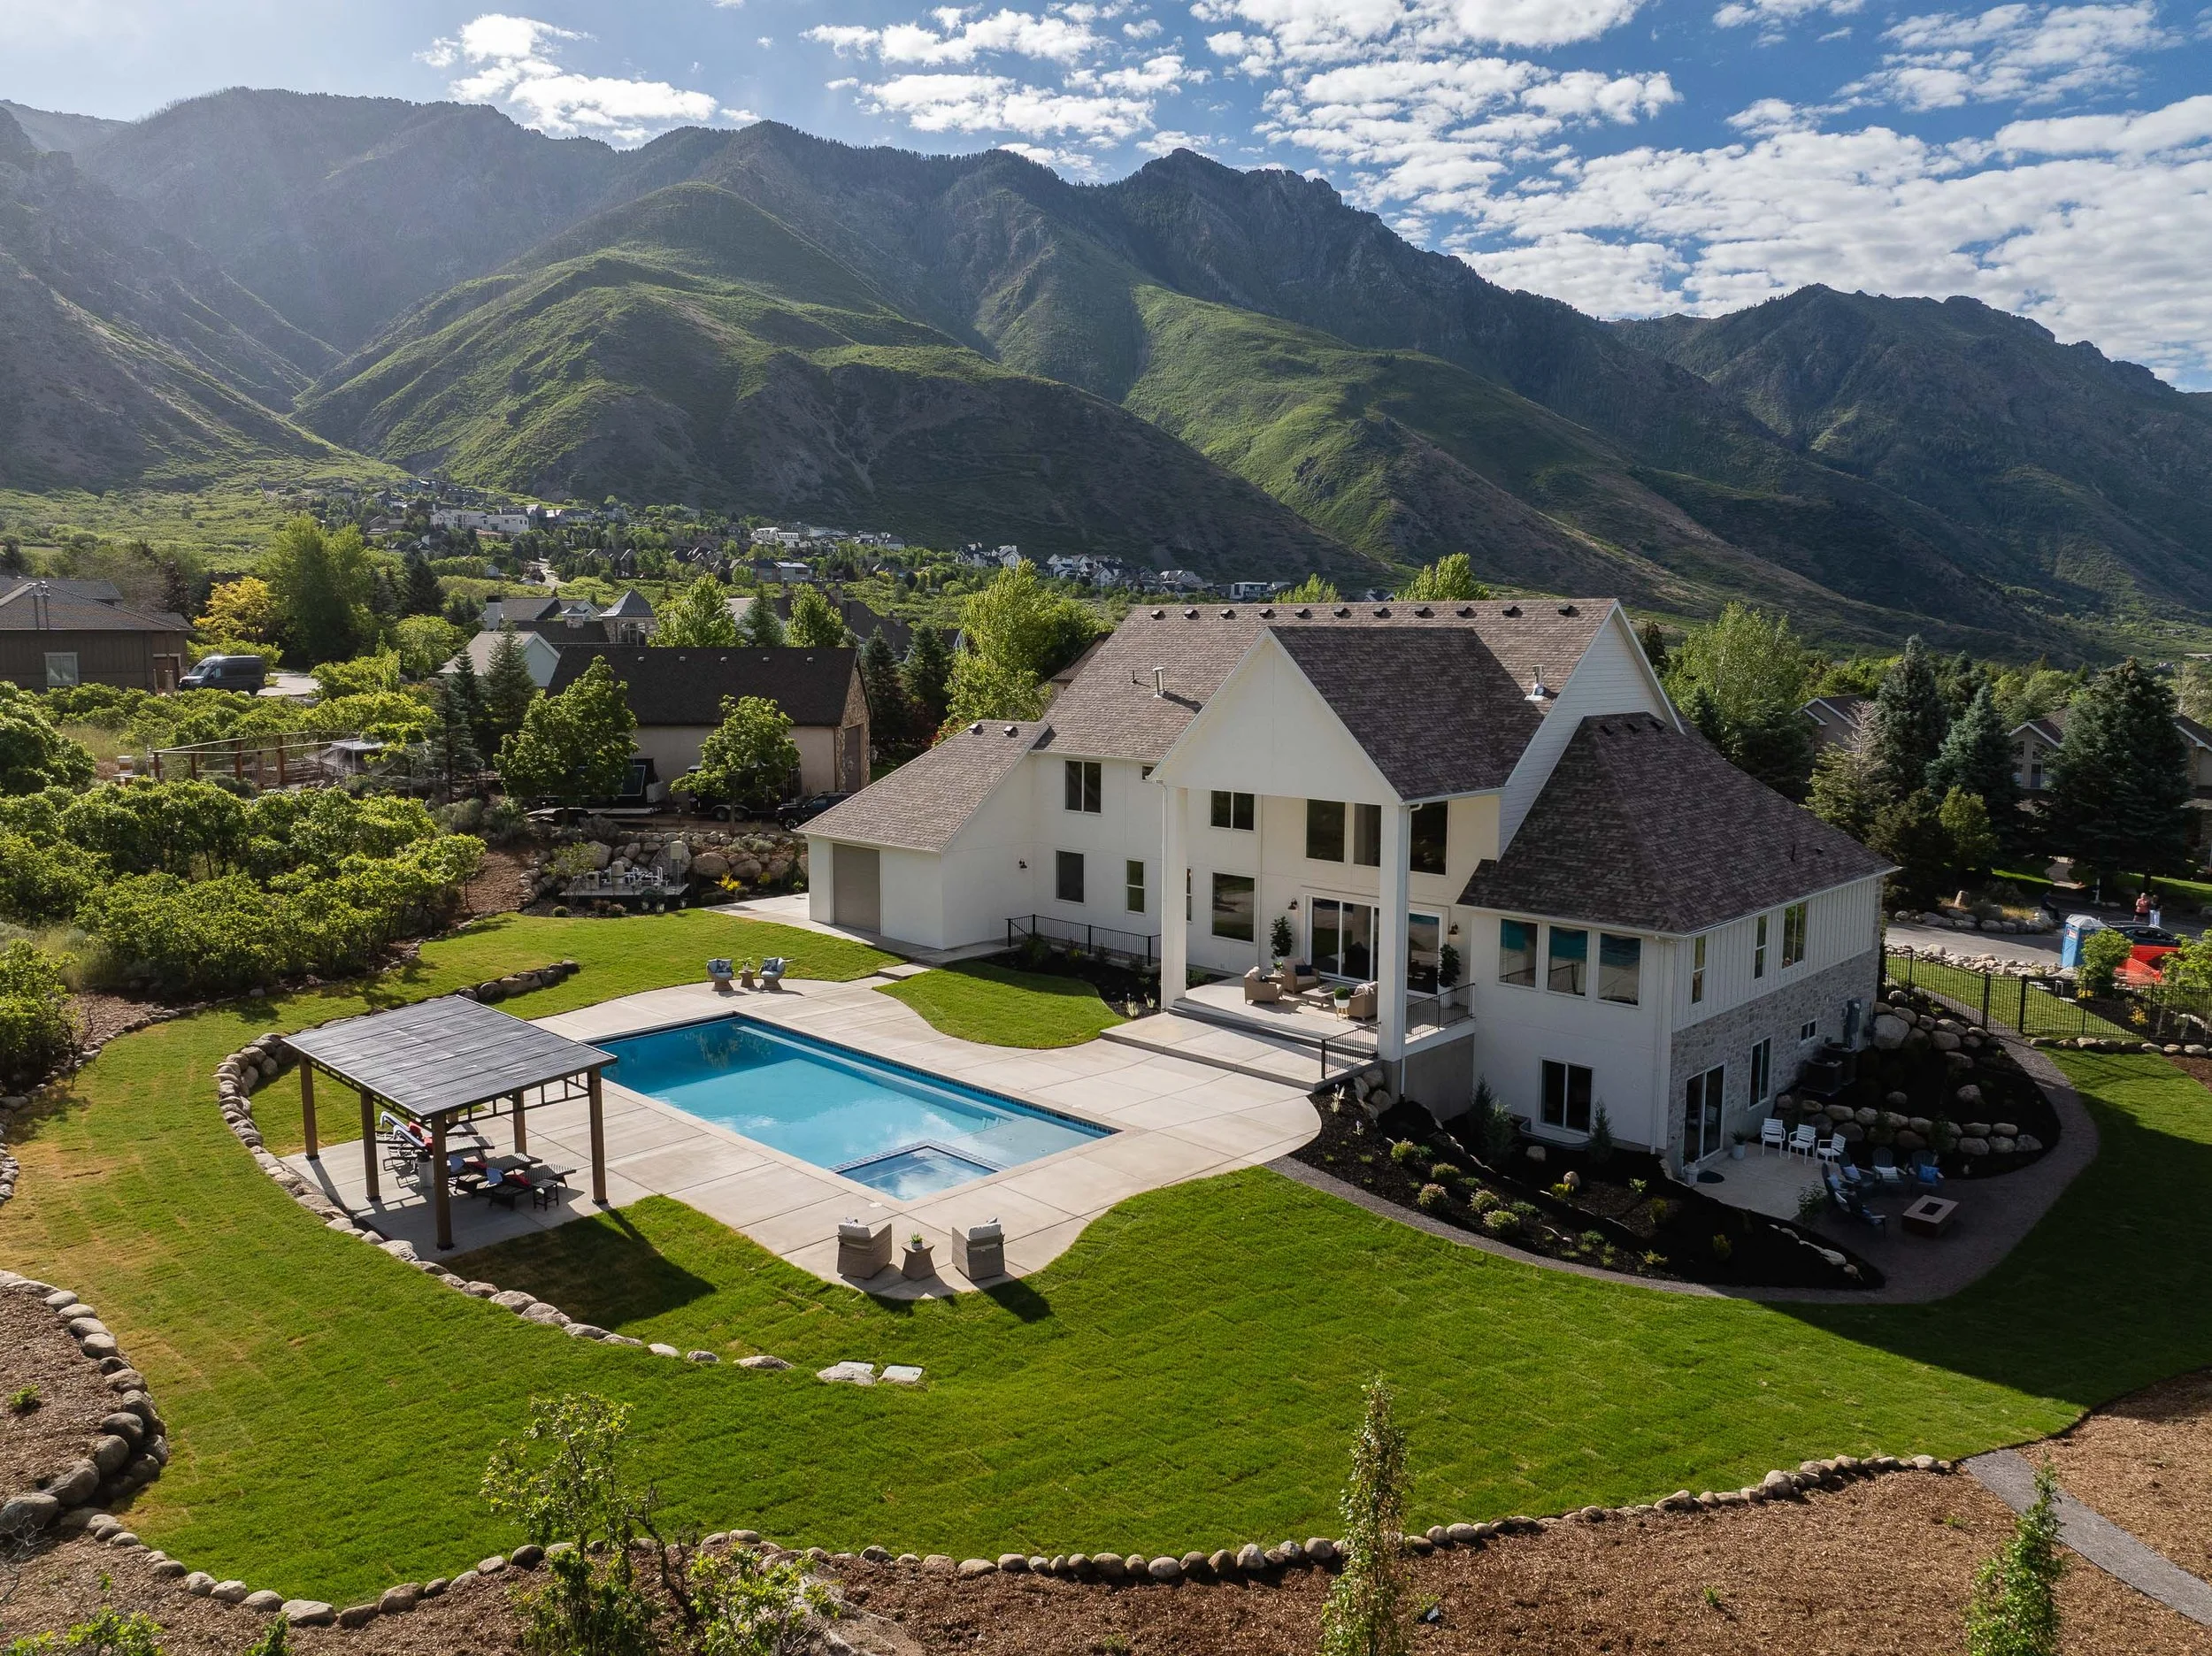
Dual Basement
Walk-Outs
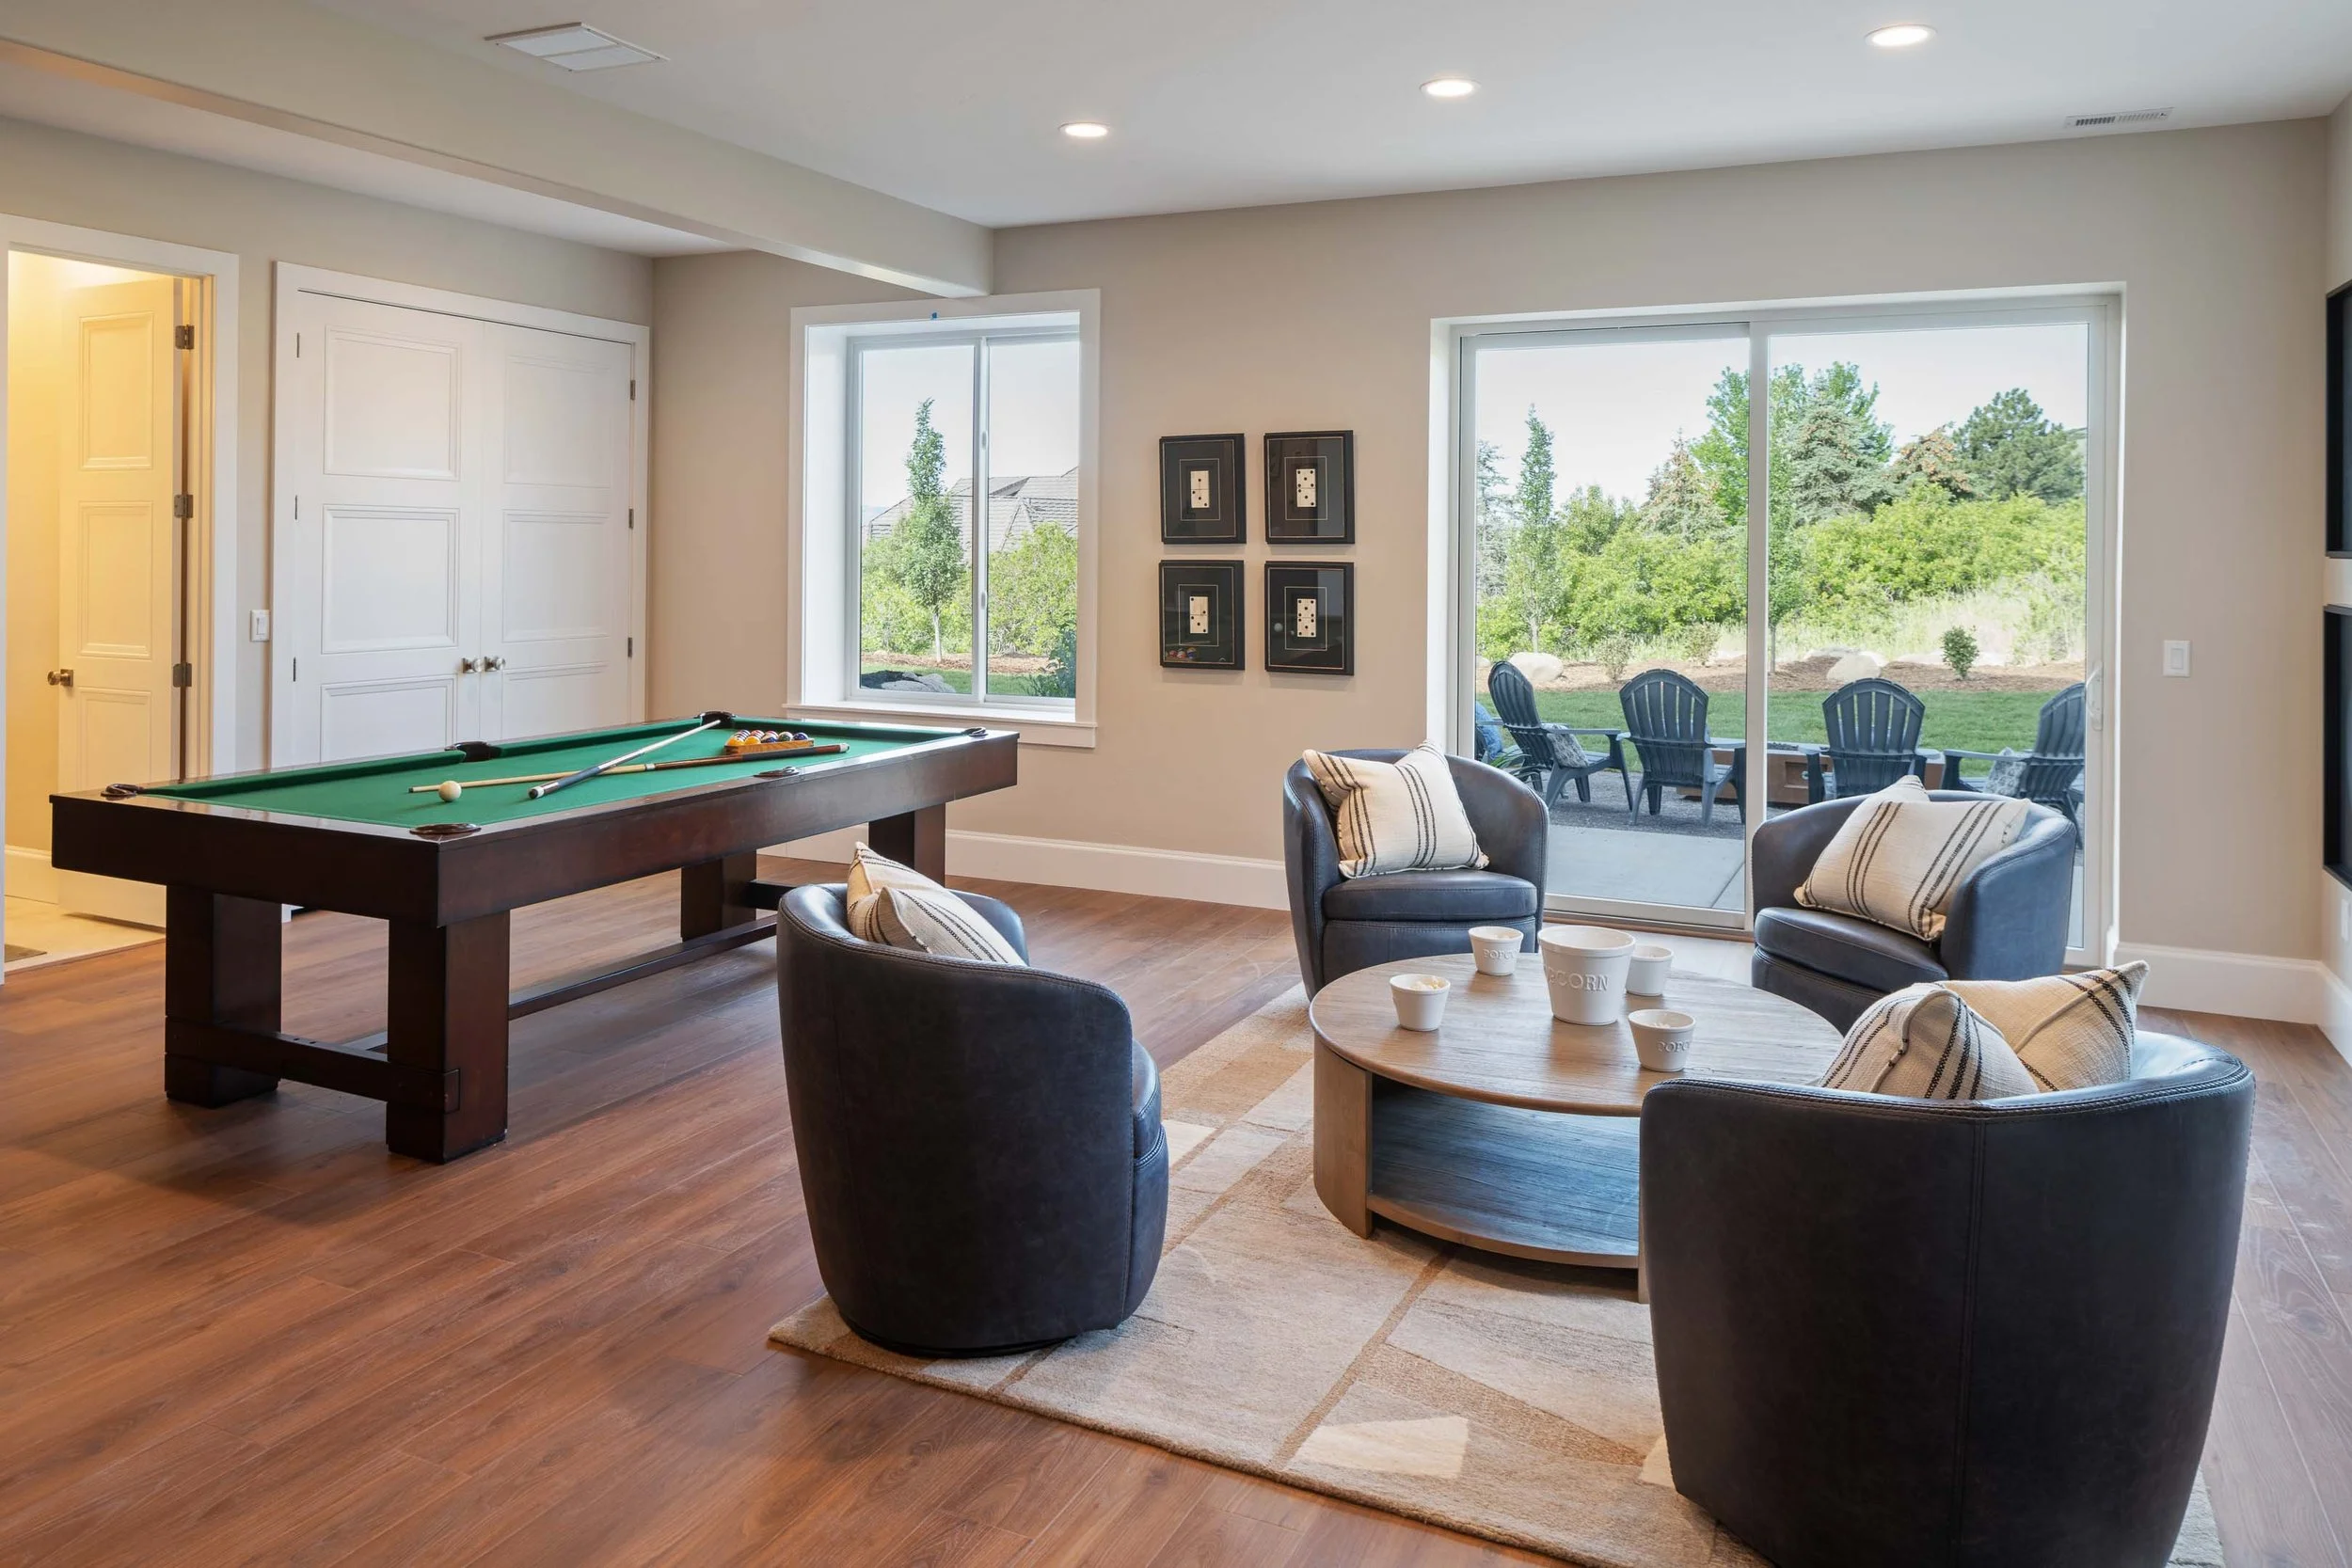
Direct walk-out access points from the recreation basement lead right out to the fire pit terrace and side-yard steps to the pool deck.
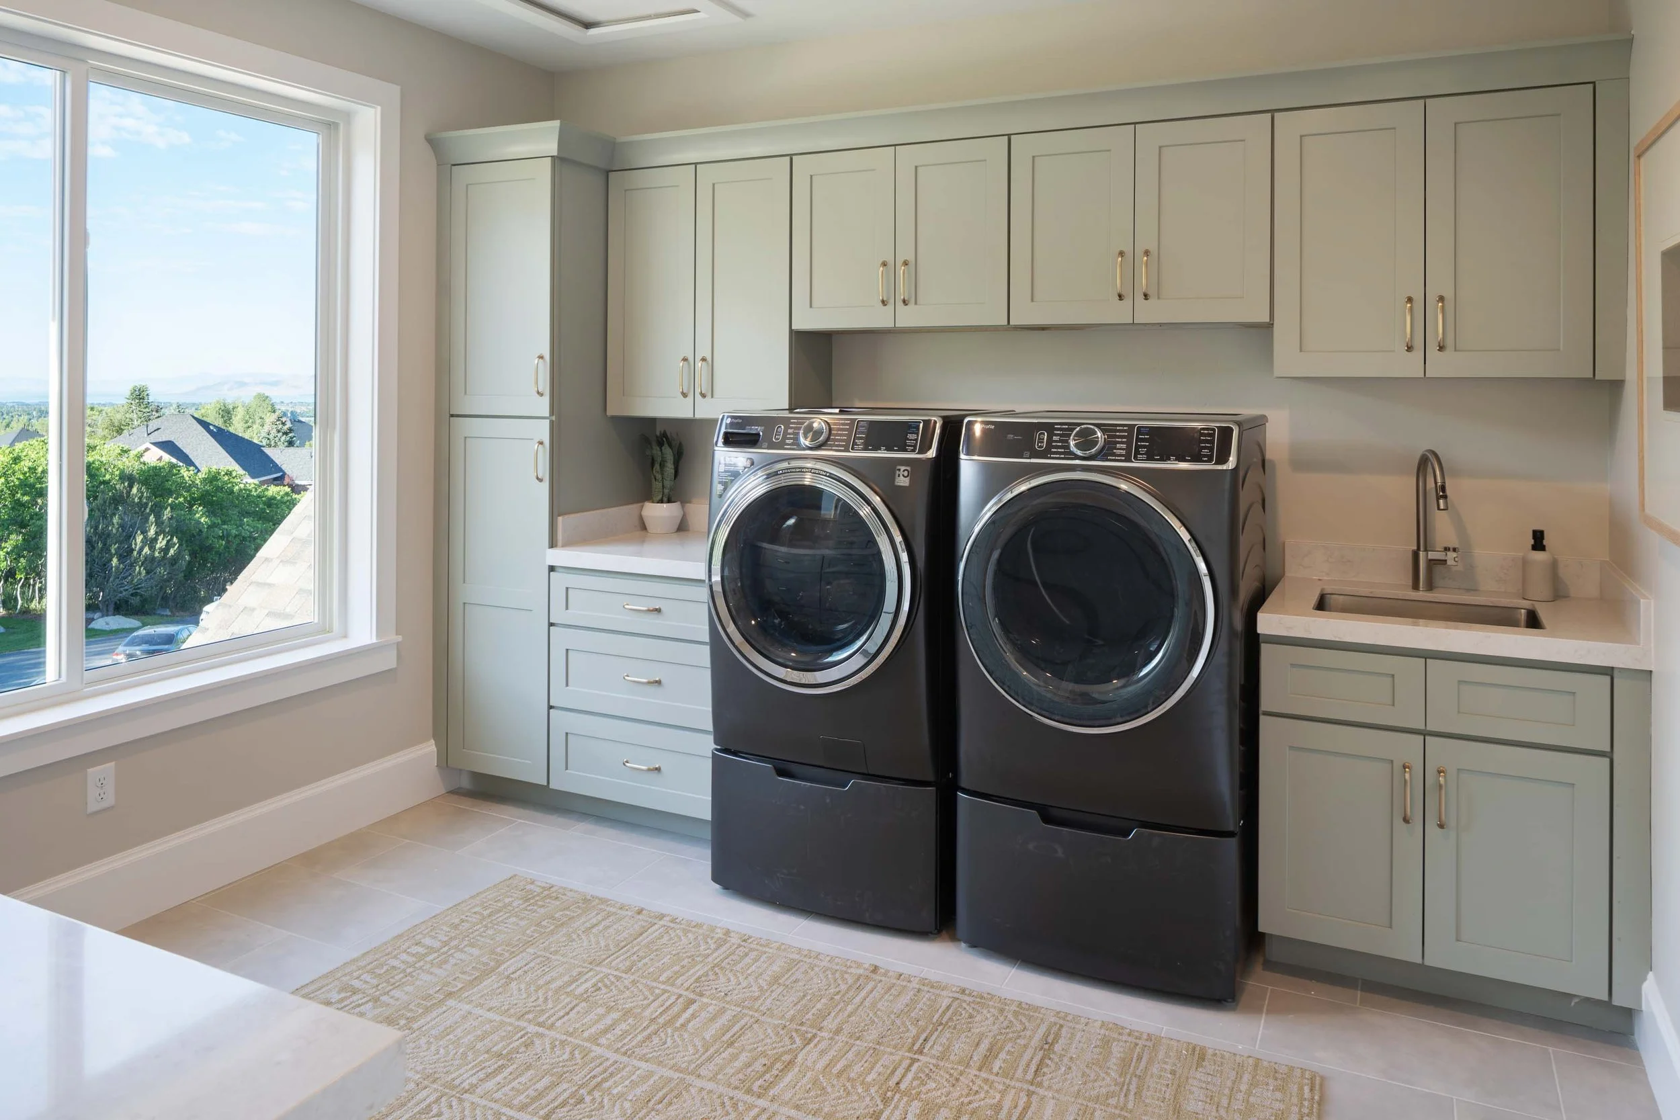
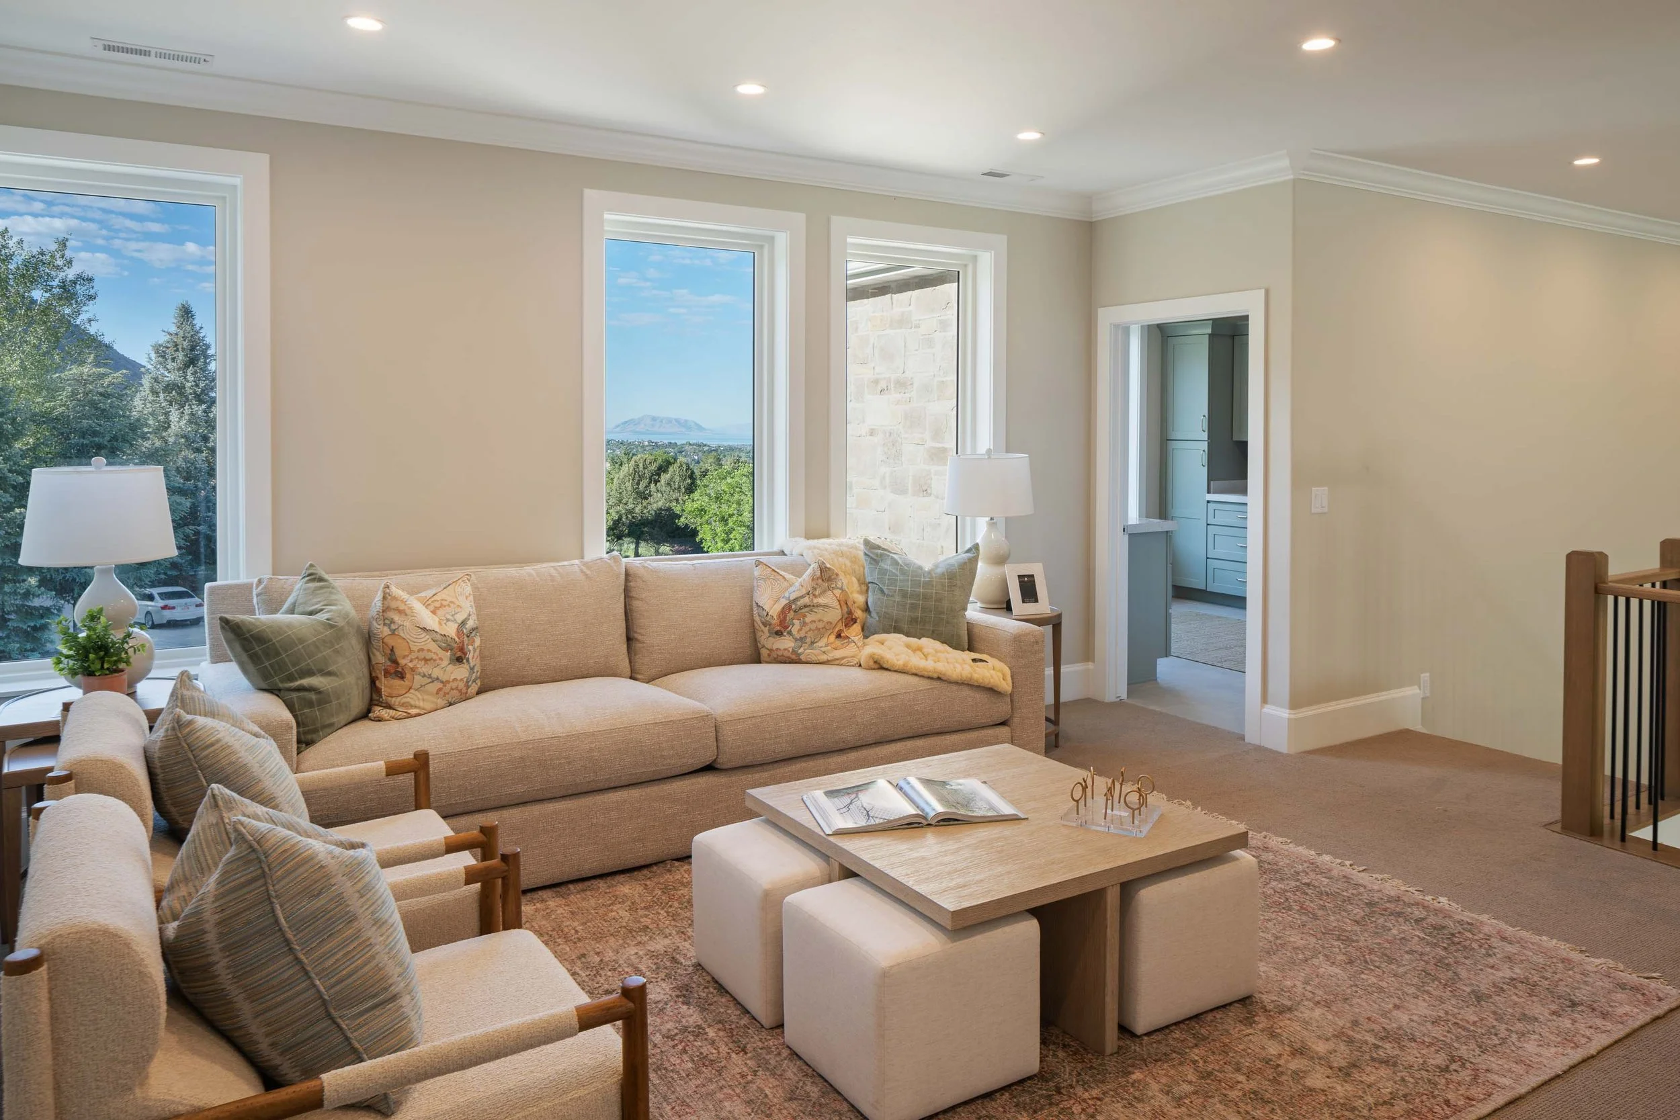
Top-Floor Panoramic Craft Room
Tucked quietly on the upper level, this dedicated craft, hobby, and laundry space features an oversized picture window capturing panoramic views stretching across Utah Valley to Utah Lake.
Additional Features
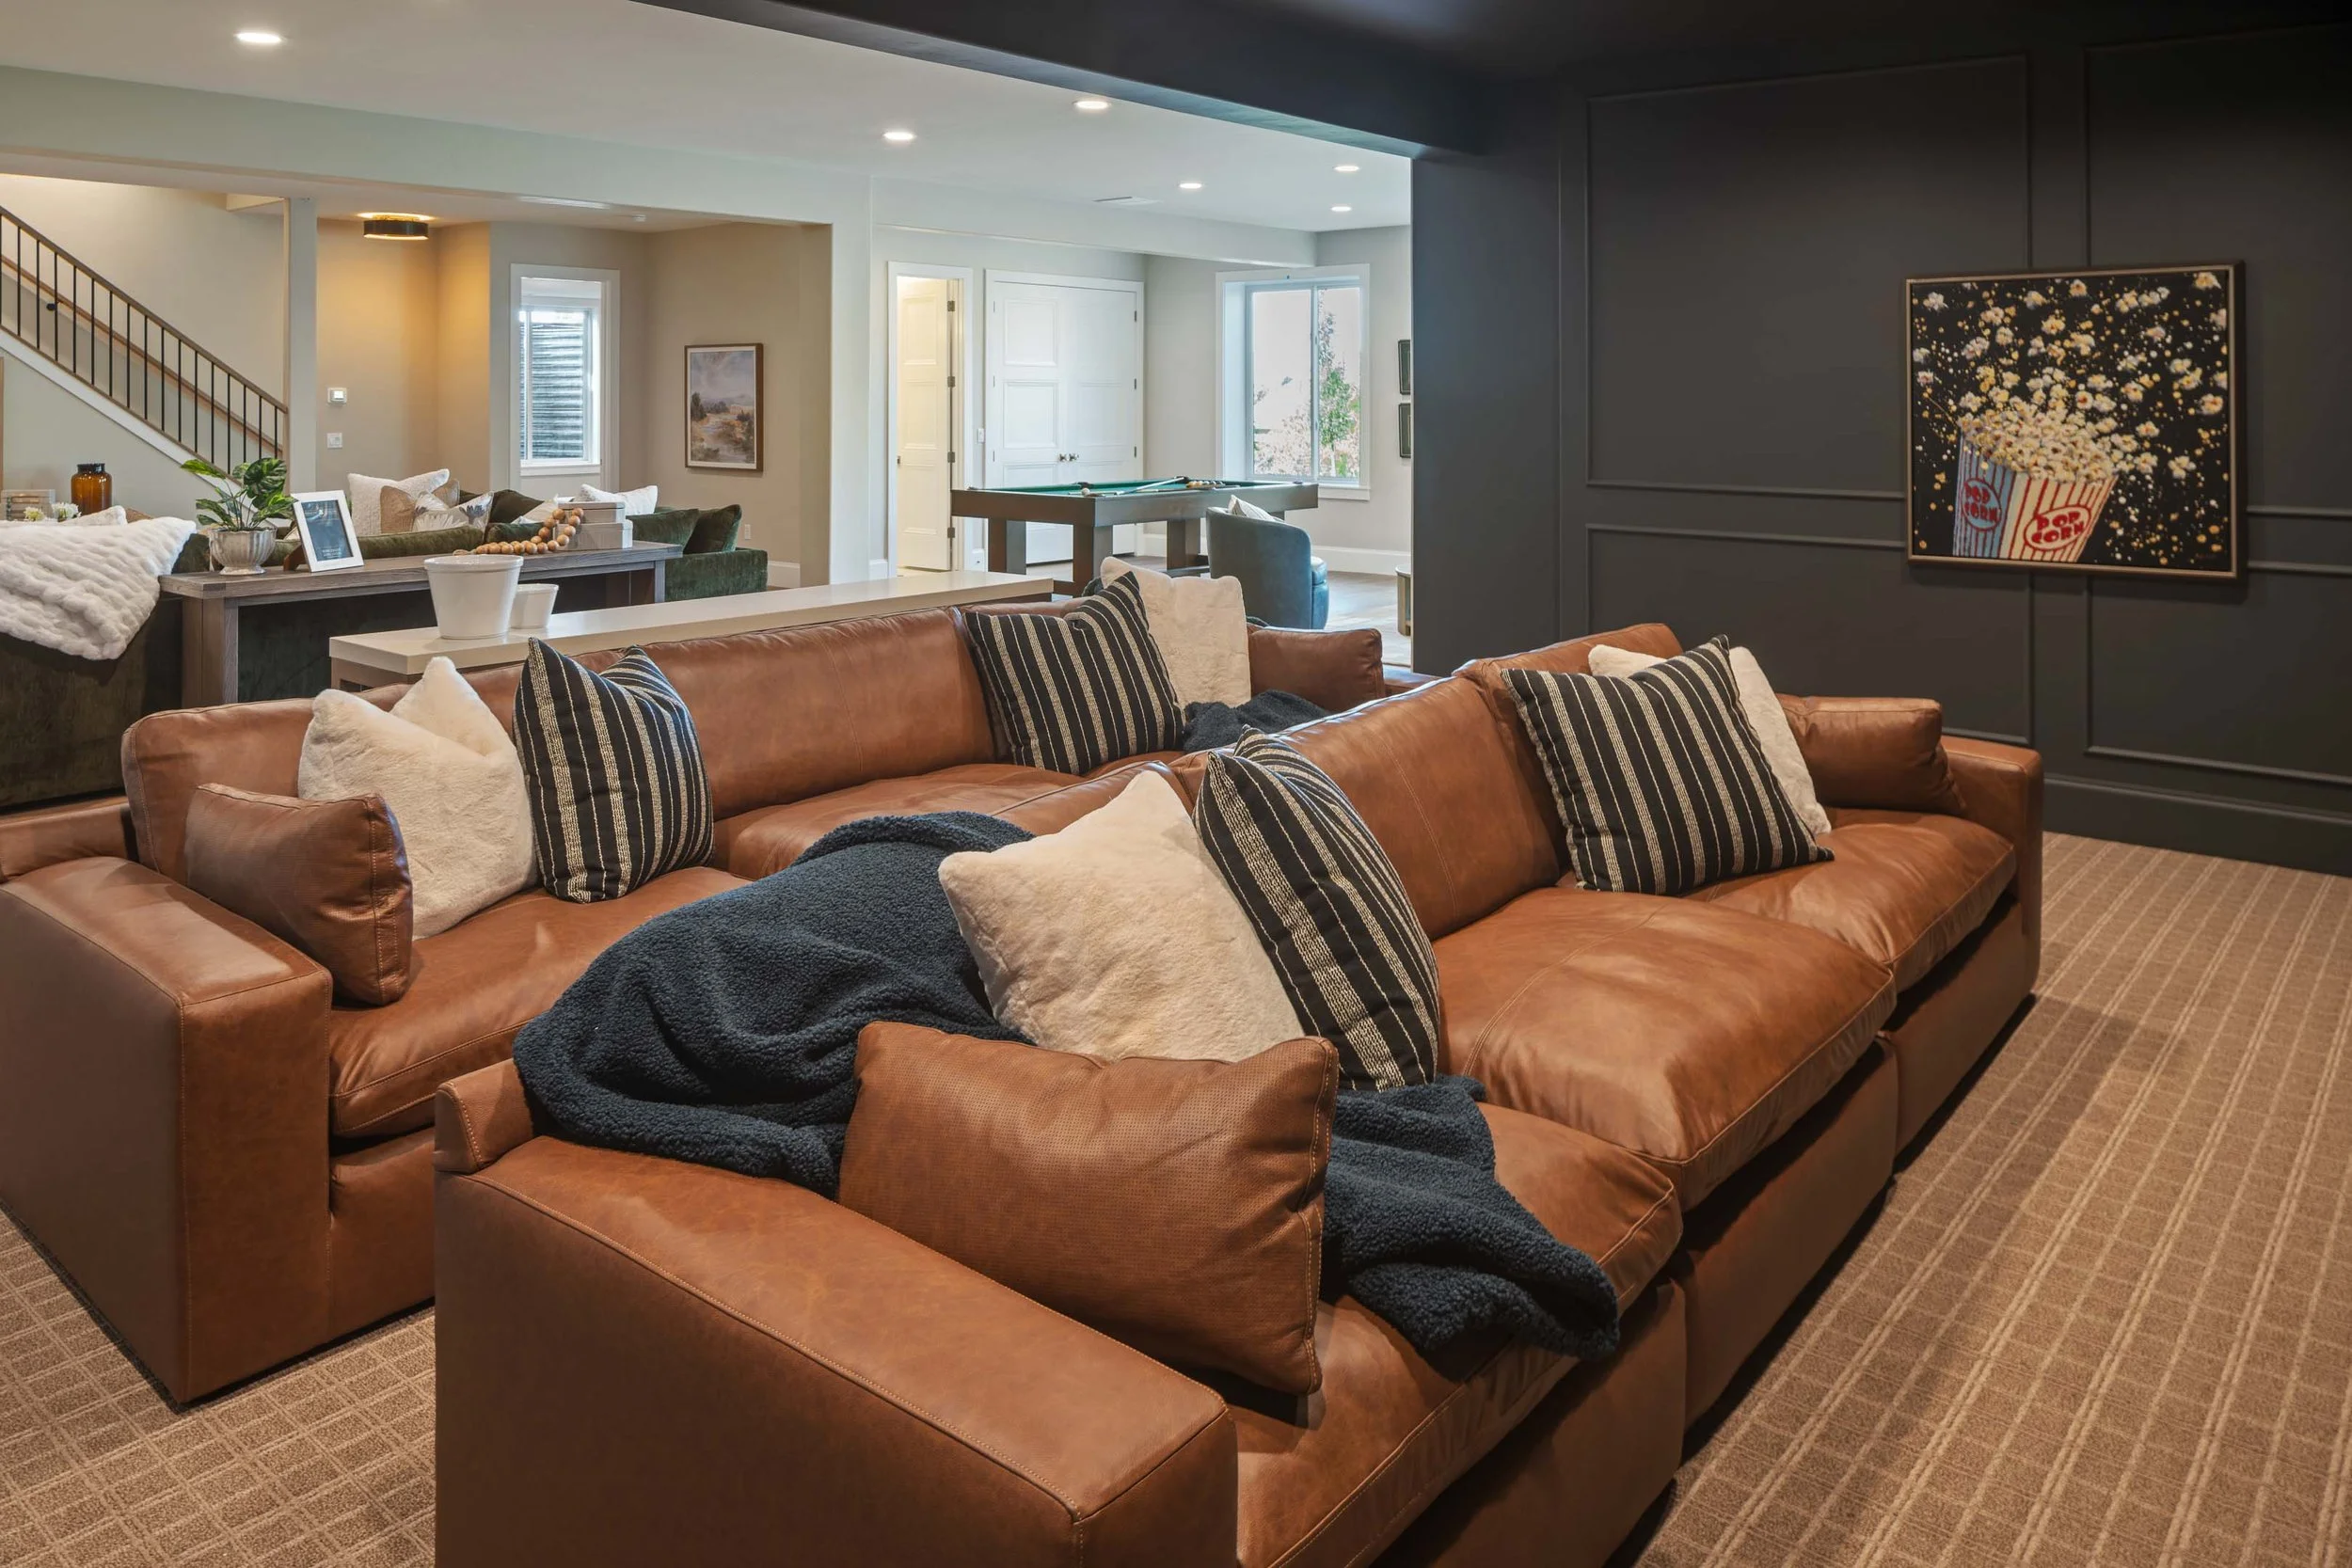
Basement
Theater Room
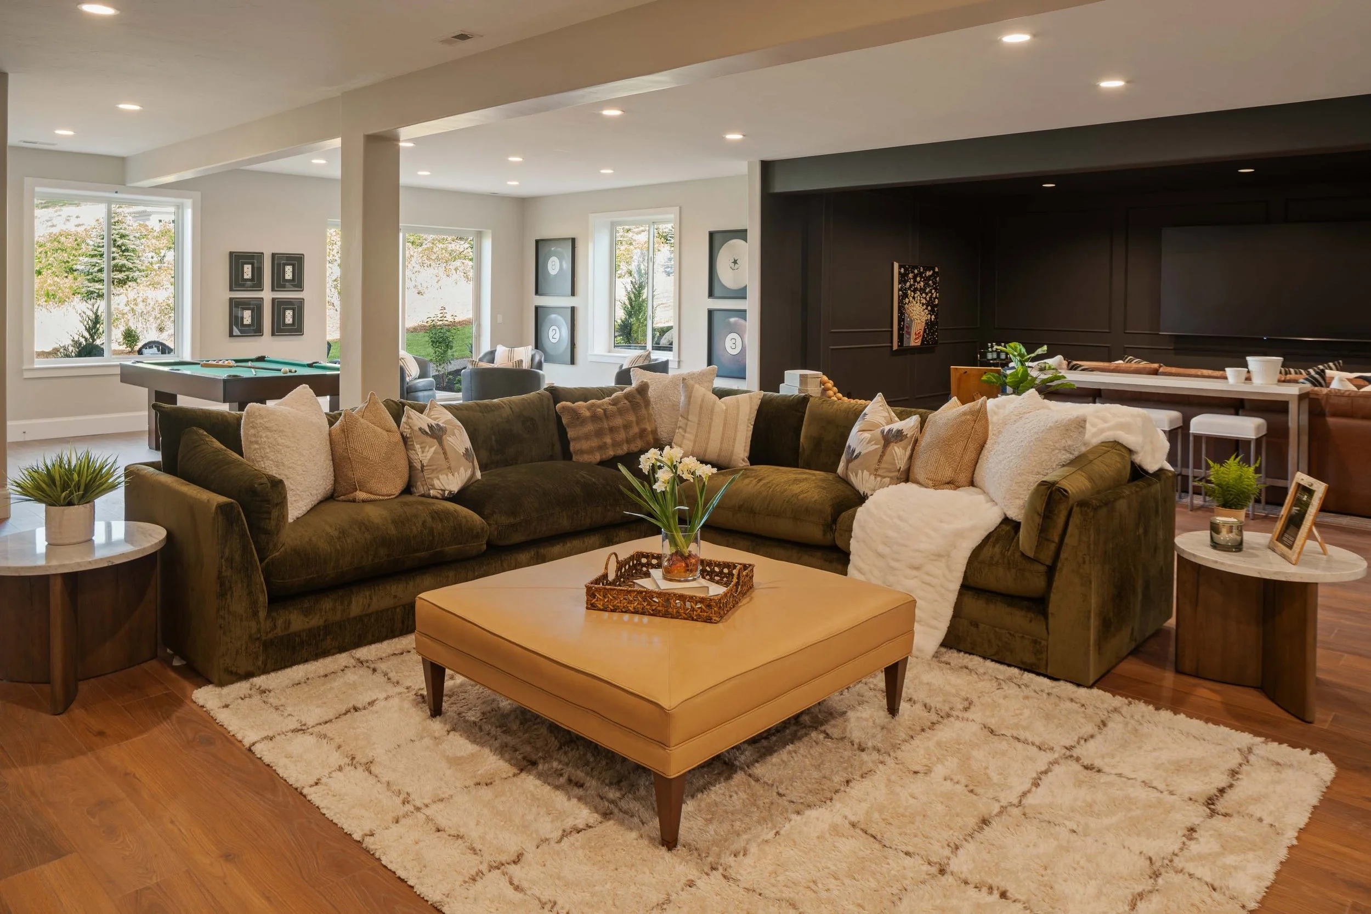
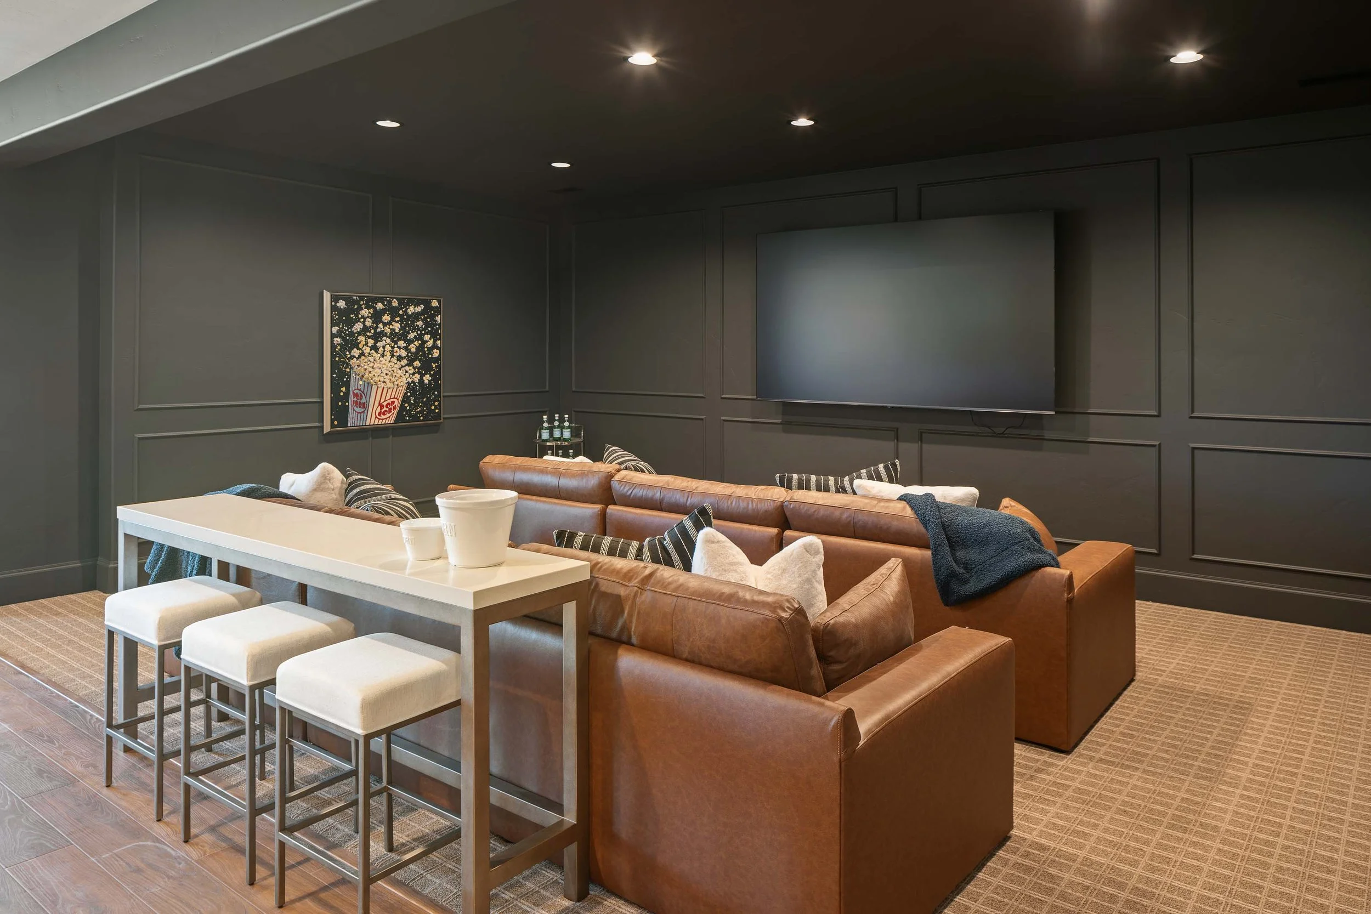
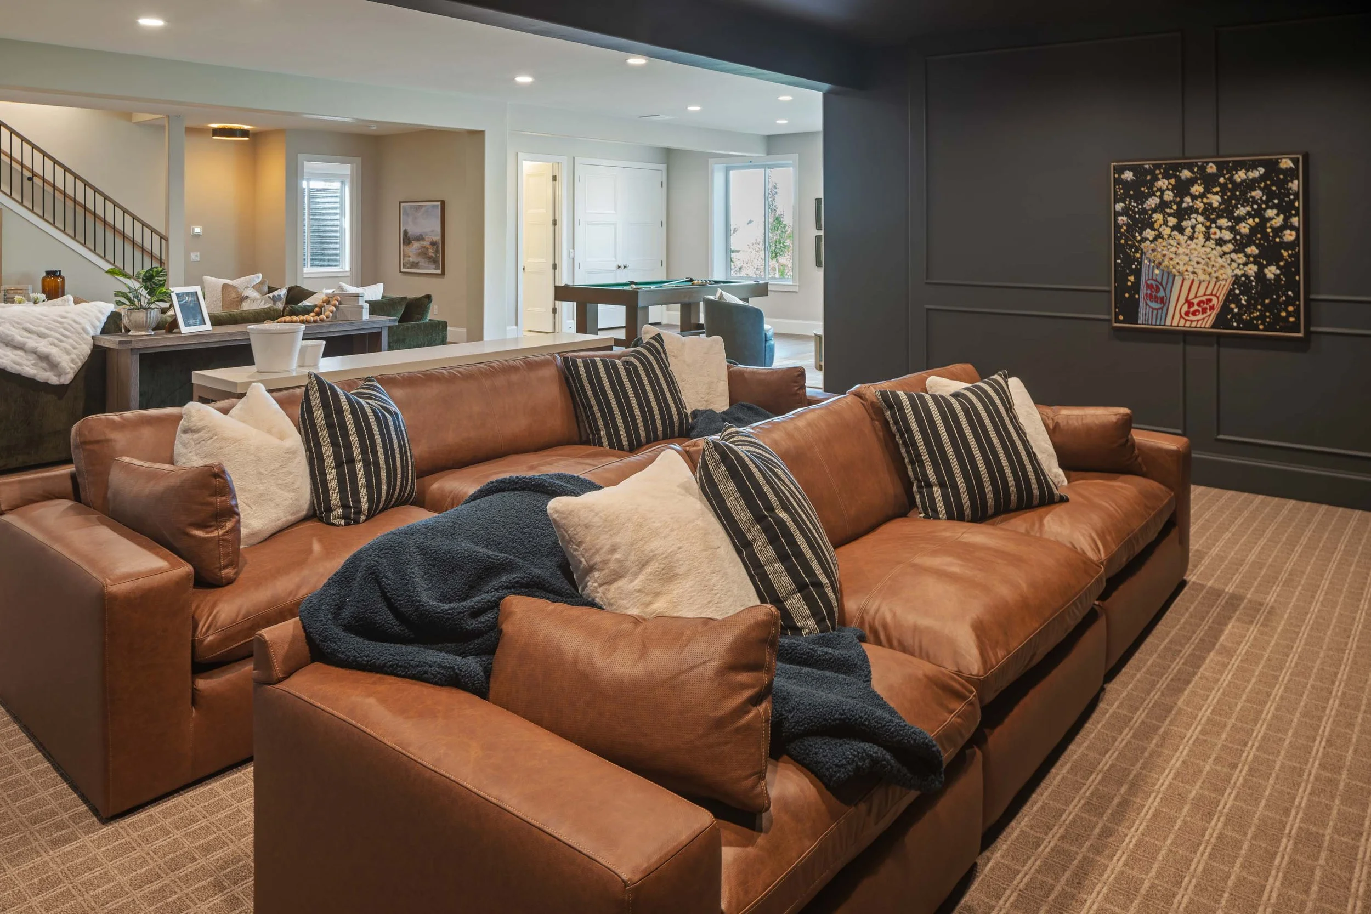
Engineered directly beneath the back patio, the dedicated theater room features open-concept seating that flows seamlessly into the basement family room, creating the ideal setup for hosting large gatherings.
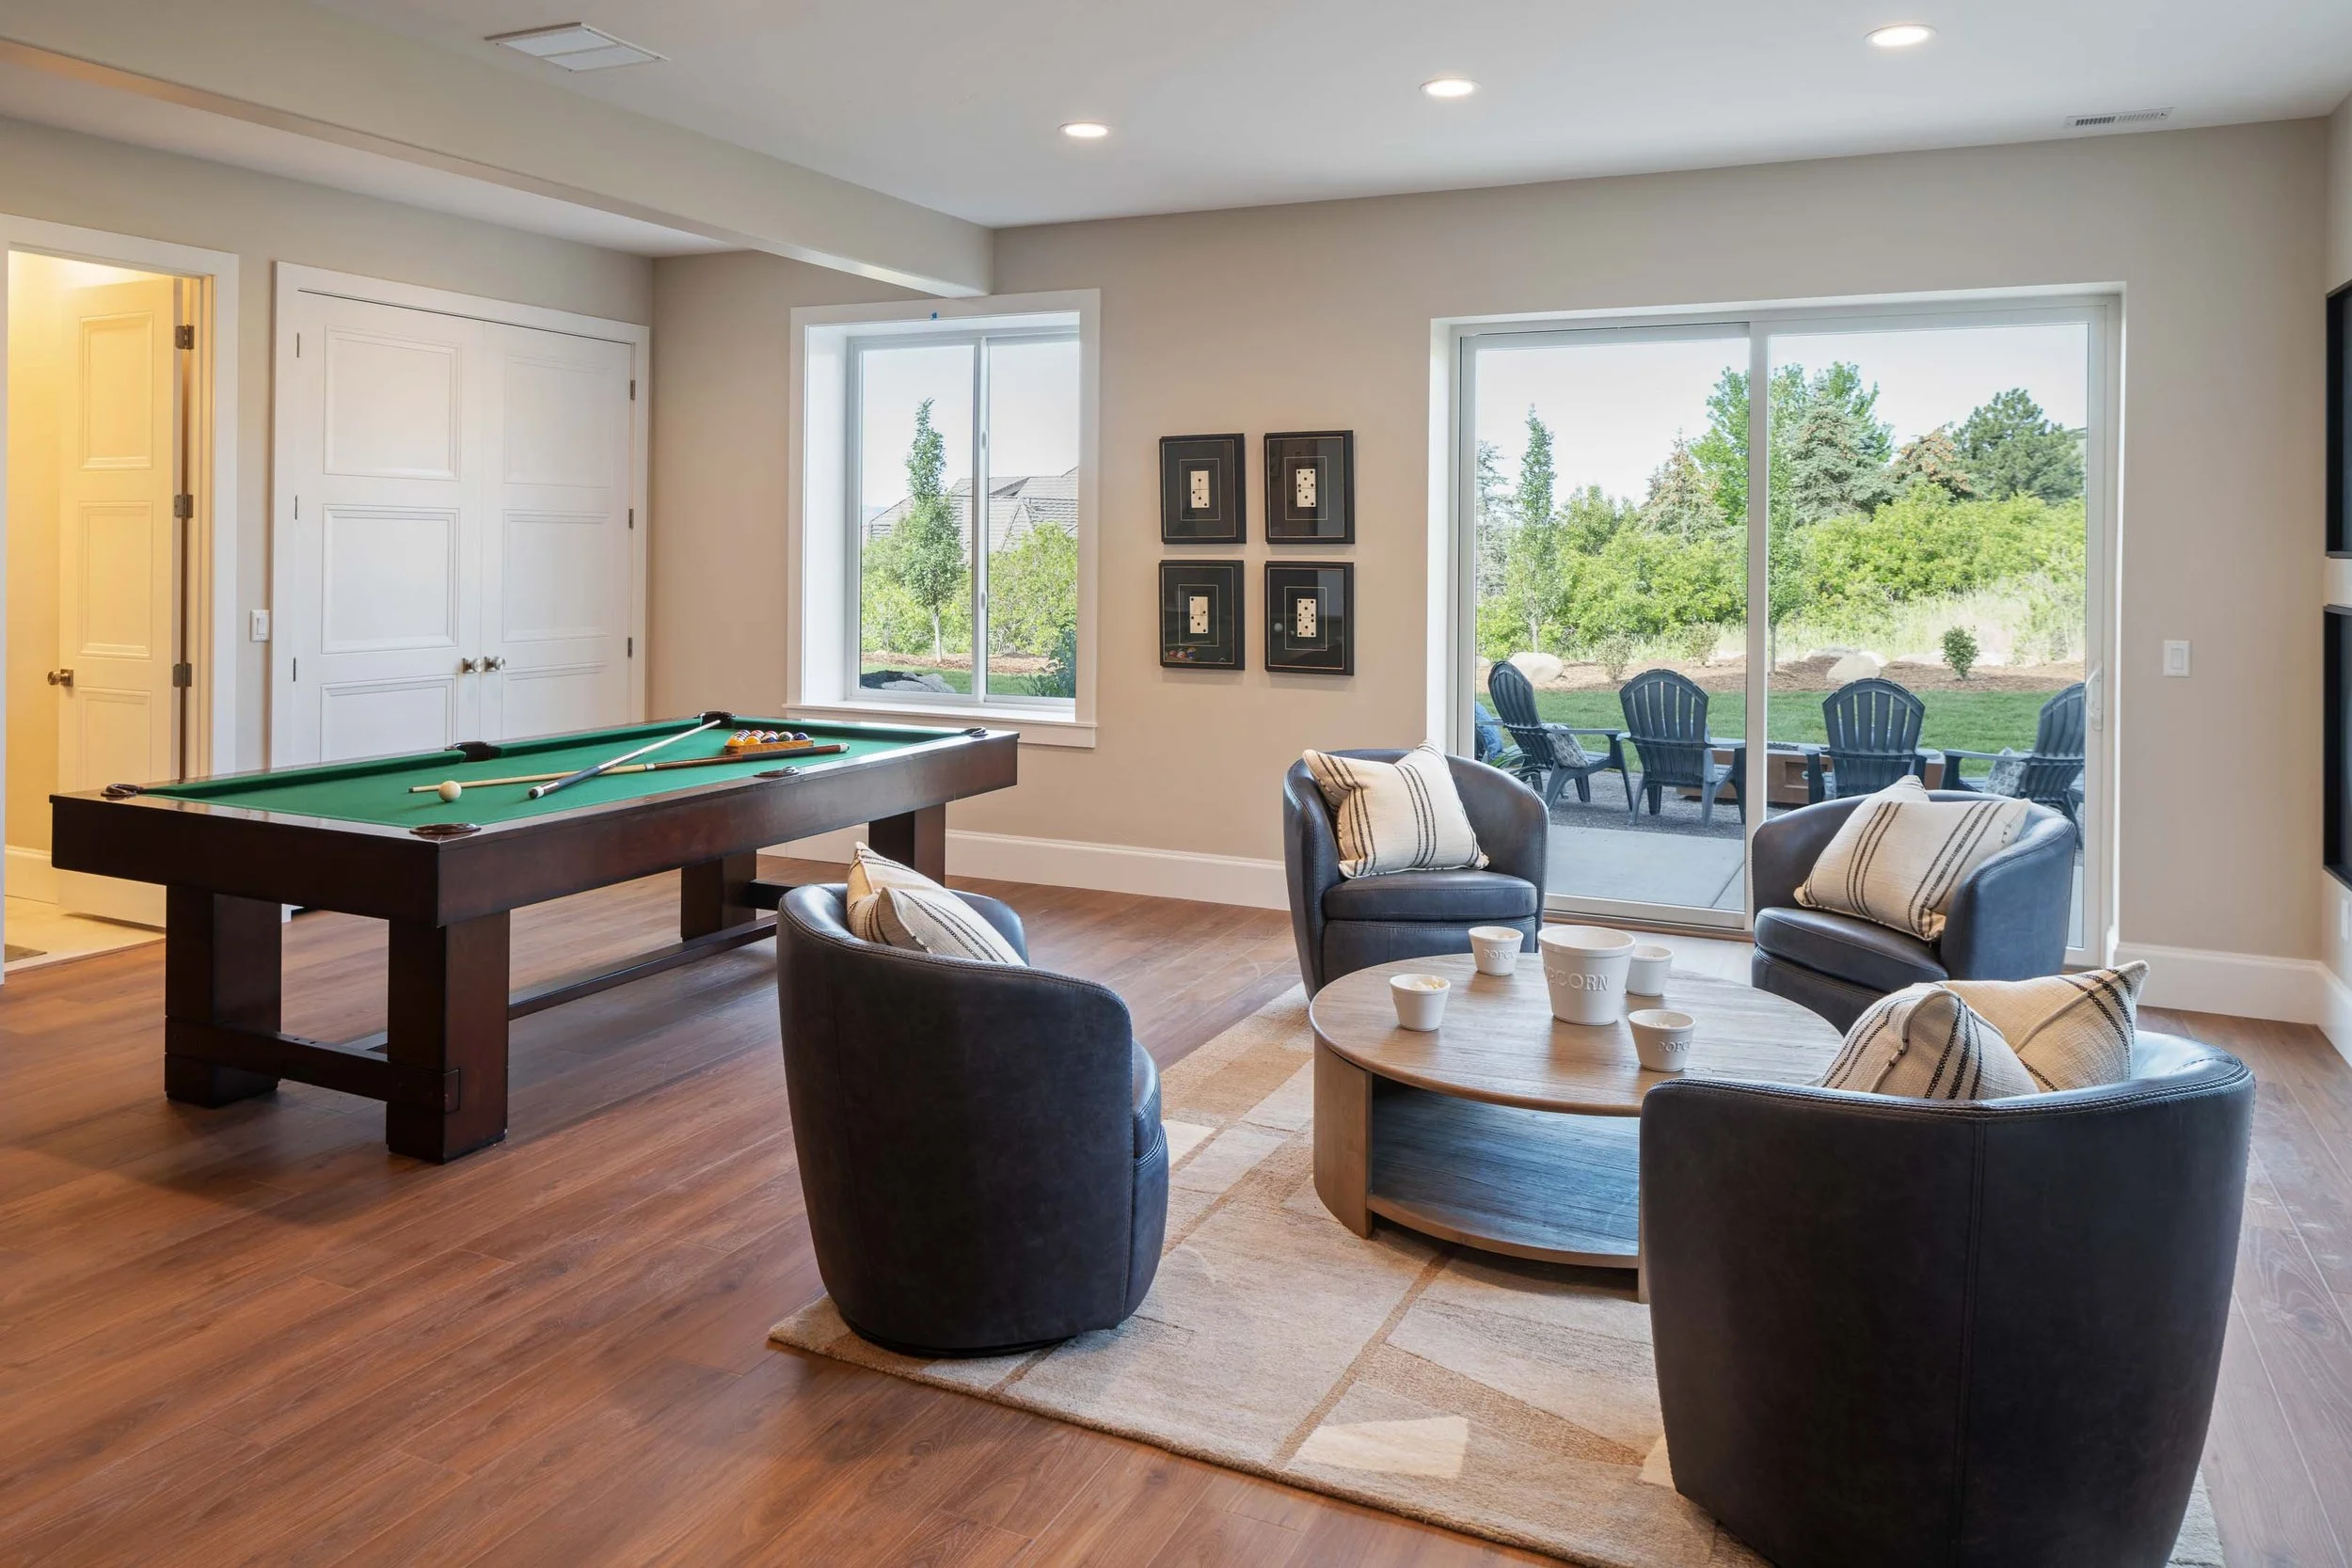
Recreation &
Gaming
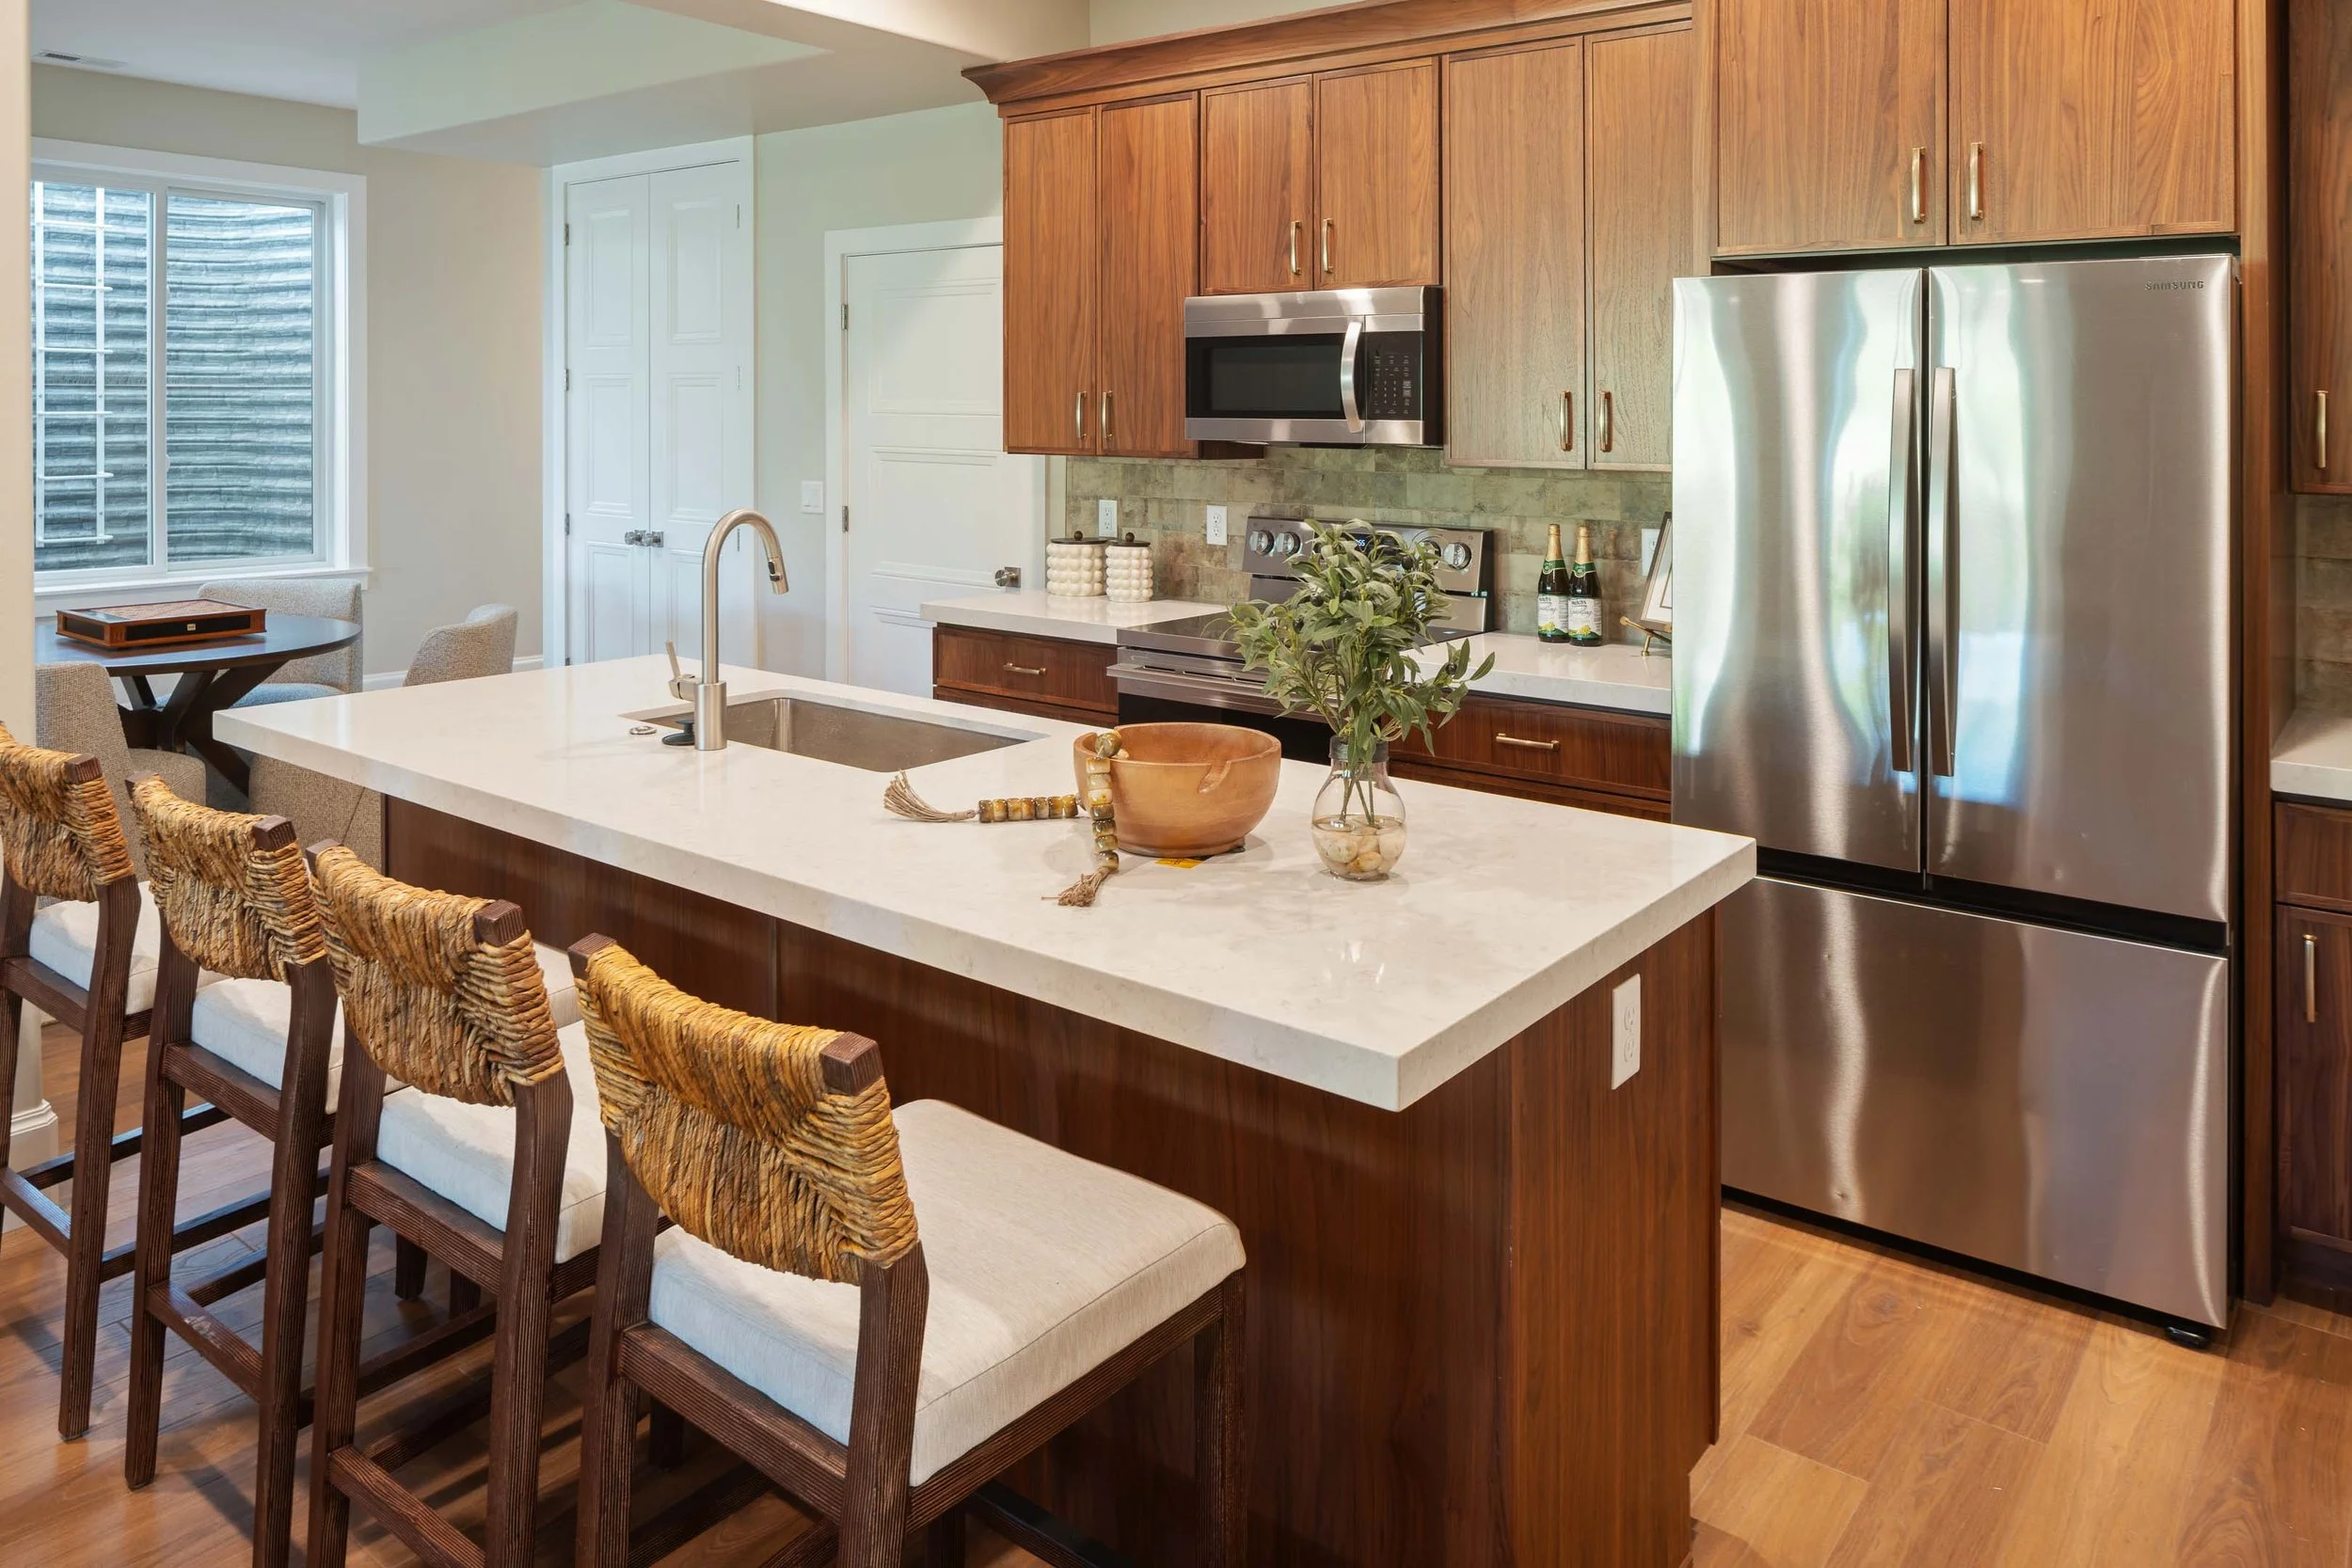
Expansive daylight family room anchored by a secondary full kitchen and a dedicated billiards/game lounge.
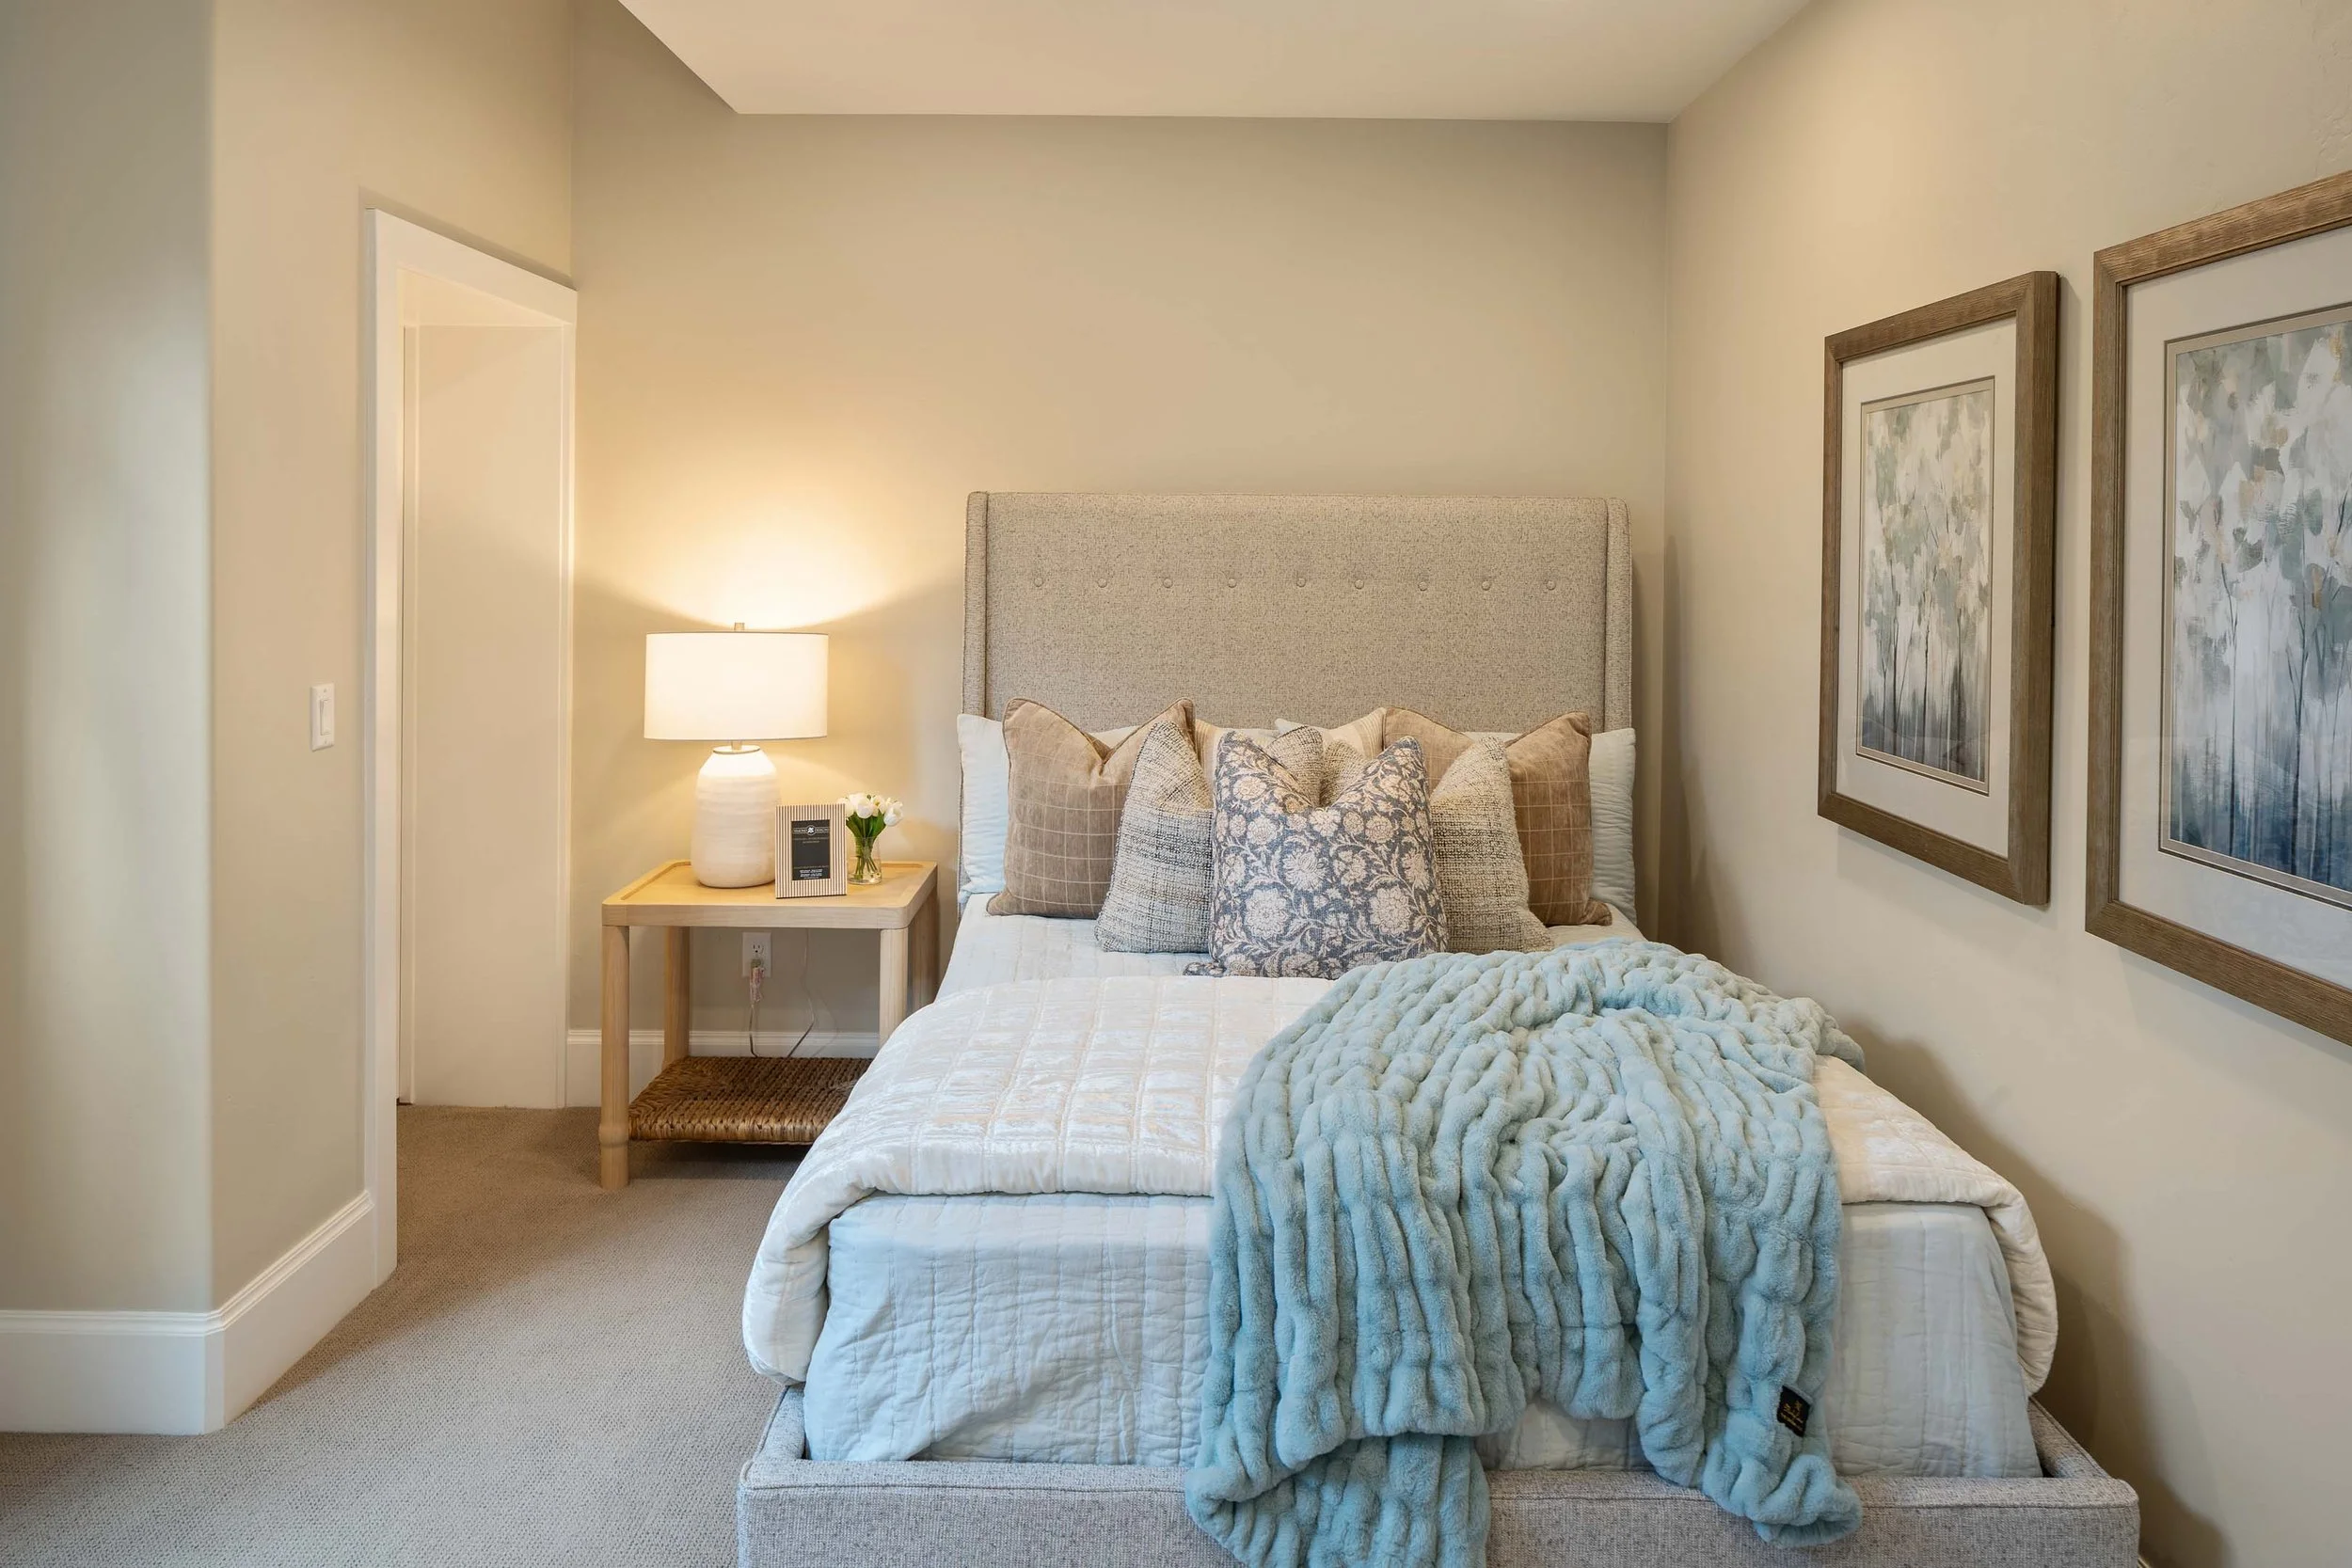
Basement
Bedrooms
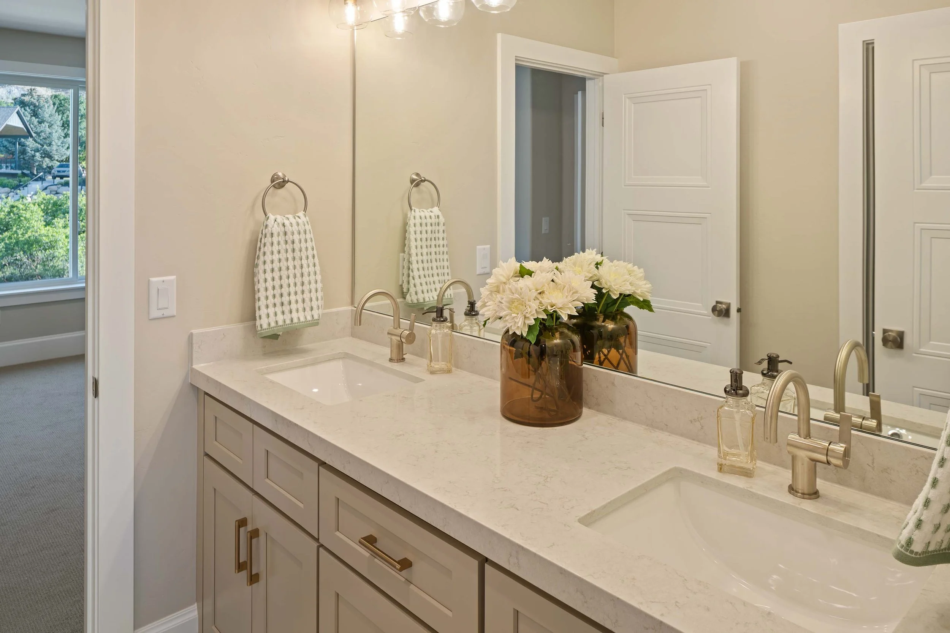
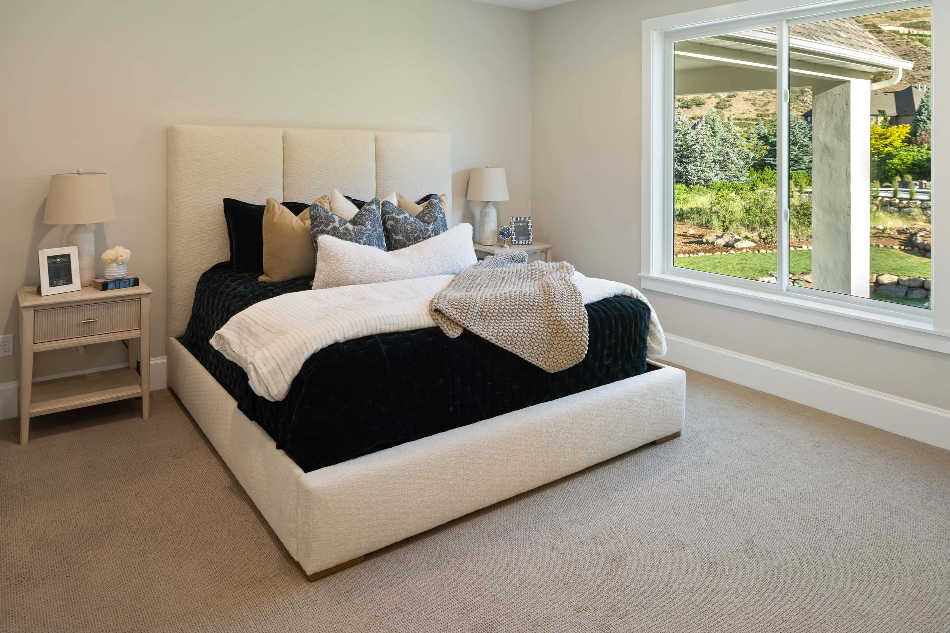
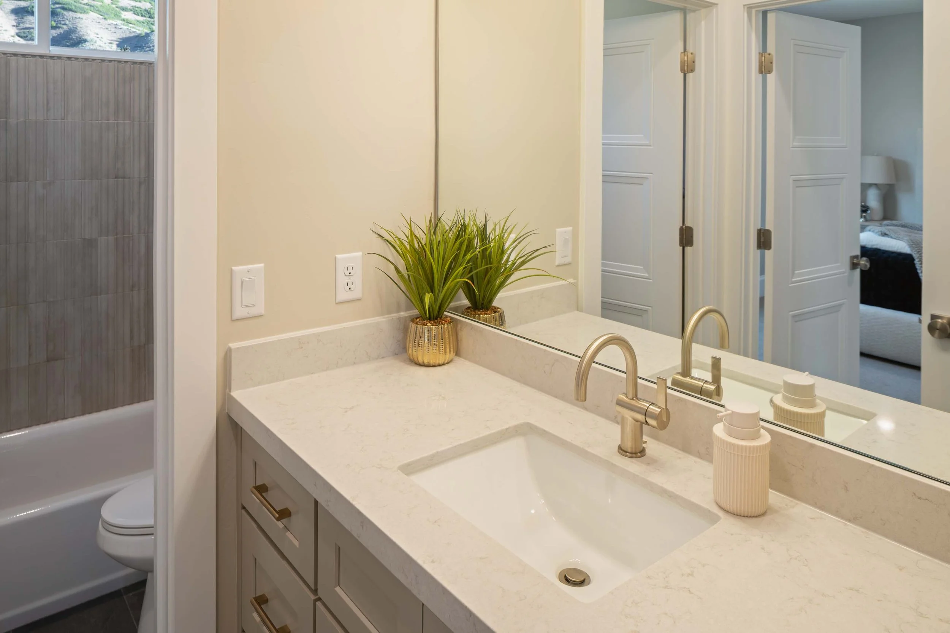
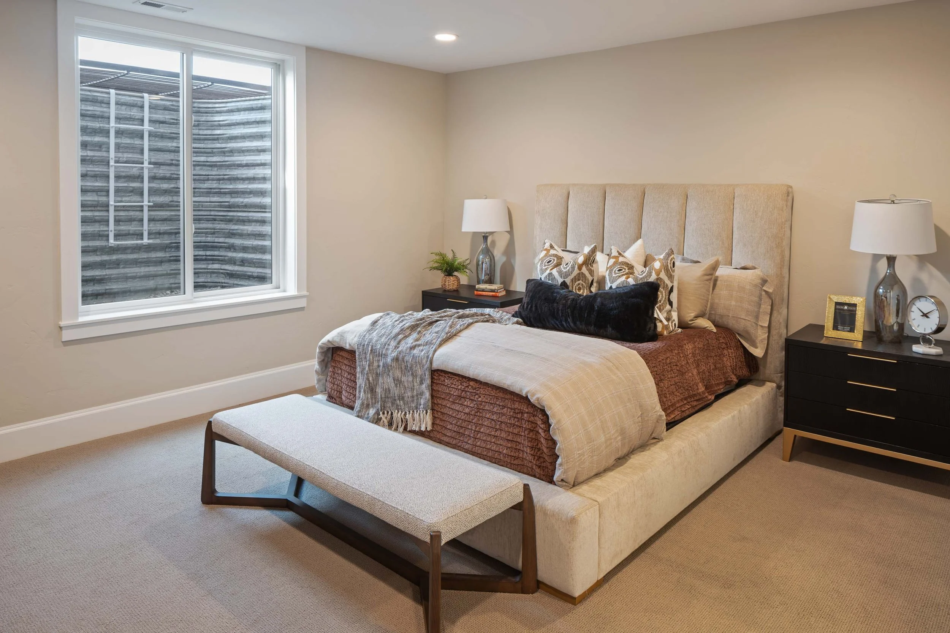
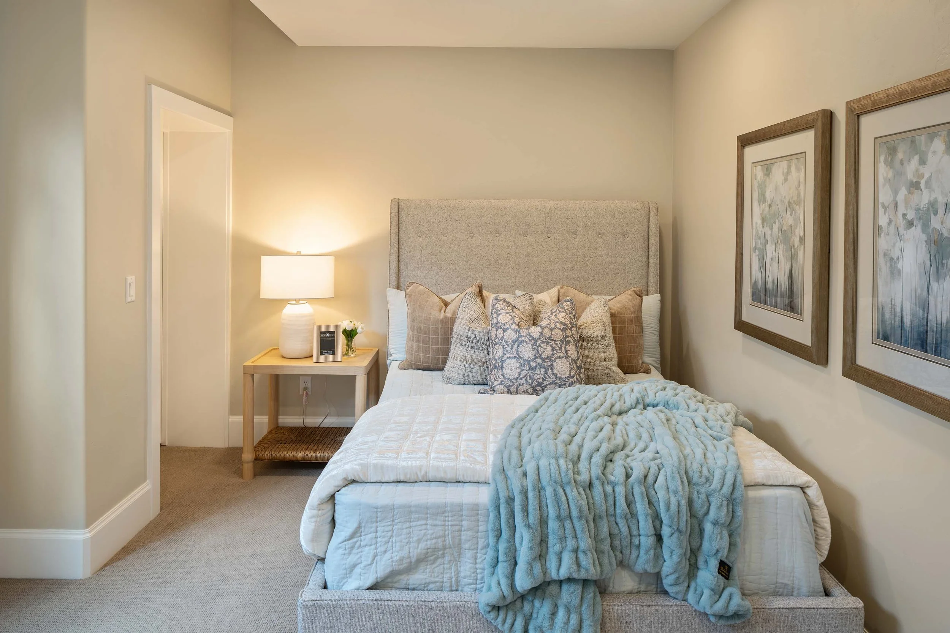
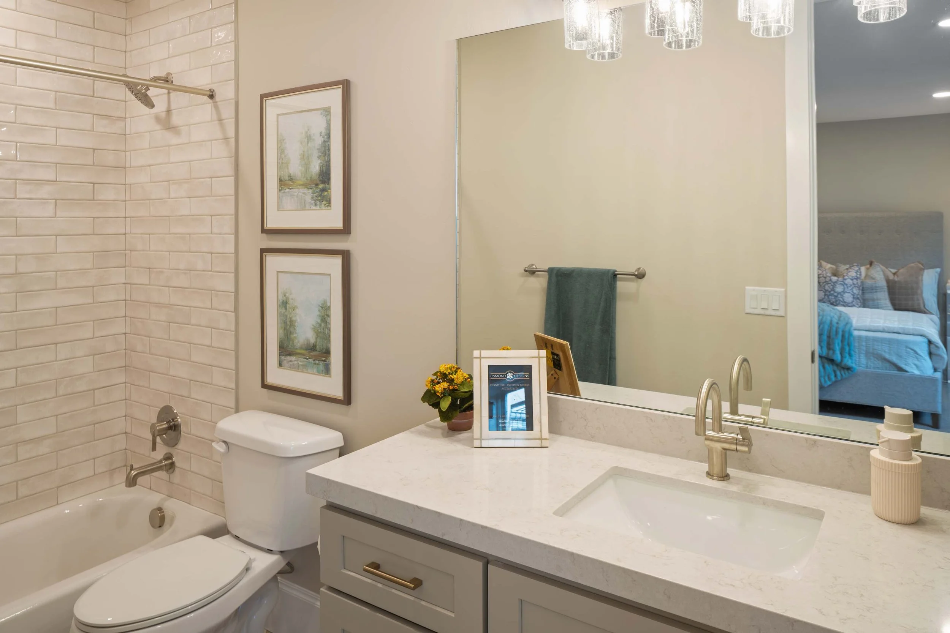
Two expansive lower-level bedrooms, each featuring a private en-suite bathroom, offer high-end comfort and acoustic privacy for older children, extended family, or overnight visitors.