Lakecrest
Ben Milar: (801) 205-7584 | ben@gmilar.com
Marketed by Ulrich Realtors, Inc.

Panoramic Foothill Living Framing Utah Lake and Valley Horizons
Perched high on the southeastern bench of Salem, Lakecrest pairs private foothill seclusion with sweeping, unobstructed vistas stretching across agricultural valleys to Utah Lake and the Wasatch mountain peaks.
Built by Gordon Milar Construction, this fully finished model home demonstrates the company's relationship-first approach, intentional architectural volume, and move-in-ready sophistication.
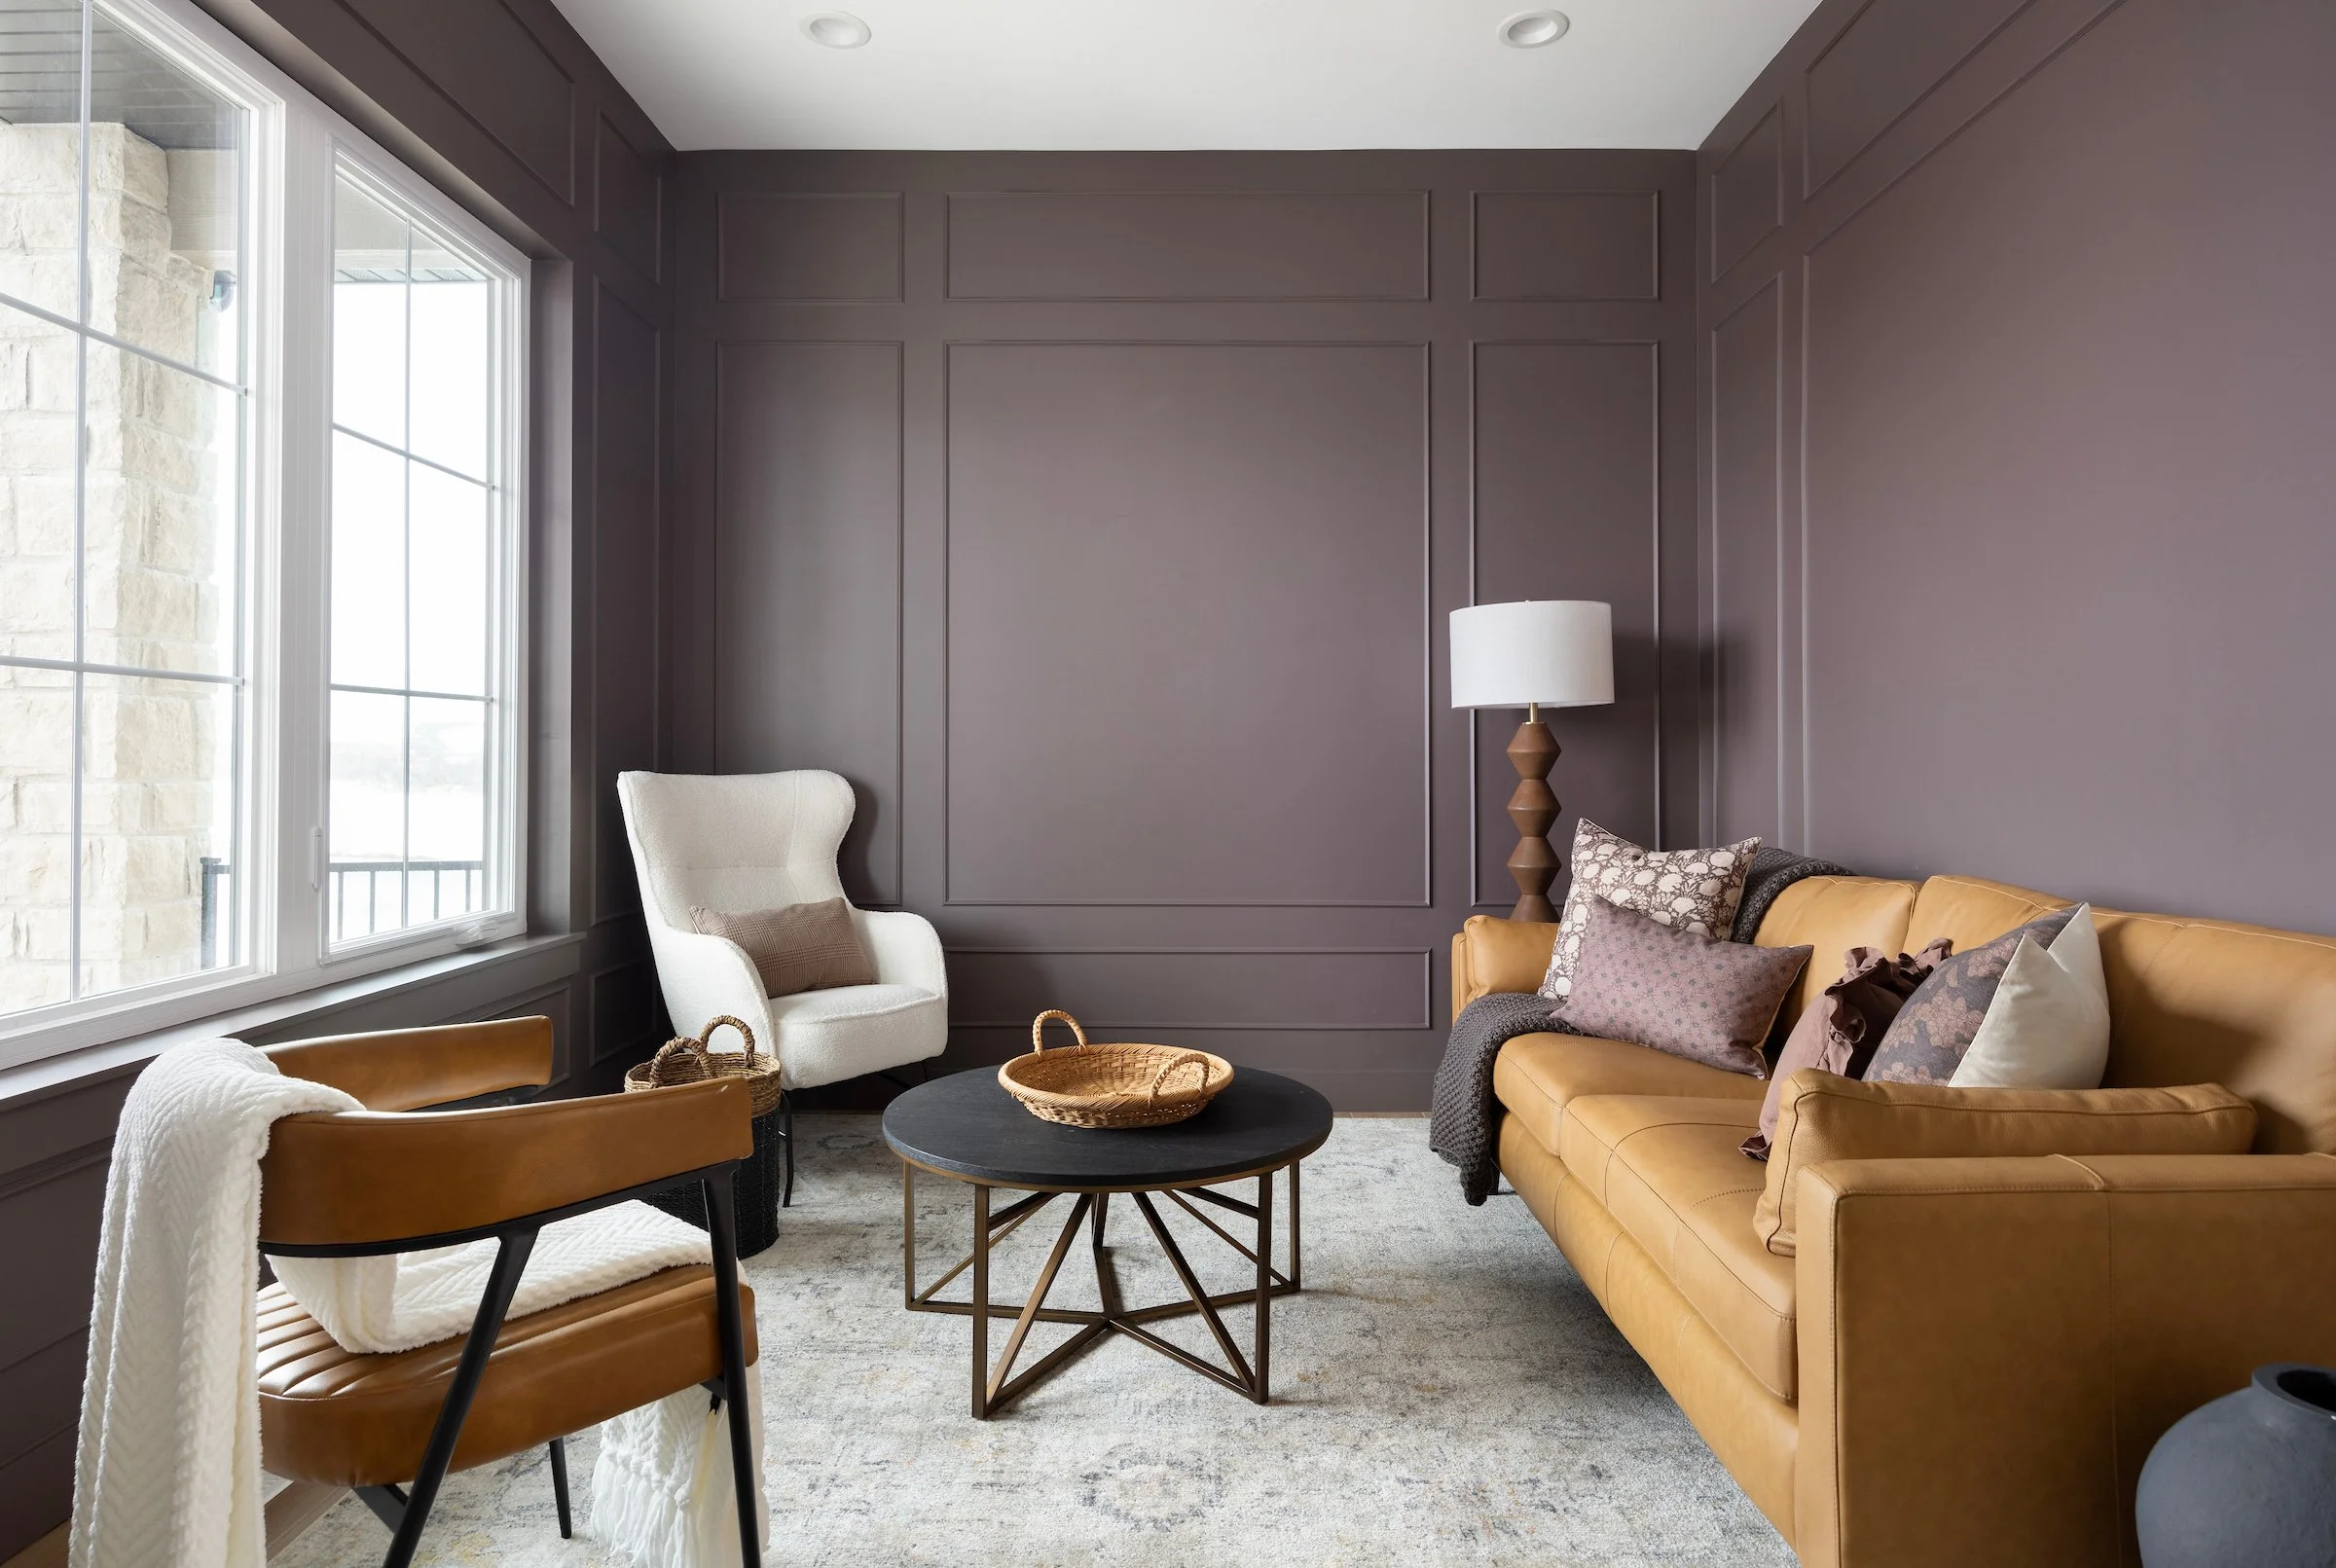
Designed as a showcase home with zero move-in lead time, offering buyers an immediate luxury lifestyle with designer finishes throughout.
Property Fast Facts
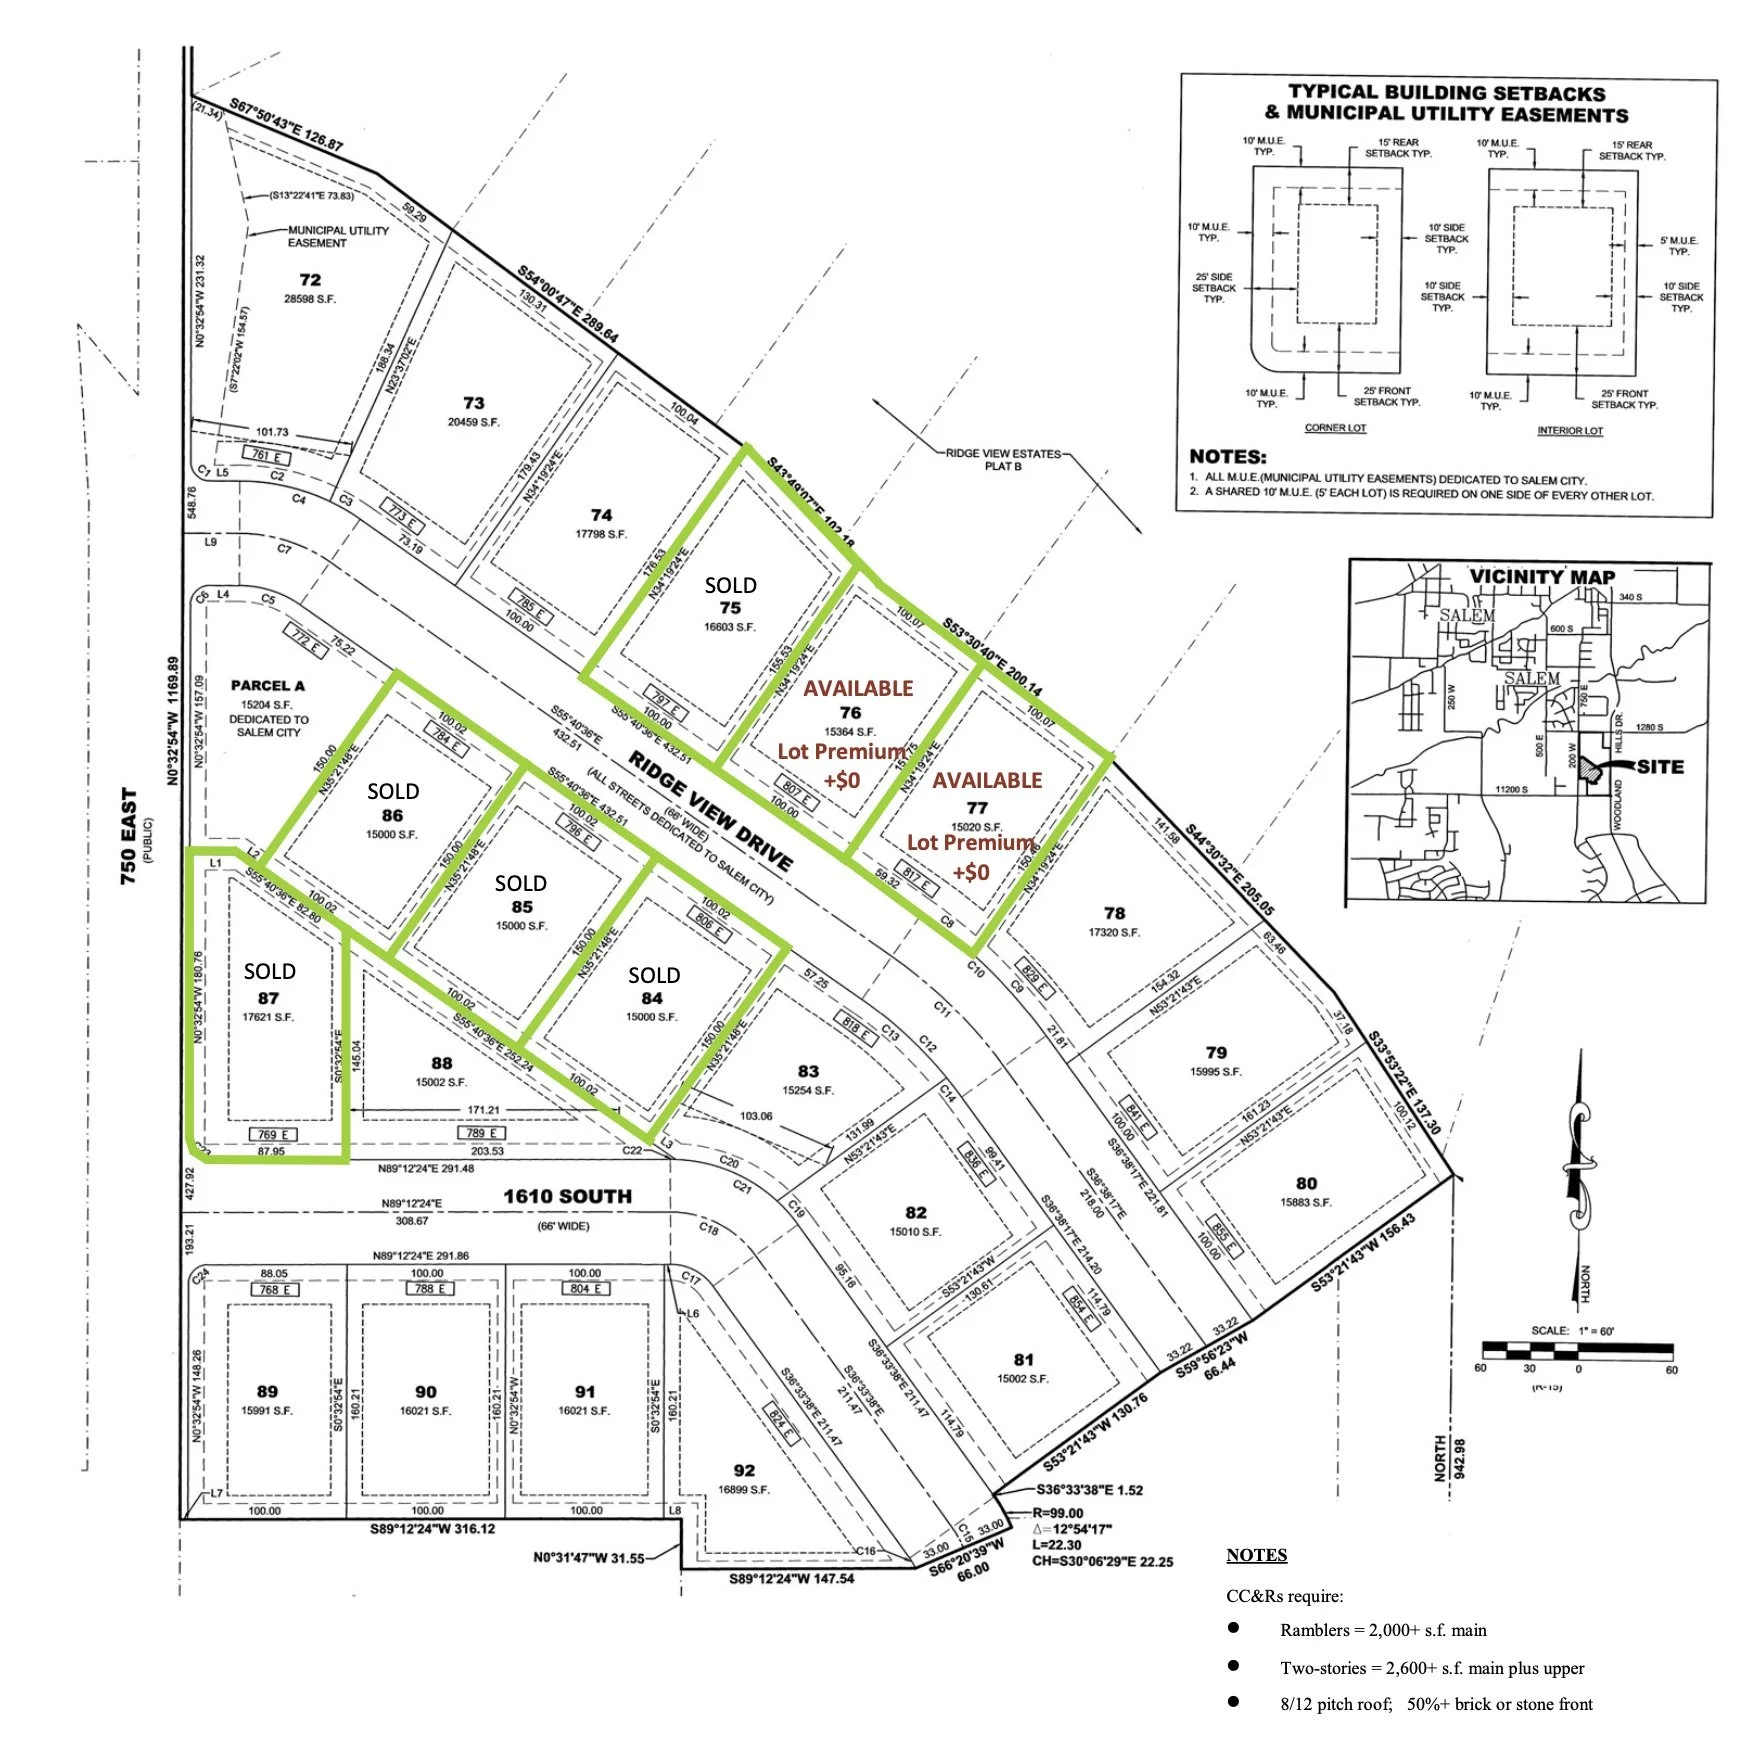
Location: 769 East 1610 South, Salem, Utah 84653 (corner of 750 East and 1610 South)
Subdivision: Ridge View Estates (Lot #87)
Homesite: 0.40 Acres (17,621 sq. ft.)
Living Space: Approx. 5,352 square feet
Bedrooms: 5 bedrooms
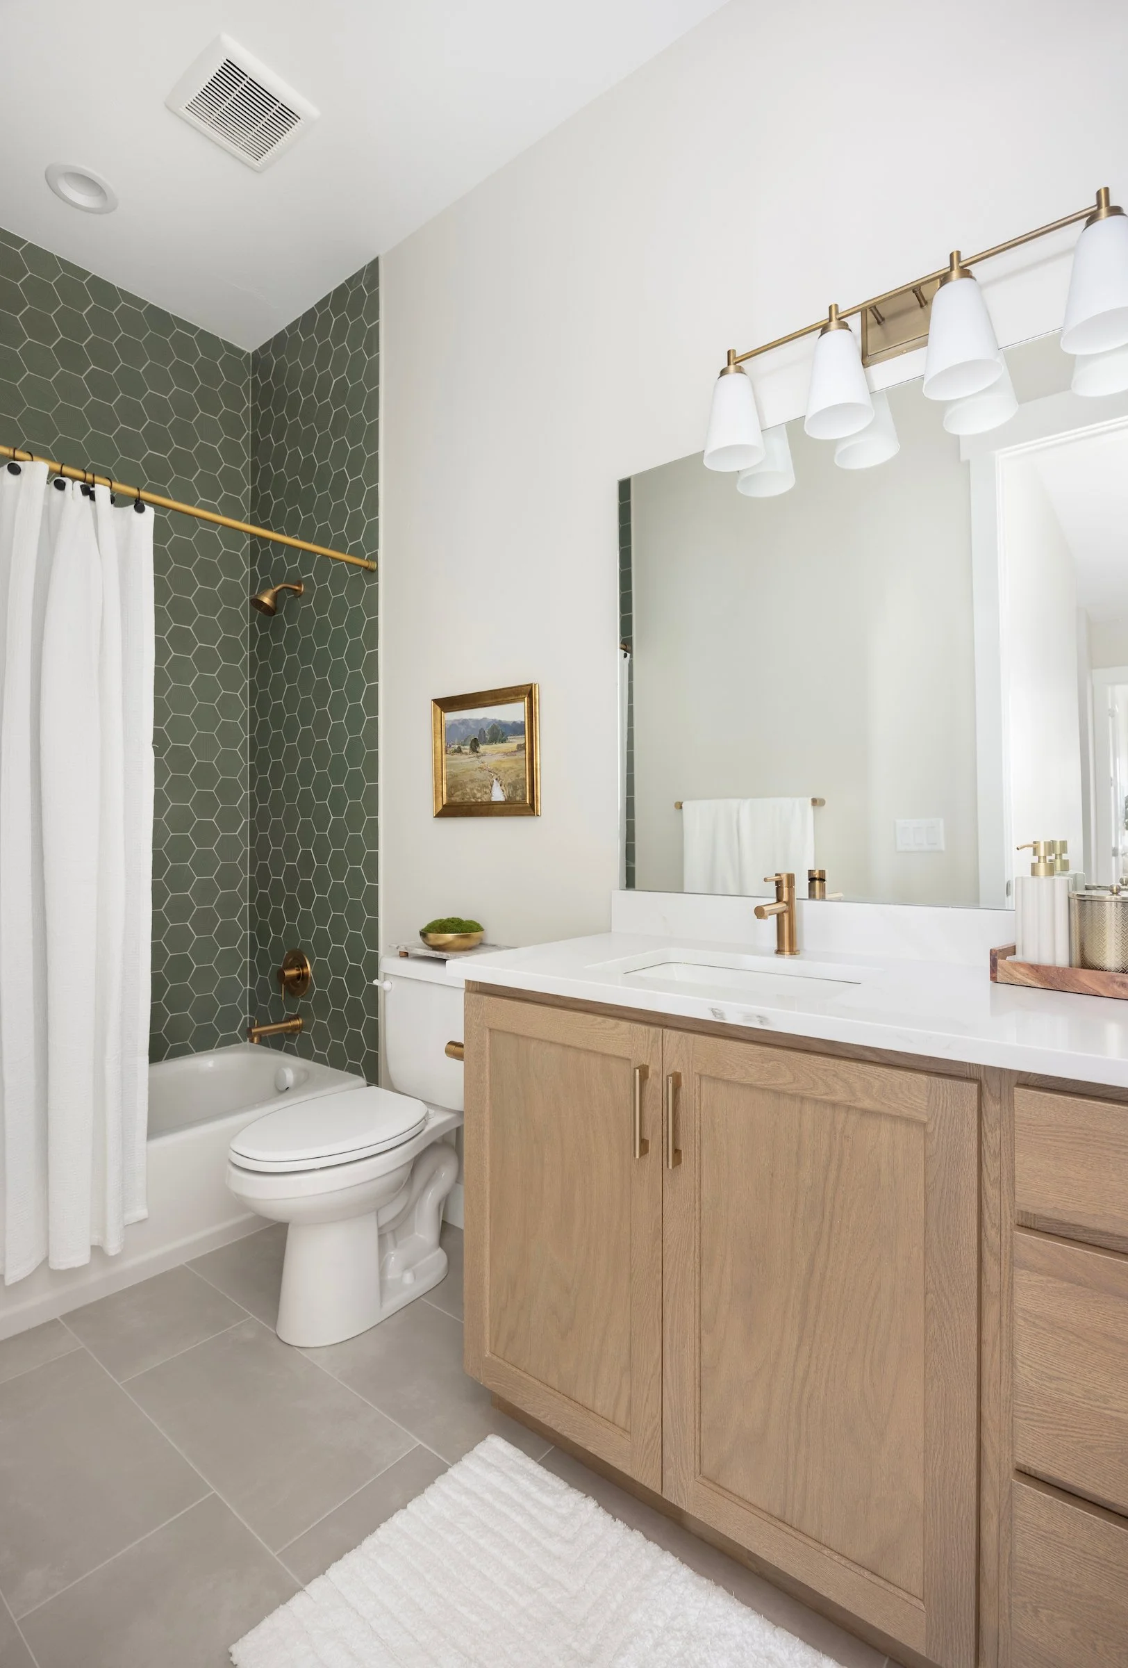
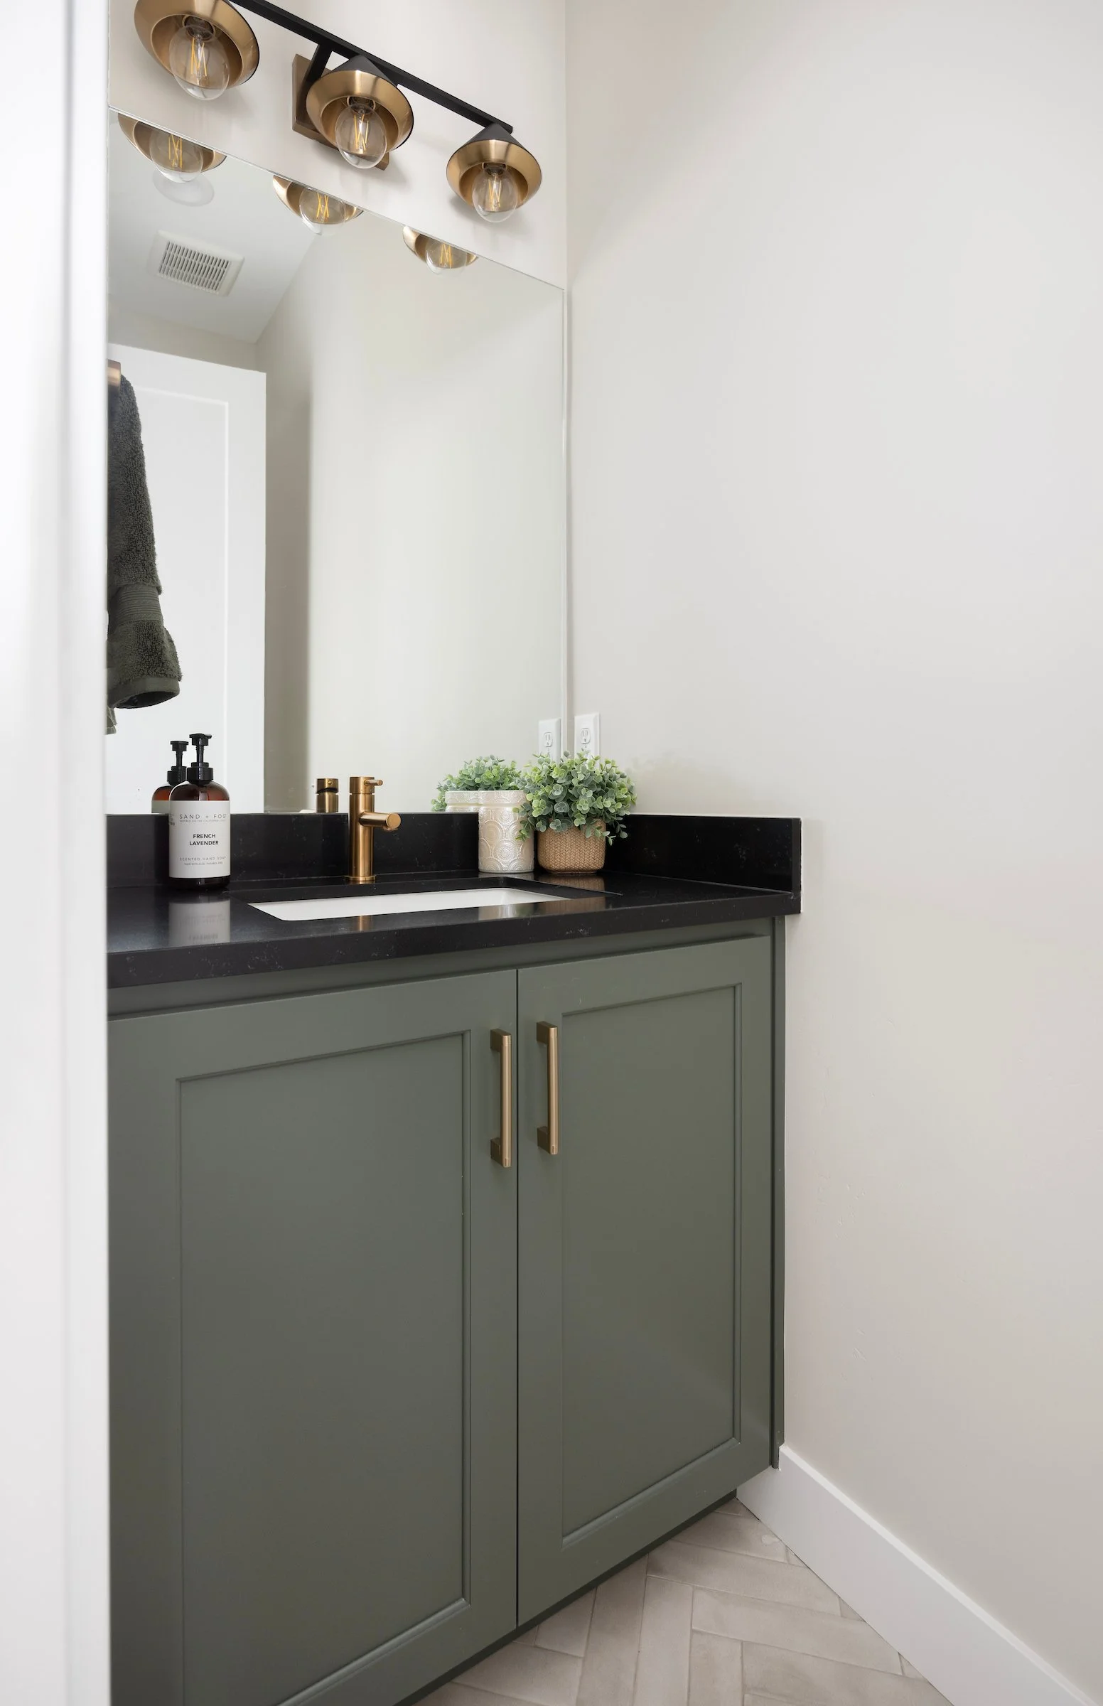
Bathrooms: 5 bathrooms (4 full, 1 half)
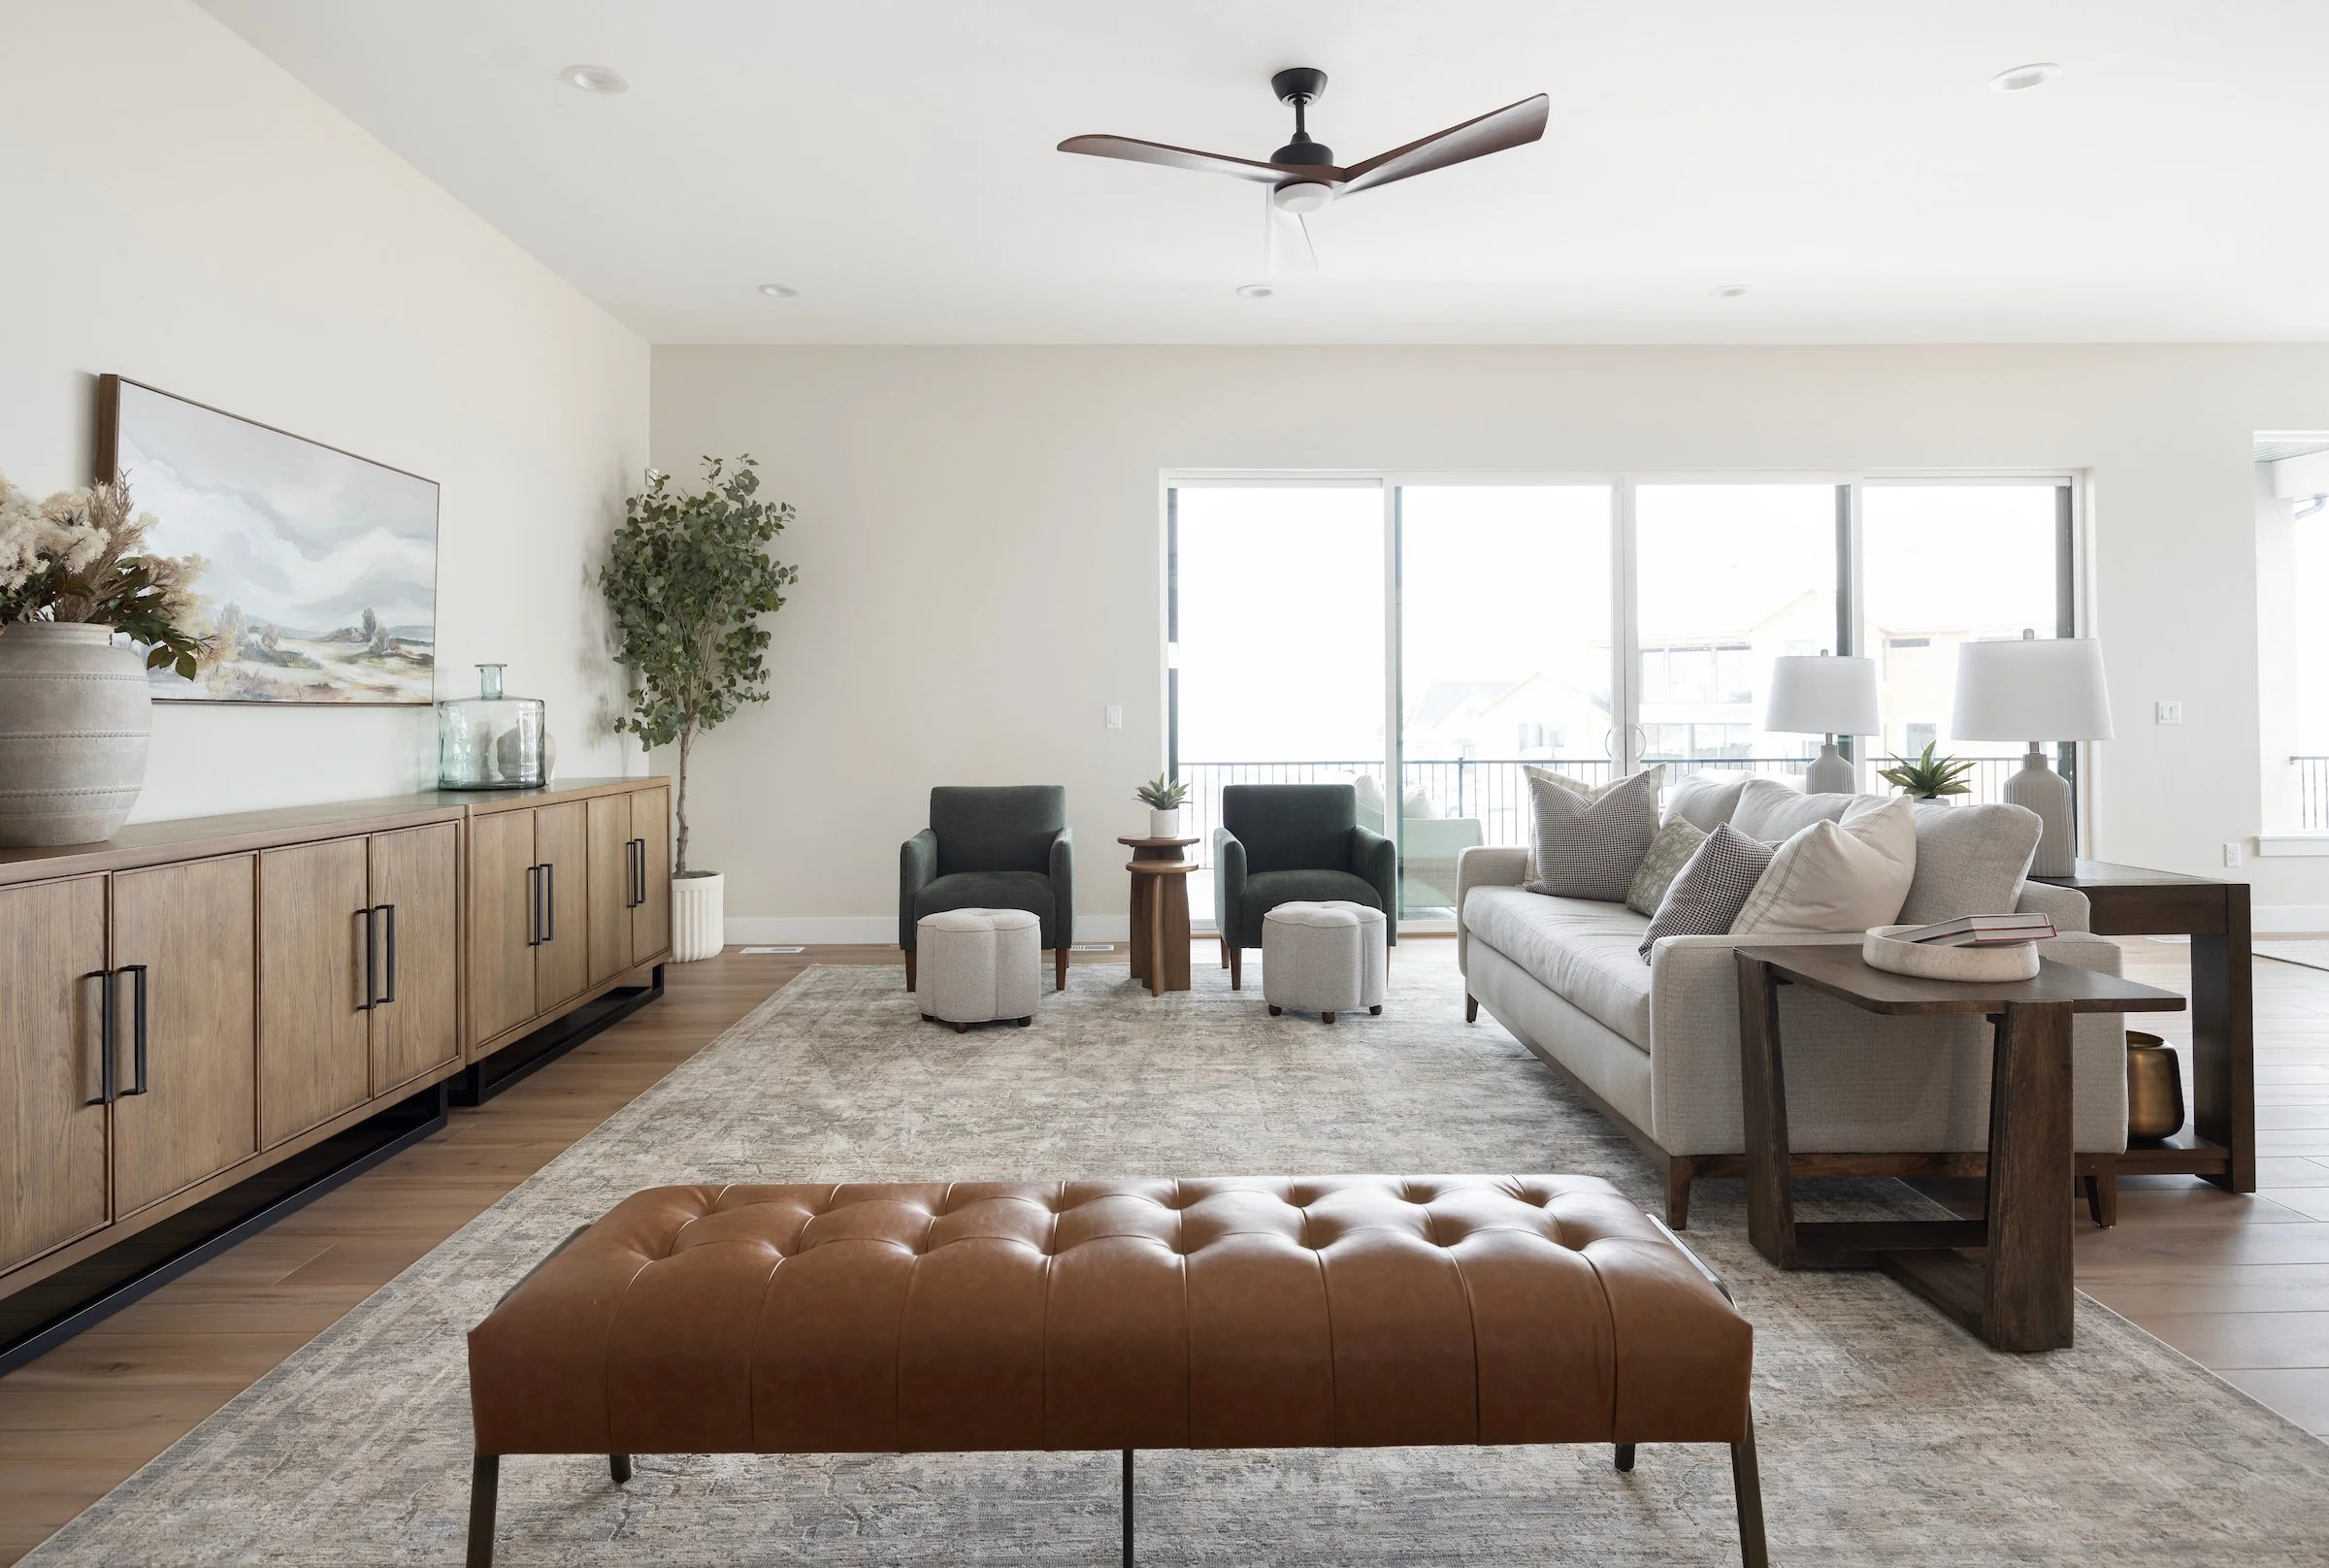
Inclusions & Turnkey Status: Designer furnishings and complete security alarm system can convey with sale
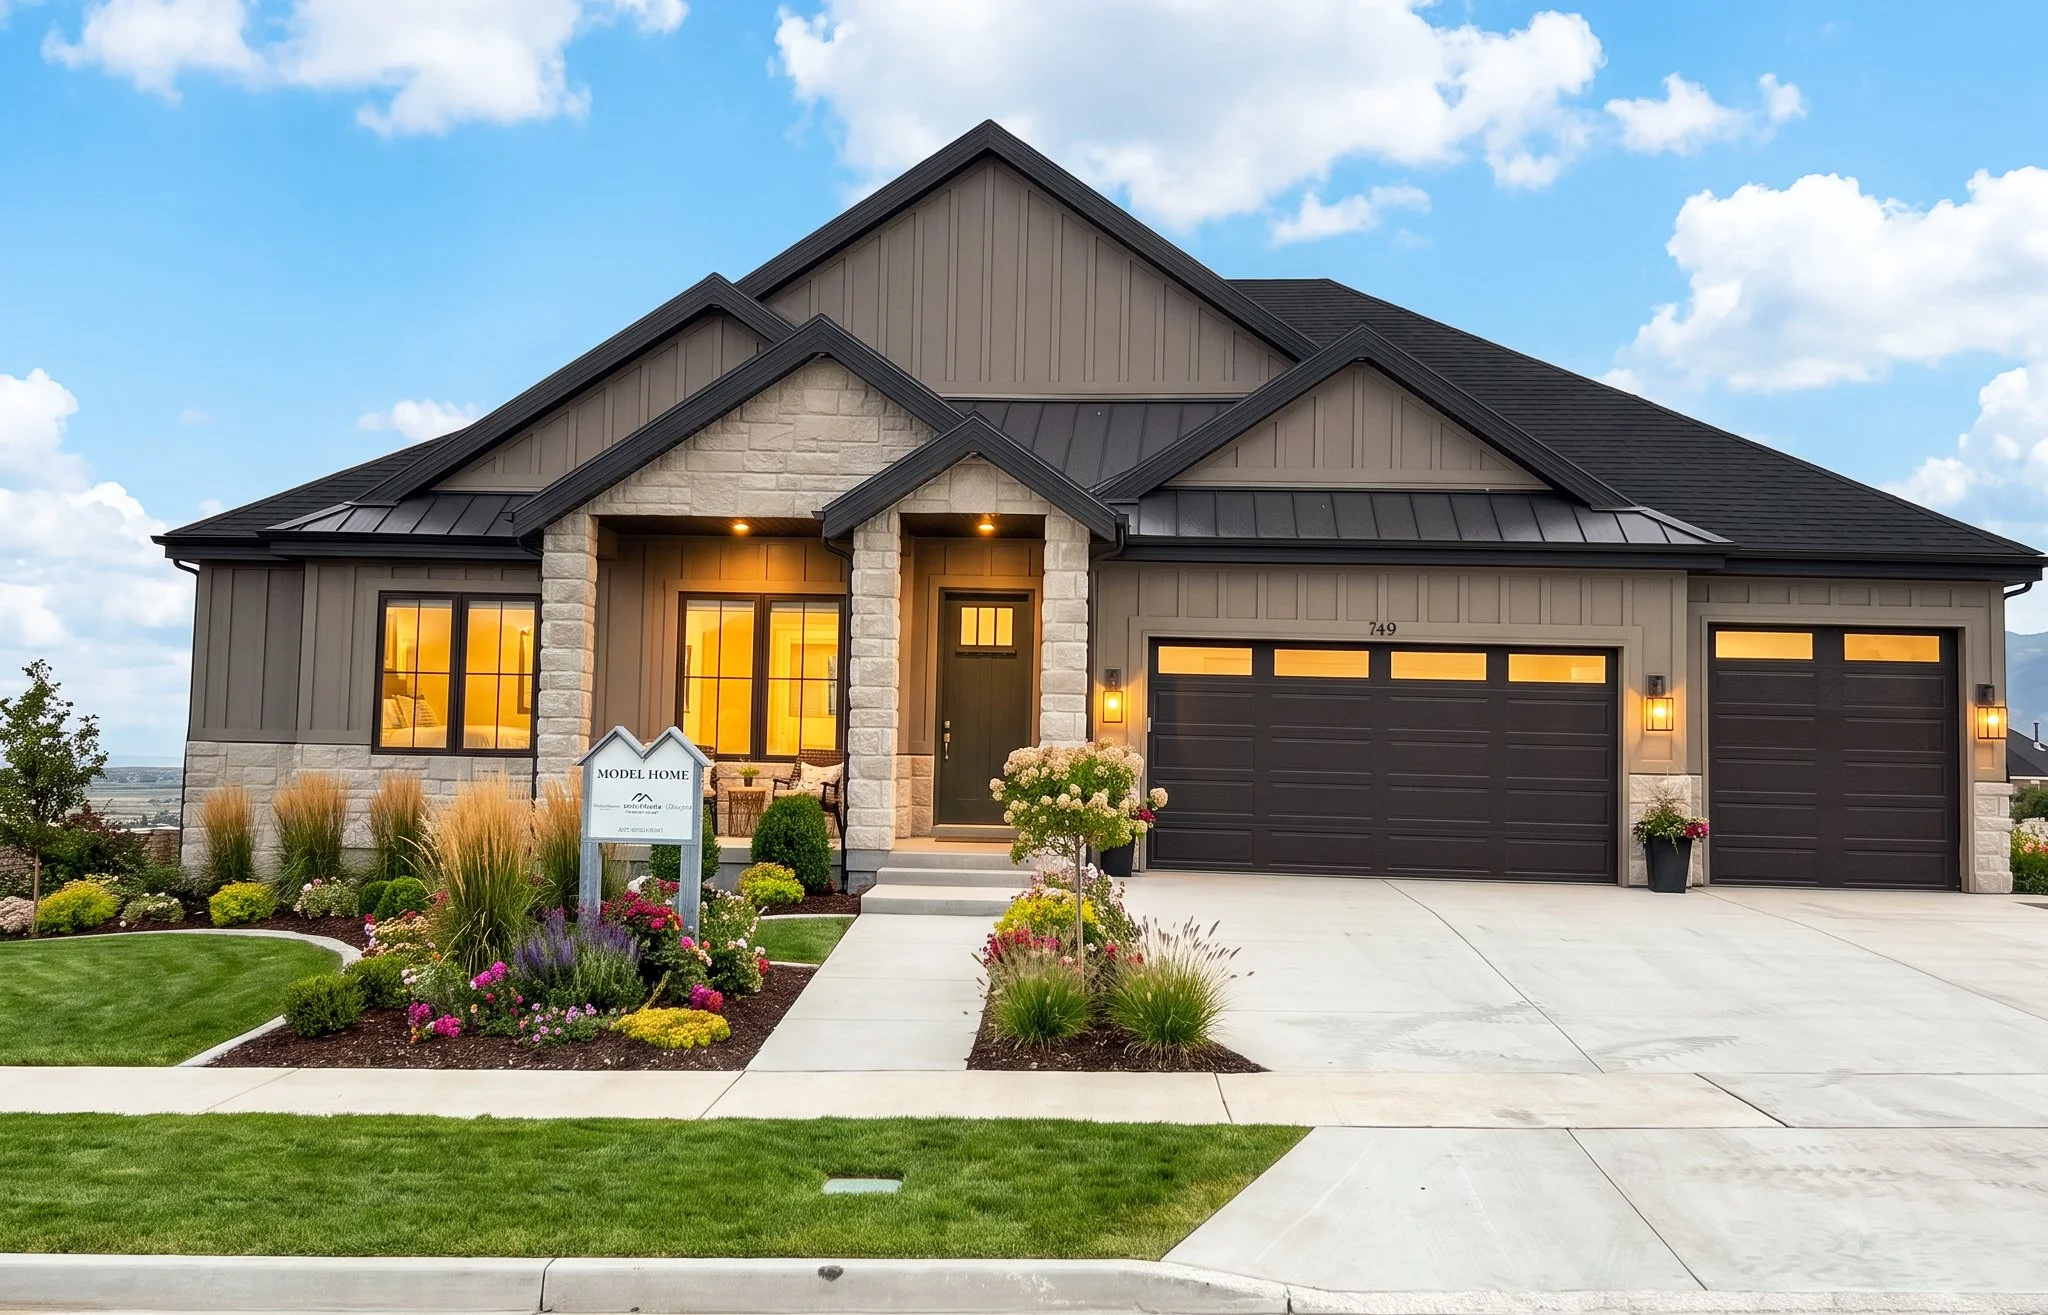
Exterior photo digitally enhanced
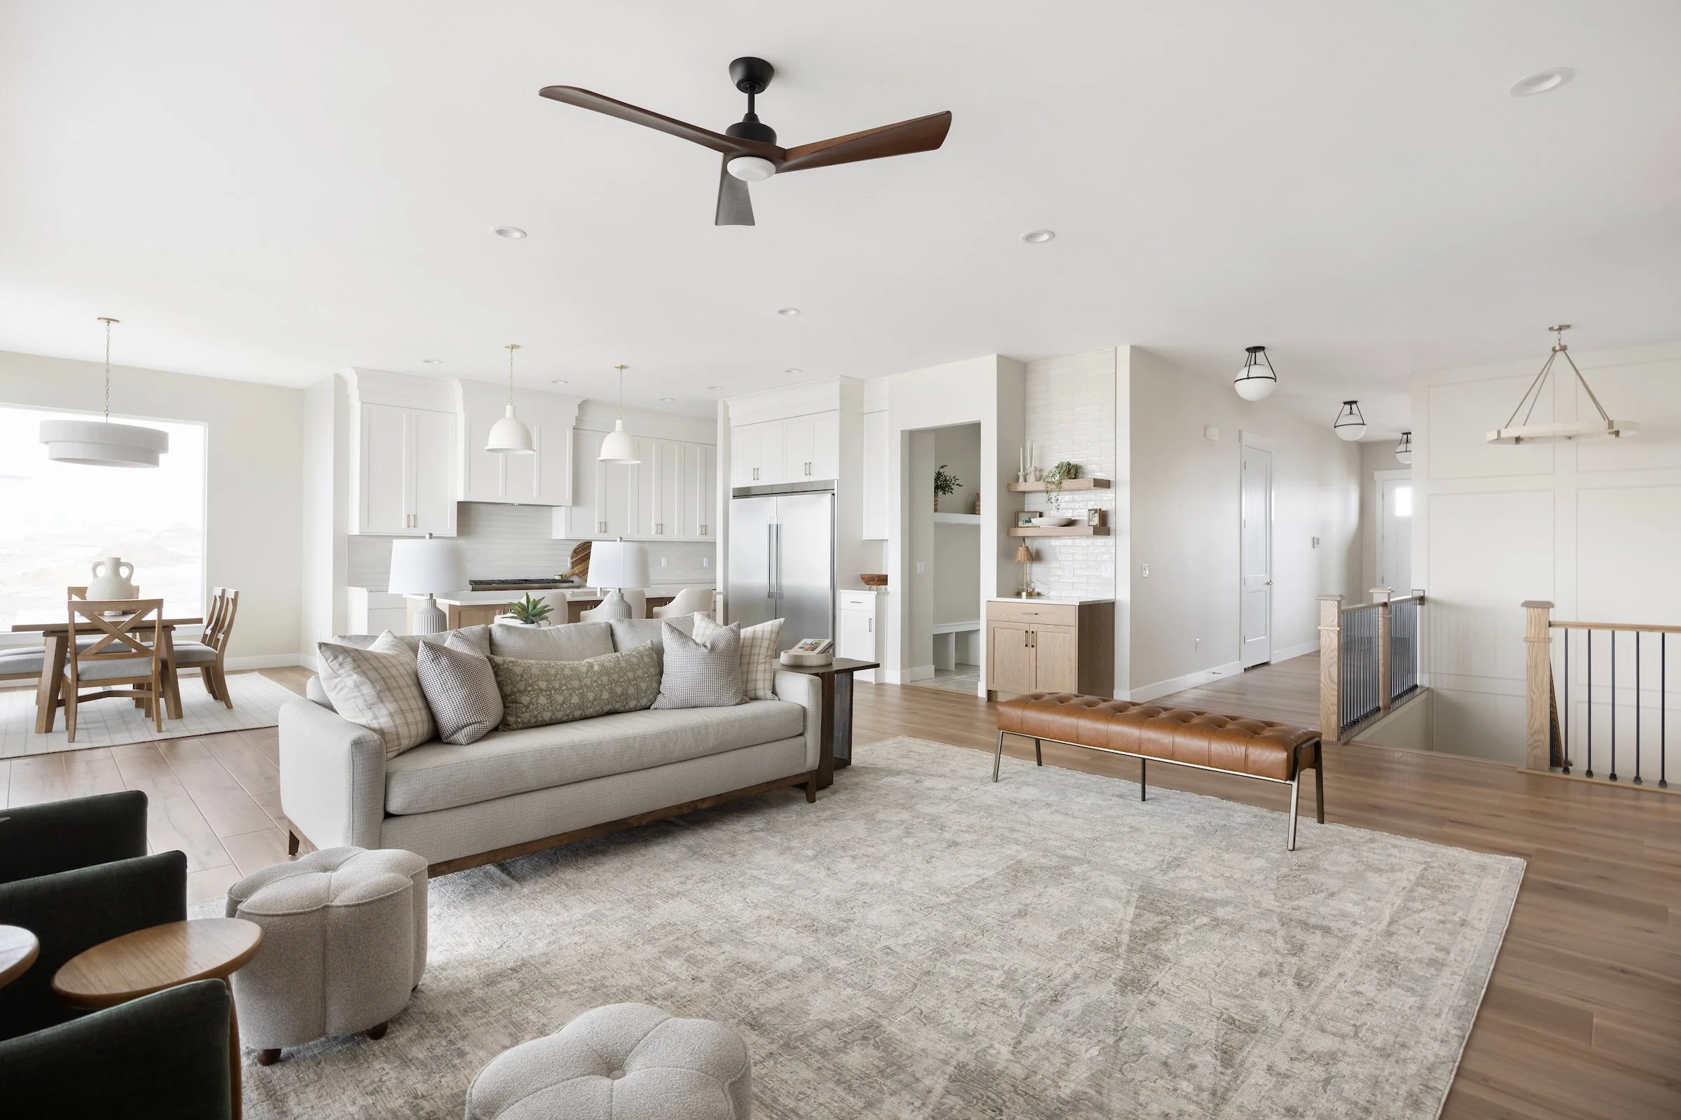
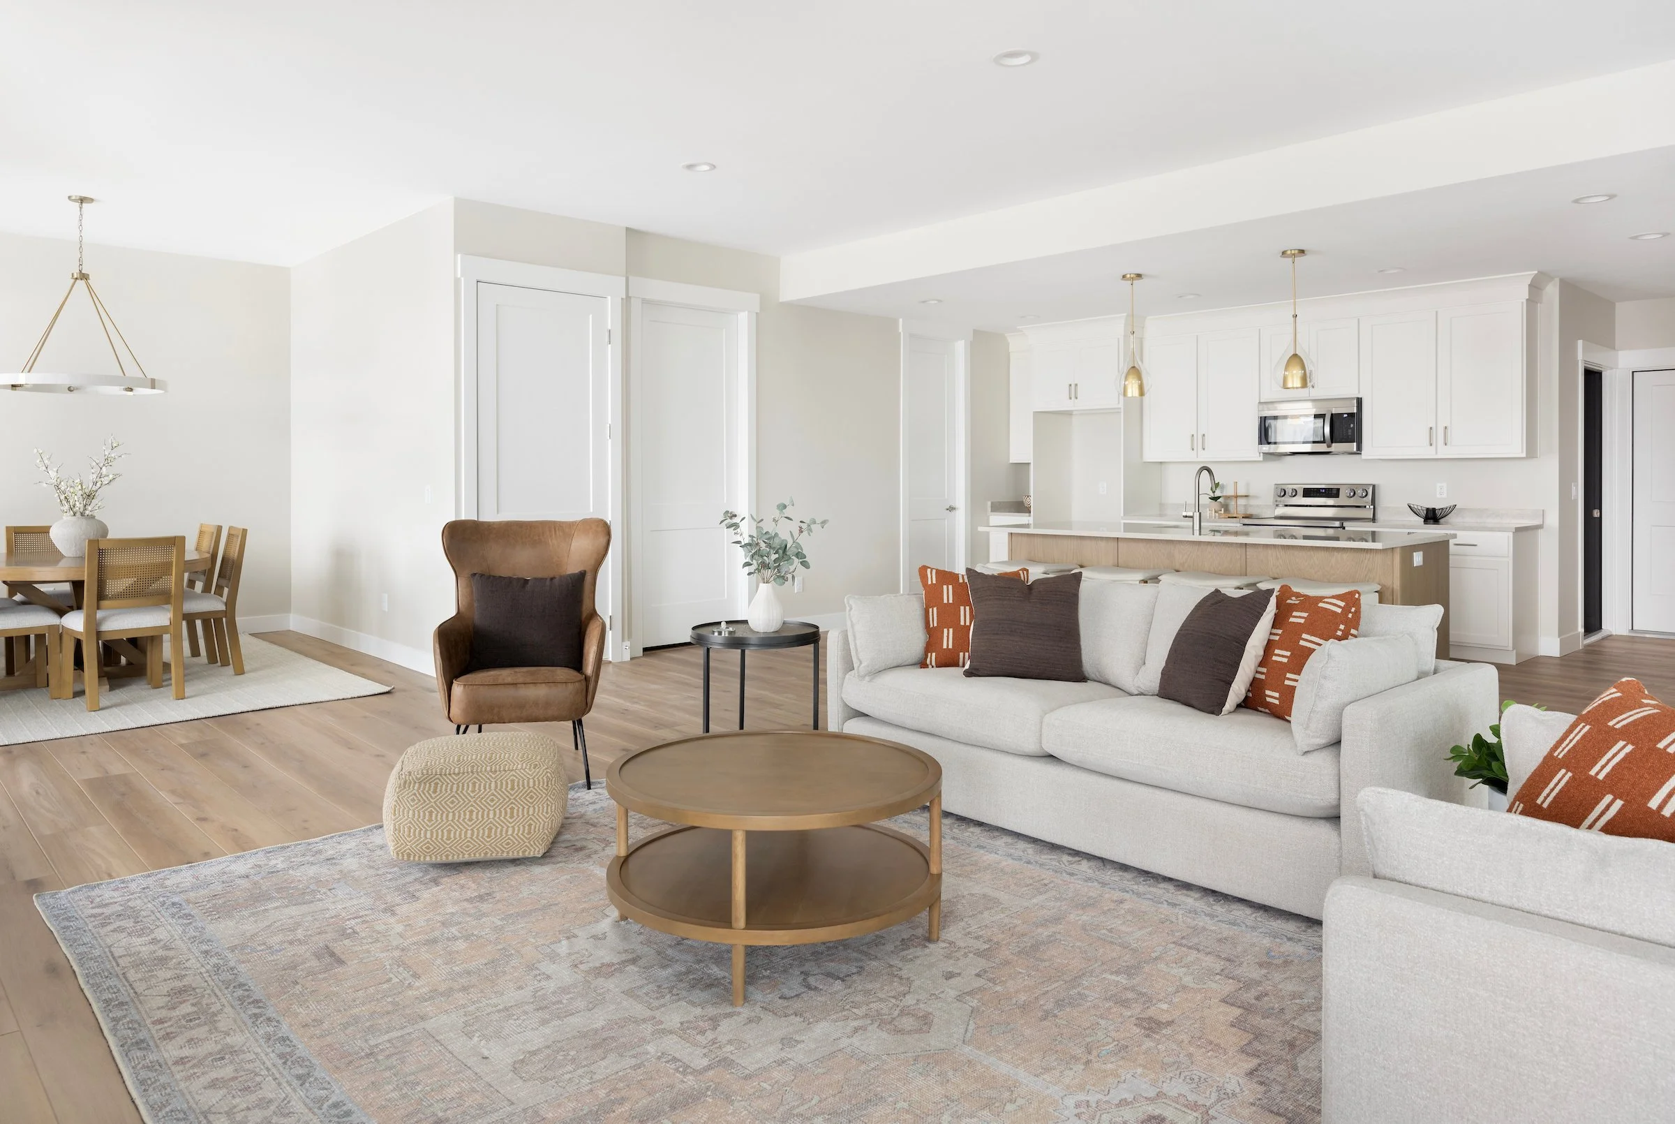
Main-Level Culinary & Great Room Wing
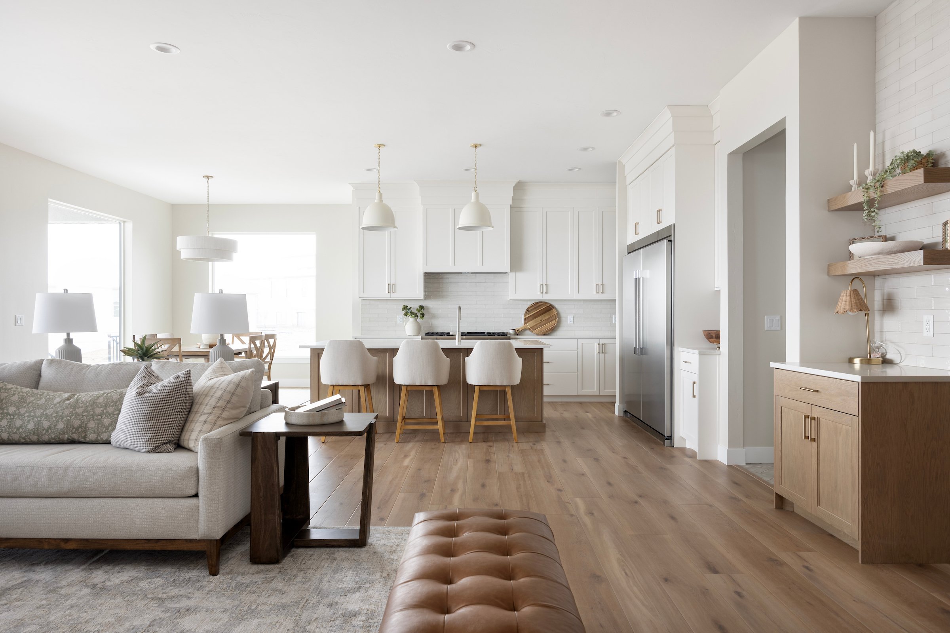
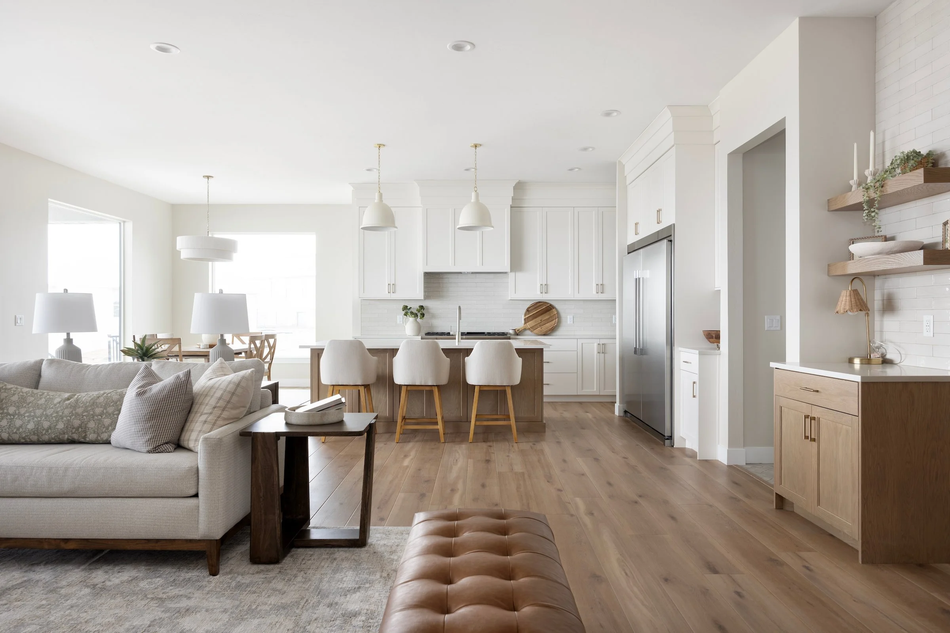
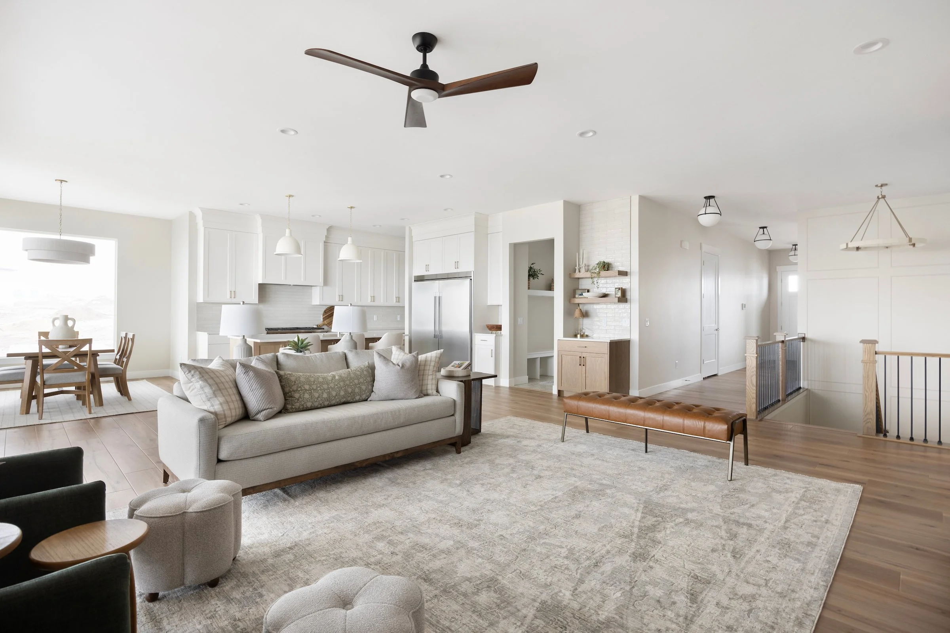
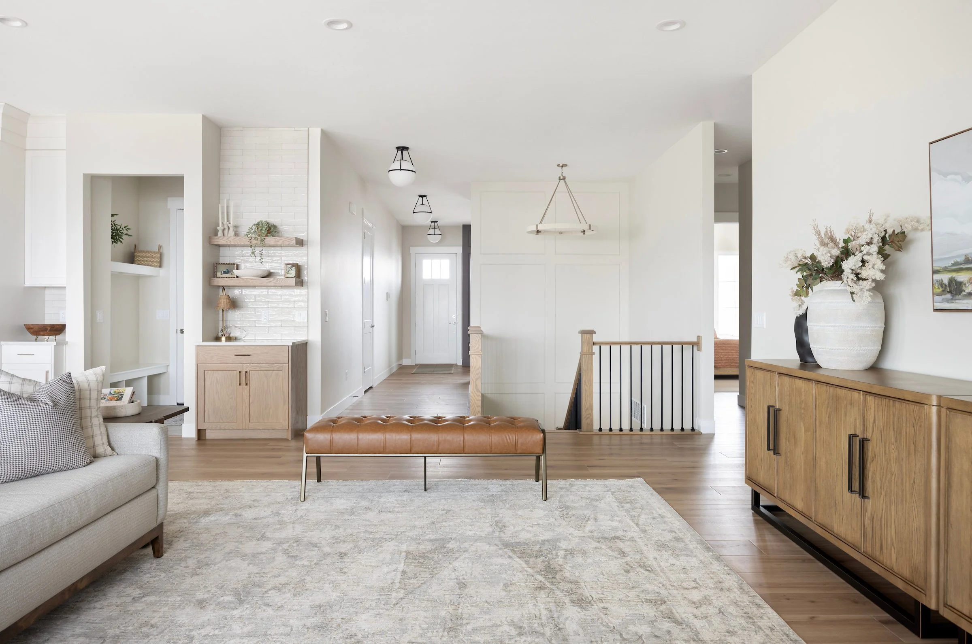
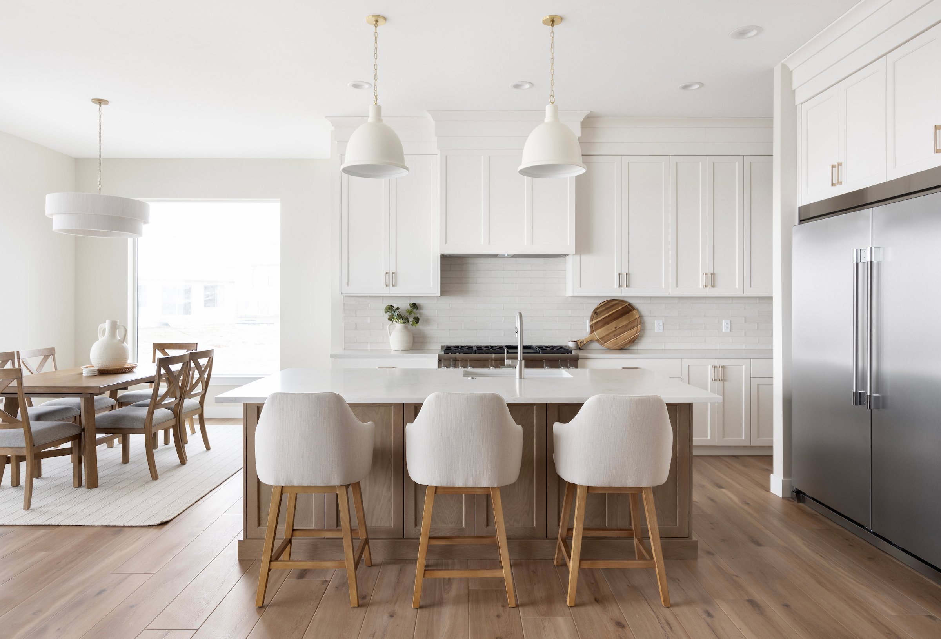
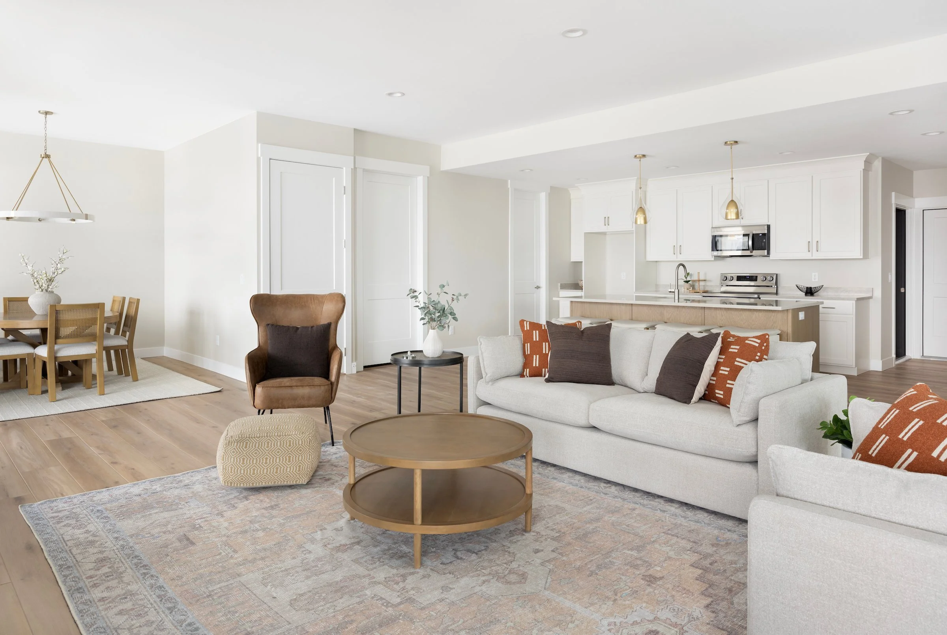
Open-concept entertaining layout anchored by a gas-hearth focal fireplace and oversized view windows
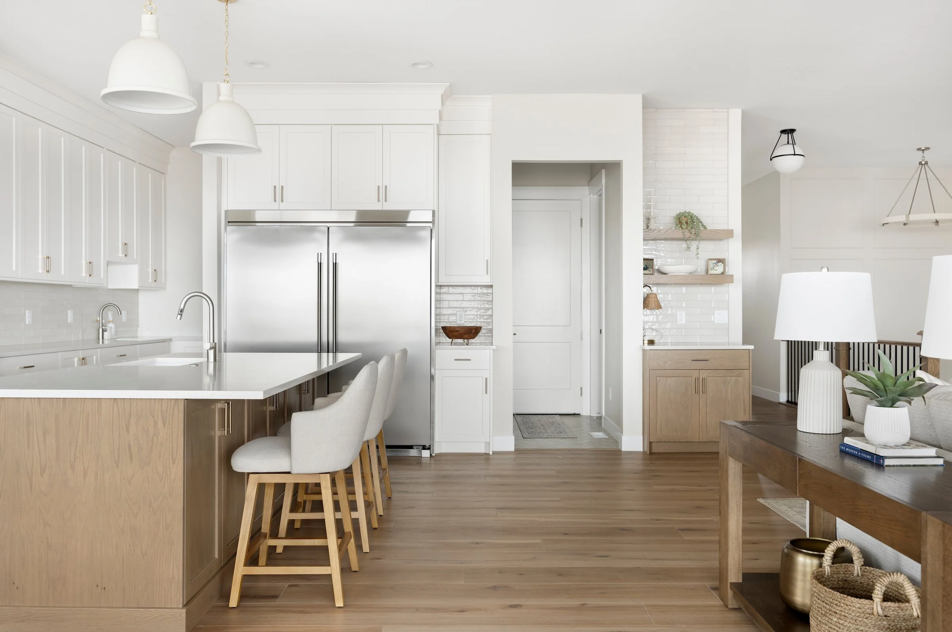
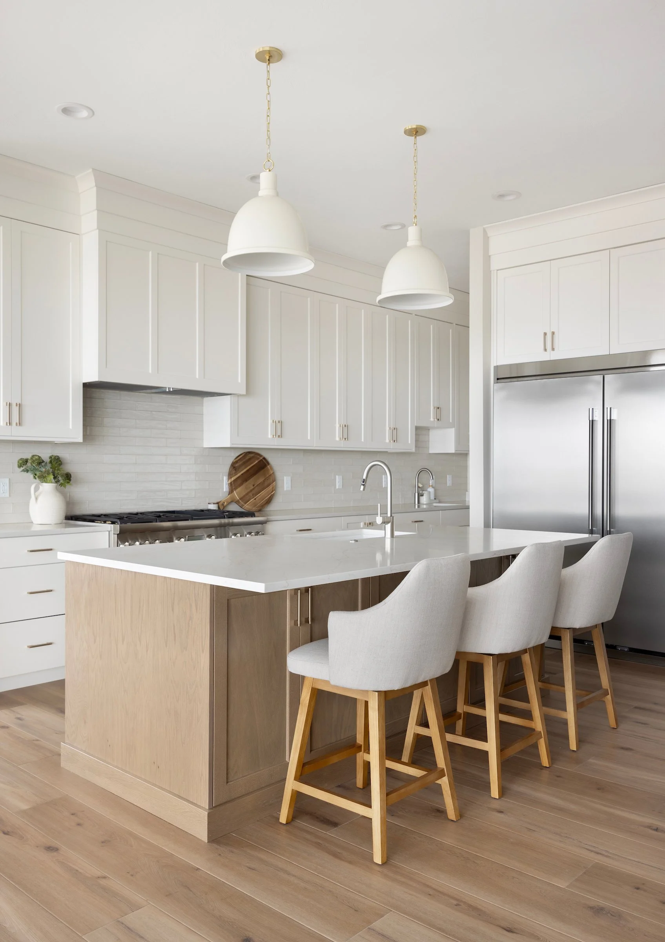
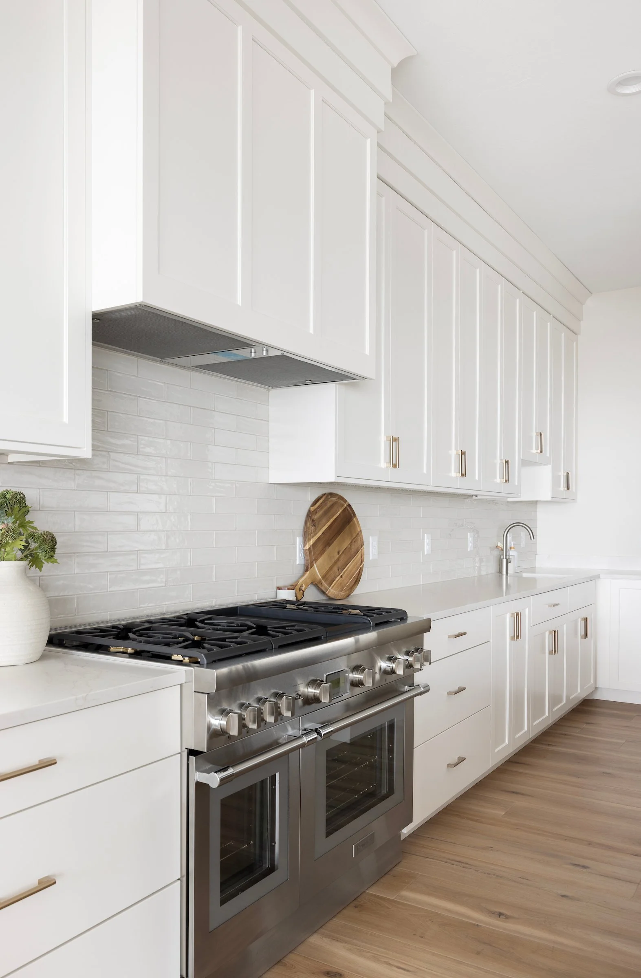
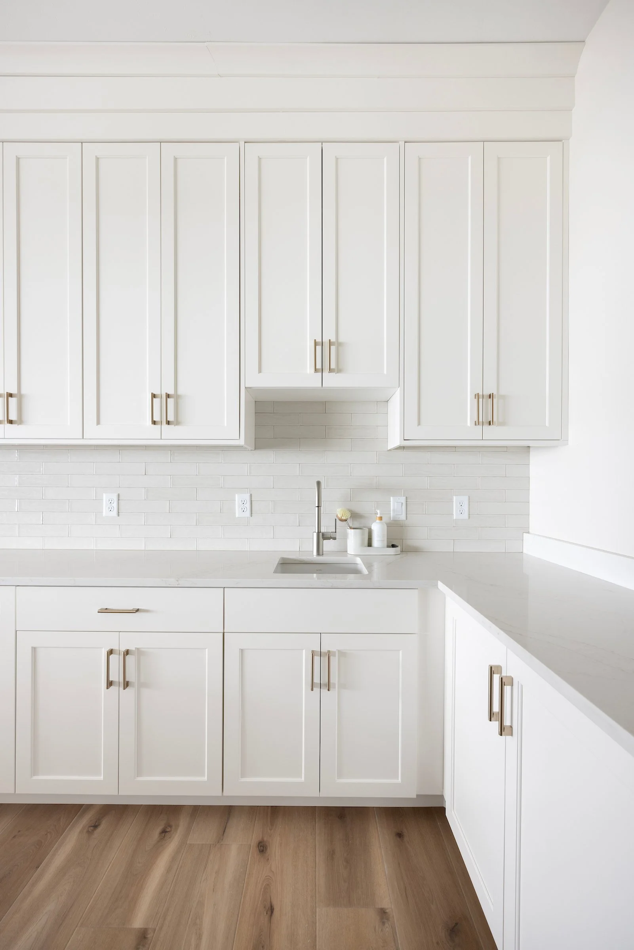
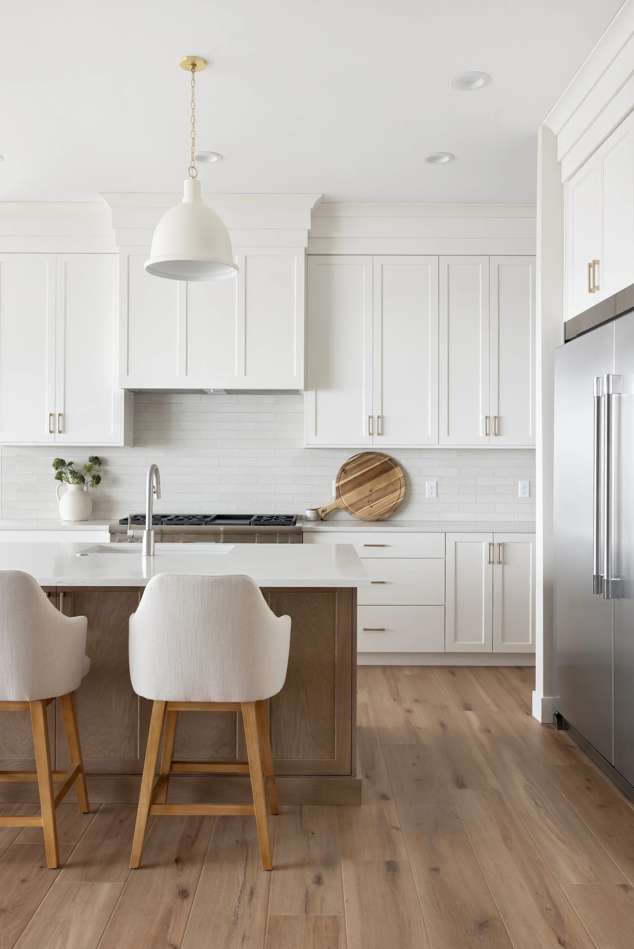
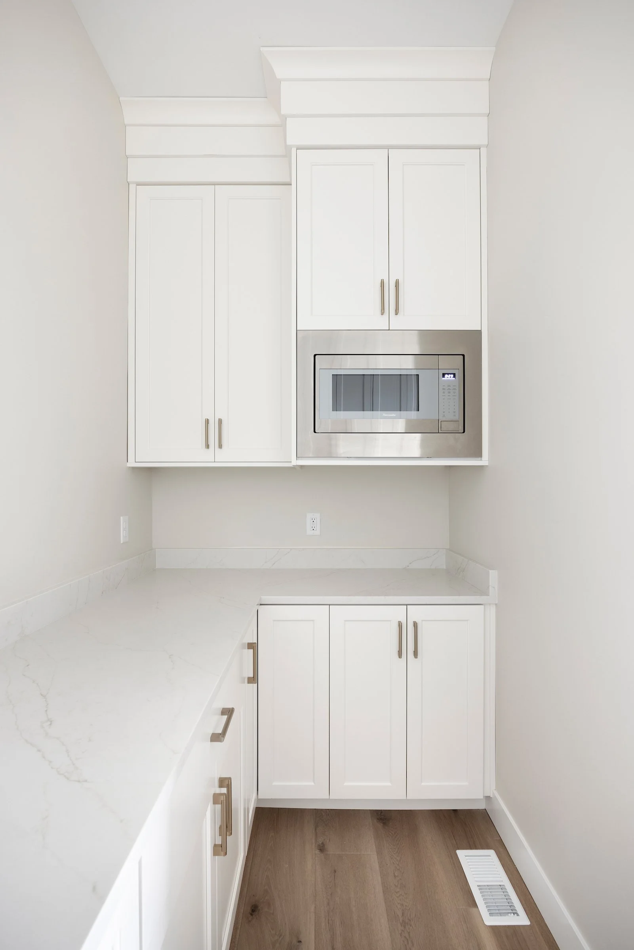
Gourmet kitchen featuring an expansive prep island, custom cabinetry, walk-in pantry, and a fully equipped butler’s pantry
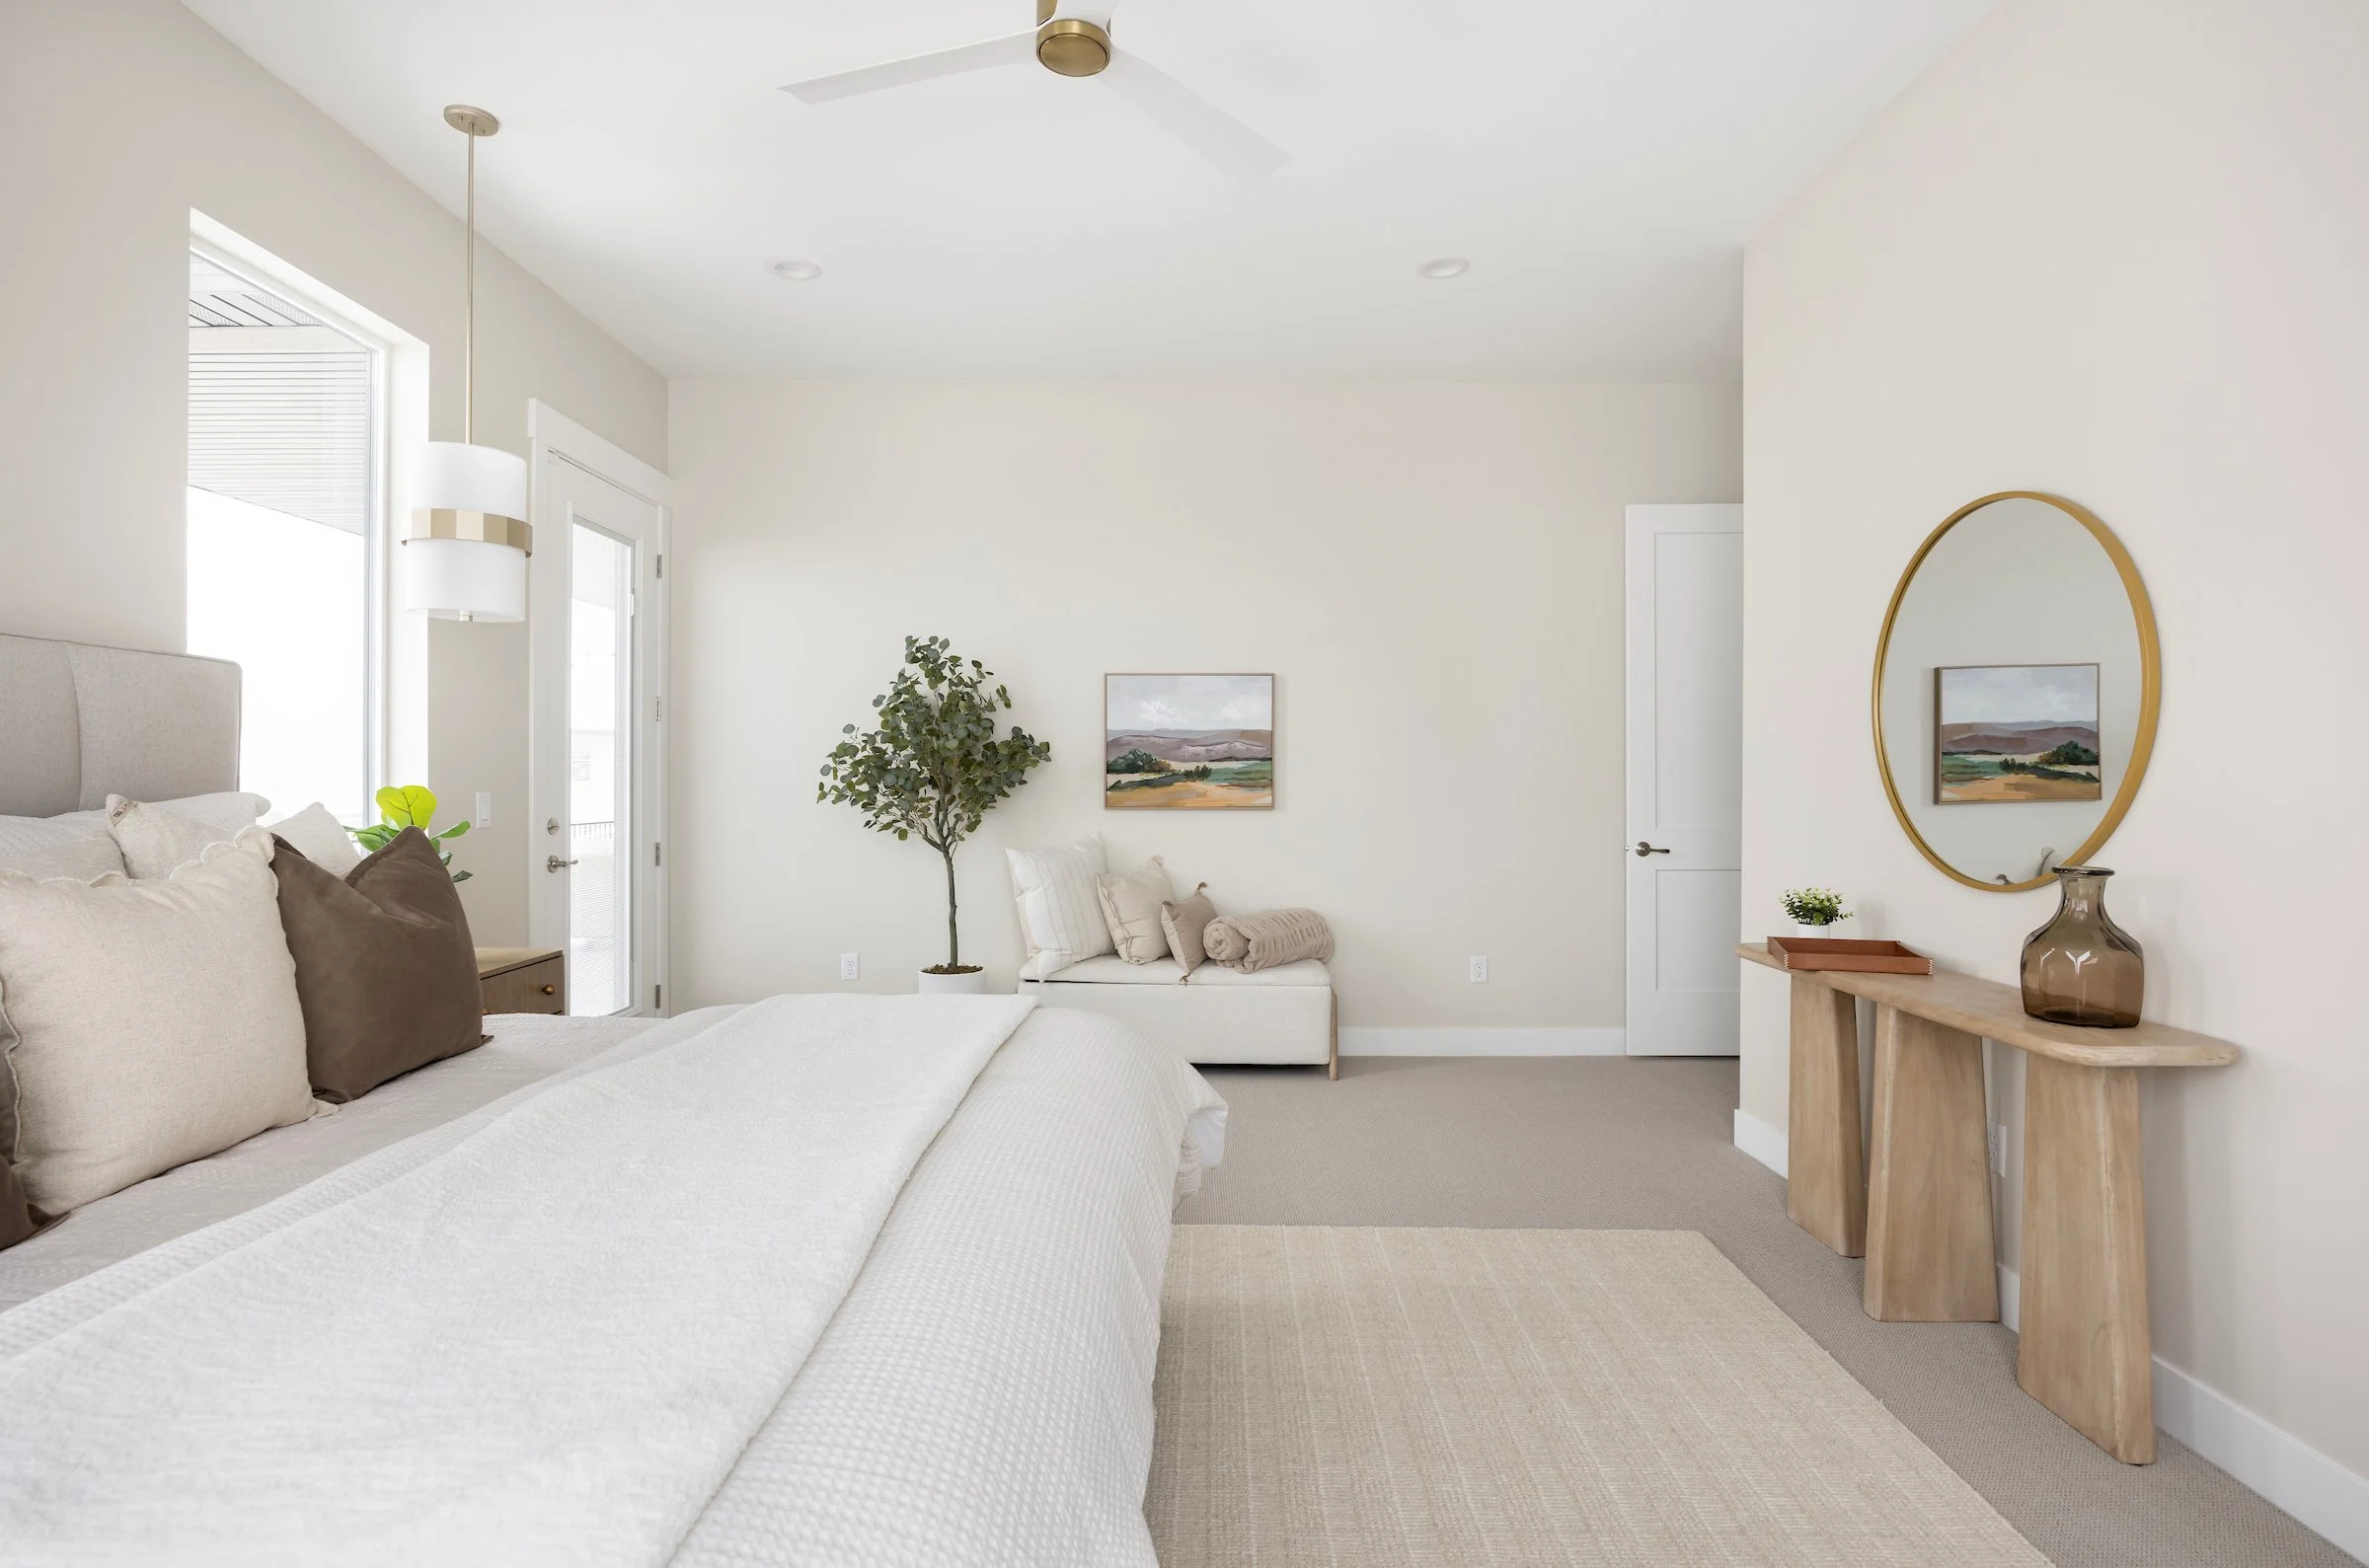
Primary Retreat & Executive Comfort
Secluded main-level primary bedroom suite framing mountain views
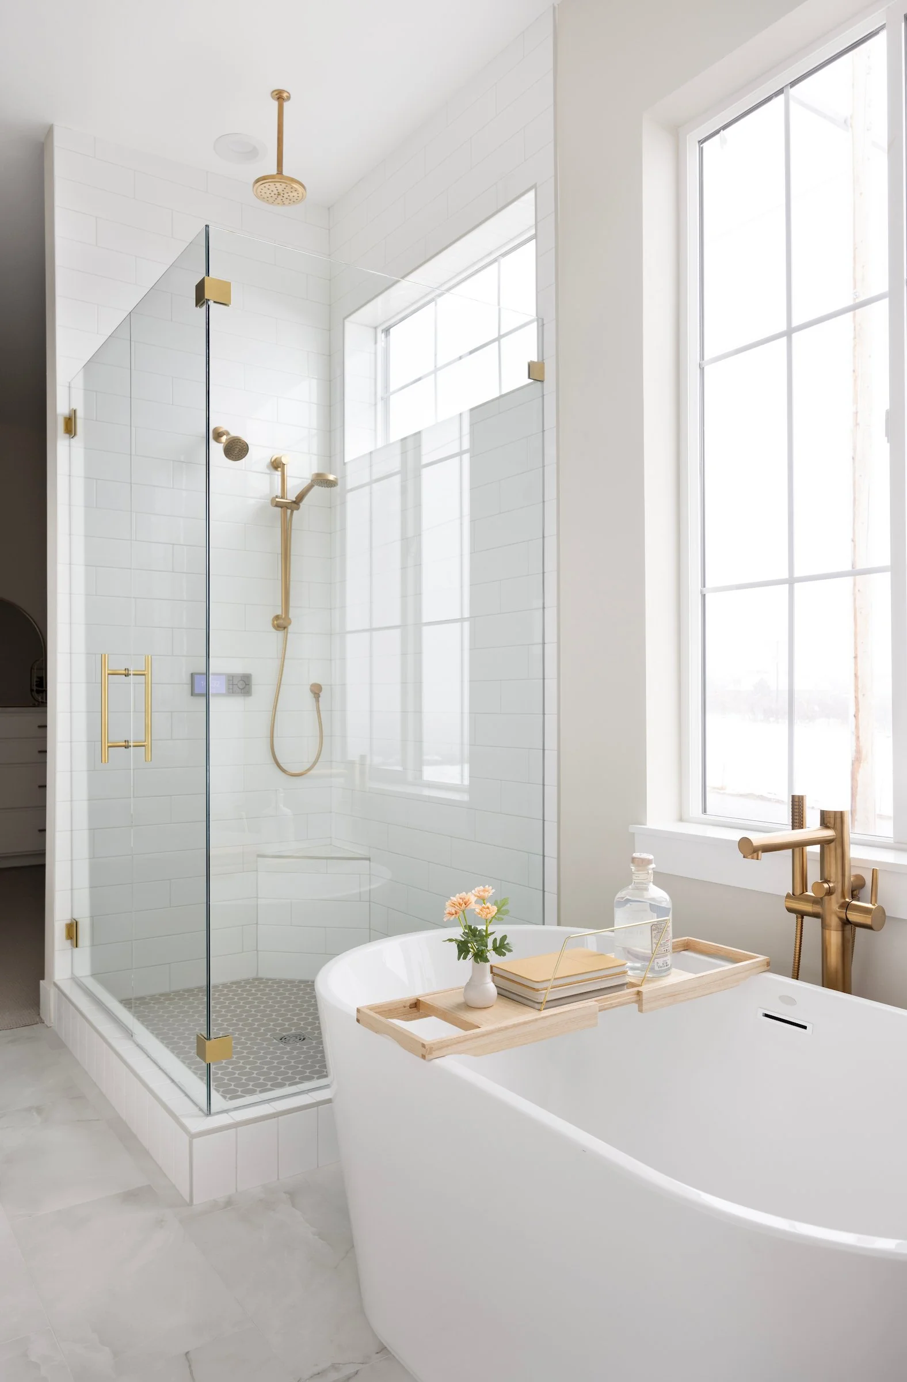
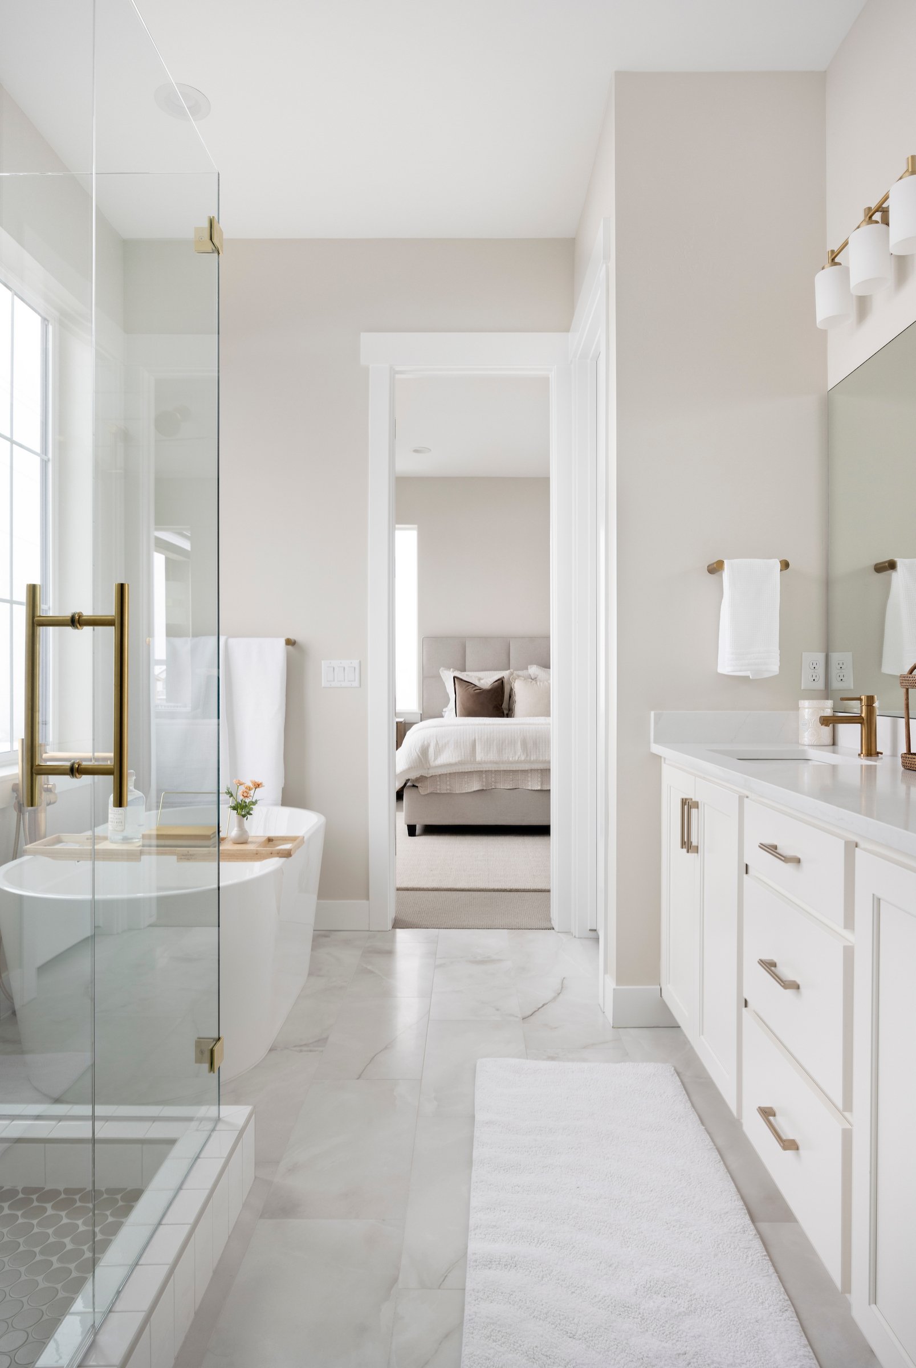
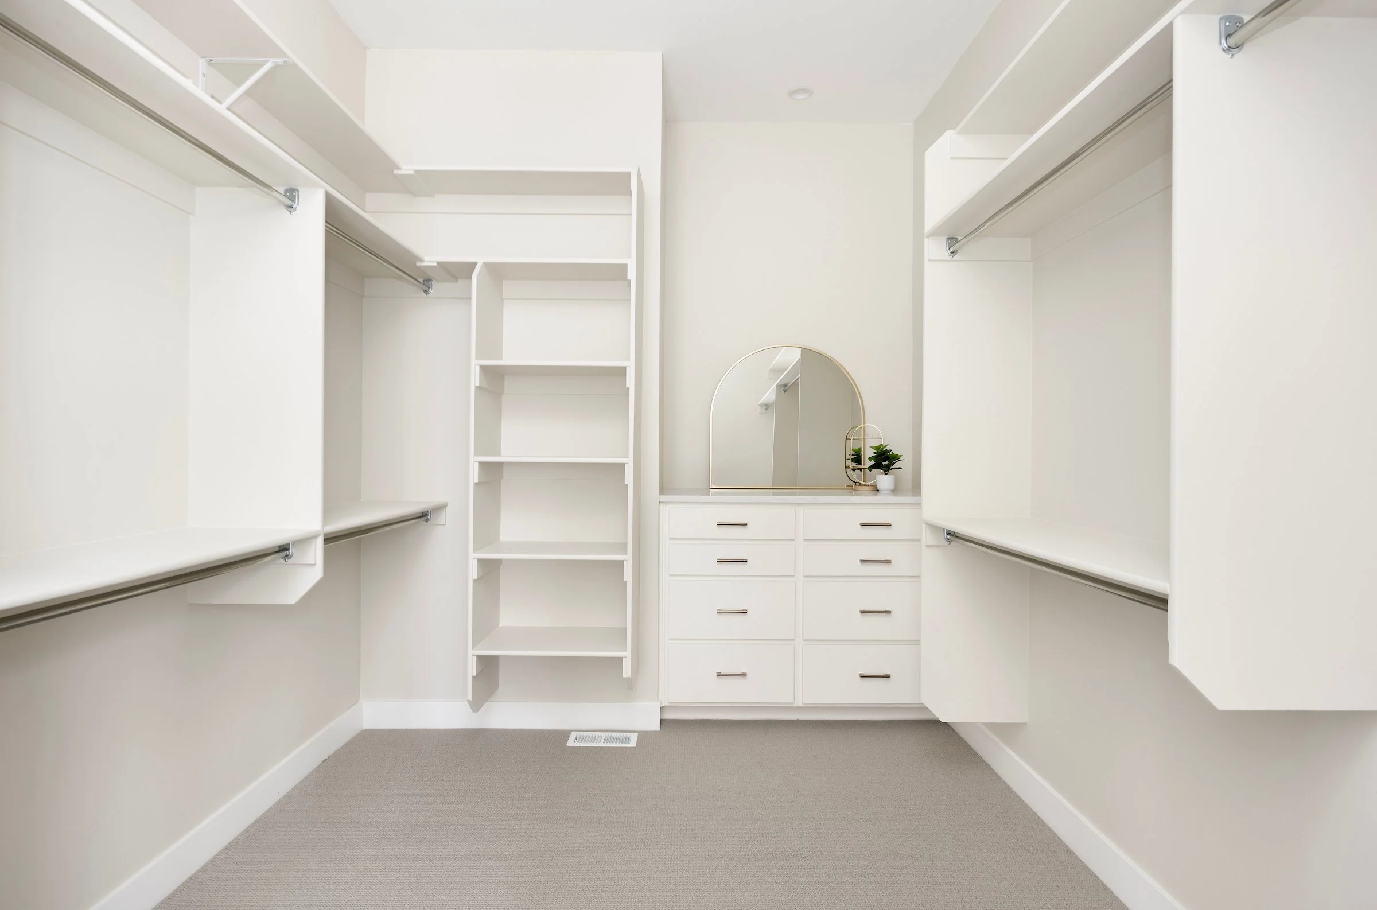
Spa en-suite bath with dual-sink vanity, freestanding soaking tub, walk-in shower, and custom-built walk-in closet cabinetry
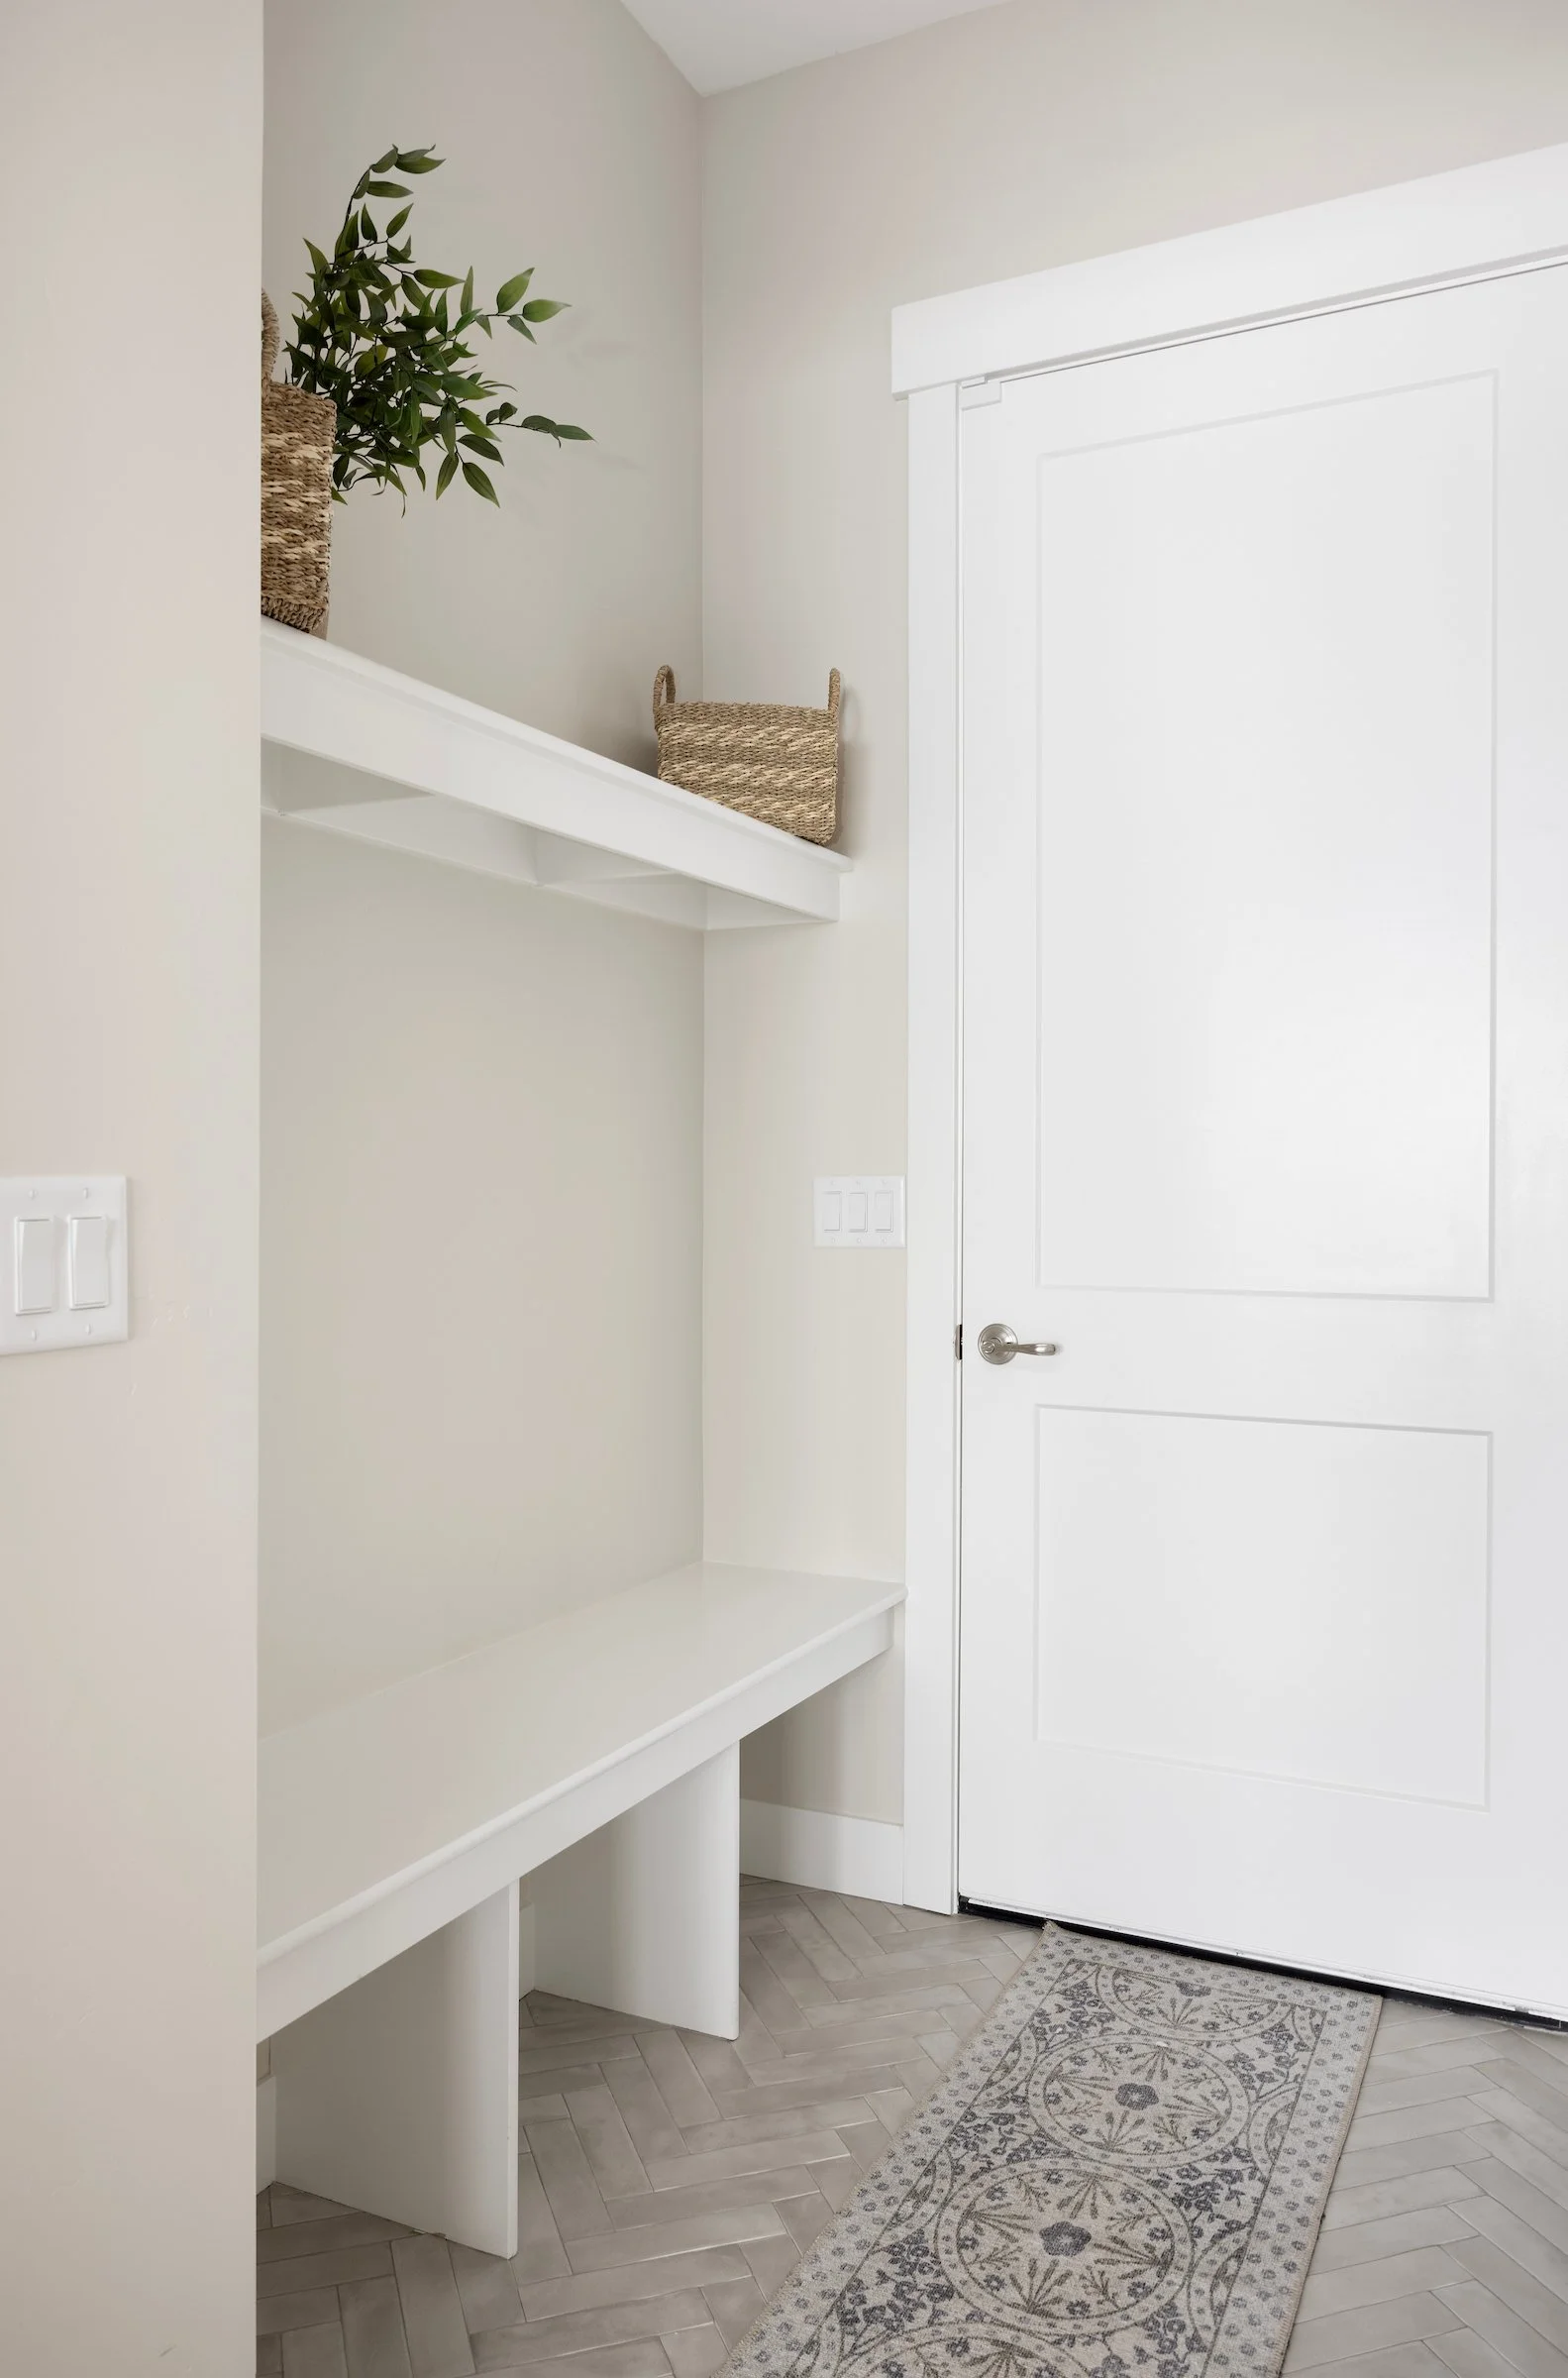
Mudroom entrance off the garage with custom locker cabinetry, bench seating, and wall hooks
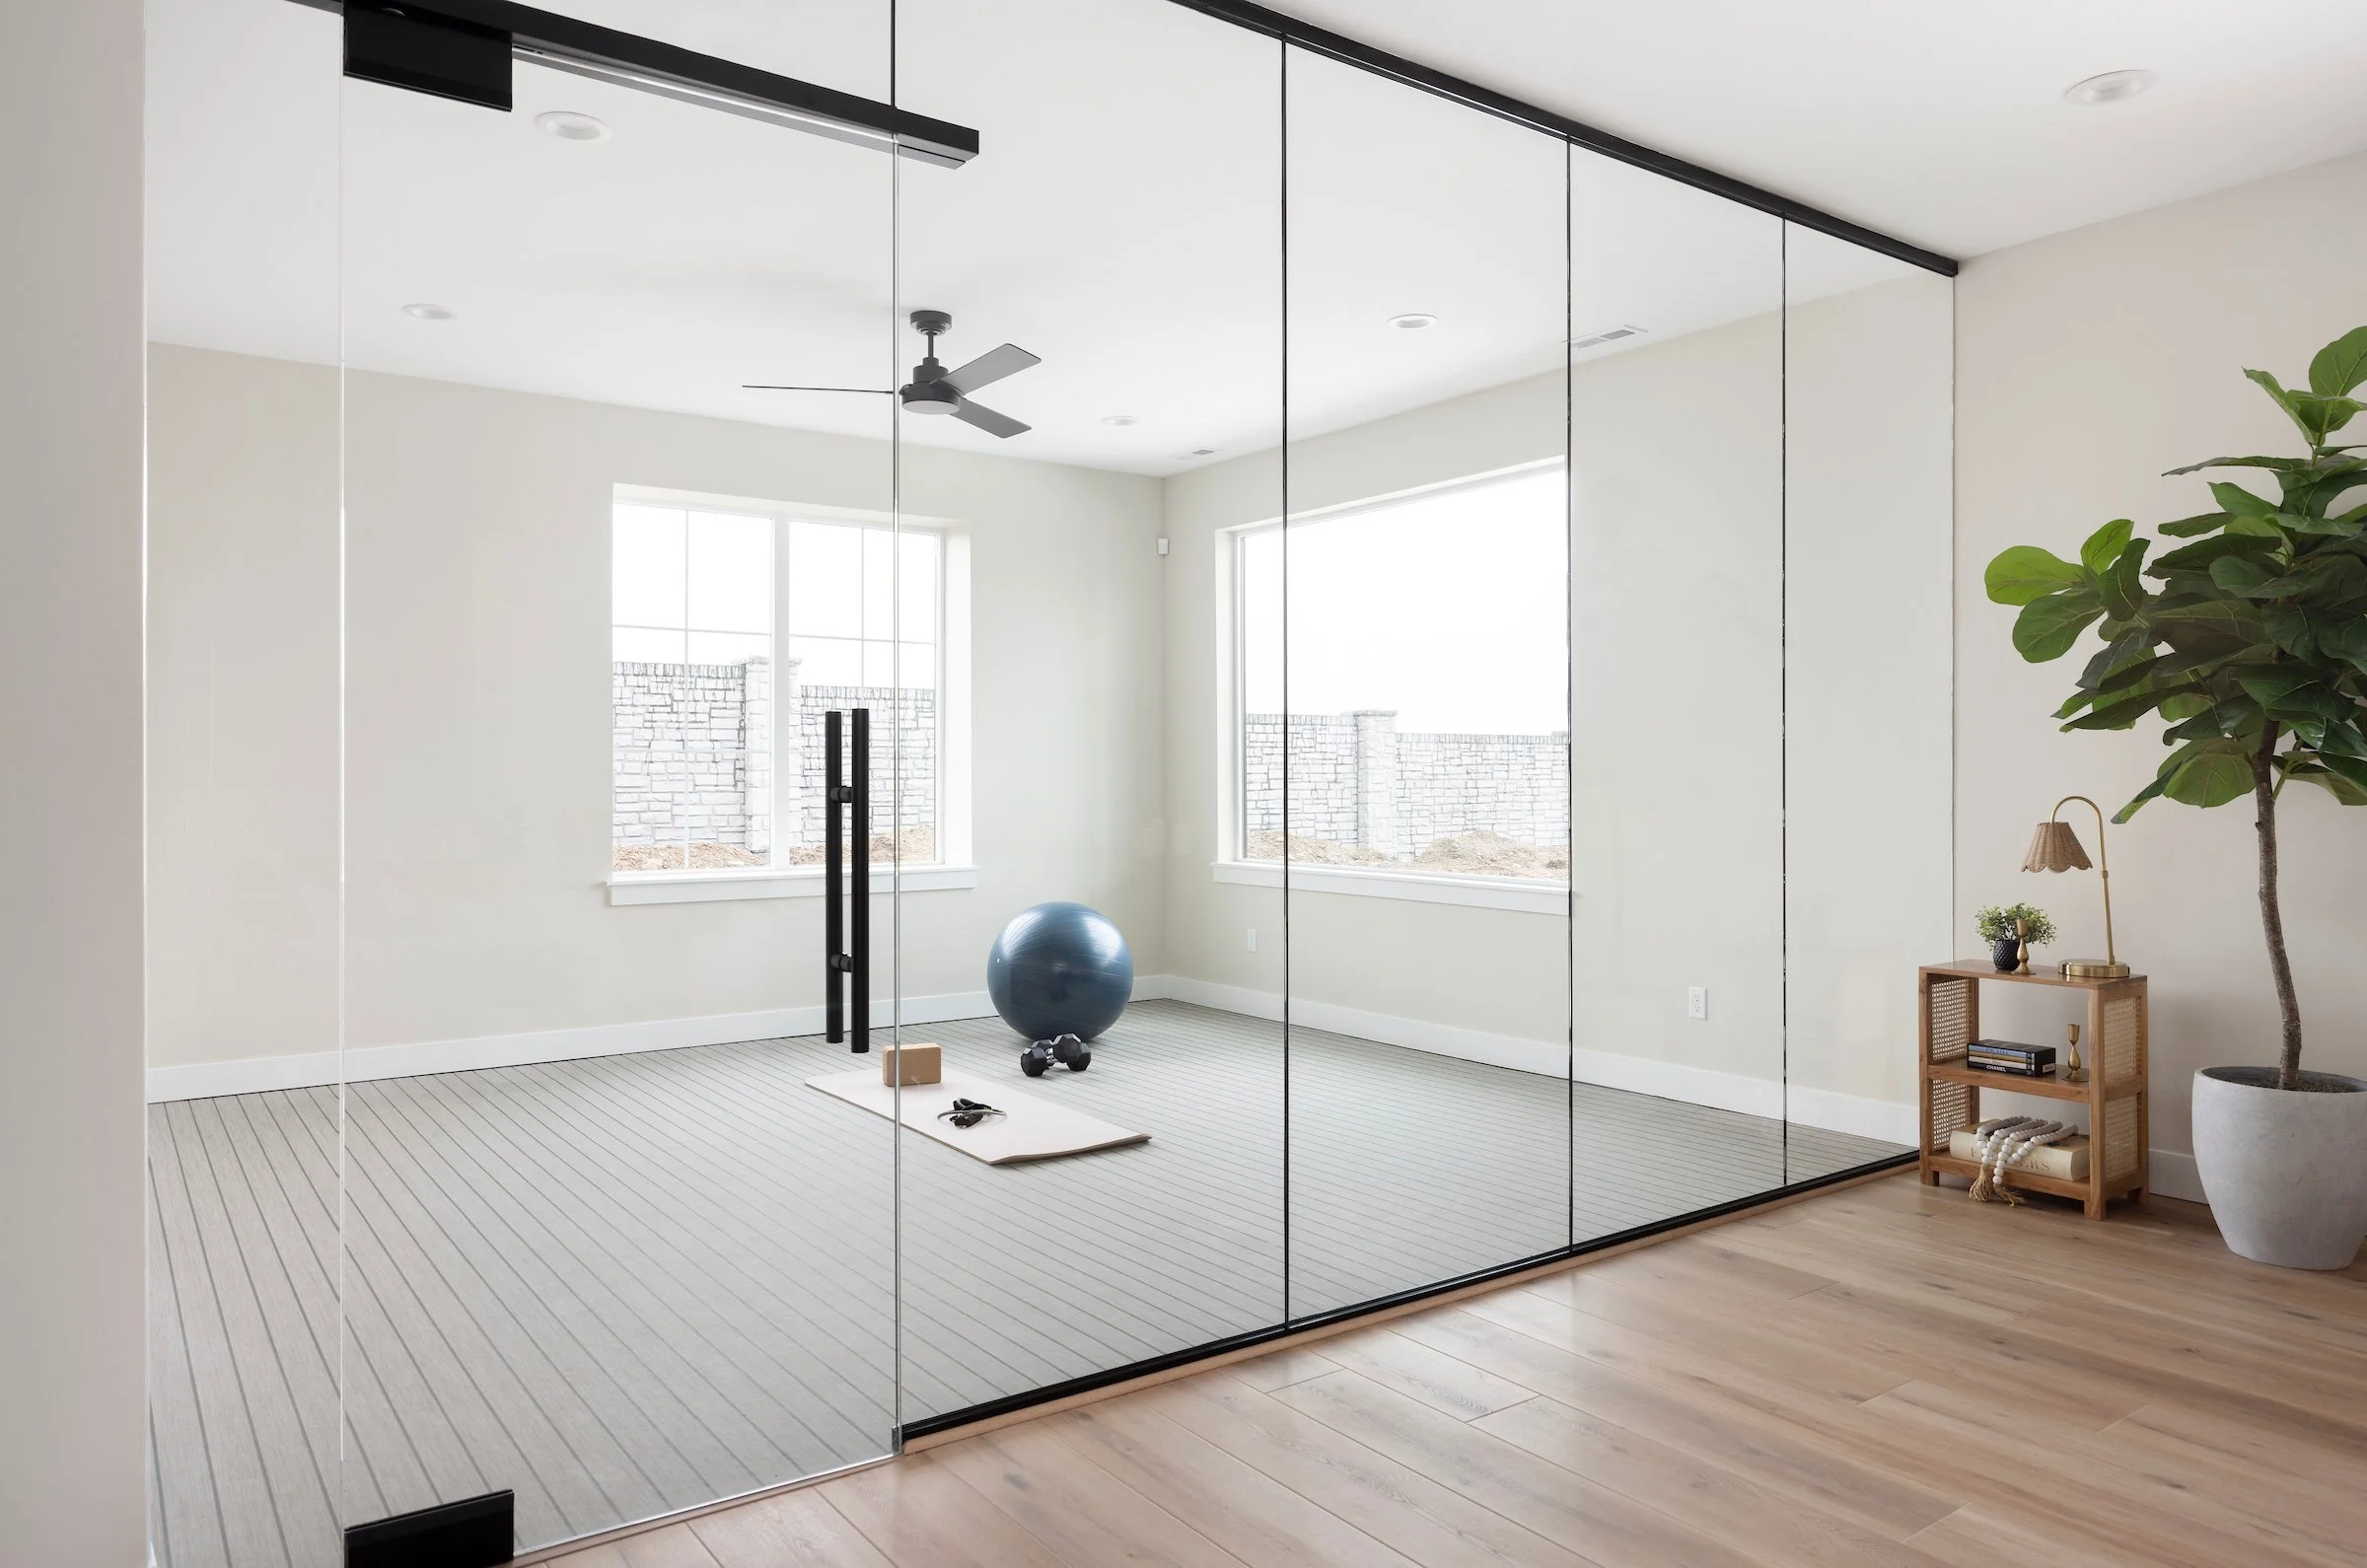
Indoor Sports & Recreation Wing
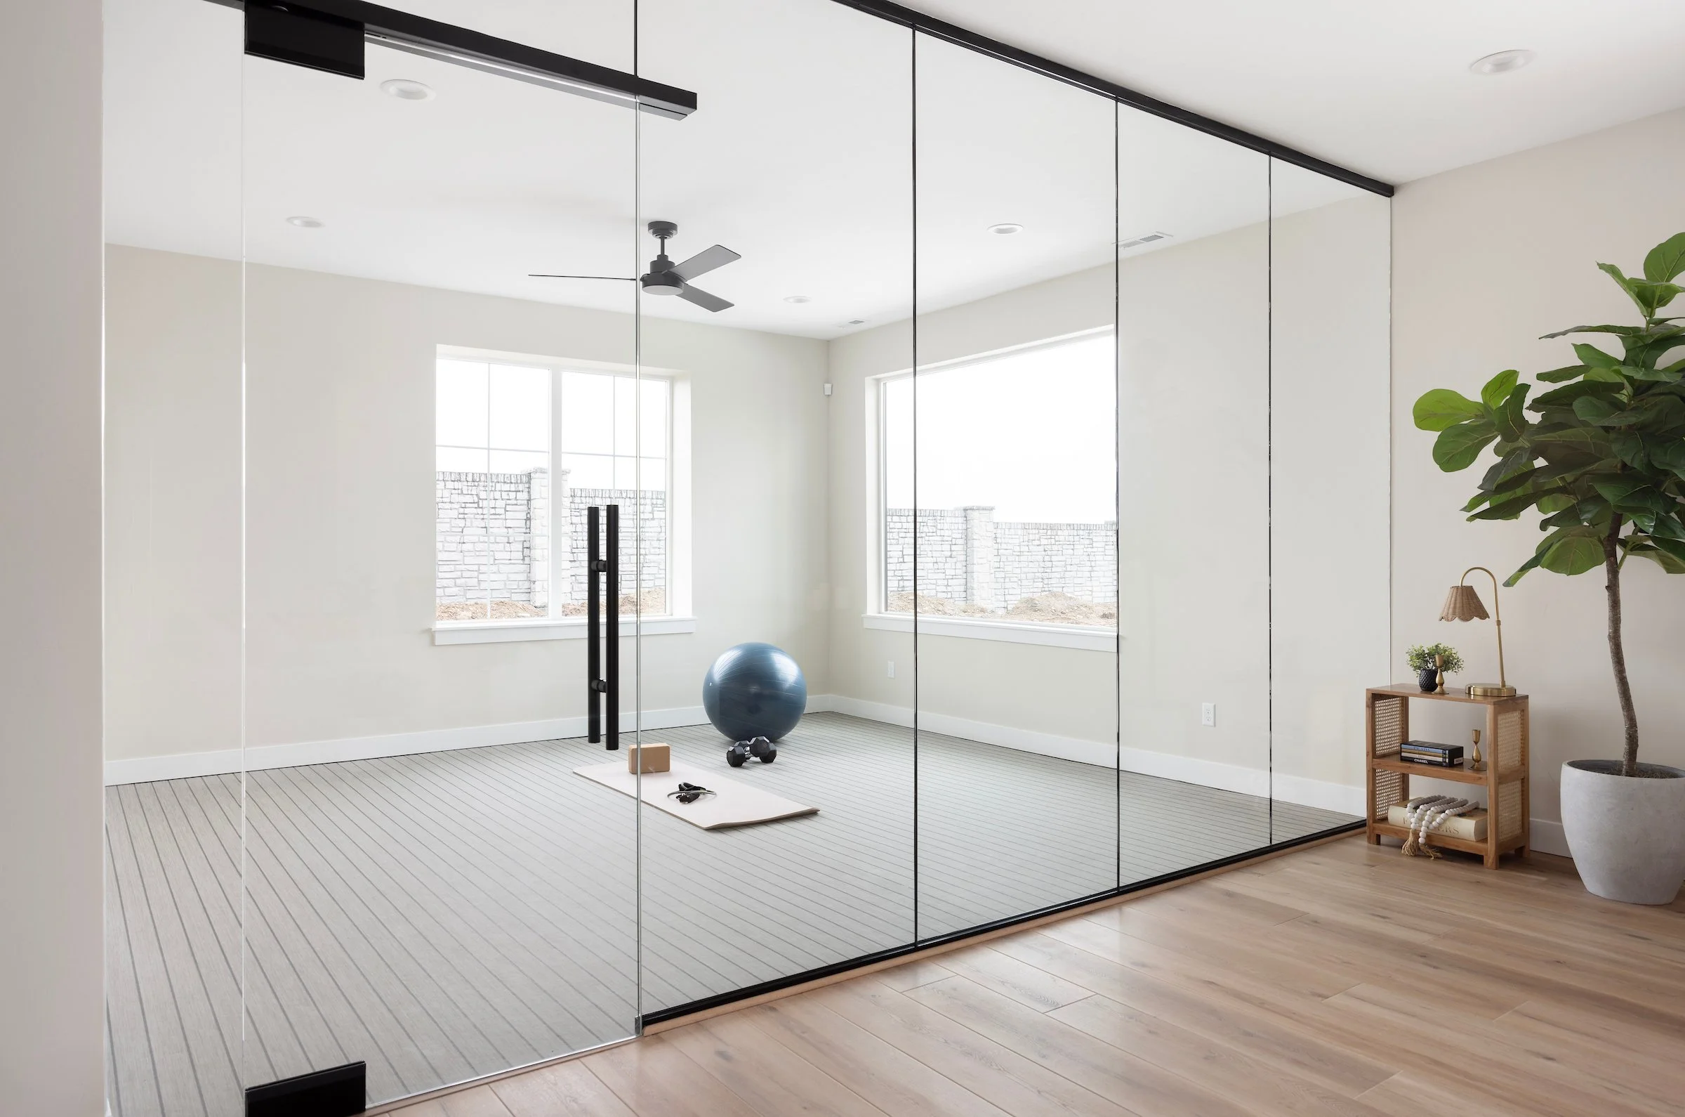
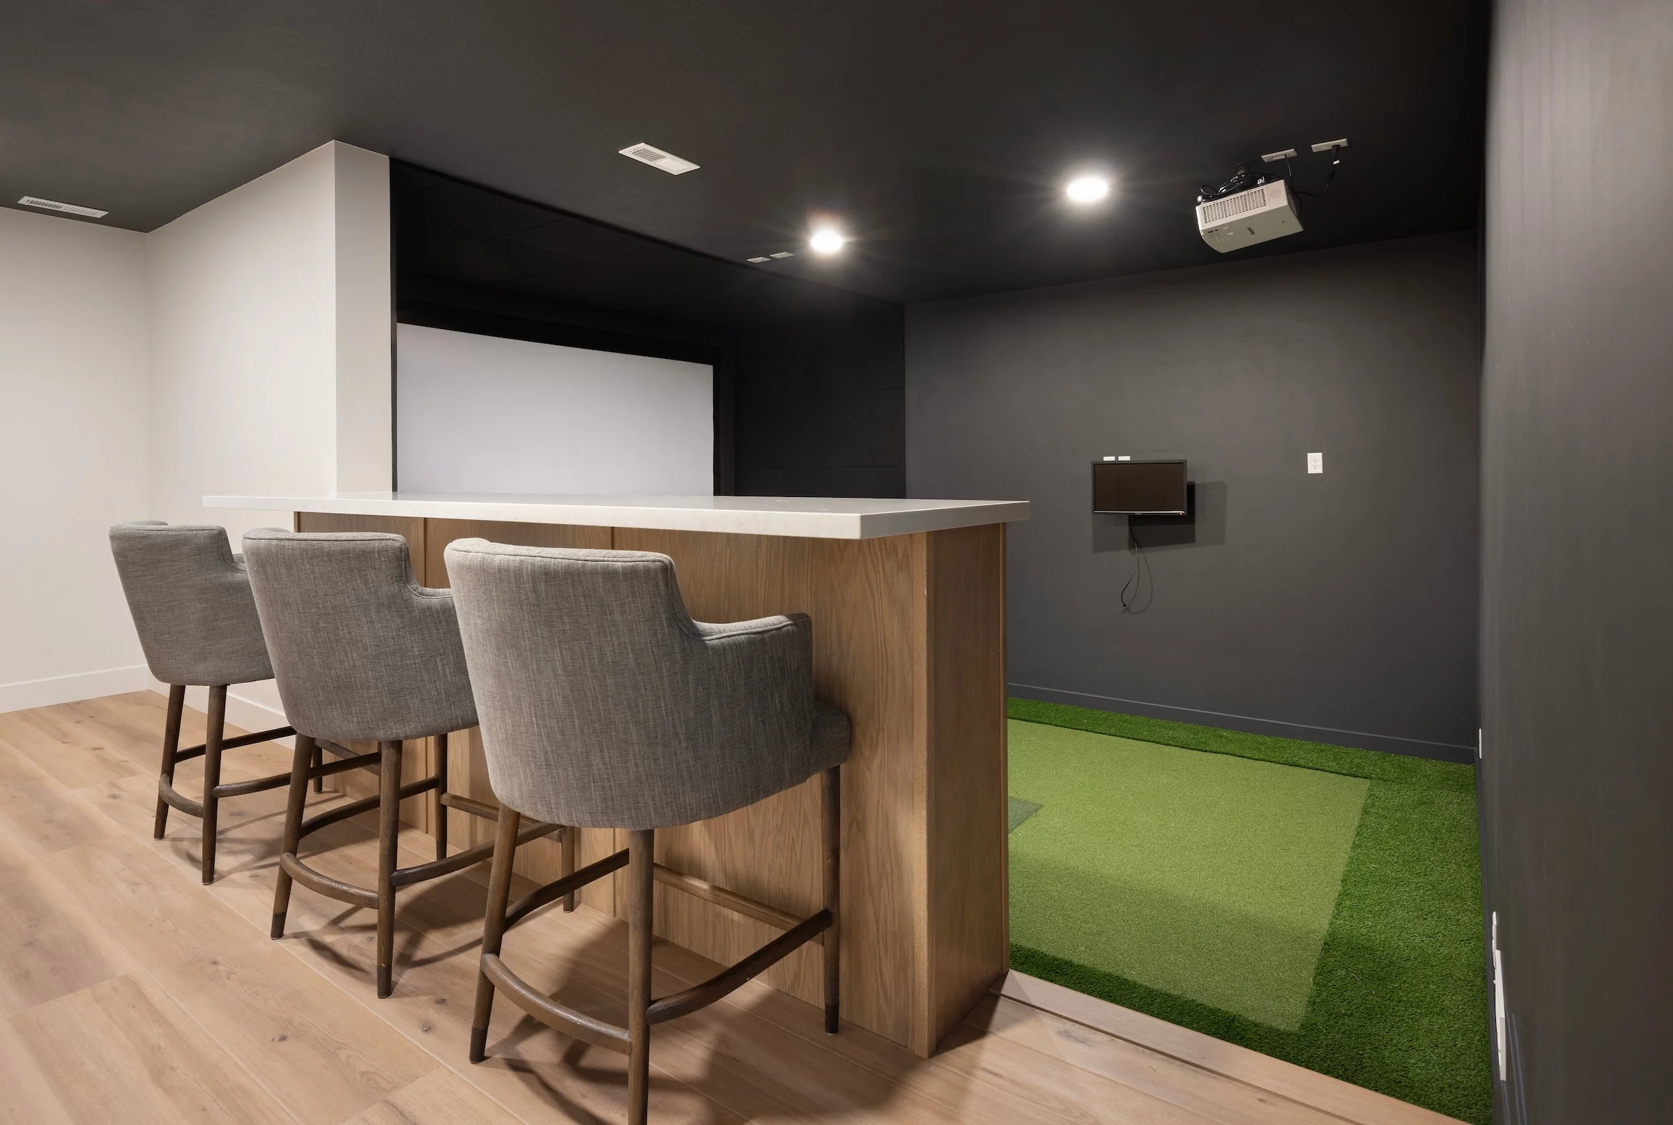
Private In-Home High-Definition Golf Simulator: Custom-engineered simulator studio built directly into the home for year-round sports, media, and practice
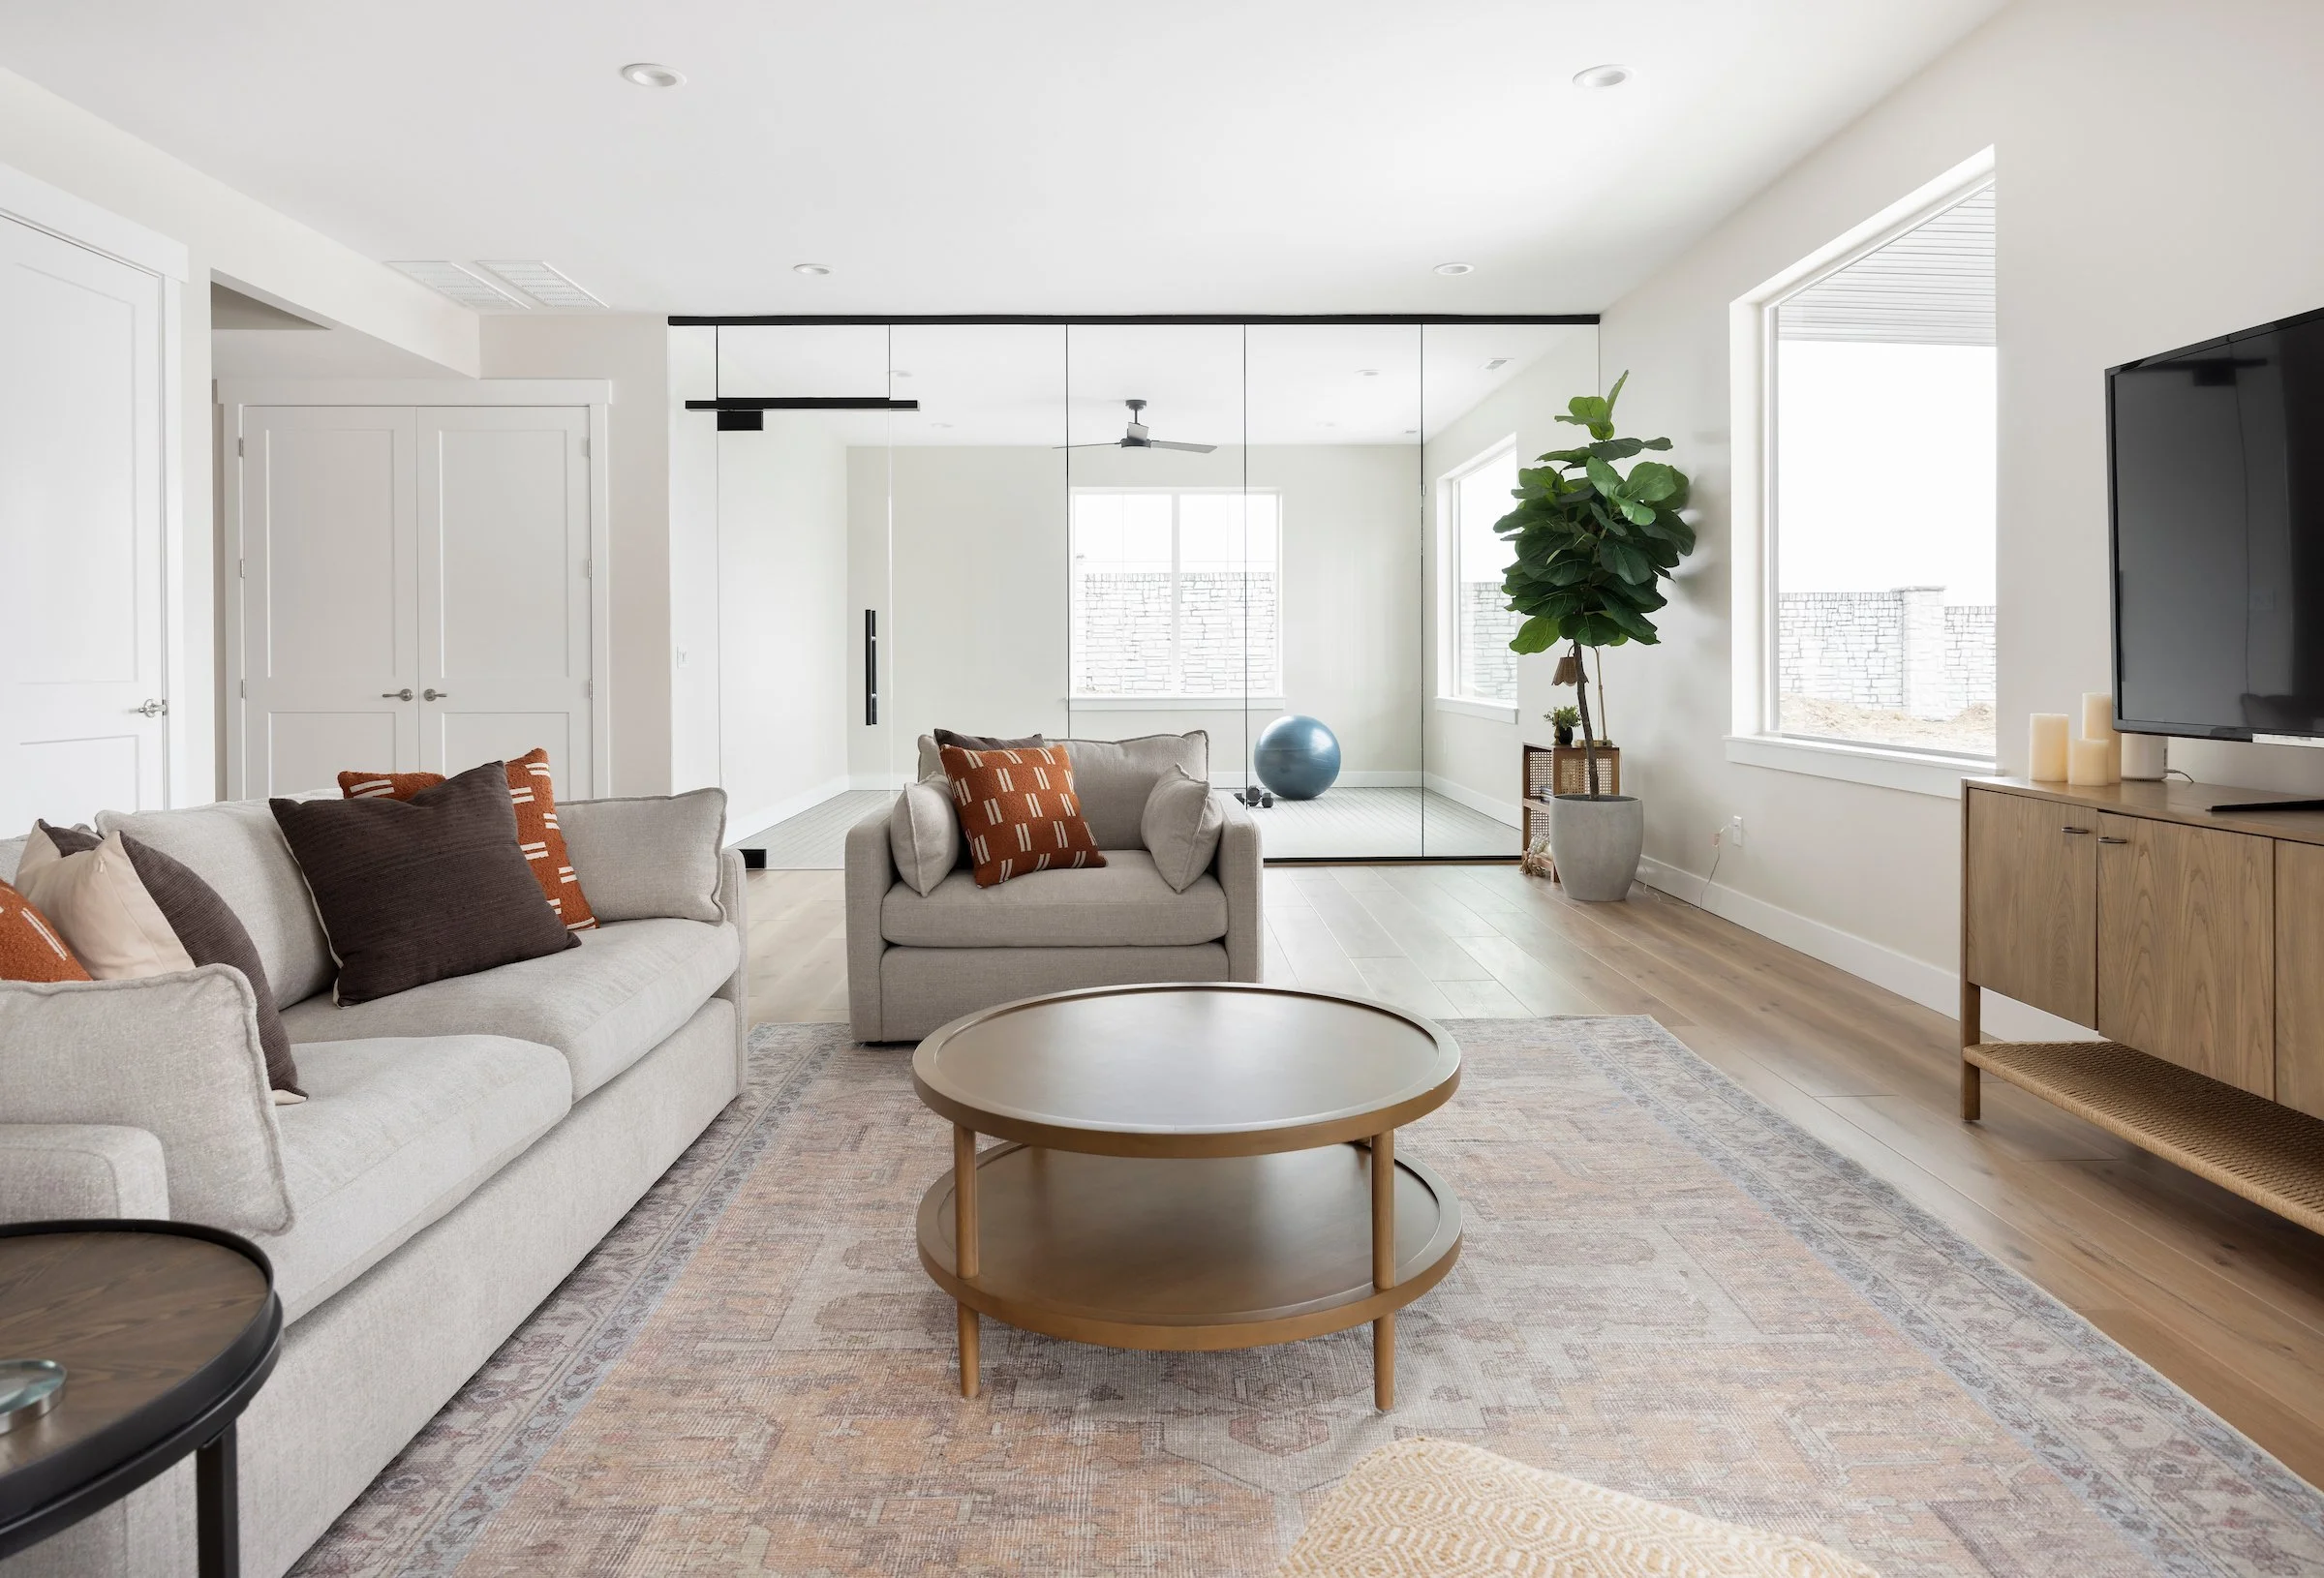
Open-concept lower-level daylight family room wired for full audio/video entertainment
Full Daylight Lower-Level Guest & Mother-in-Law Suite
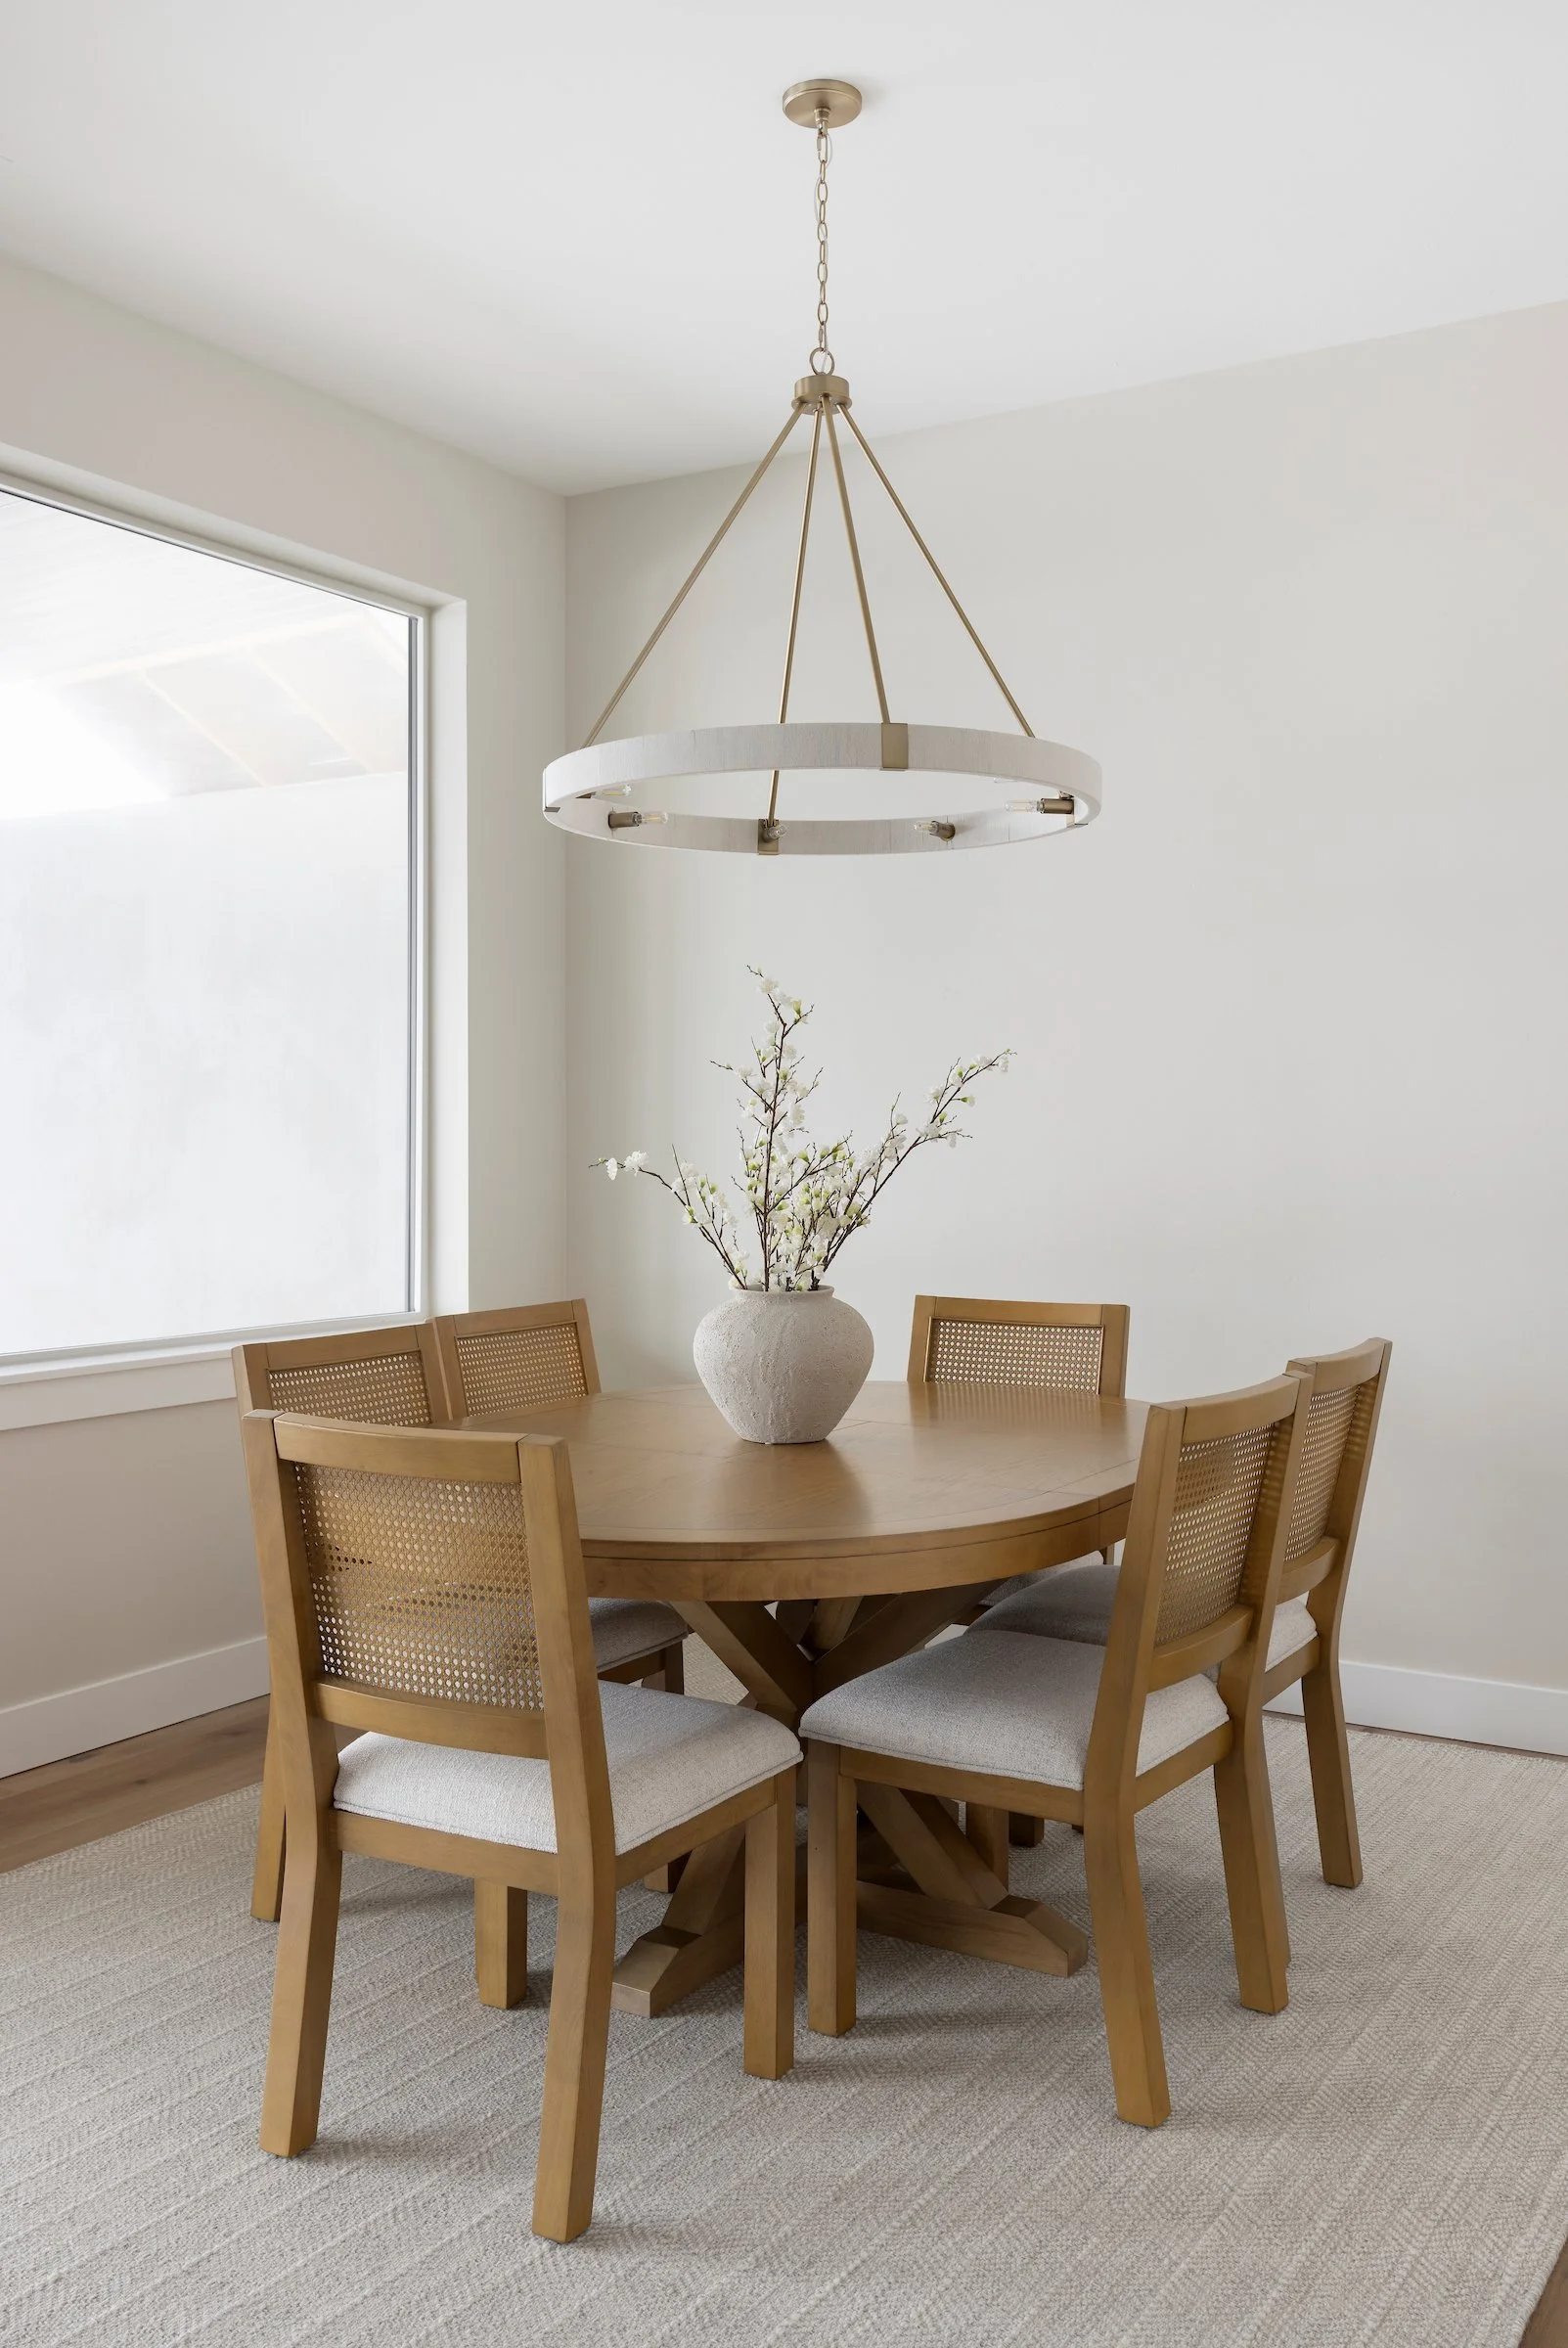
Secondary full kitchen and dining setup on the lower level
Walk-out access to covered patios and a manicured yard
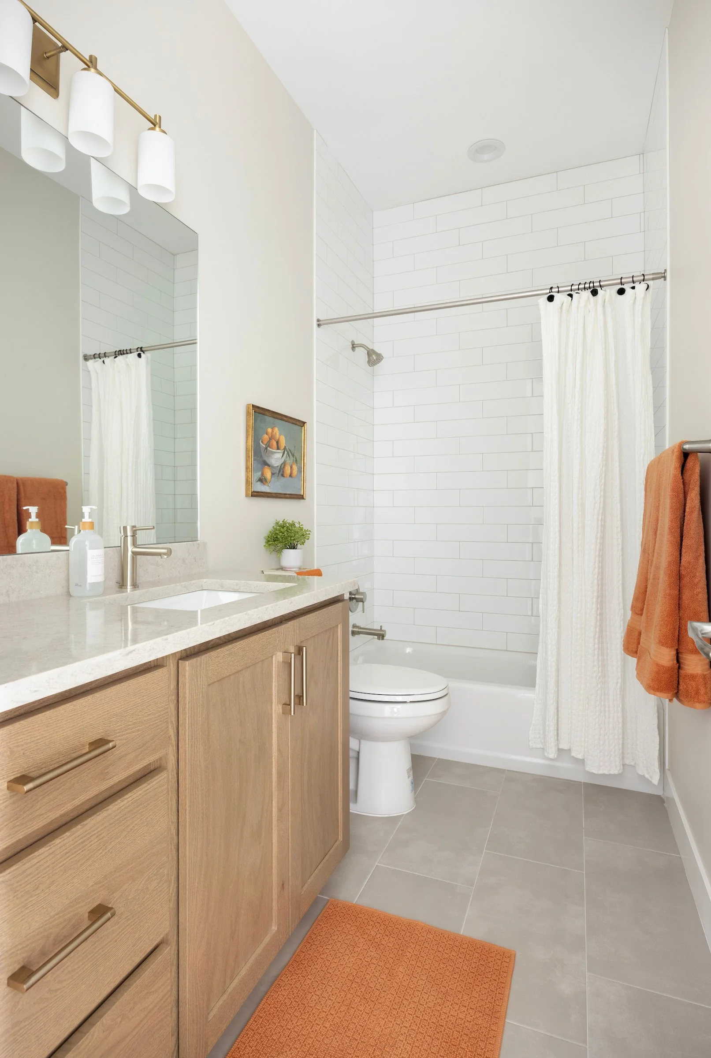
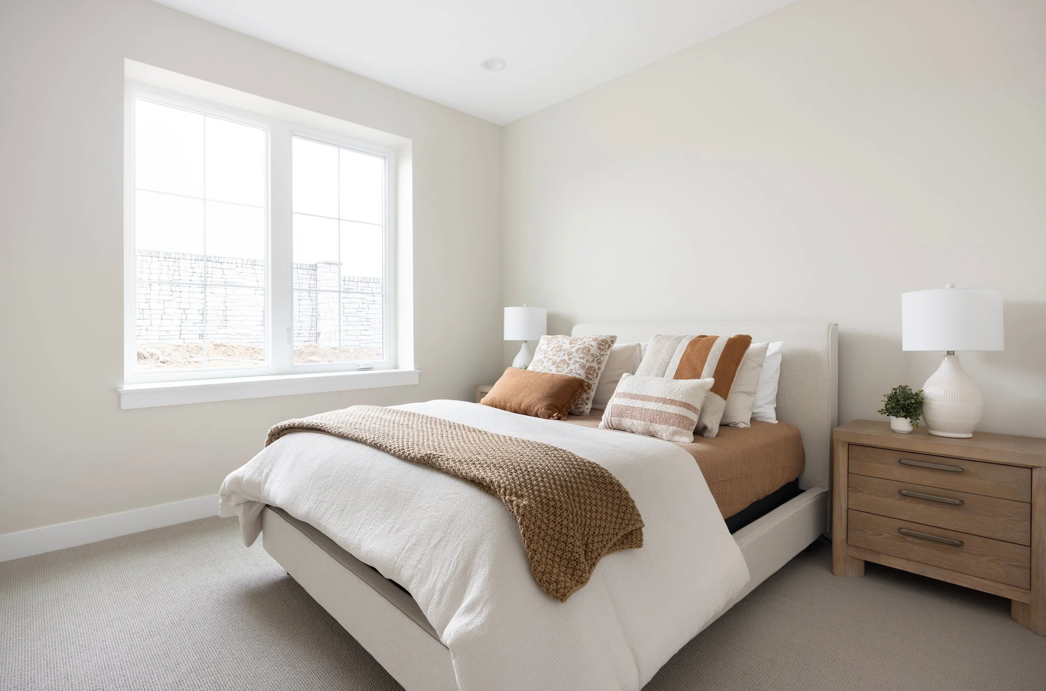
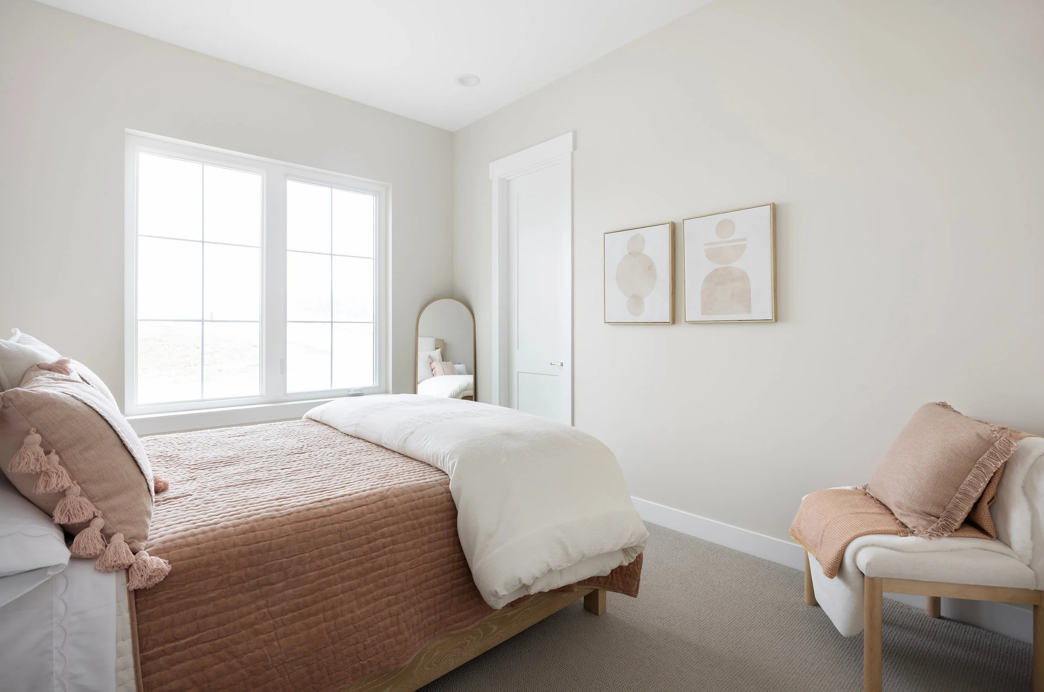
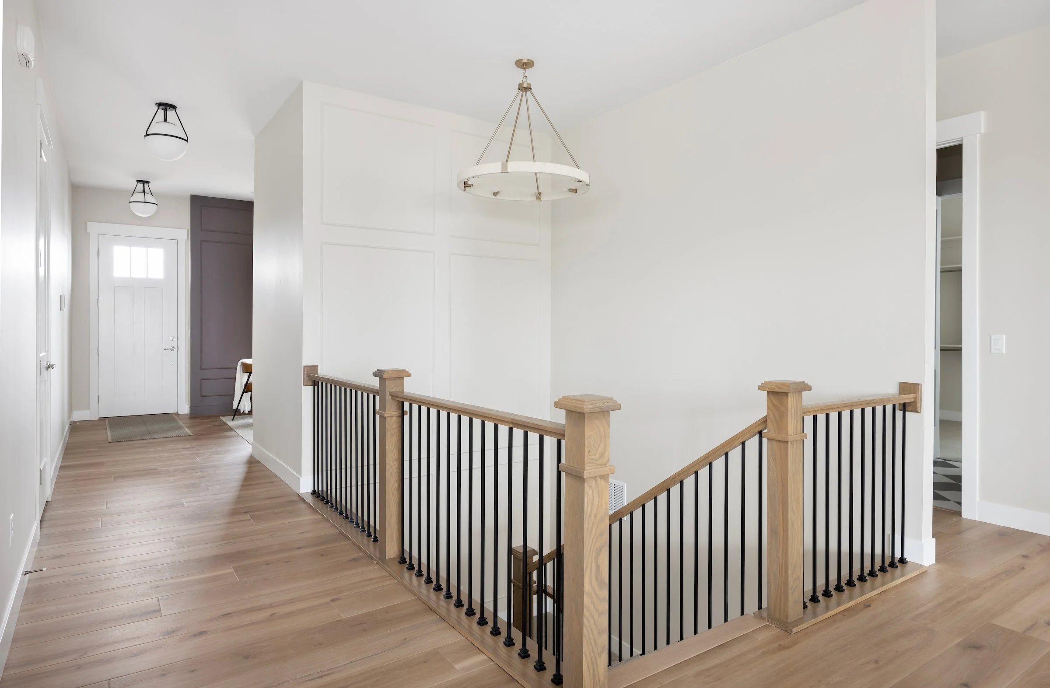
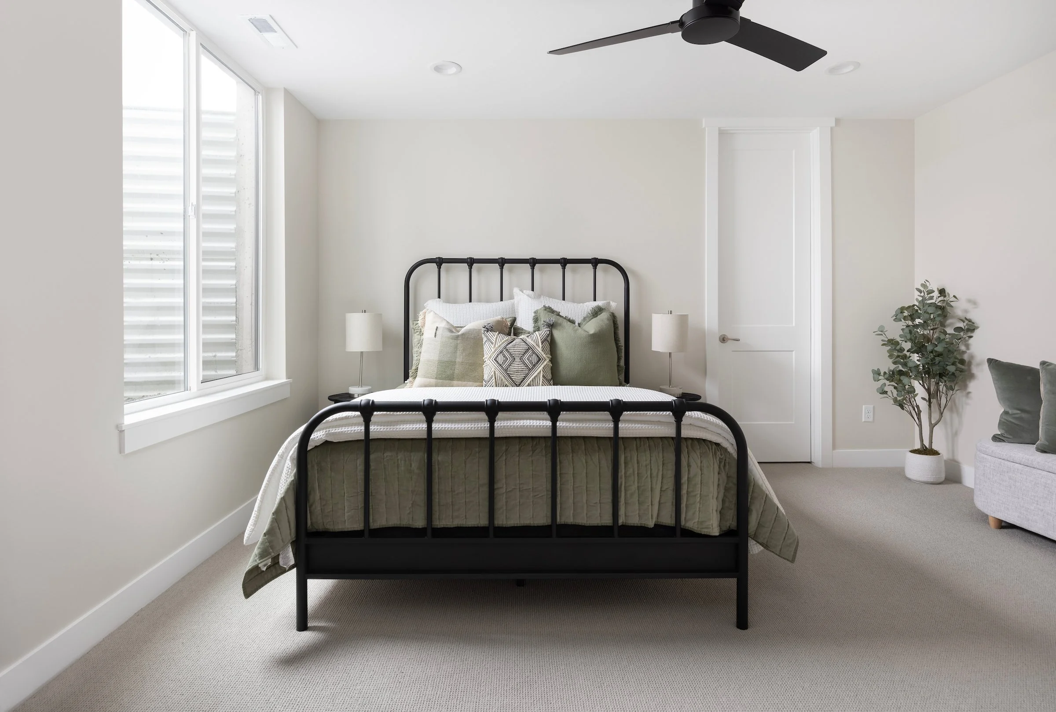
Dedicated multi-suite guest bedrooms with en-suite baths, perfect for extended family, guests, or older children
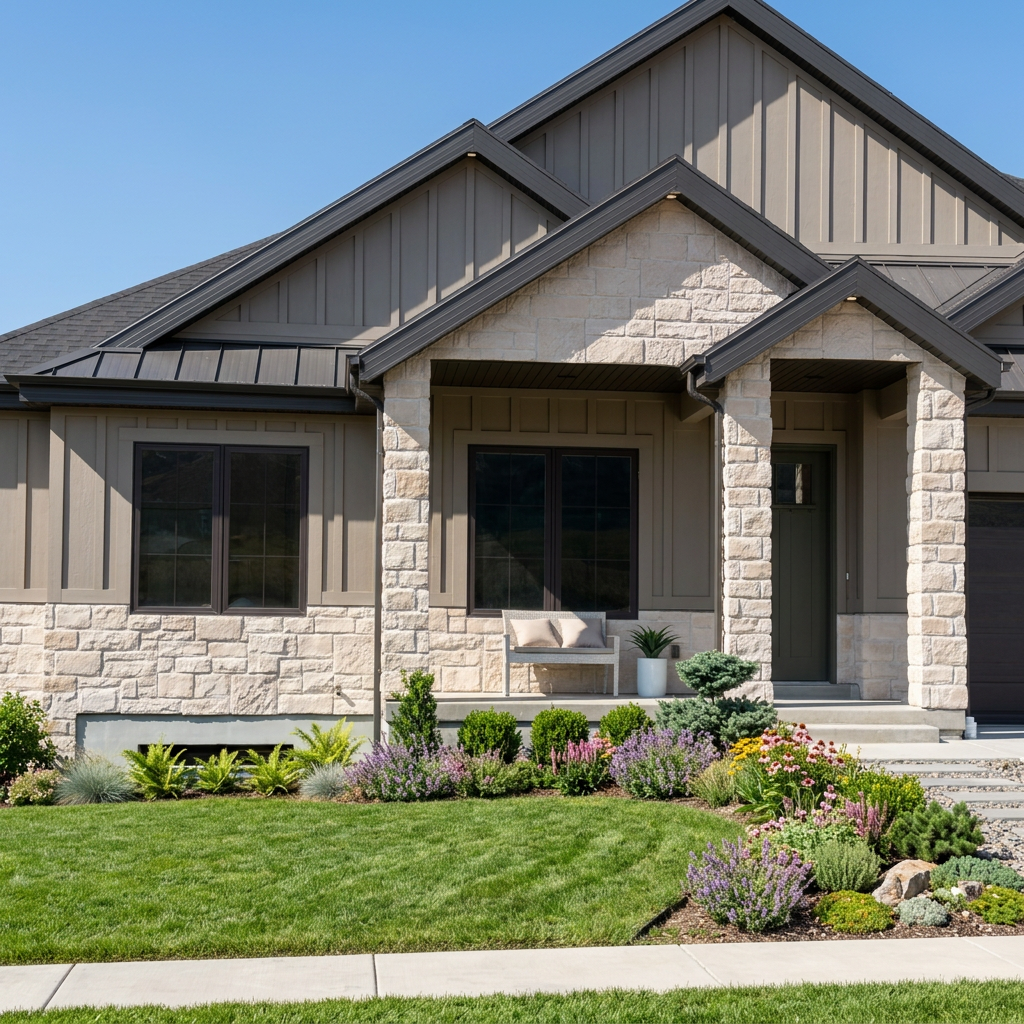
Architectural Detail & Infrastructure
Exterior Integration: Timeless stone and siding exterior designed to meet Ridge View Estates standards
Mechanical & Smart Systems: Multi-zone high-efficiency climate control, smart home infrastructure, integrated full-perimeter security alarm system, and high-performance building envelope
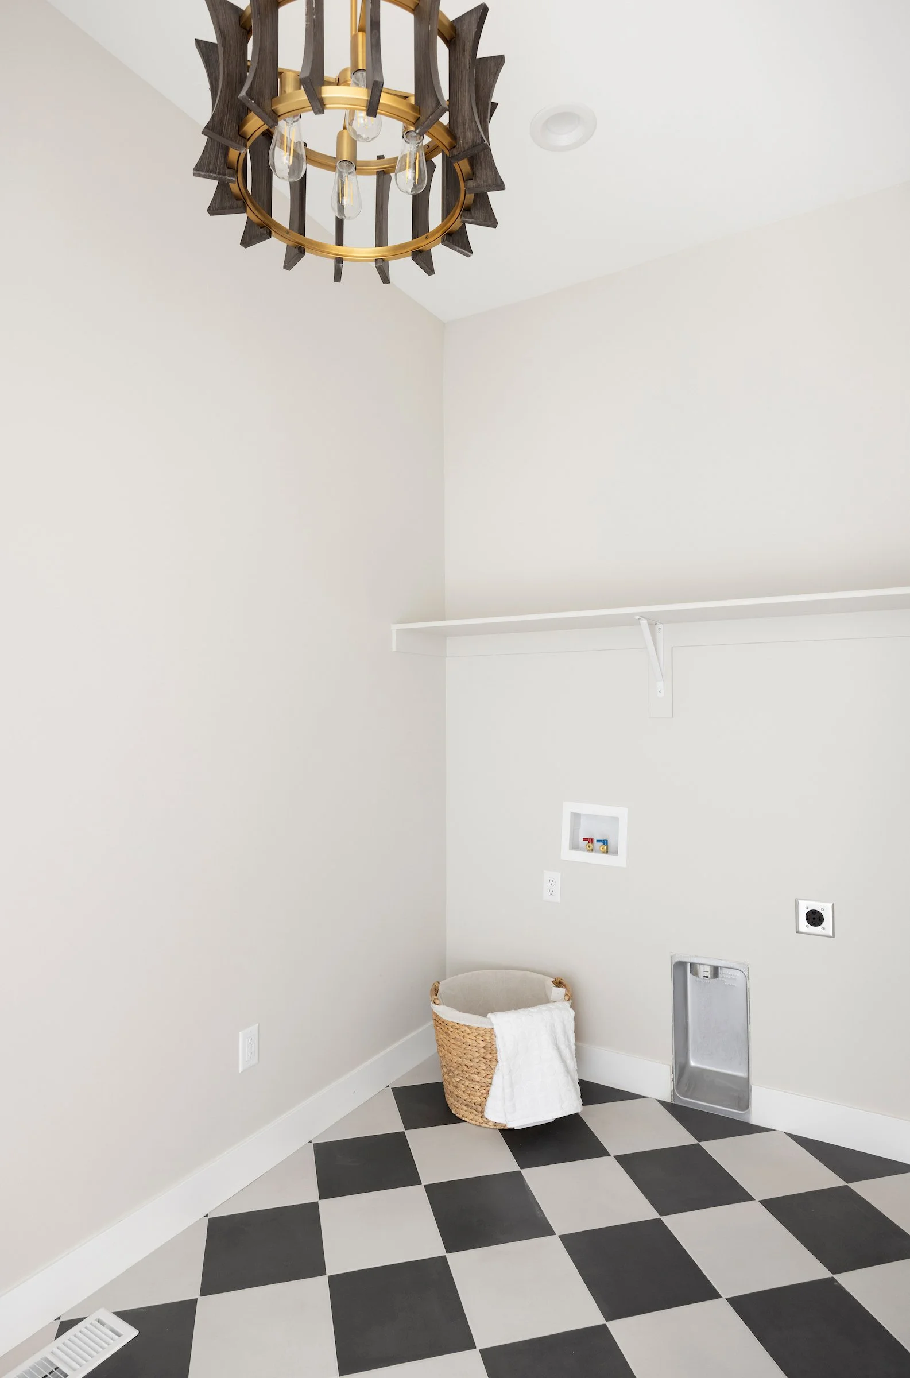
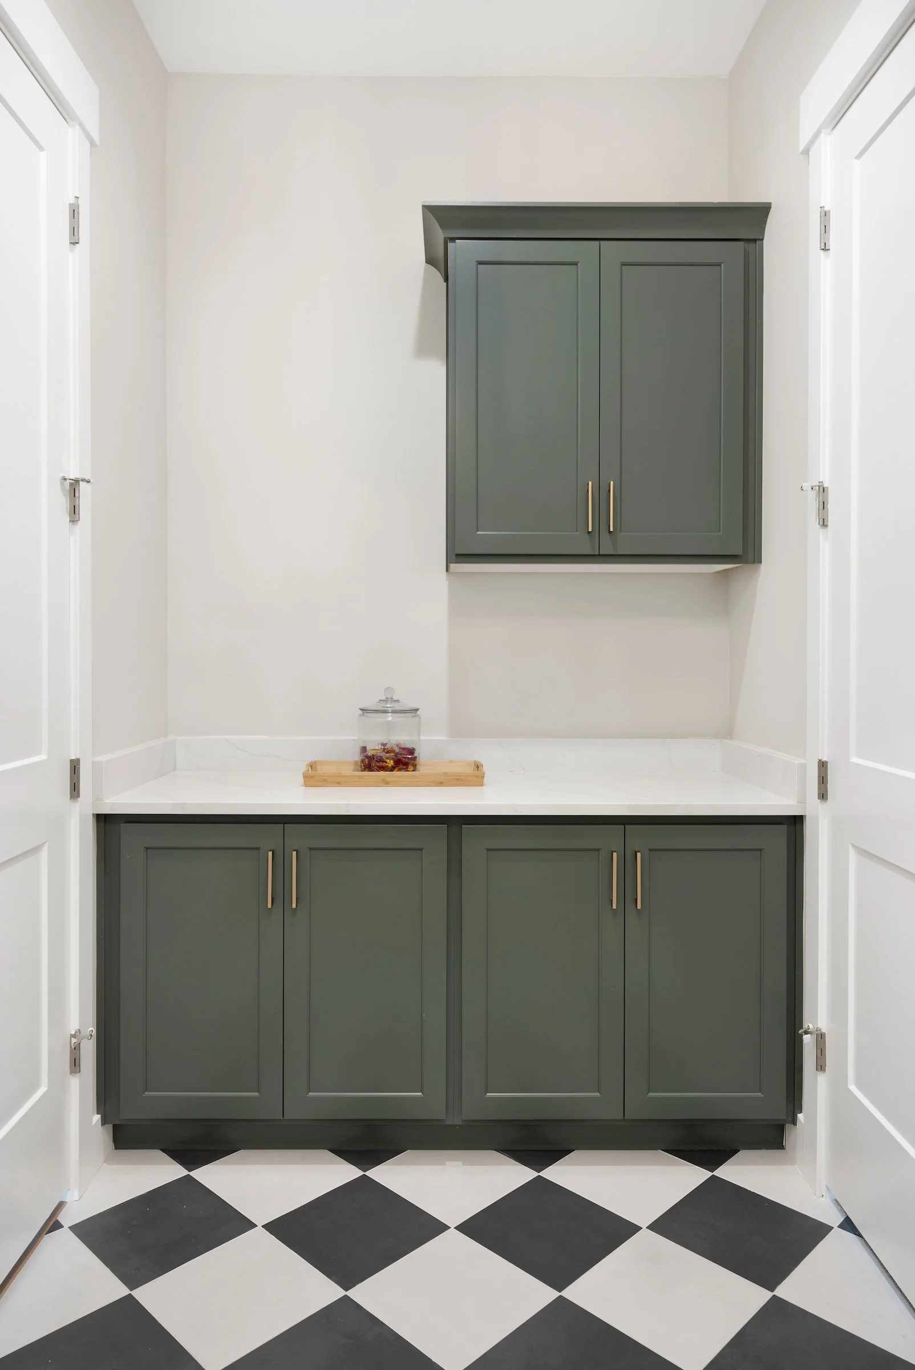
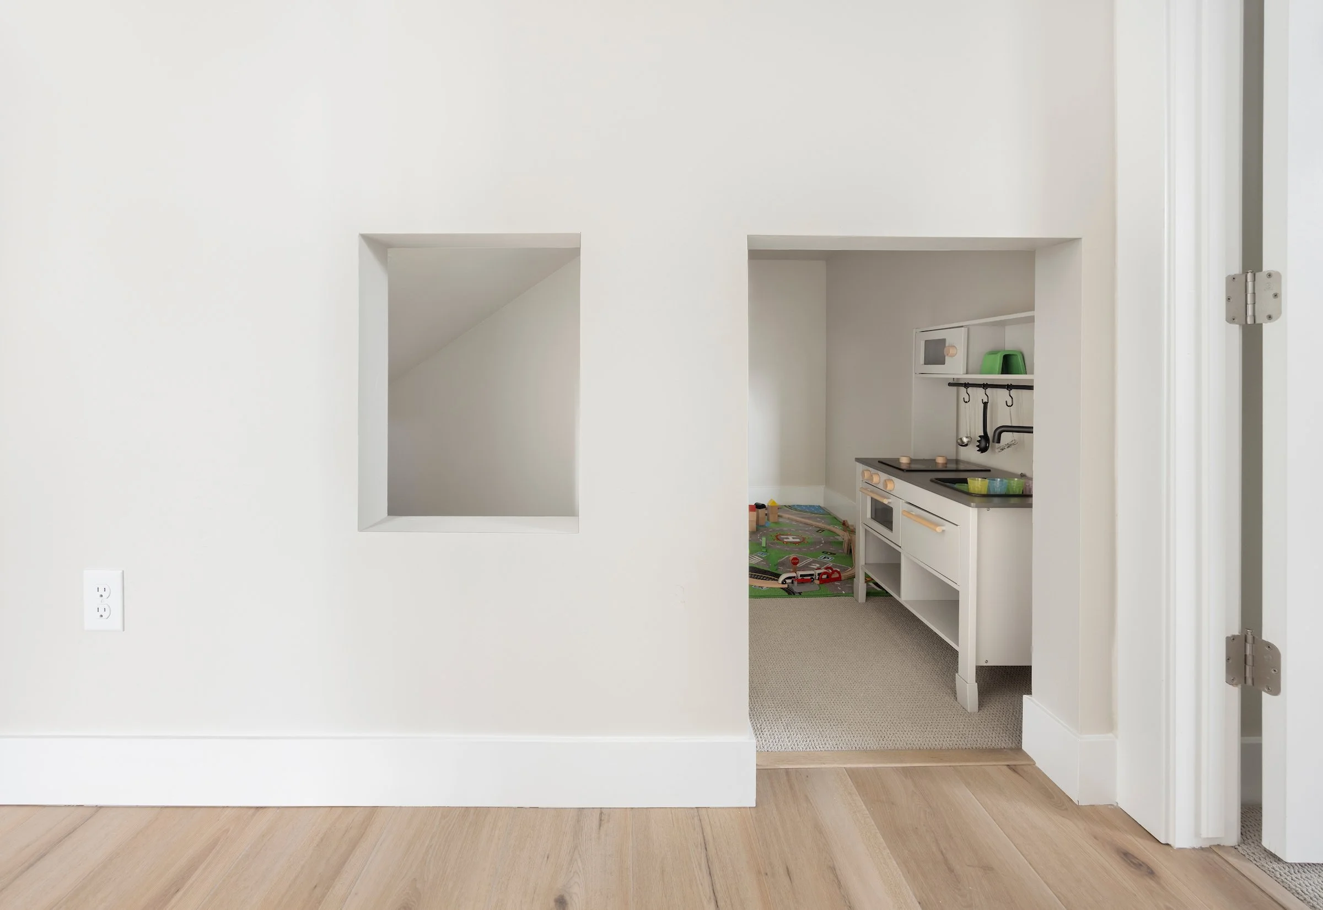
Utility & Organization: Dedicated laundry facilities, clean-span basement mechanical storage rooms, and generous oversized garage capacity
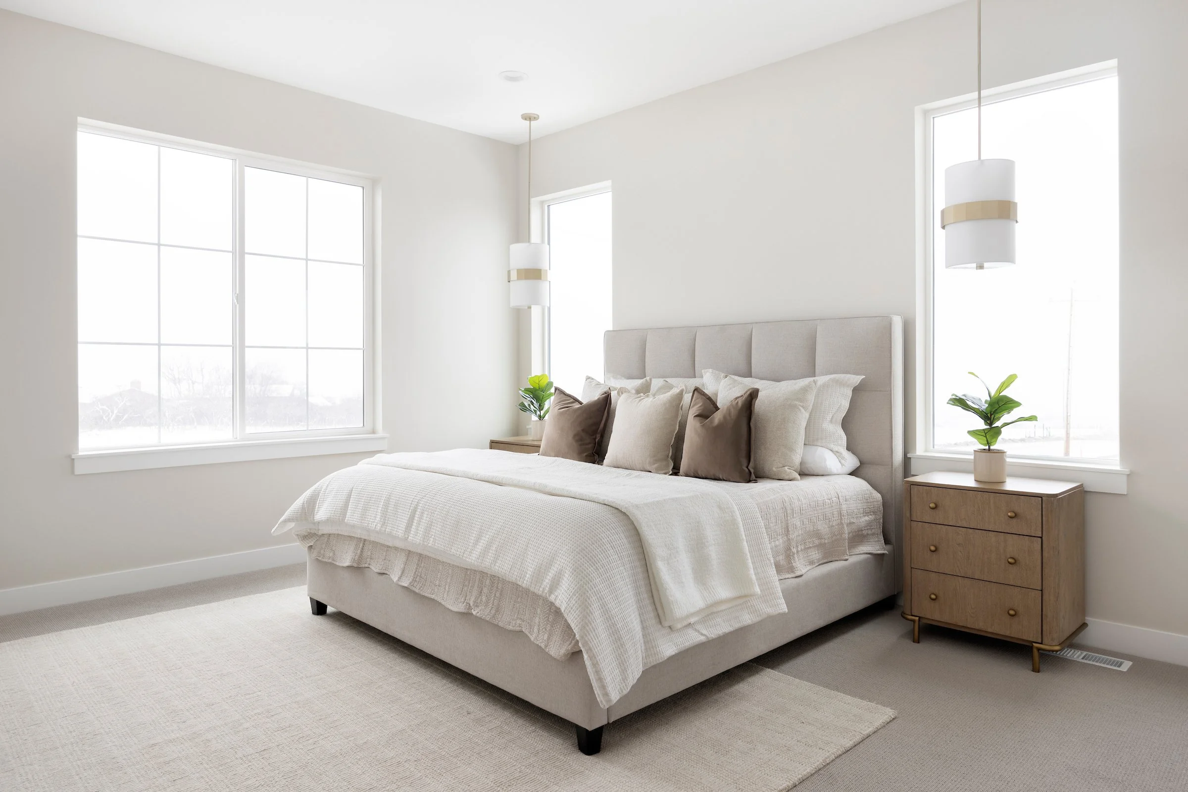
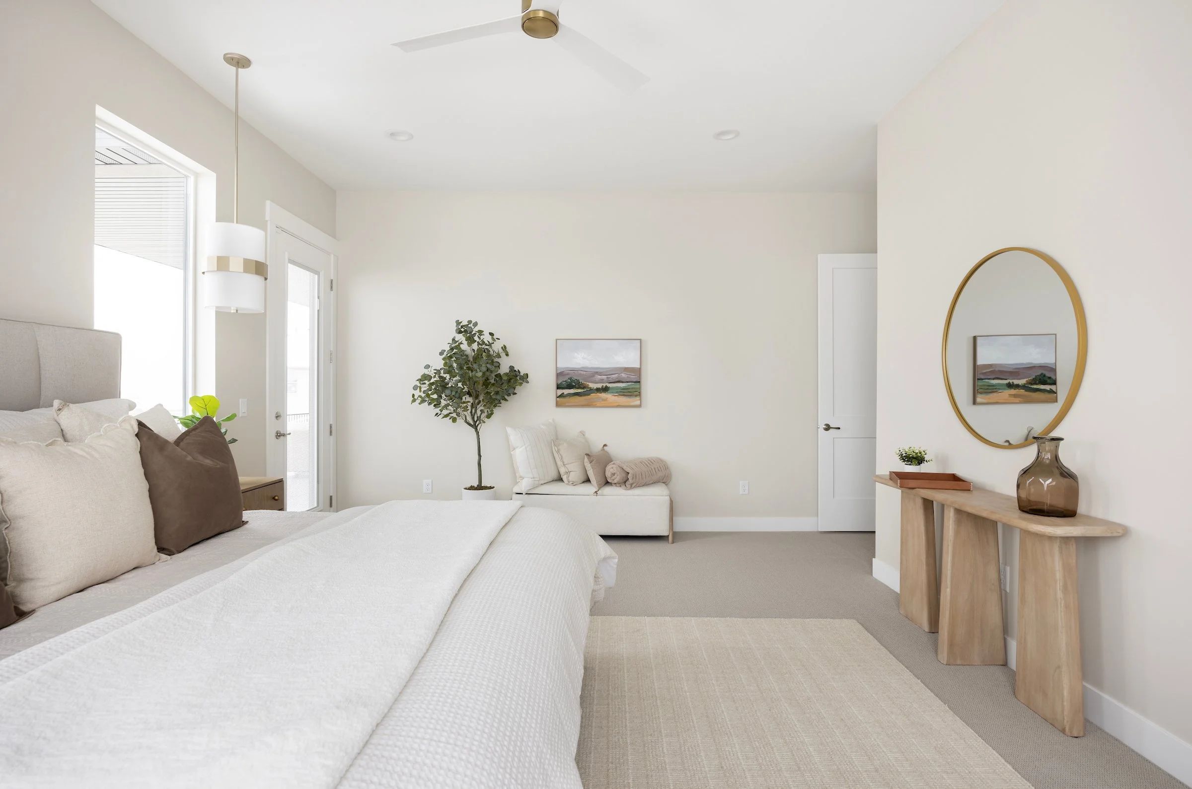
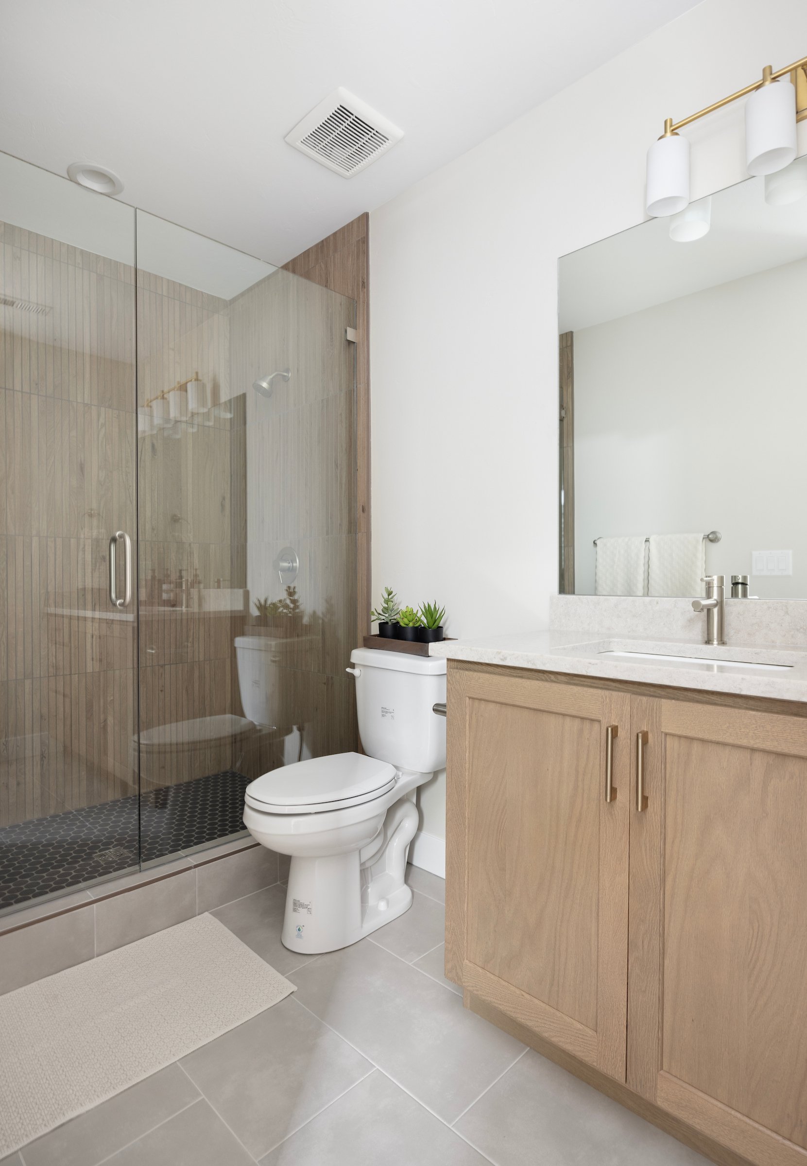
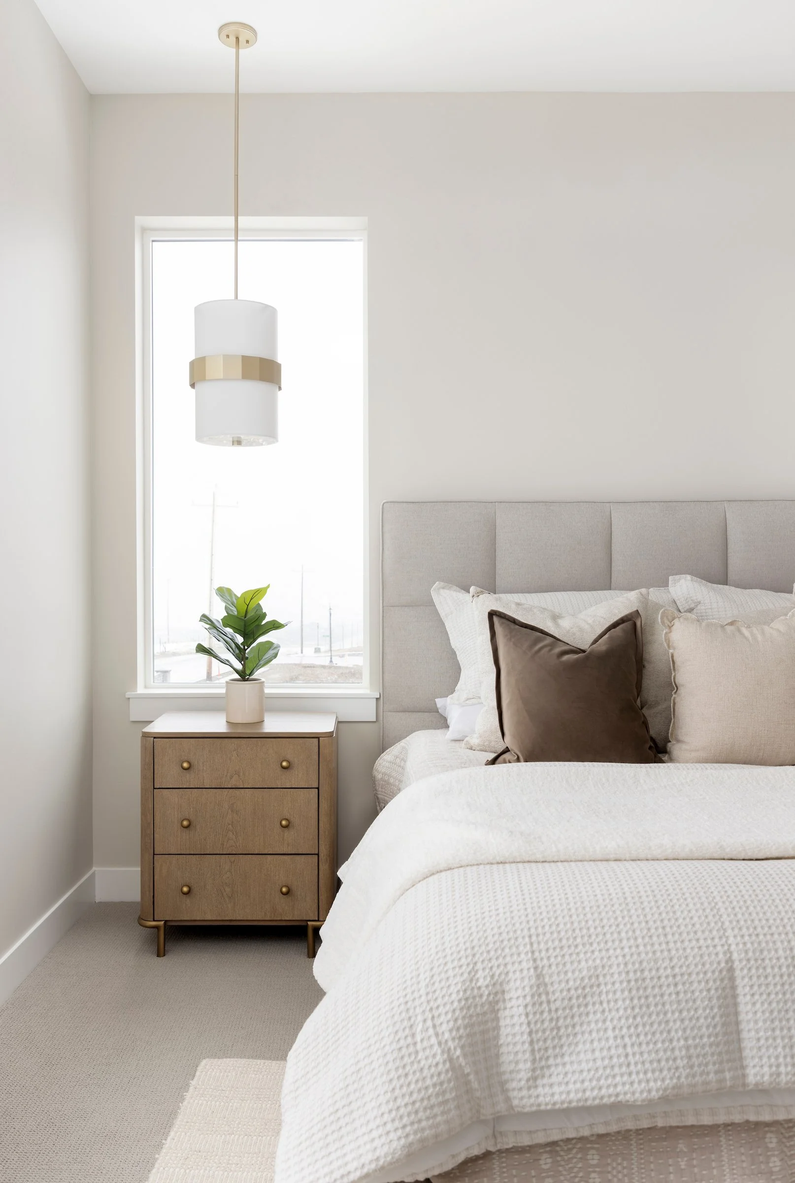
Ridge View Estates in Salem, Utah
Nestled in Salem's southeast corner, Ridge View Estates pairs the authentic charm of quiet, small-town living with the rare luxury of room to breathe.
Set along the mountain bench, the neighborhood’s generous homesites offer open, panoramic views of the surrounding farmland, rugged peaks, and the distant waters of Utah Lake.
It offers an uncrowded, peaceful countryside sanctuary where everyday life moves at a relaxed pace, while keeping larger valley hubs close for work, shopping, and dining.
Schedule A Private Showing / Inquiries
Lakecrest is fully furnished, staged, and open for private appointments.
Contact Ben Milar to walk the property, discuss furniture inclusions, or view lot opportunities in Ridge View Estates.
Simply fill out our online contact form, and we’ll get back to you as soon as we can.