Behind the Drywall: What Happens During a Four-Way Inspection
Why Walking Through Open Framing With Your Builder Gives Wasatch Front Homeowners Lifetime Peace of Mind
When building a custom home along the Wasatch Front, it is easy to focus on finish-line details: selecting custom cabinetry, testing slab quartz under natural light, or designing an outdoor patio to take in mountain views.
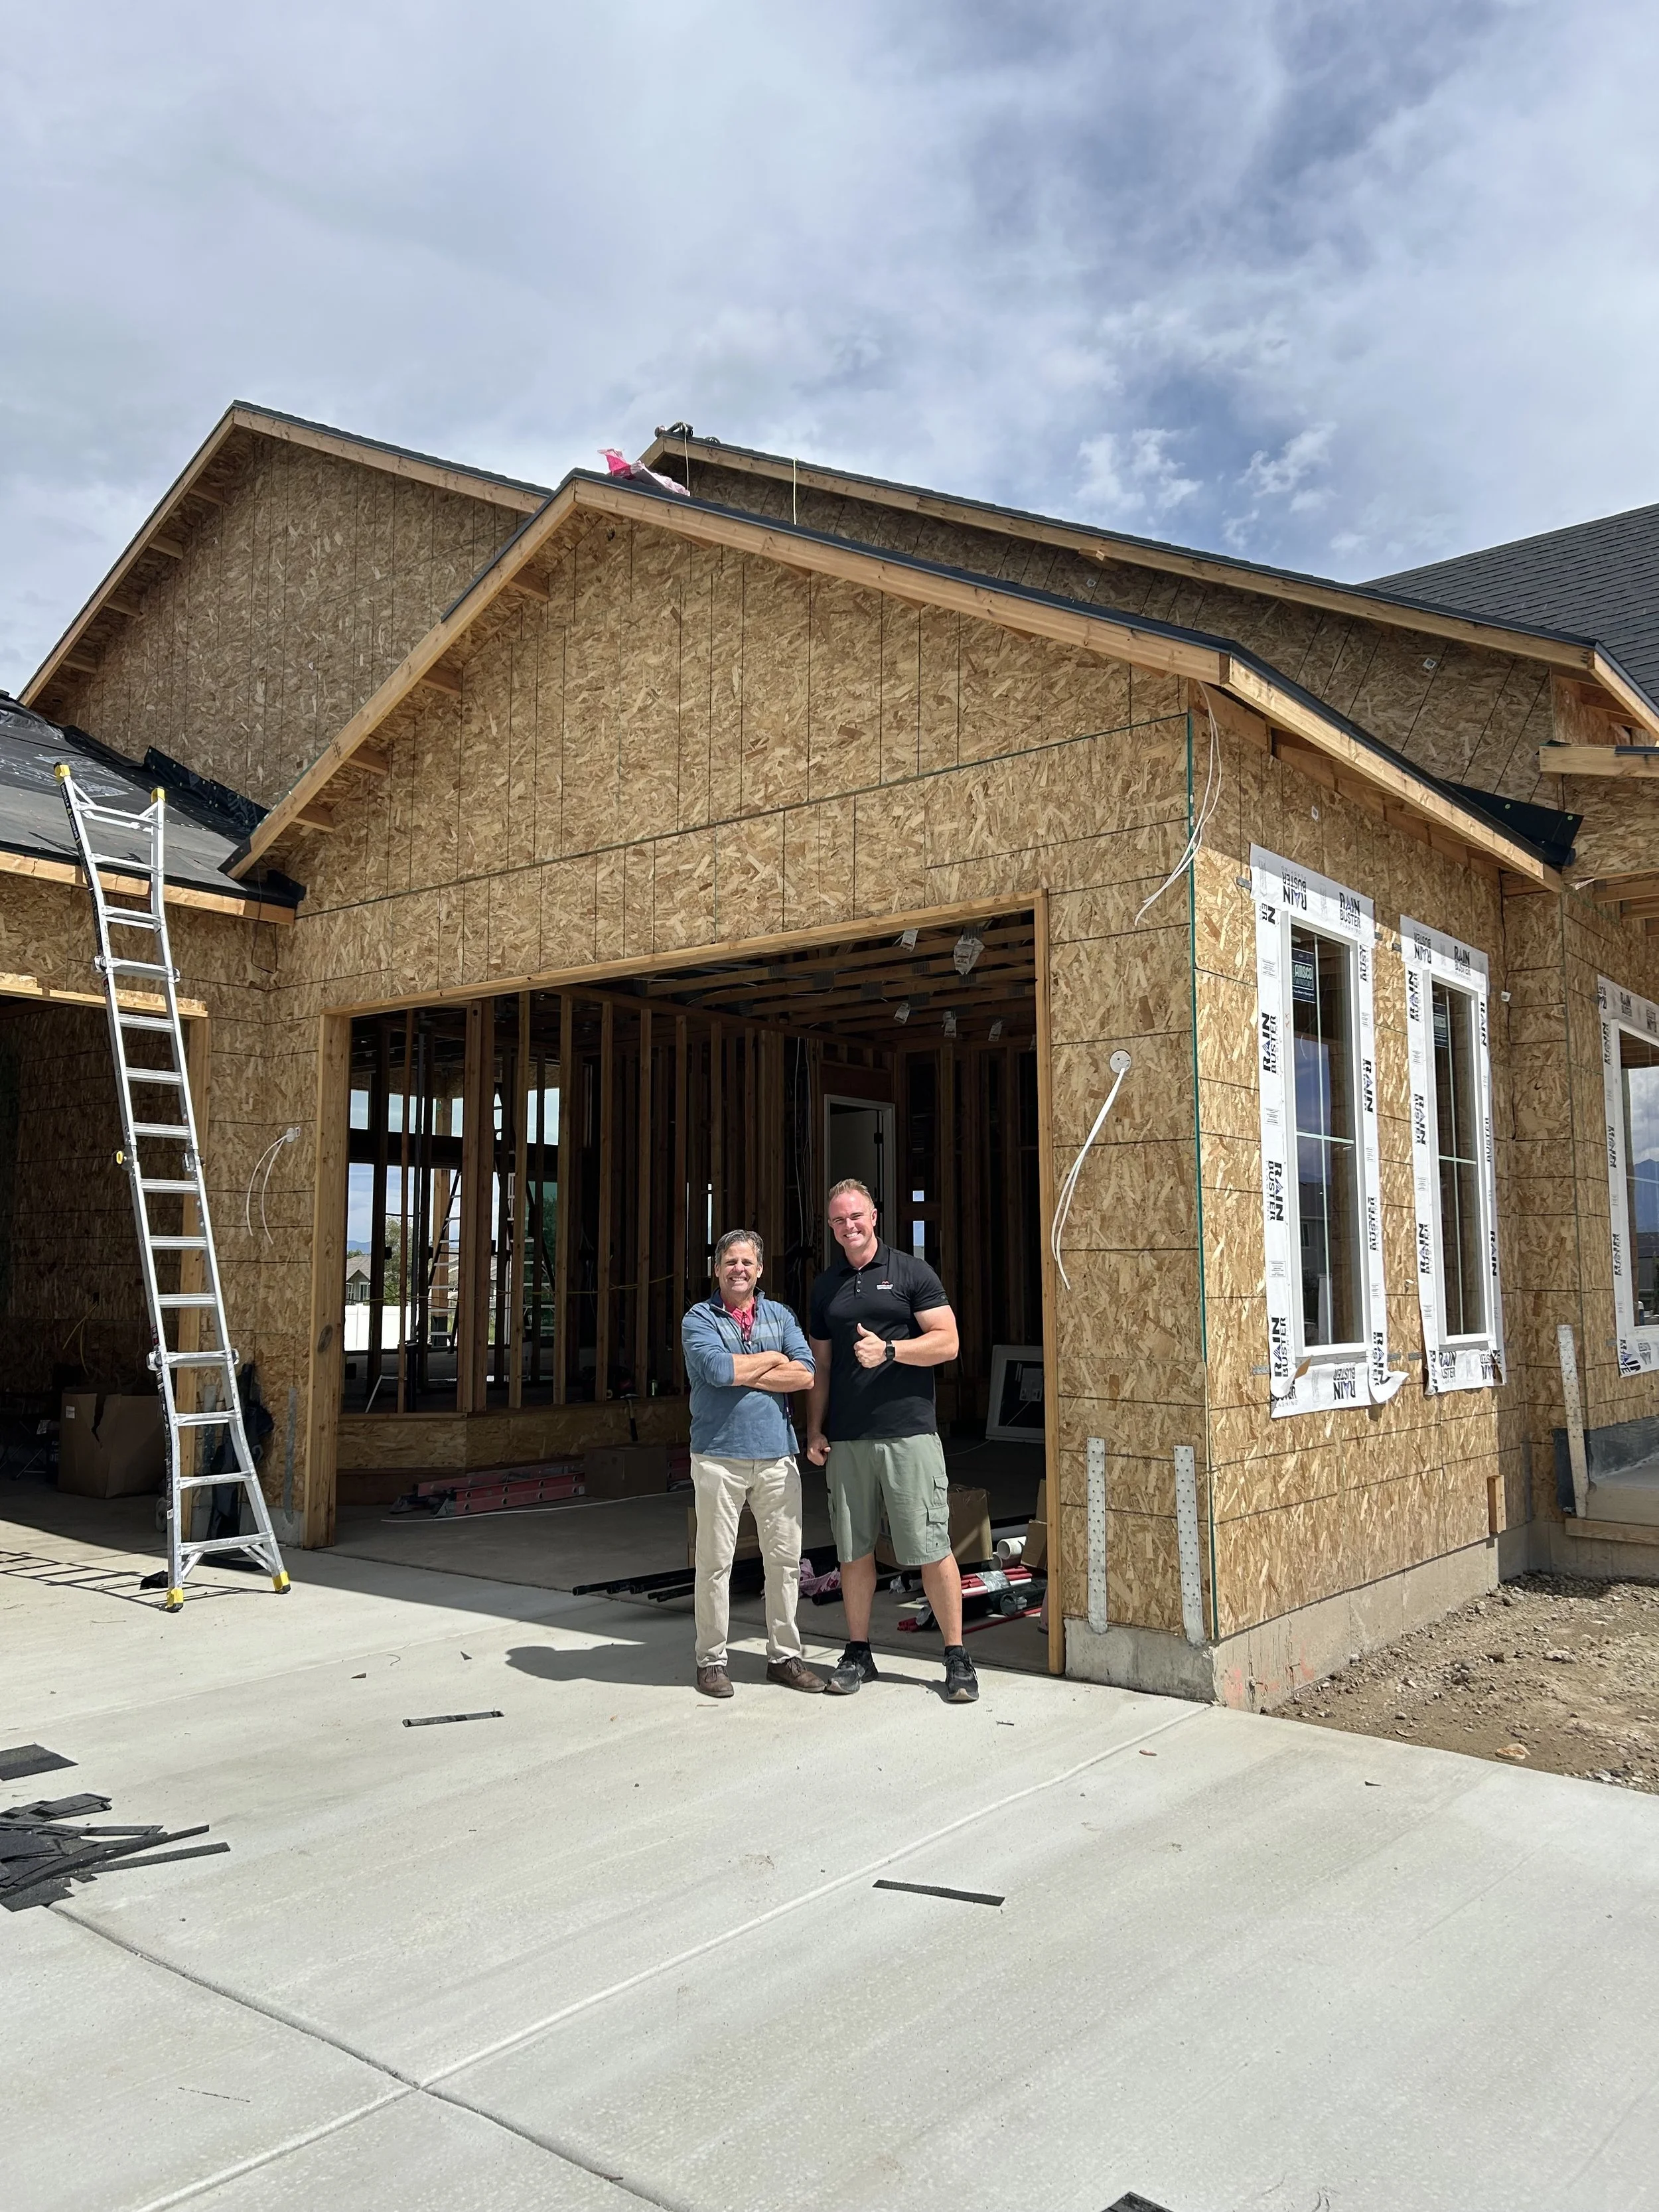
However, one of the most critical phases in your home’s construction happens when the framing is complete, the house is fully dried-in, and the walls are still wide open.
The construction industry calls this milestone the four-way inspection. Before we hang a single sheet of drywall, municipal building inspectors and our project managers conduct an exhaustive review of four interconnected rough-in trades: framing/structural engineering, electrical, plumbing, and mechanical/HVAC.
Here is what happens during this pivotal checkpoint, and why it matters for your home's lifetime.
1. Verifying Structural Framing & Load Points
Long before finishes arrive, city inspectors verify that the home’s skeleton matches engineered architectural plans down to the millimeter. They inspect load-bearing posts, point loads, hold-downs, roof truss anchors, and exterior shear walls. In Northern Utah’s seismic and heavy-snow environments, every structural bracket, strap, and nail pattern must be accounted for to ensure the building envelope withstands Wasatch weather extremes.
2. Plumbing Pressure Tests & Protective Plates
Before pipes are concealed, plumbing rough-ins undergo strict pressure testing to guarantee water supply and drain lines are 100% airtight and watertight. Inspectors check pipe slopes for proper gravity drainage, verify vent stacks extend through the roof, and confirm steel nail-strike plates are securely installed over studs to prevent drywall screws from puncturing a line.
3. Electrical Rough-Ins & Box Placements
Inspectors examine junction boxes, dedicated home-run circuits for heavy appliances, smoke/carbon monoxide detector wiring, and ground-fault circuit protections. They evaluate everything from wire gauge size to staple spacing along the studs to ensure it meets current National Electrical Code standards.
4. Mechanical Rough-Ins & Ventilation
Inspectors assess heating and air conditioning rough-ins for proper duct sizing, return-air pathways, bathroom exhaust venting, and gas line routing. Inspectors check proper duct sealing to confirm maximum energy efficiency and balanced airflow across tall ceilings and multi-level spaces.
The GMC Standard: Walking the Framing Together
At Gordon Milar Construction, passing municipal inspection is only half the equation.
Before drywall covers the studs, our project managers schedule an on-site four-way walkthrough with you. We walk the open framing together to confirm real-life lifestyle details: kitchen island power drops, light switch and outlet placements that align with your furniture plan, and specialized fixture heights.
Pairing this on-site walk with high-tech documentation, such as pre-drywall 3D digital-twin scans, gives you a permanent digital X-ray of everything behind your walls. Years down the road, whether you are hanging heavy artwork, mounting a mirror, or finishing a basement, you will never have to guess what lies behind the sheetrock.
Building a custom home should be a transparent journey. By investing time behind the walls before sheetrock goes up, you can step into move-in day with total confidence in the craftsmanship beneath the surface.