The Groundwork of a Great Home: Why Elevations and Grading Matter Most
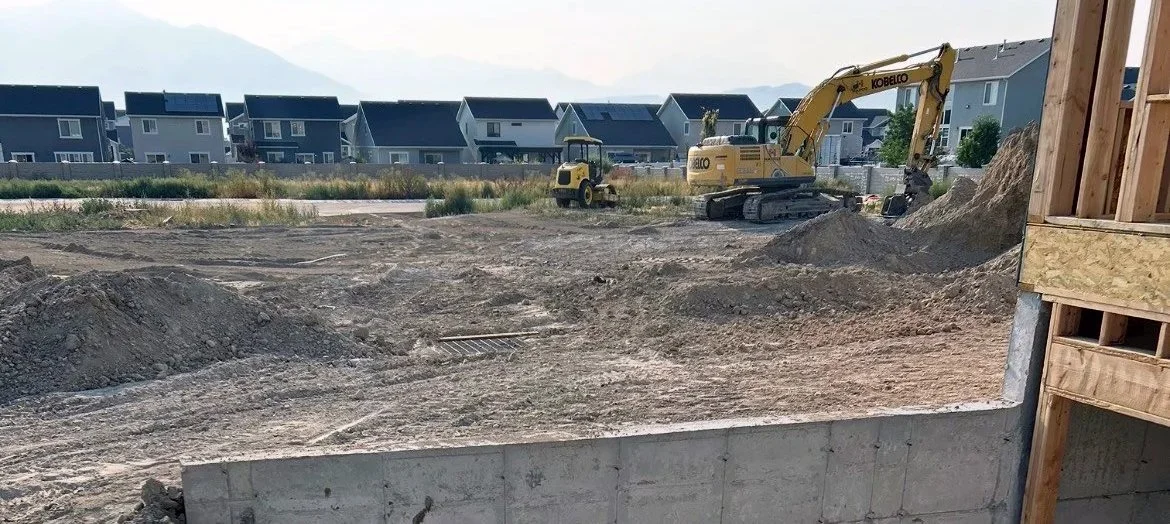
When planning a new custom home, many homebuyers naturally focus on interior finishes, gourmet kitchens, and open-concept floor plans. But long before framing begins, the most critical decisions happen right in the dirt.
Proper earthwork, elevation planning, and lot grading form the literal foundation of your home’s long-term stability, drainage, and daily livability. Drawing from decades of building experience in Northern Utah, here are essential tips and considerations when preparing your Wasatch Front construction lot:
1. Weigh the Trade-Offs of Home Elevation
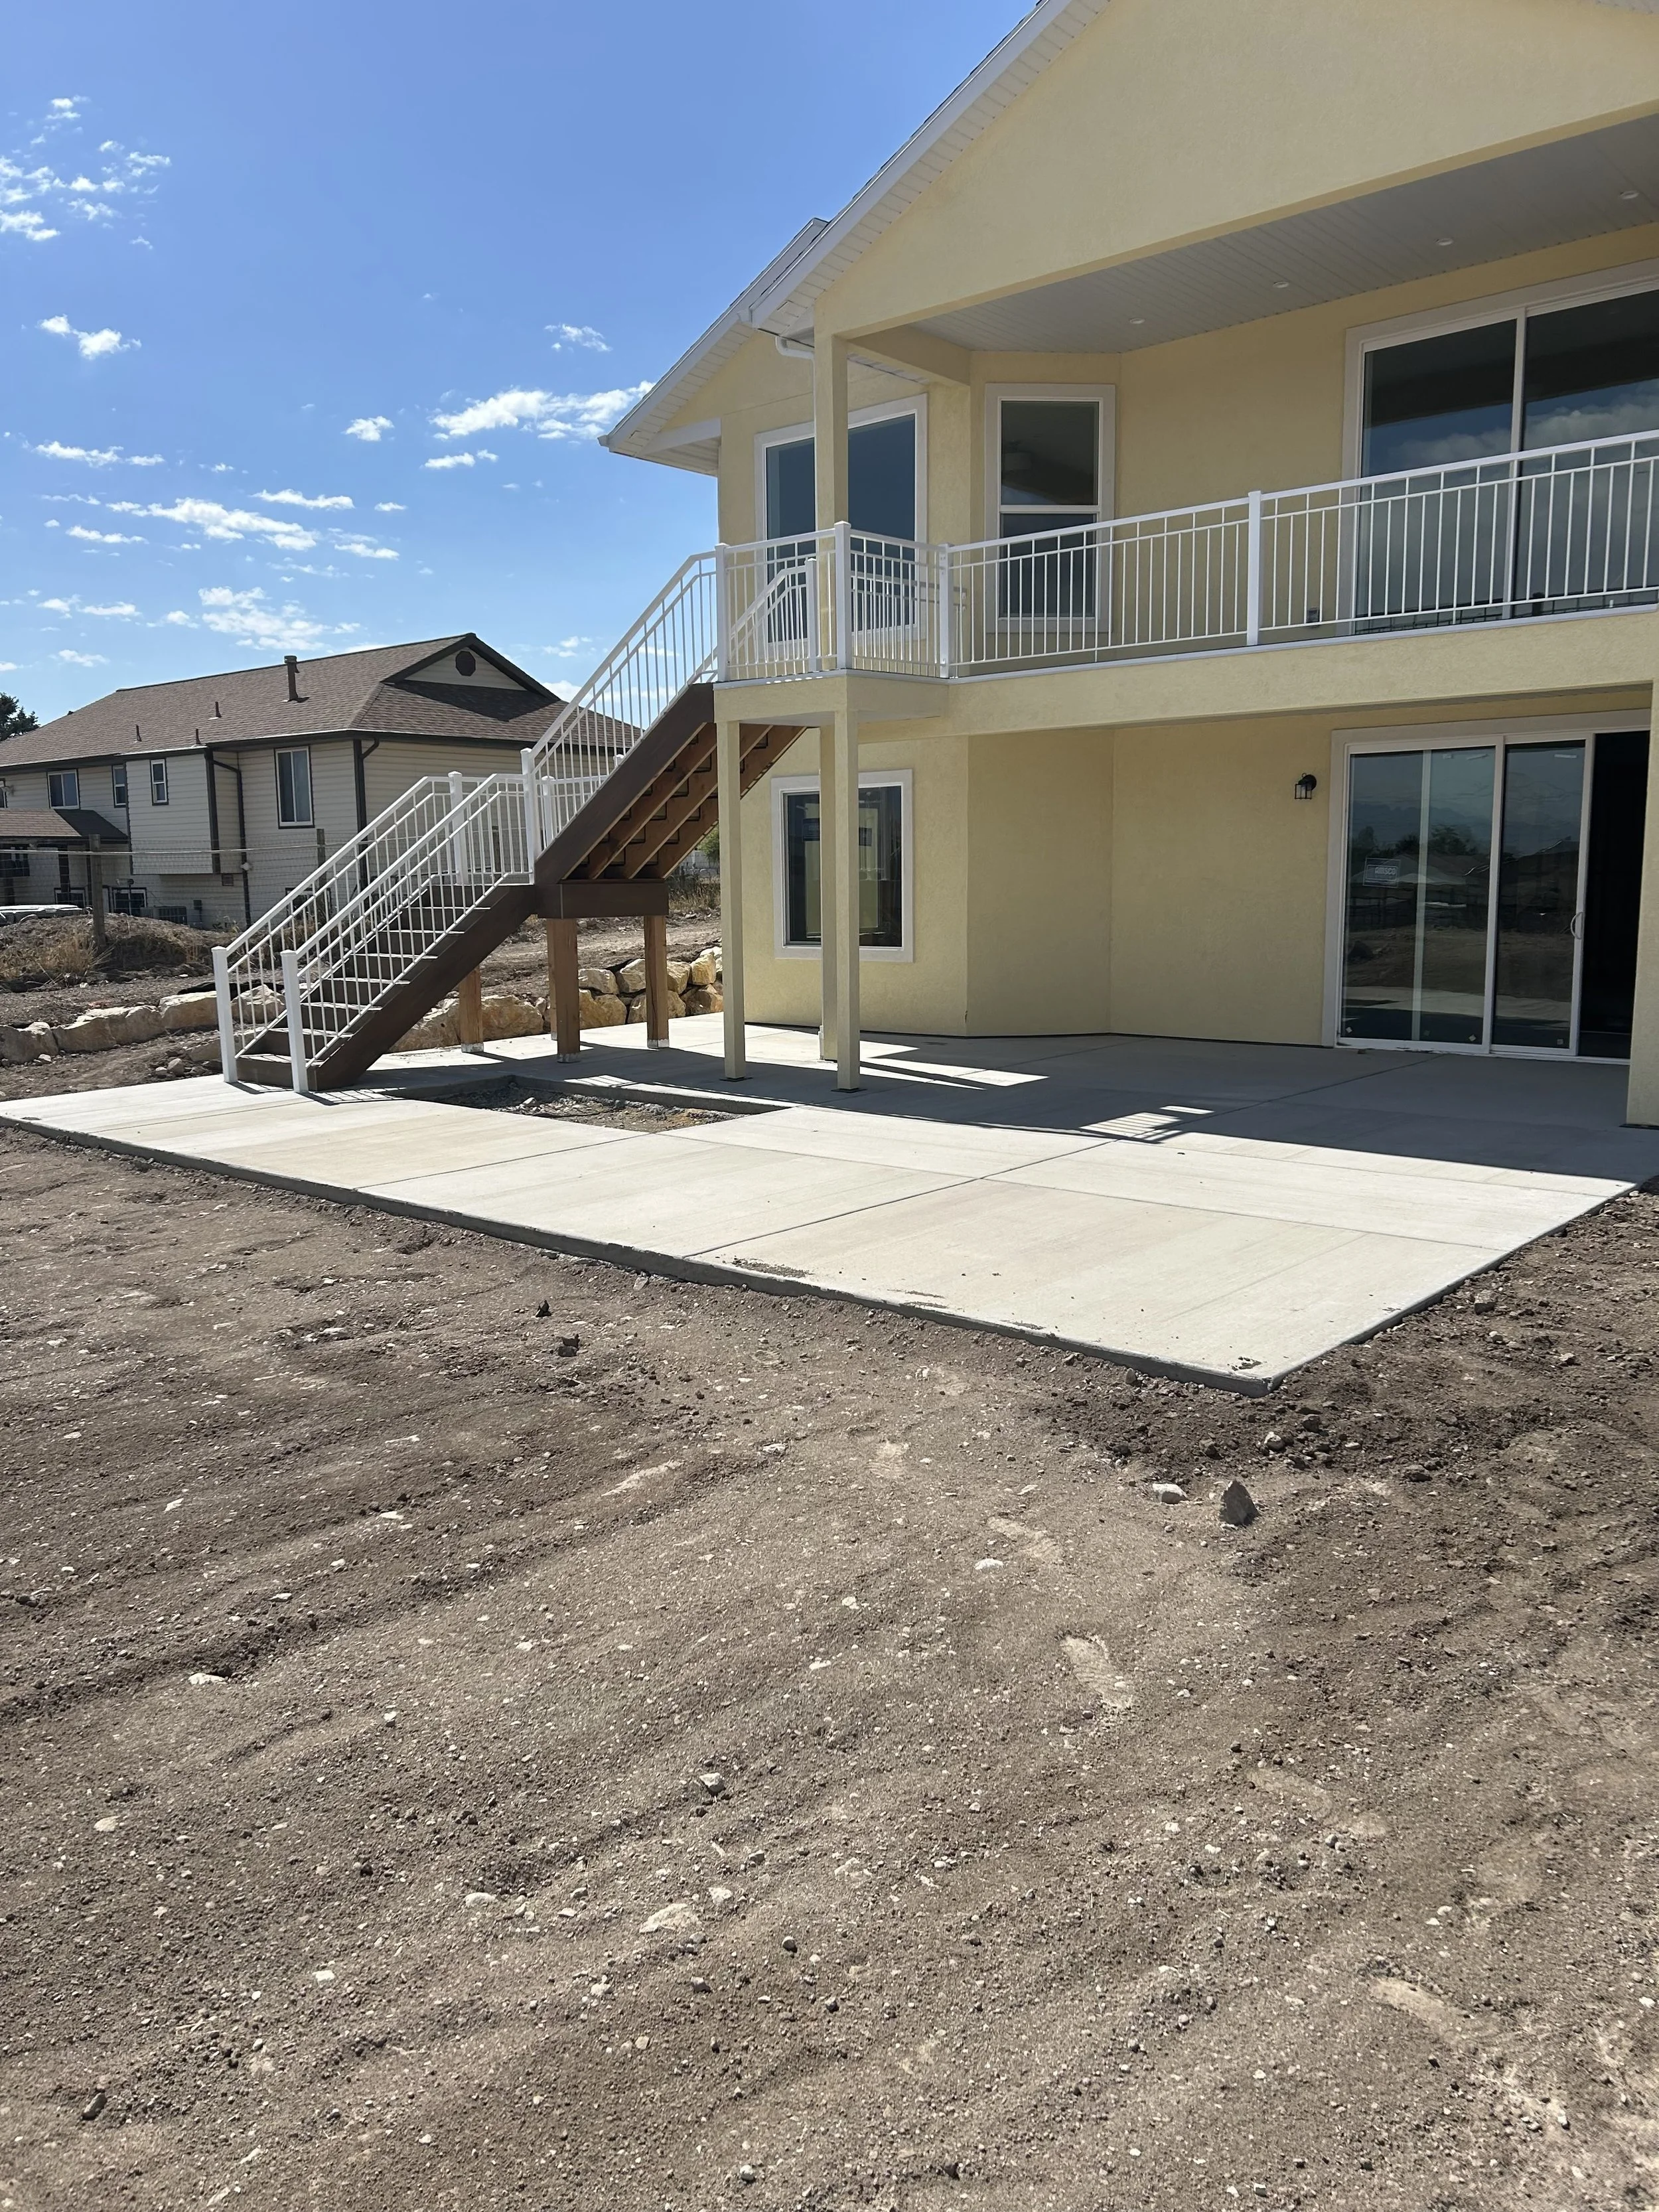
Setting your home's height relative to fixed points like the street, sidewalk, and sewer depth involves key trade-offs. While setting a home higher on the lot enhances panoramic mountain and valley views, it can also lead to steeper driveways, additional exterior entry steps, or the need for retaining walls.
2. Plan Around Underground Realities
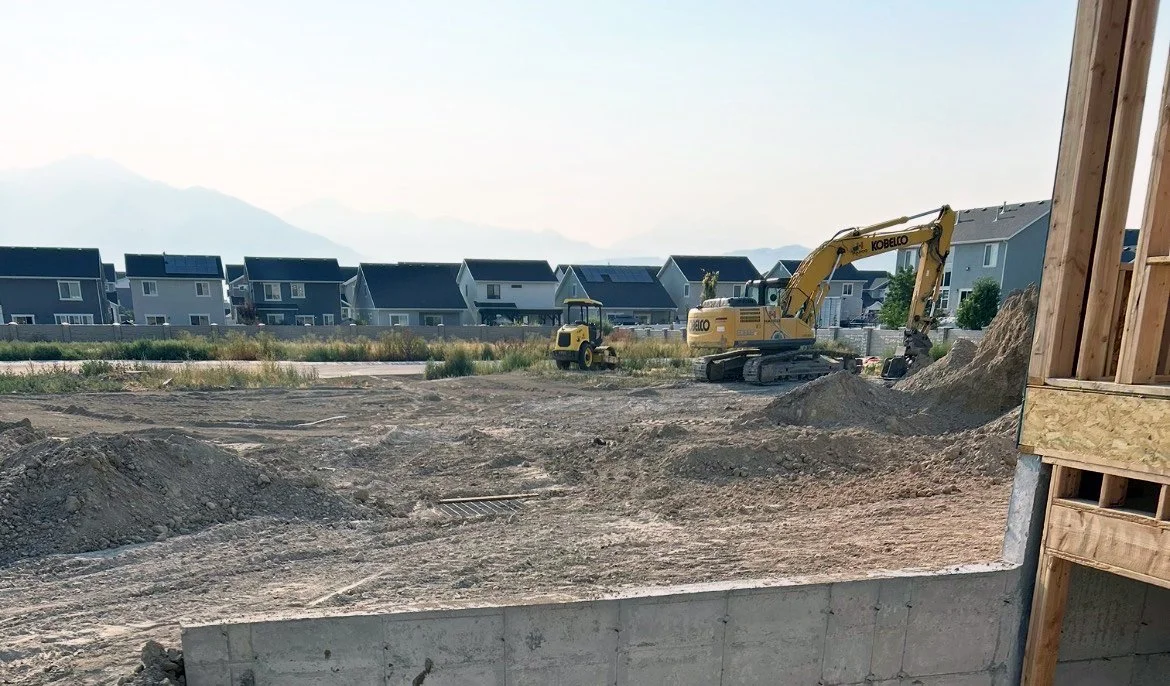
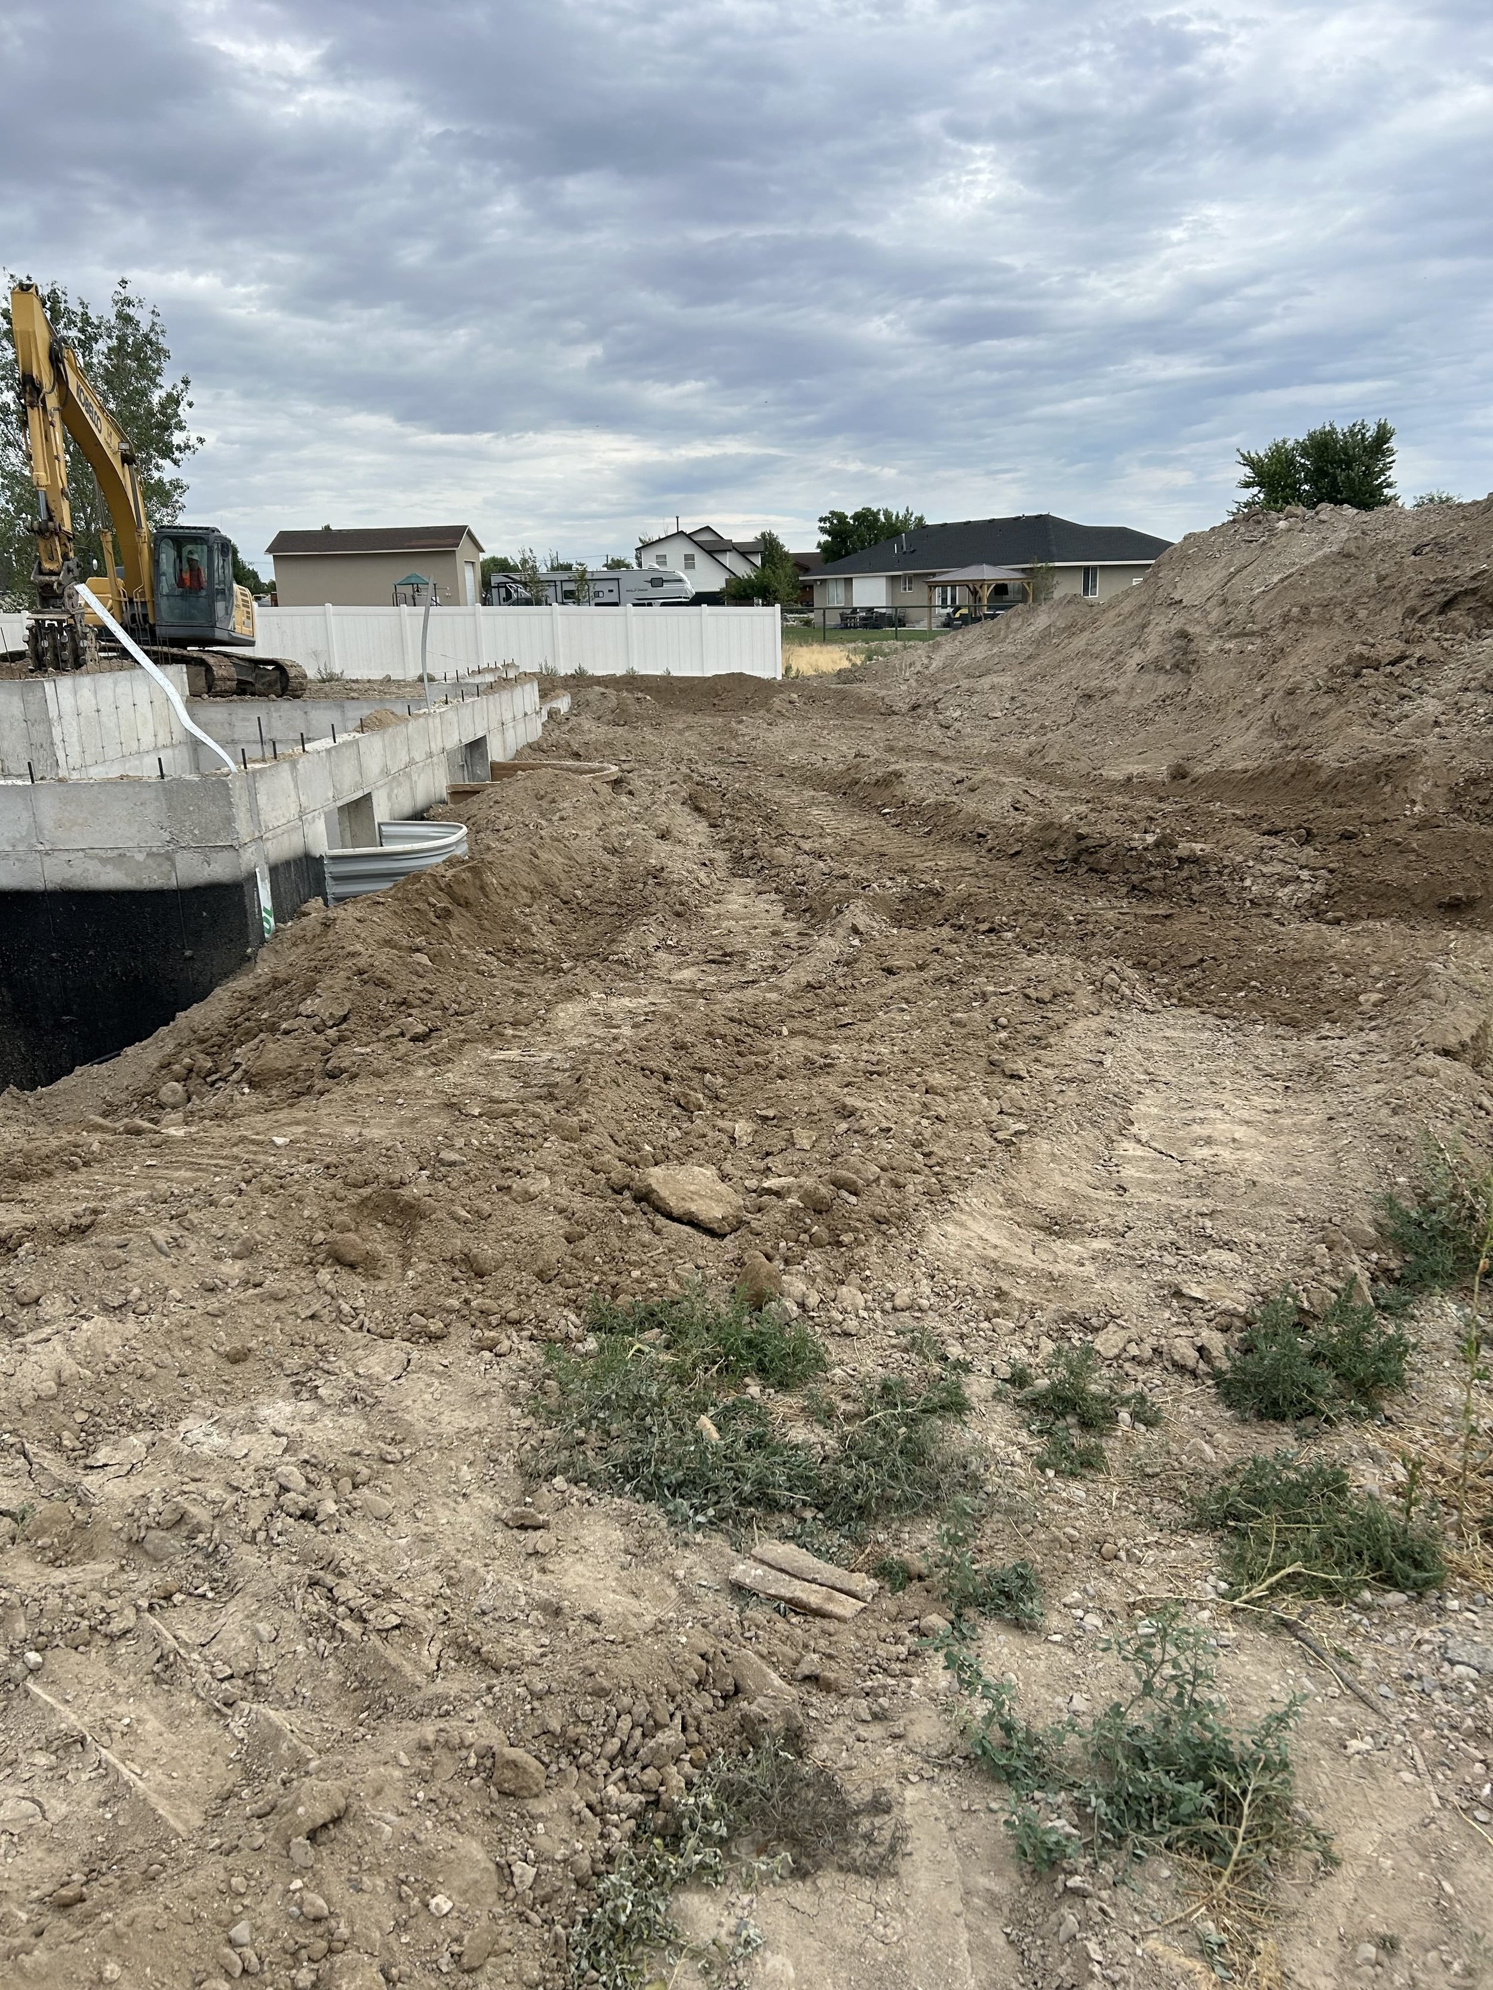
Until excavation begins, underground conditions remain largely unknown. Factors like soil stability, bedrock, seasonal high-water tables, and gravity sewer lines dictate how low or high your footings should sit. In cold climates, footings must extend below local frost lines (often 30+ inches) to prevent freeze-thaw shifting, especially around walkout basements.
3. Respect Driveway Slopes and Drainage
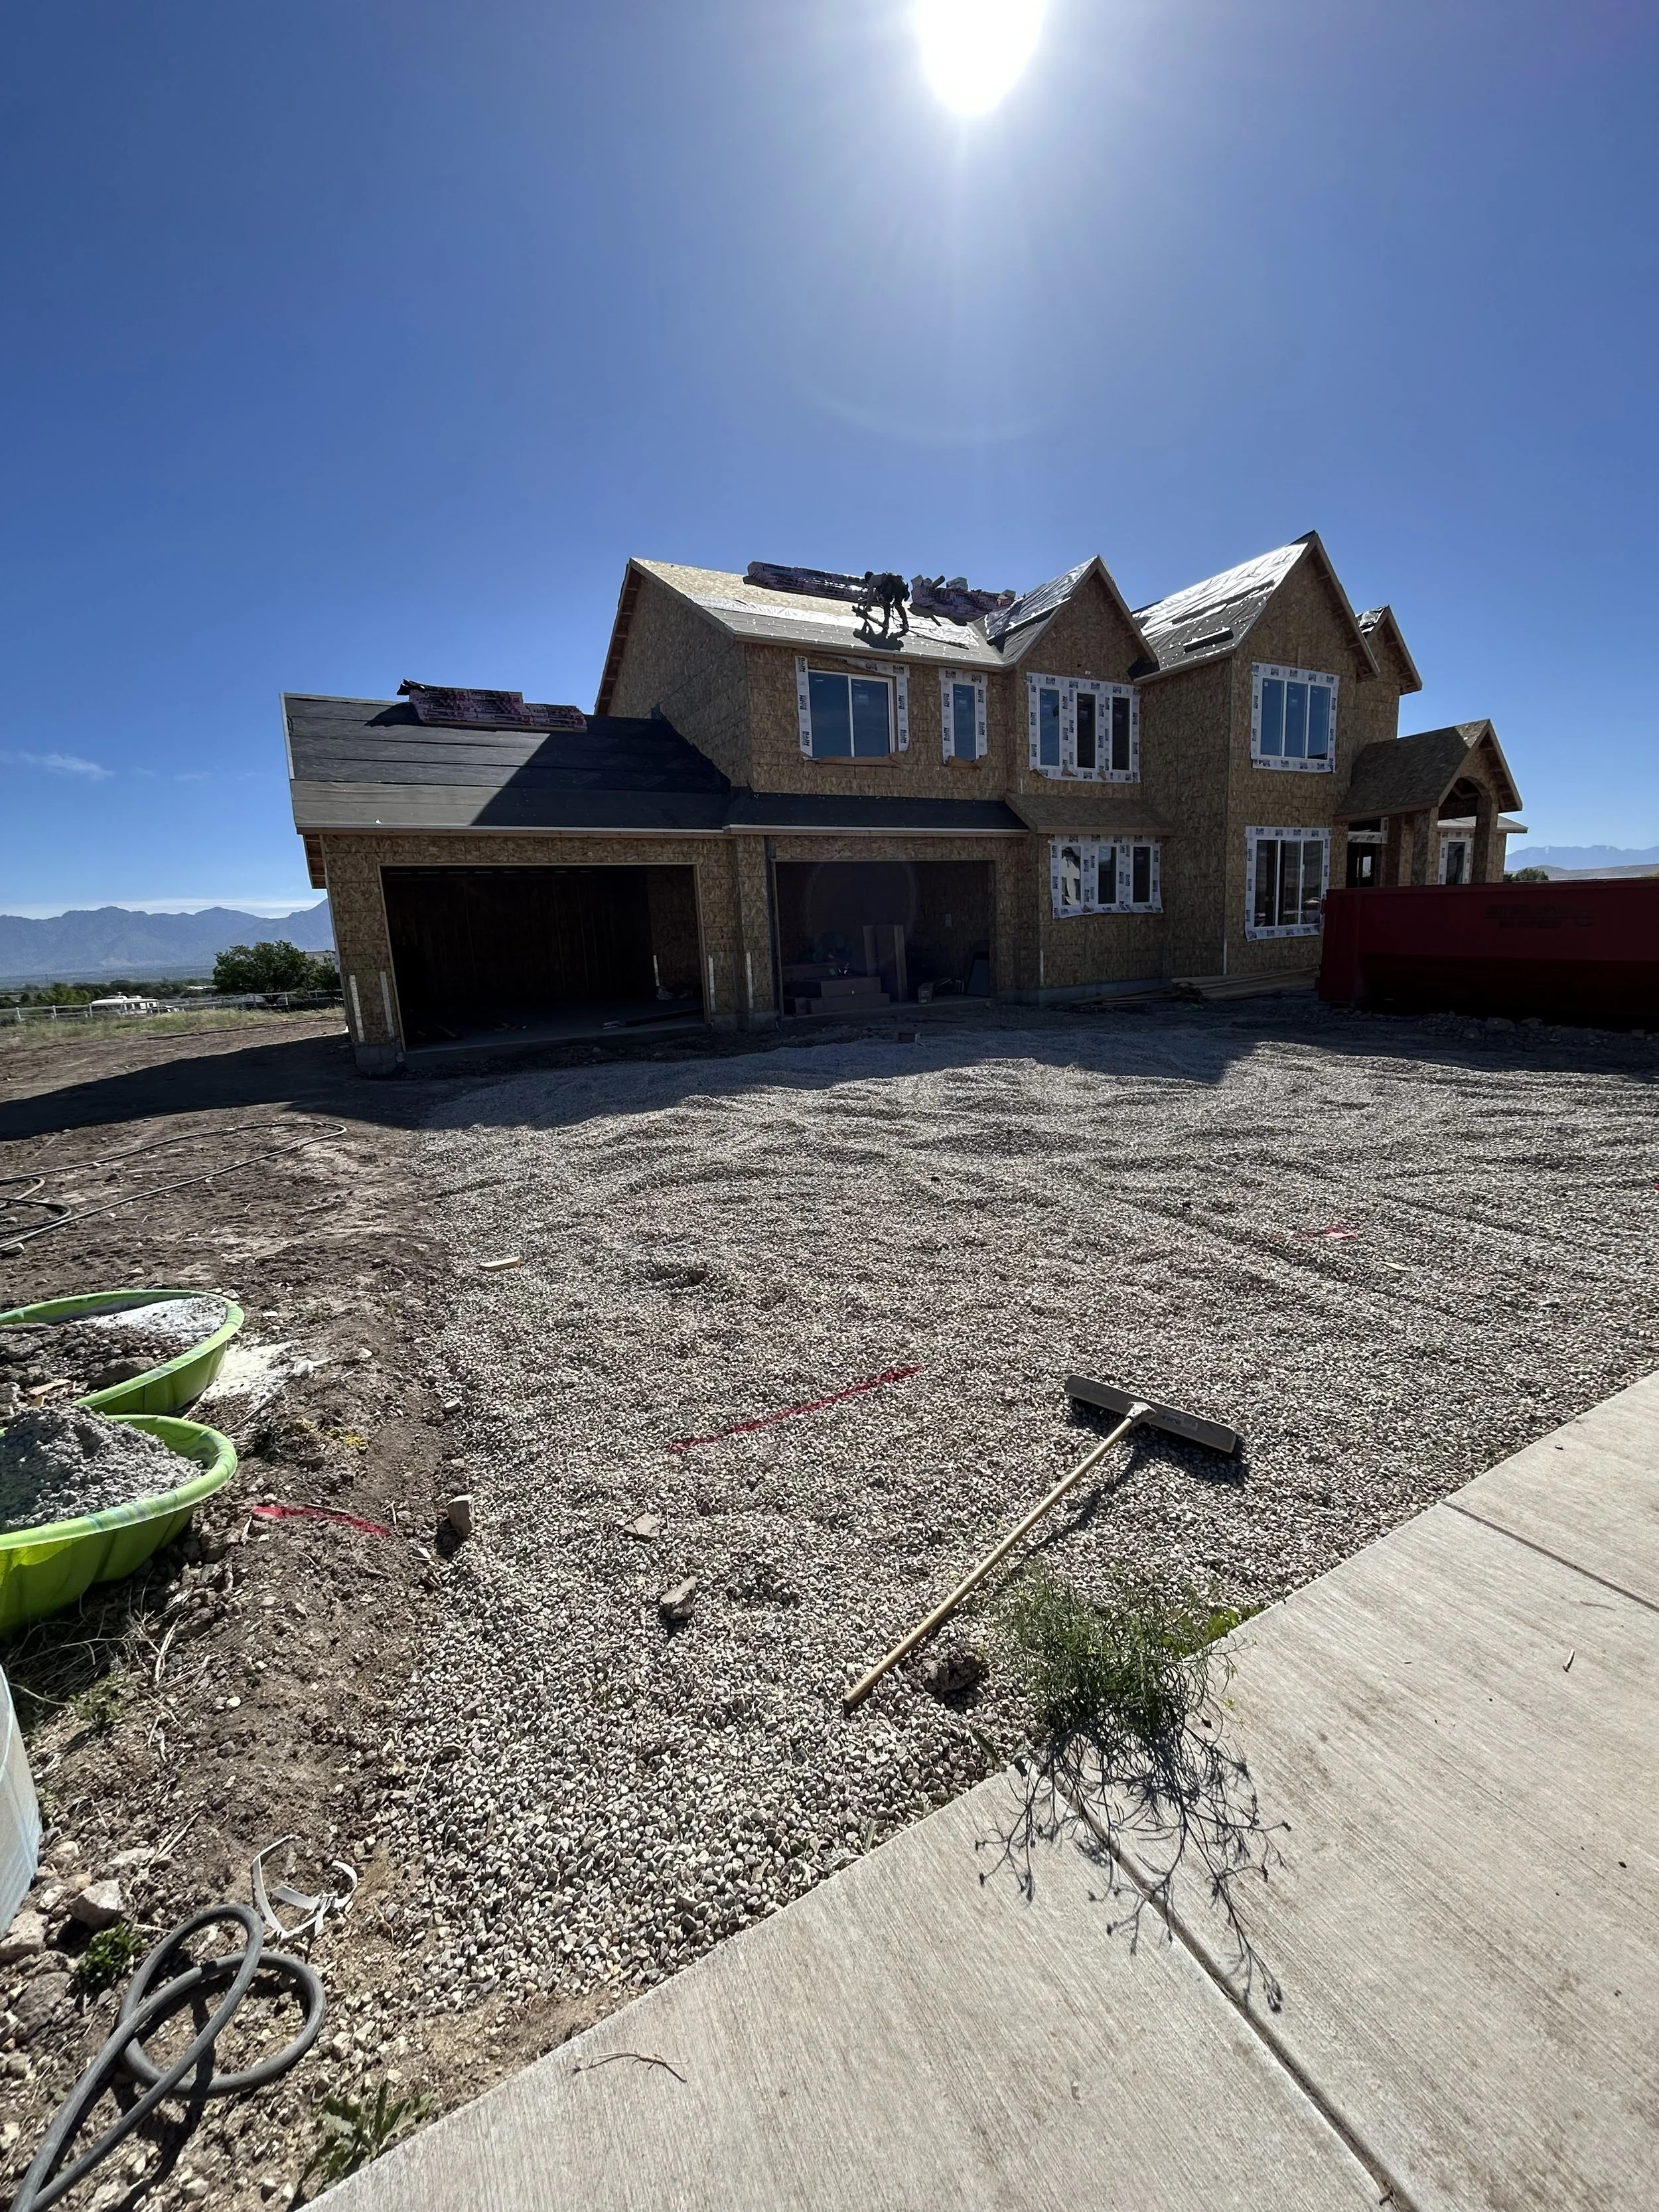
Proper driveway grading ensures water flows safely away from the garage and foundation. Maintain at least a 3% slope (approx. 12 inches of fall over 30 feet) away from the house to protect against water intrusion, while keeping the overall pitch under 10% for daily driving safety and comfort.
Additionally, pay attention to site orientation: north-facing driveways and shaded sidewalks are notoriously difficult to keep clear during icy Northern Utah winters.
4. Understand the Stages of Builder Grading
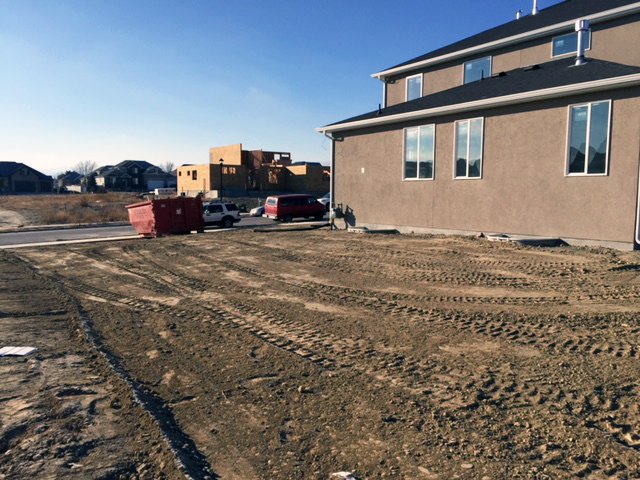
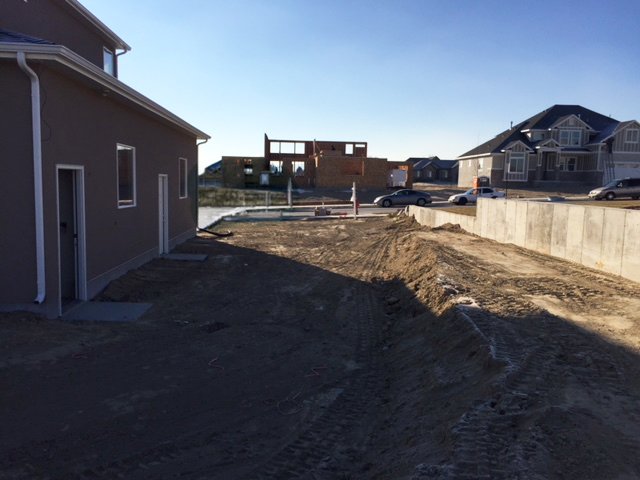
Pre-landscaping grading is engineered primarily for water retention and municipal drainage compliance. Don’t be alarmed if the initial grade looks rugged or steep; finished landscape grading, including topsoil, lawns, patios, and swales, will soften the contours and refine the final drainage flow.
The Bottom Line
Earthwork is an evolving process requiring flexibility, foresight, and proactive communication. By collaborating early with your builder and civil site team, you protect your investment and ensure your finished custom home sits perfectly on its homesite.
Interested in discussing site planning or lot feasibility for your custom build? Contact the Gordon Milar Construction team today to schedule a consultation.