The Rise of the Dual Kitchen: Why Wasatch Front Custom Builds Are Prioritizing Prep Spaces
Anyone touring Parade of Homes properties across the Salt Lake and Utah Valleys in recent years has witnessed a definitive shift in custom floor plans: the single, monolithic open kitchen has given way to multi-tiered culinary suites. Today’s custom homebuyers no longer want to choose between an open-concept entertaining showpiece and a practical workspace; they want both.
The Evolution of the Show vs. Working Kitchen
For years, custom architectural trends pushed walls out to unify great rooms and gourmet kitchens. While this created stunning visual sightlines, it introduced a practical challenge: everyday clutter, small appliances, and cooking aromas were suddenly front and center during most in-home gatherings.
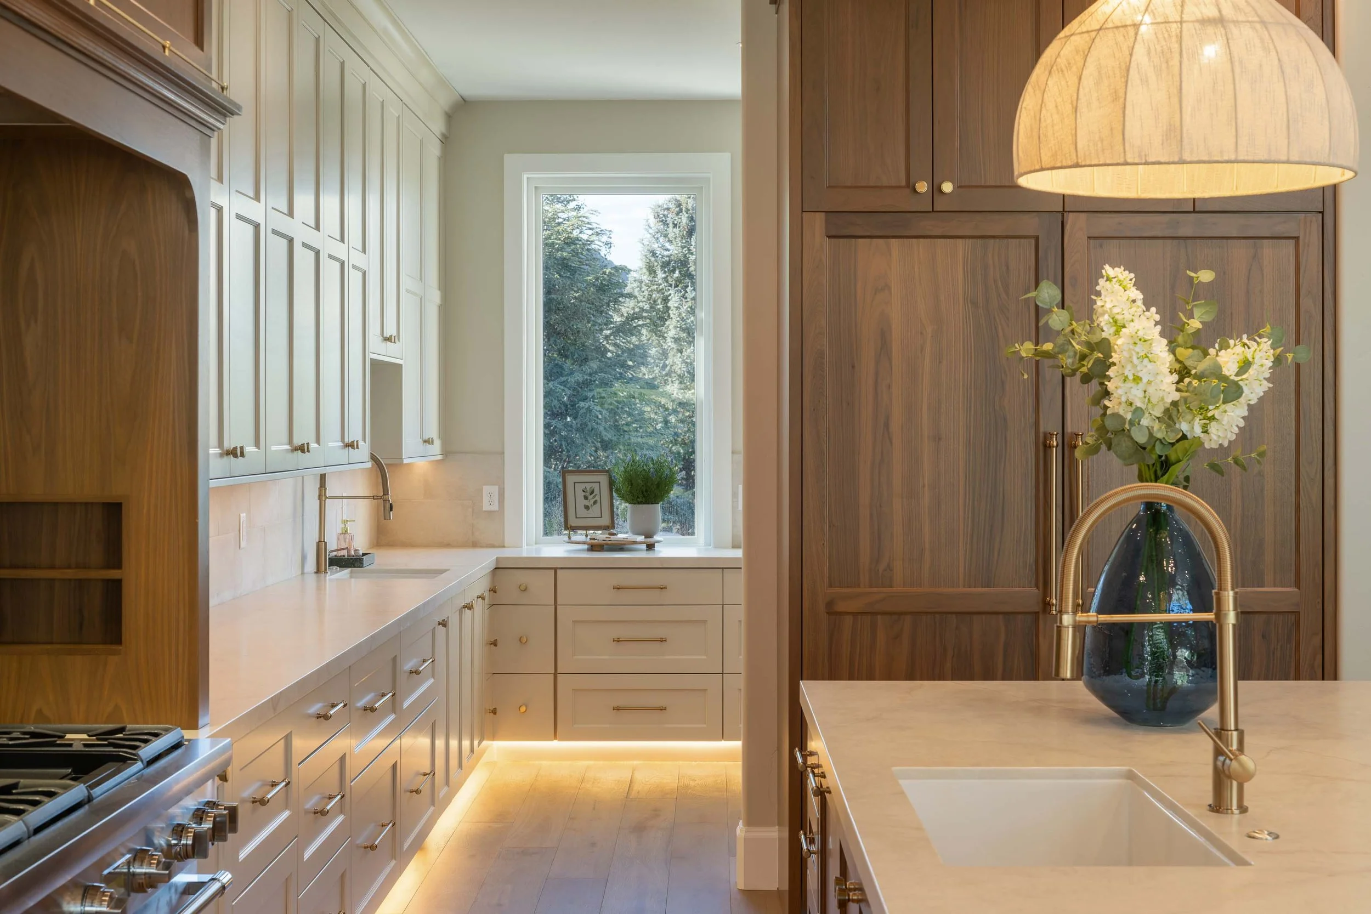
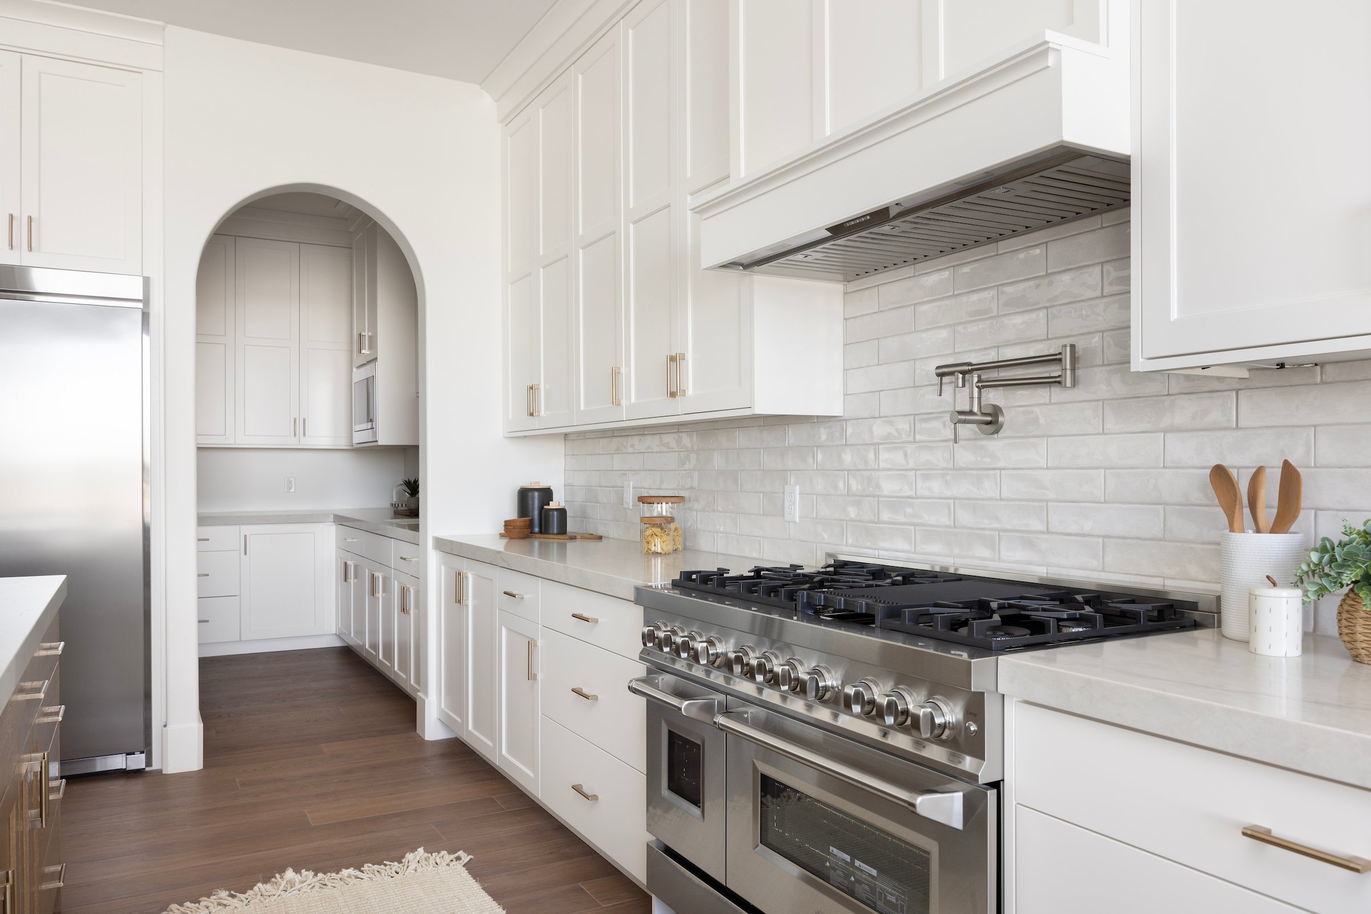
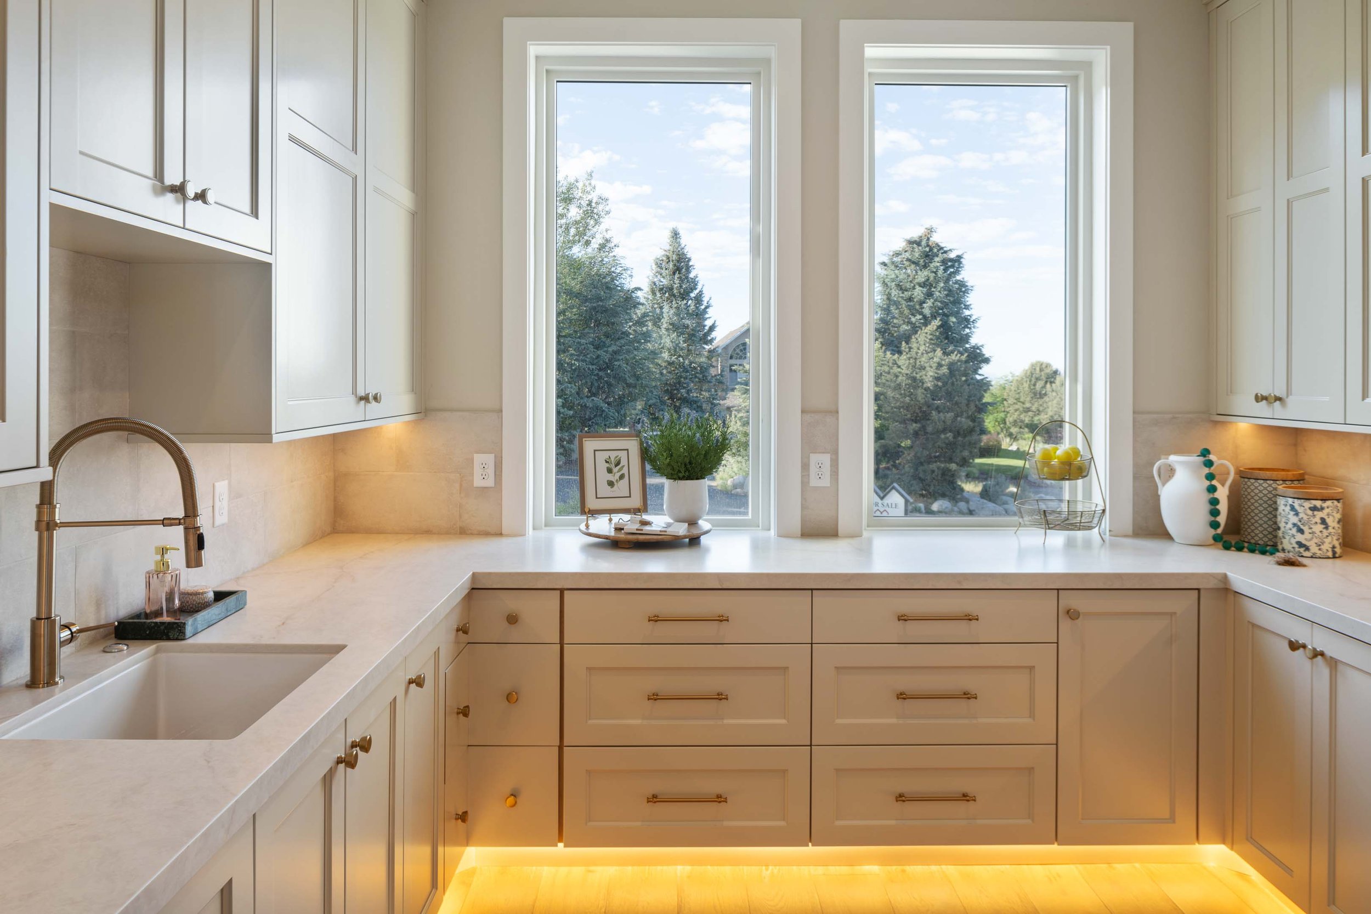
The solution driving current Wasatch Front designs is the dedicated prep kitchen (often called a dirty kitchen or expanded butler’s pantry). By placing a secondary, highly functional workspace directly behind hidden cabinetry doors or pocket sliders, homeowners get the best of both worlds:
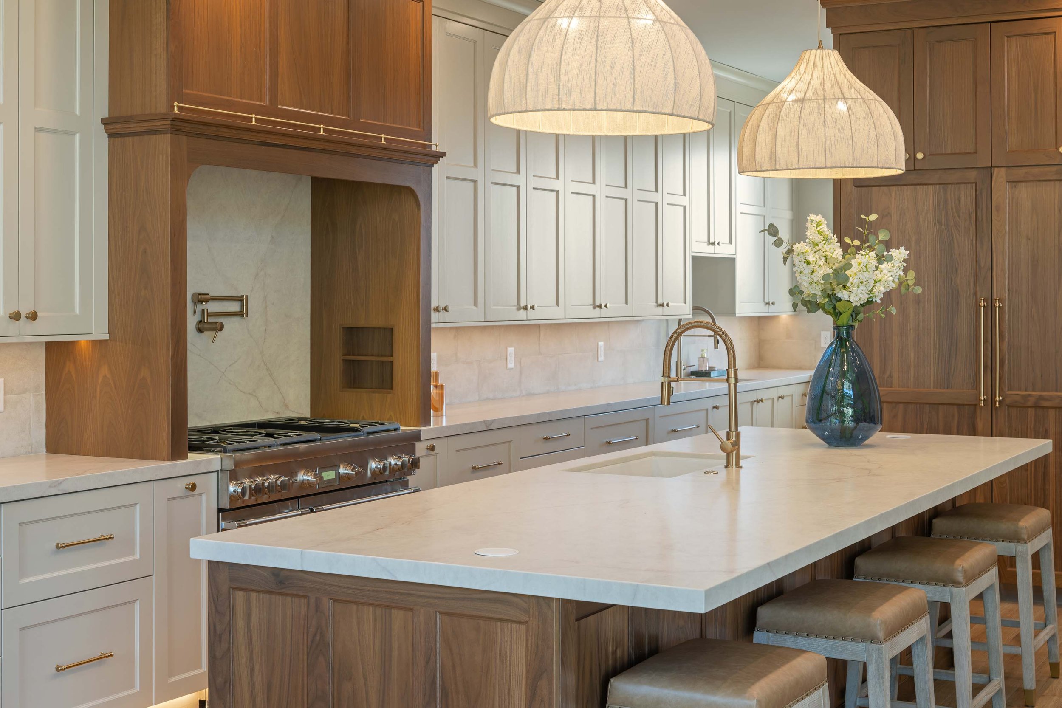
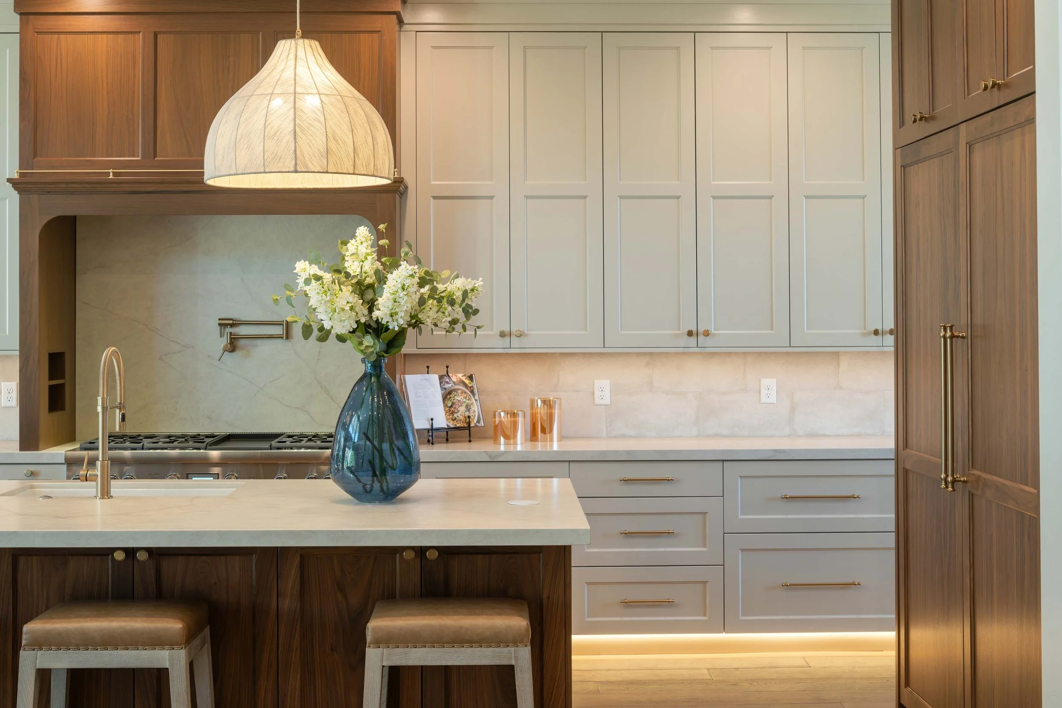
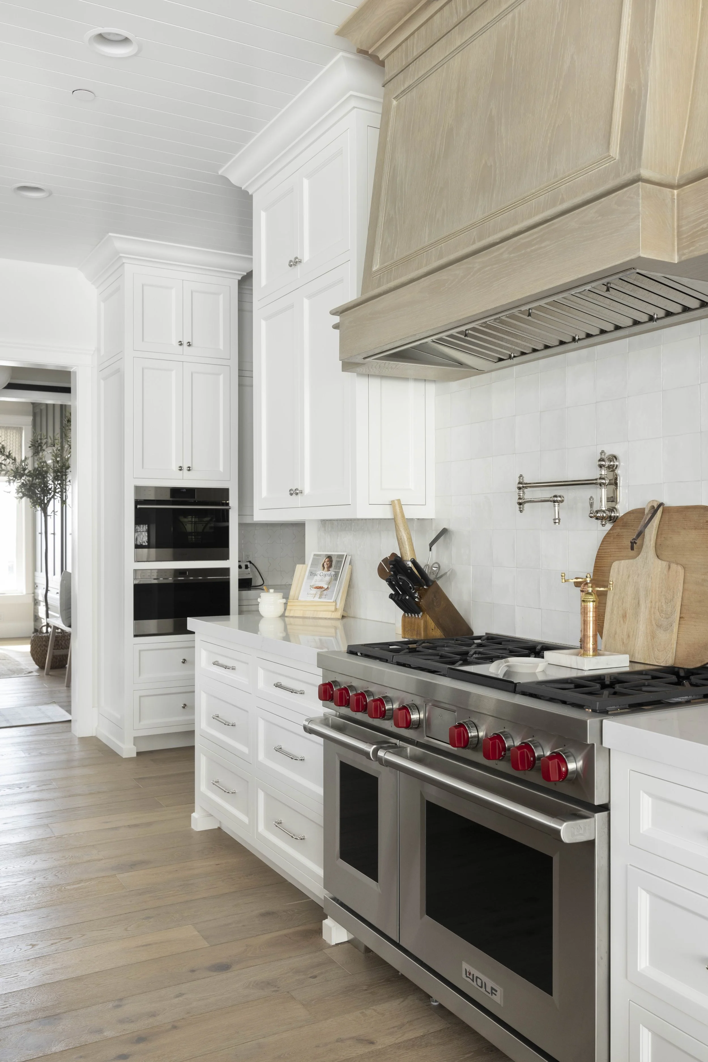
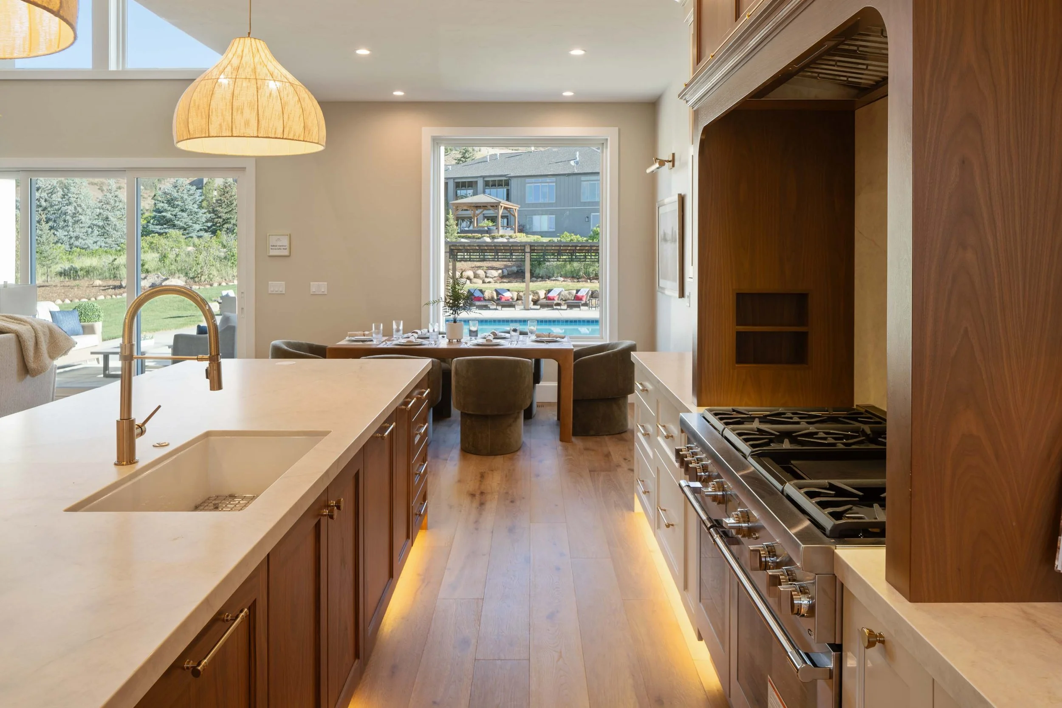
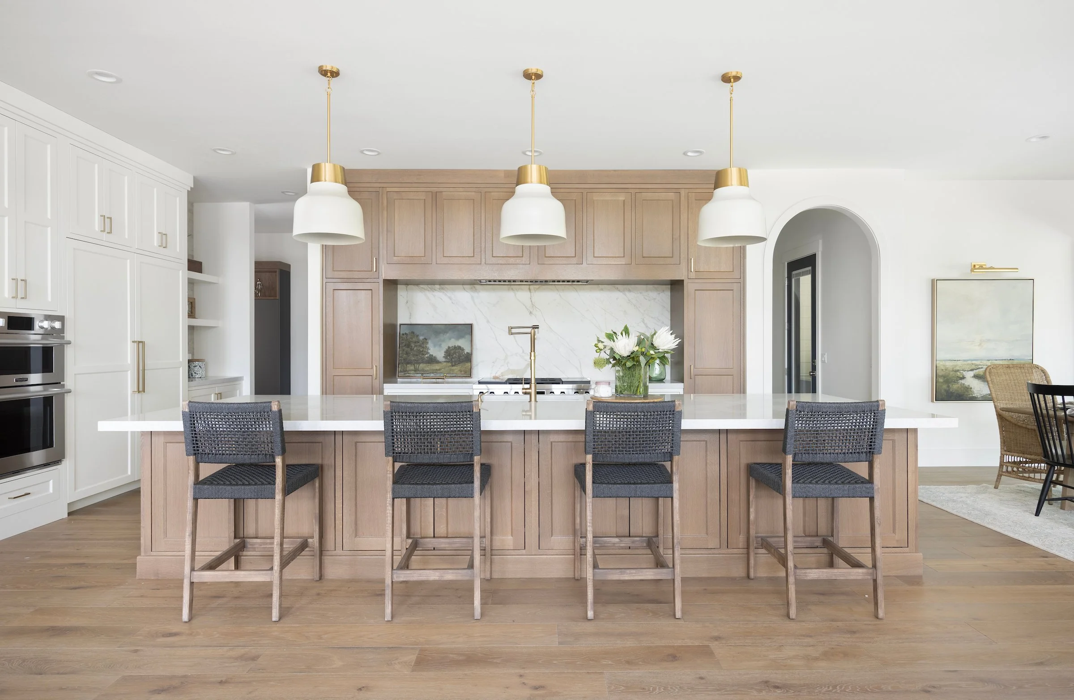
The Main Kitchen as the Social Anchor: Features pristine quartz islands, architectural range hoods, specialty built-ins, and seamless seating areas where guests can gather.
The Prep Suite for Execution: Houses high-volume prep sinks, secondary dishwashers, built-in coffee bars, countertop appliance garages, and dedicated spice or high-heat cooktops tucked away from view.
Specialized Culinary Craftsmanship
In expansive mountain and foothills estates, this trend is reaching even greater heights. Builders and designers are collaborating to engineer multi-functional zones — from walk-in dry pantries to dedicated spice kitchens and wood-burning pizza ovens — ensuring large-scale entertaining remains effortless.
Beyond entertaining, prep kitchens provide vital daily utility for growing families. They keep morning smoothie stations, school lunch prep, and dinner staging entirely self-contained, allowing the heart of the home to remain clean, organized, and inviting anytime.
Whether you’re starting from a blank canvas or adapting one of our custom floor plan concepts, our in-house Gordon Milar drafting and design specialists can help you integrate a dedicated prep space tailored to your lifestyle. Contact our team today to begin planning your custom culinary layout.