Custom Home Cost Surprises: Site and Structural Realities
Why Early Civil Engineering, Dirt Logistics, and Elevation Analysis Protect Your Custom Build Budget Before Breaking Ground
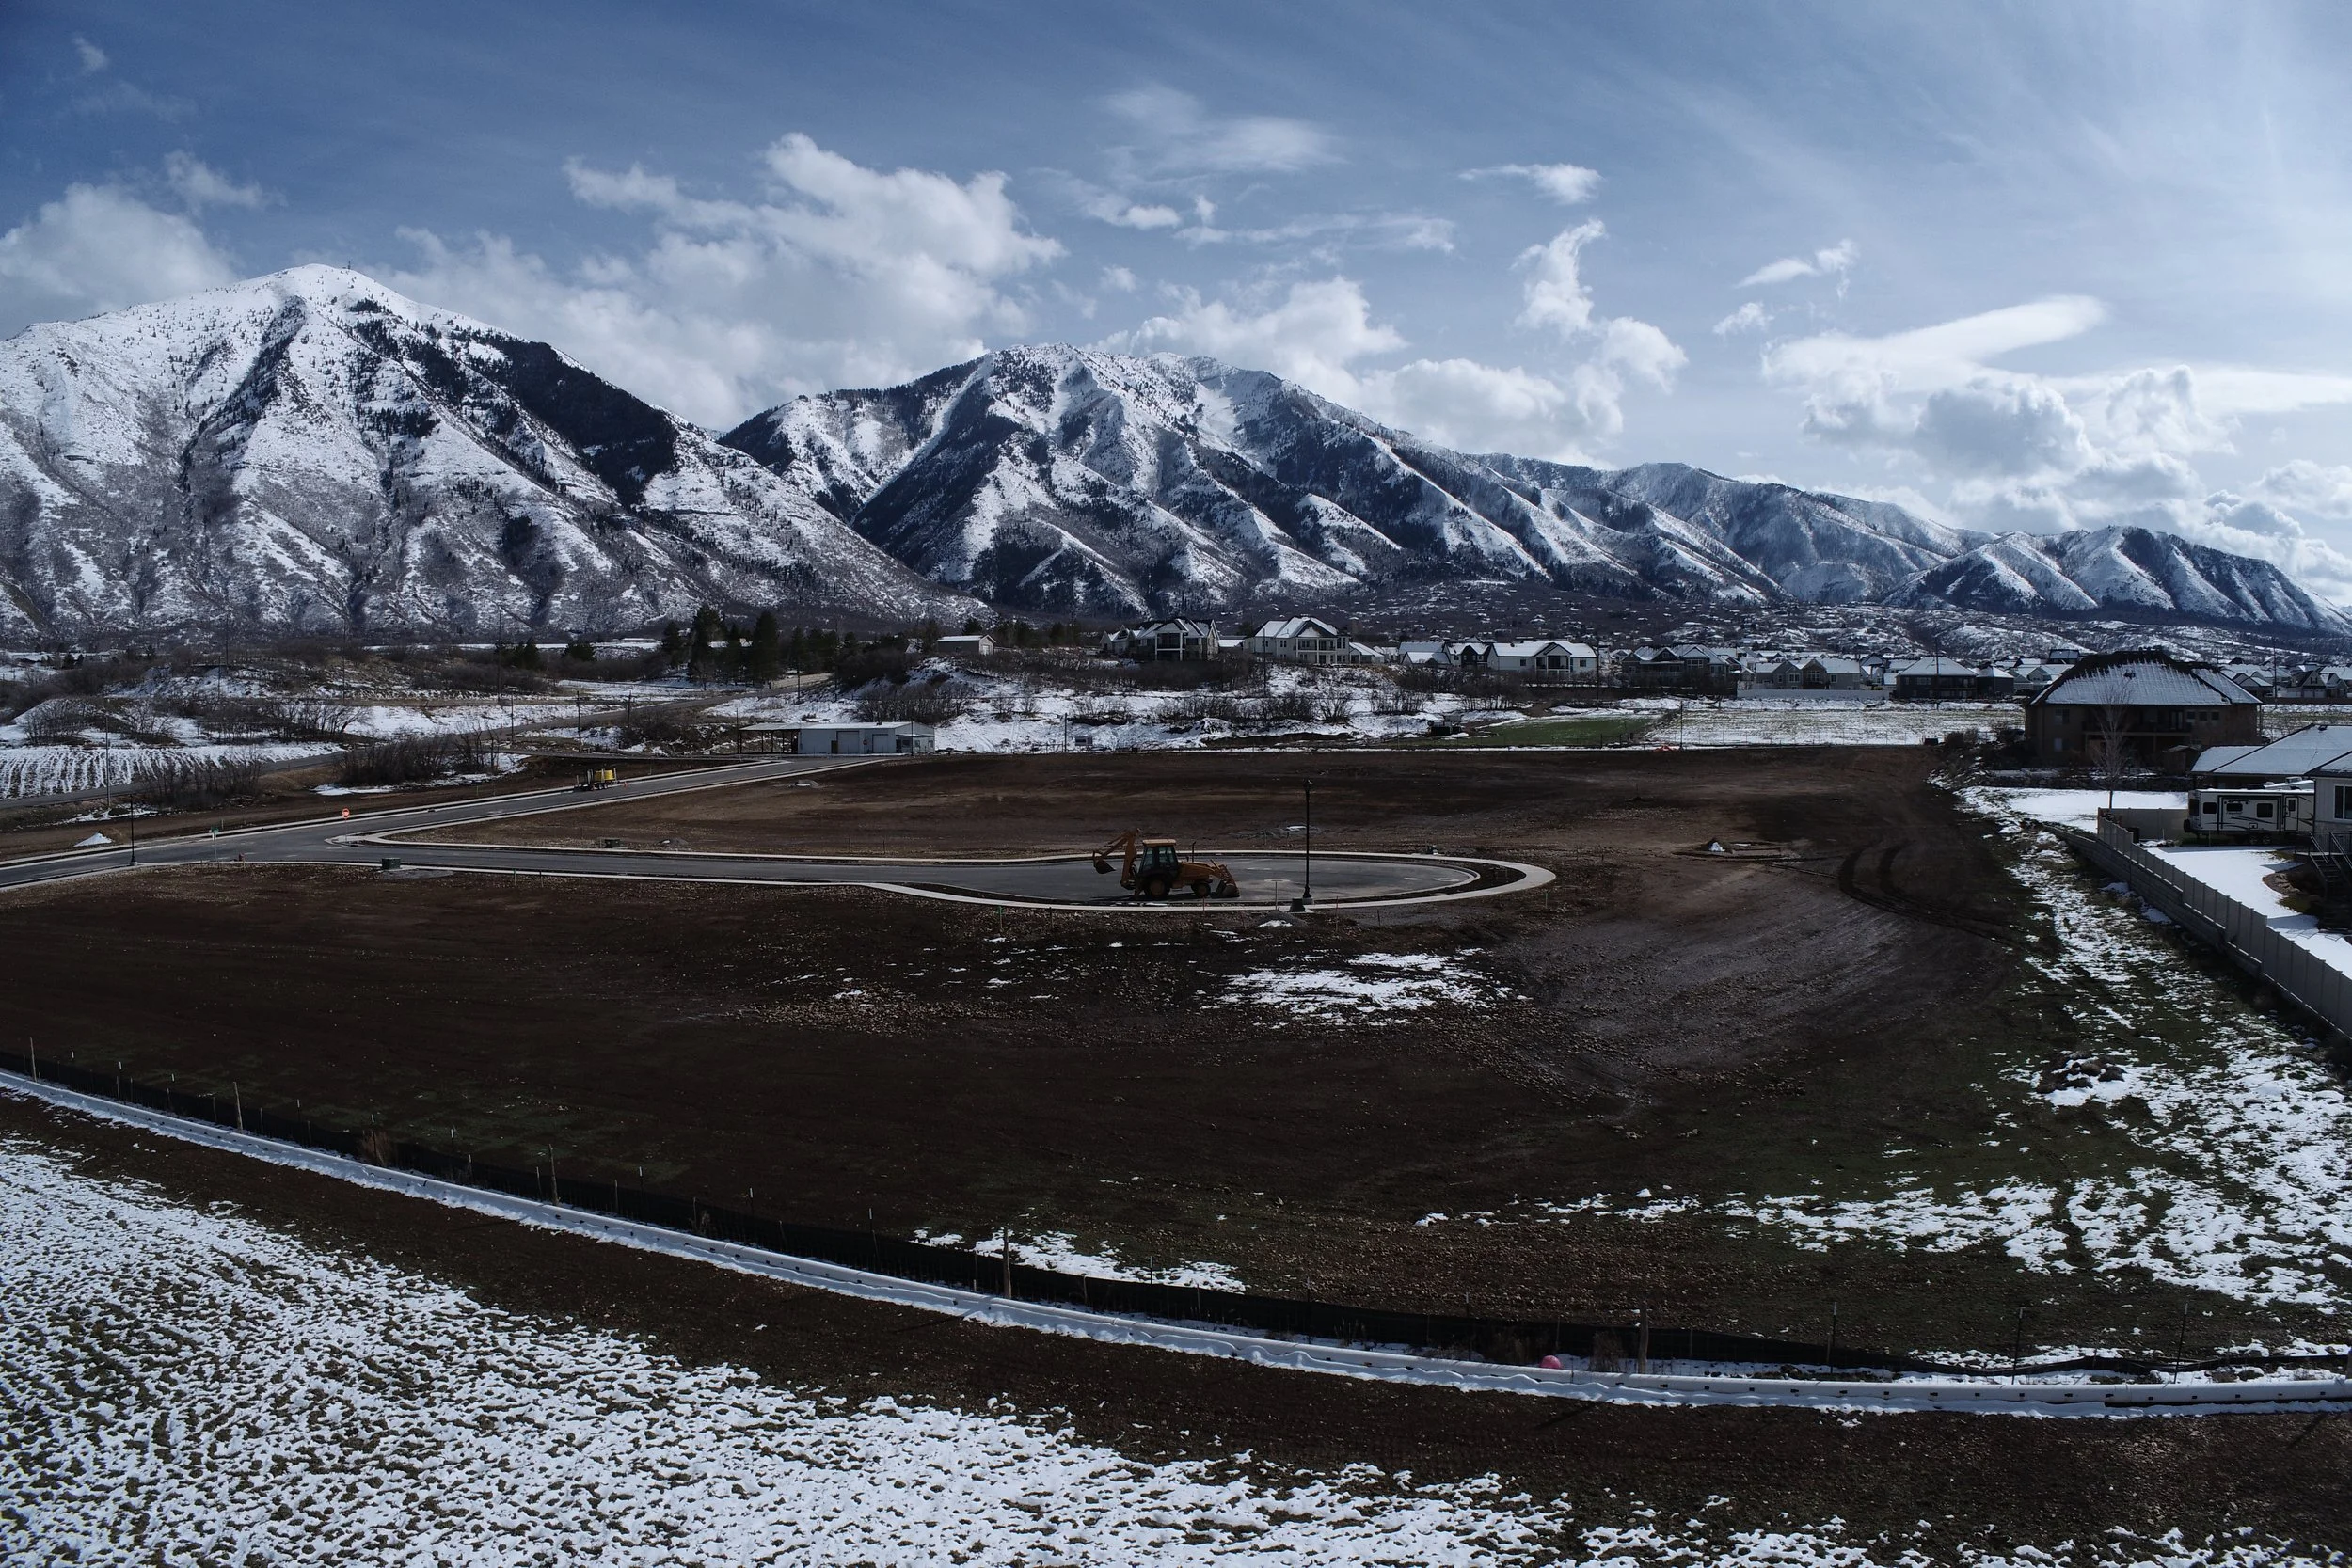
When planning a custom home along the Wasatch Front, it’s natural to focus your budget on visible luxury: custom rift-sawn oak cabinetry, quartz or quartzite countertops, and sprawling covered decks. However, the line items with the greatest potential to impact a budget rarely appear in finish showrooms. They lie in the dirt, which is why selecting your building lot matters.
Site preparation and subterranean engineering introduce unique variables that a generic price-per-square-foot estimate doesn’t account for. Decades of building across Northern Utah have taught our team that unexpected costs usually trace back to three critical site realities:
1. Dirt Haul-Off and Soil Export
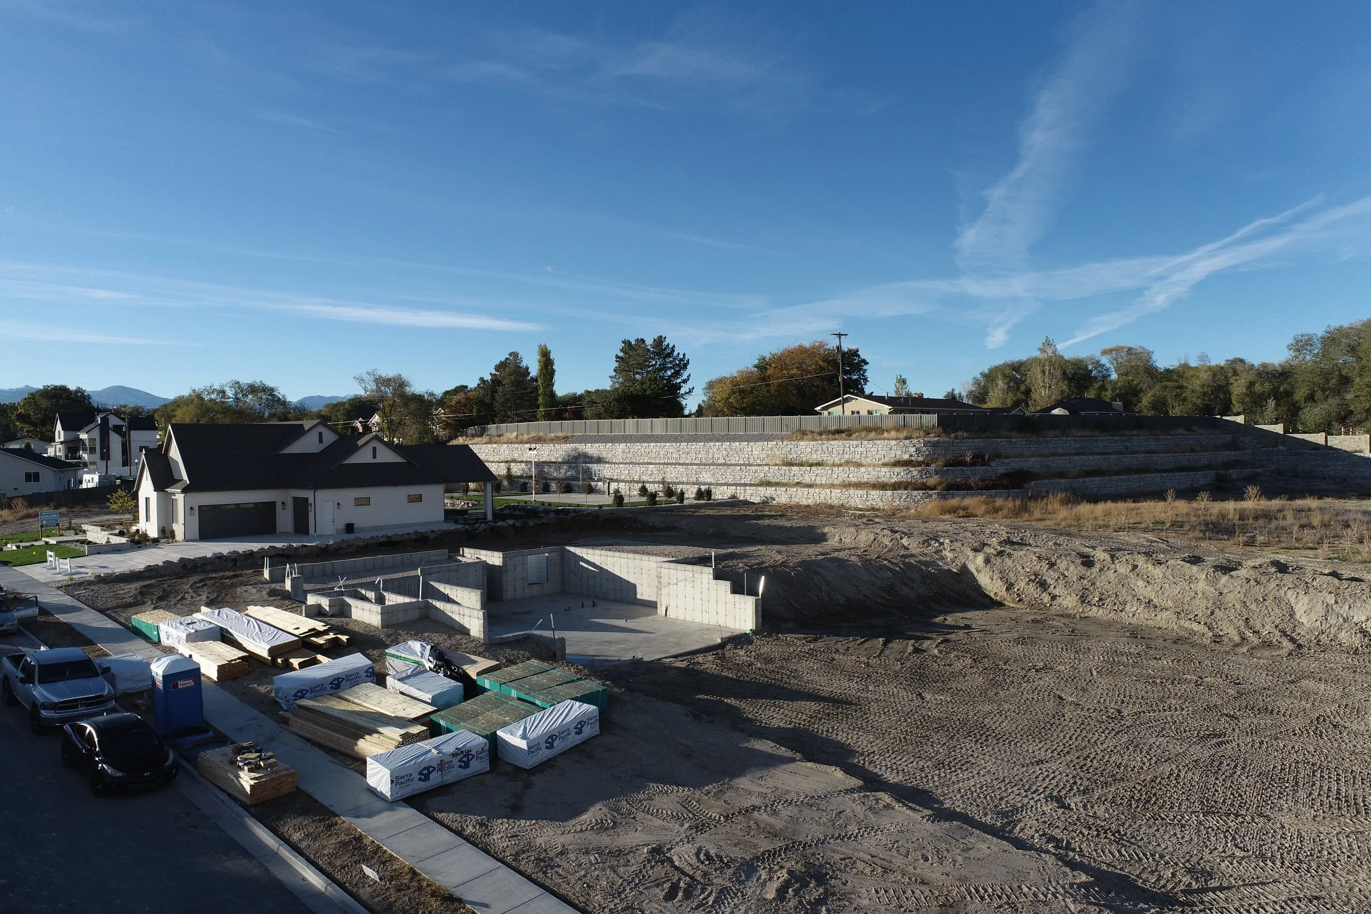
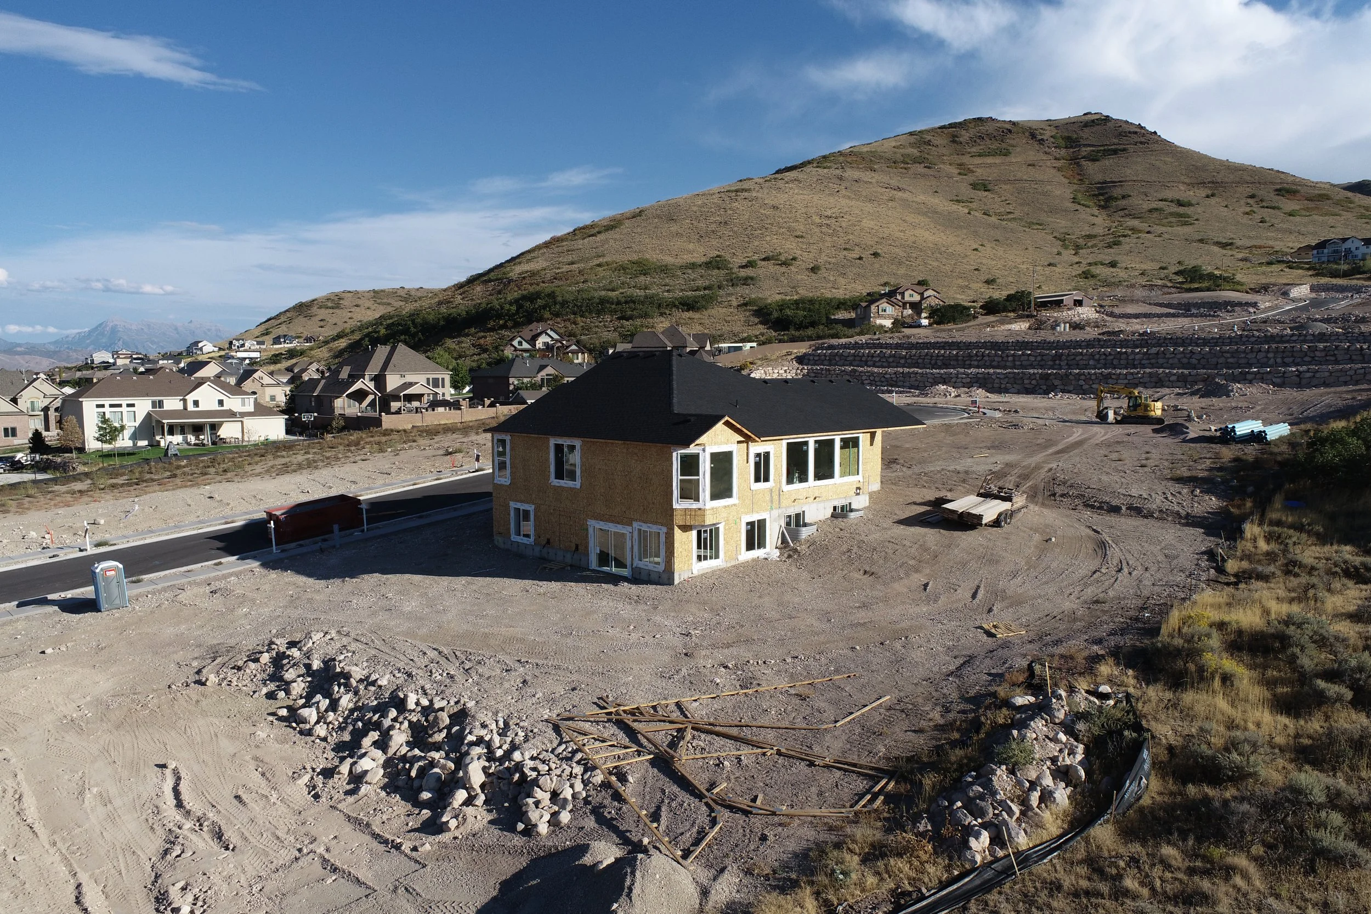
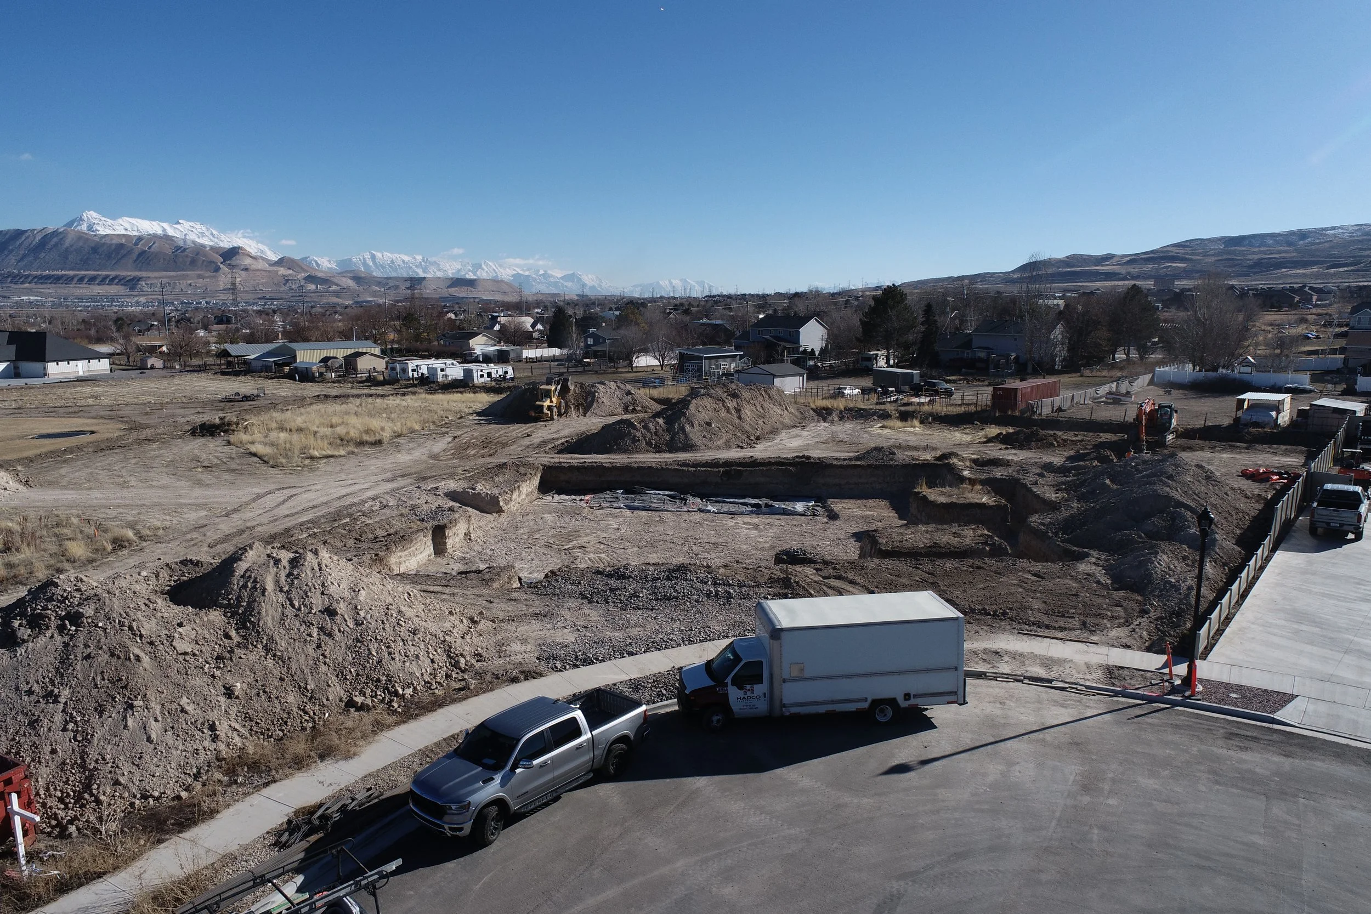
Excavating for an expansive foundation, a walk-out basement, or a suspended slab garage displaces massive volumes of earth. If your homesite cannot naturally absorb that soil through engineered fill or balance it with the slope, every excess yard must be trucked off-site. Between trucking hours, dump fees, and importing structural road base, earthwork logistics can quickly become a significant unexpected expense if not planned upfront.
2. Gravity Sewer Depth and Ejector Pumps
Setting a home’s finished floor elevation involves crucial trade-offs. If your basement plumbing fixtures sit lower than the municipal sewer main in the street, wastewater cannot drain by gravity alone. Solving this requires installing a dedicated sewage ejector pump system. While common and reliable, adding pumps, dedicated electrical circuits, and backflow prevention requires careful planning during the rough-in and foundation phase.
3. Cold-Climate Foundations and Retaining Walls
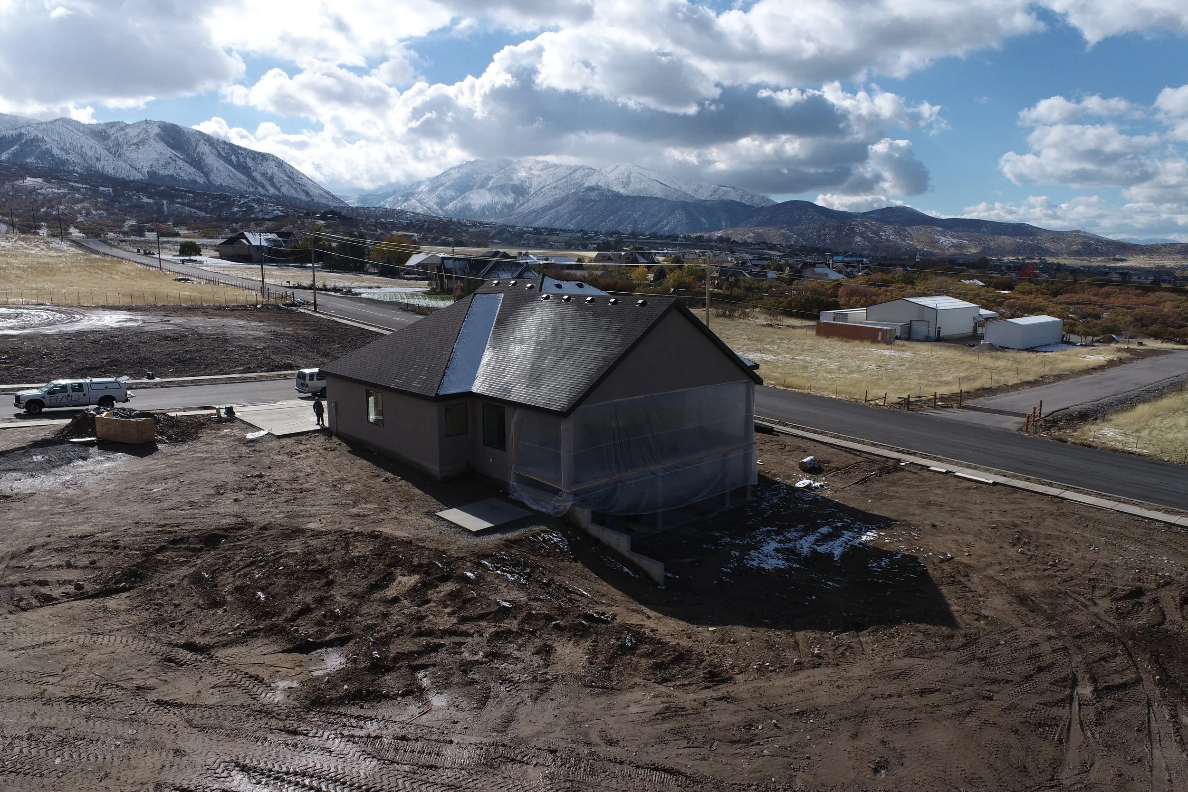
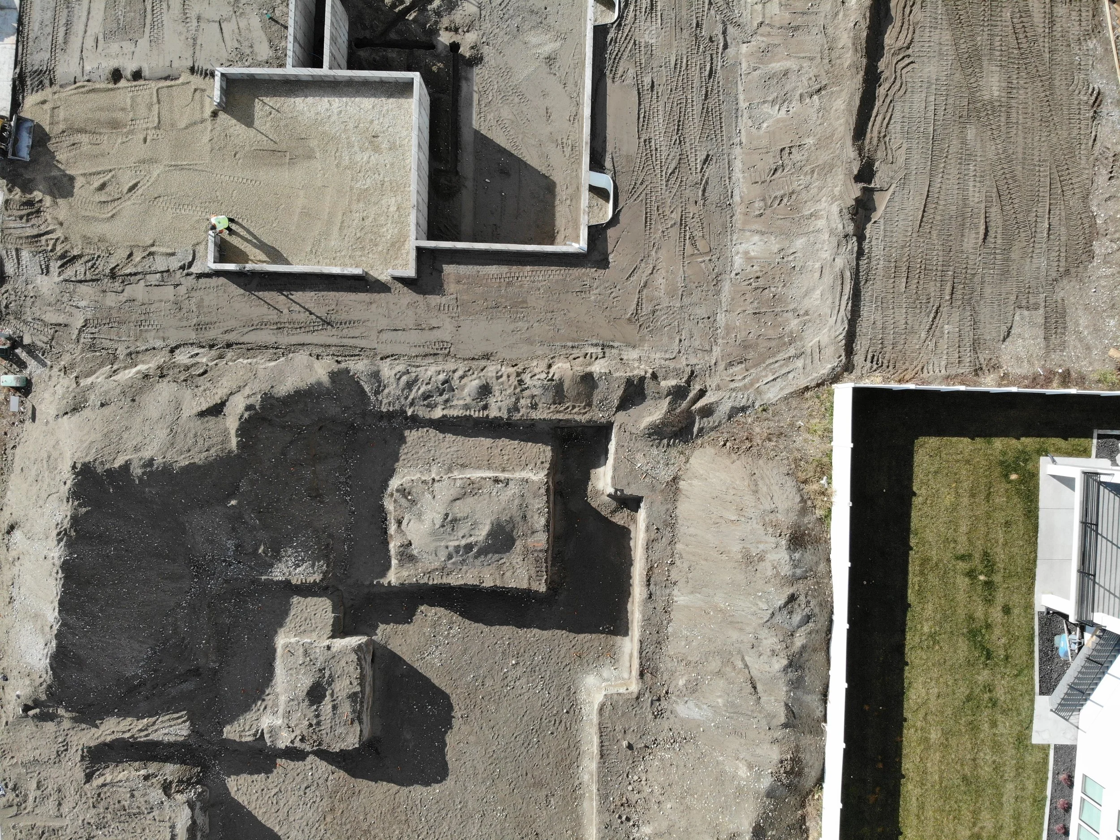
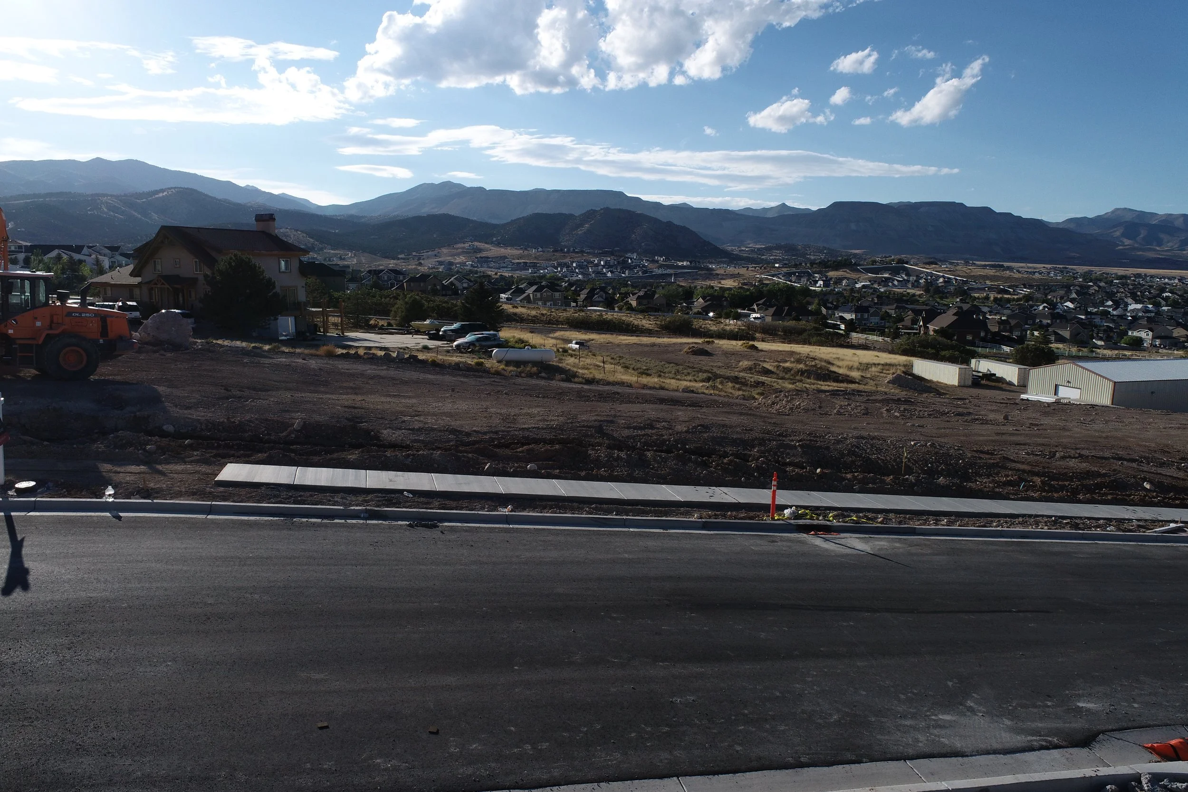
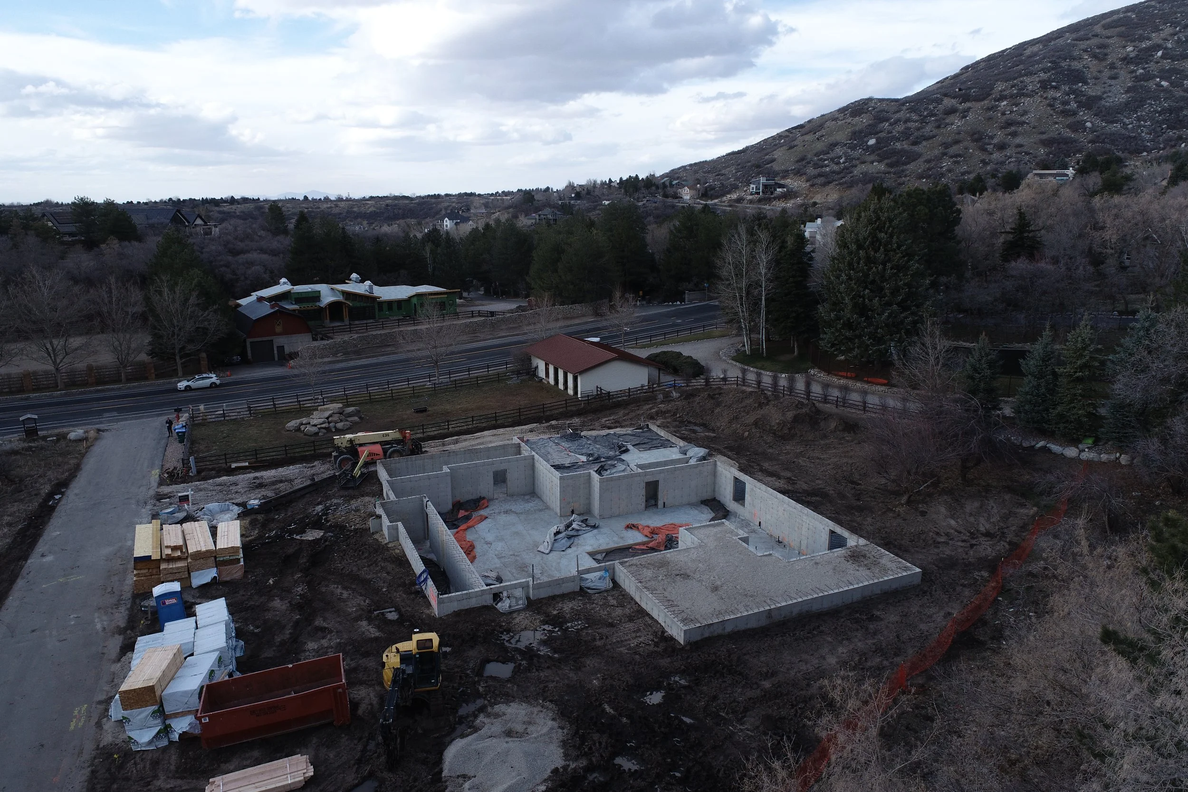
Northern Utah’s freeze-thaw cycles require footings to sit below local frost lines (typically 30+ inches deep). When building on foothill lots with natural cross-slopes, stepping those footings down requires engineered retaining walls, structural step-downs, and additional concrete pours.
At Gordon Milar Construction, our philosophy is simple: provide foresight and insight. By conducting in-depth grading meetings and evaluating civil site conditions before breaking ground, we eliminate guesswork and keep your custom investment protected from day one.