Winterproofing the Build: Cold-Climate Envelope Science & Radiant Snowmelt
Why High-Performance Thermal Envelopes, 30+ Inch Frost Footings, and Hydronic Heating Infrastructure Protect Luxury Wasatch Front Estates Before Winter Arrives
As autumn turns to winter across the Wasatch Front, the luxury custom home aesthetic is undeniably picturesque: snow-dusted gables, roaring hearths, and panoramic views of Lone Peak or Mount Timpanogos.
Behind those sweeping alpine views lies a severe climate reality. Northern Utah’s freeze-thaw cycles subject residential structures to repeated thermal shocks, heavy snow accumulation, and relentless subsurface frost expansion. Building an enduring custom estate in this microclimate demands far more than code-minimum insulation. It requires intentional building science, heavy civil engineering, and hidden mechanical muscle integrated from day one.
Here is how we engineer luxury estates to thrive through the harshest Utah winters:
1. Below the Freeze Line: 30+ Inch Frost Footing Engineering
The earth beneath a home contains ground moisture that expands by roughly 9% when it freezes, exerting thousands of pounds of upward hydrostatic pressure. If footings sit too close to the surface, freeze-thaw heaving can cause structural shifting, foundation cracking, and doors or windows sticking.
Along the Wasatch East Bench and foothill parcels, municipal codes and structural engineering require all concrete footings to extend at least 30 inches below finished exterior grade, well below the native freeze line. On sloped hillside lots with walk-out basements, this requires stepped footings: pouring structural concrete terraces that step down with the topography to ensure every linear foot of the foundation maintains continuous frost protection.
2. The Thermal Envelope & The Science of Ice Dam Prevention
An exterior building envelope is only as strong as its air barrier and thermal boundary. While heavy roof insulation keeps living quarters warm, poor attic airflow can quietly ruin a roofline.
Ice dams form when conditioned indoor heat escapes into the attic, warming the roof deck and melting the bottom layer of snow accumulation. That meltwater trickles down the roof slope until it reaches the cold, unheated eaves, where it refreezes into a ridge of solid ice. Trapped behind this dam, subsequent snowmelt pools beneath shingles or shakes and leaks directly into exterior walls and ceilings.
Preventing ice dams requires disciplined building envelope design:
Airtight Ceiling Plane: Seal every electrical junction box, plumbing stack, and recessed can light before drywall to prevent conditioned air from entering attic cavities.
Baffled Intake & Continuous Ridge Venting: Providing uninterrupted airflow from soffits to ridges, keeping roof decking uniformly cold and matching outdoor ambient temperatures.
Self-Adhering Ice & Water Membranes: Install high-temperature waterproofing membranes well up the eave edge and along all roof valleys to create a secondary impervious barrier under materials like cedar shakes or architectural shingles.
3. Outdoor Living Infrastructure: Dedicated Hydronic Radiant Snowmelt
Shoveling steep foothill driveways or throwing down harsh chemical salts, which pit concrete surfaces and degrade natural stone masonry, runs counter to effortless mountain living.
In benchmark builds like Château de la Fossette on the Sandy East Bench, luxury winter convenience is engineered right into the flatwork via hydronic snowmelt systems.
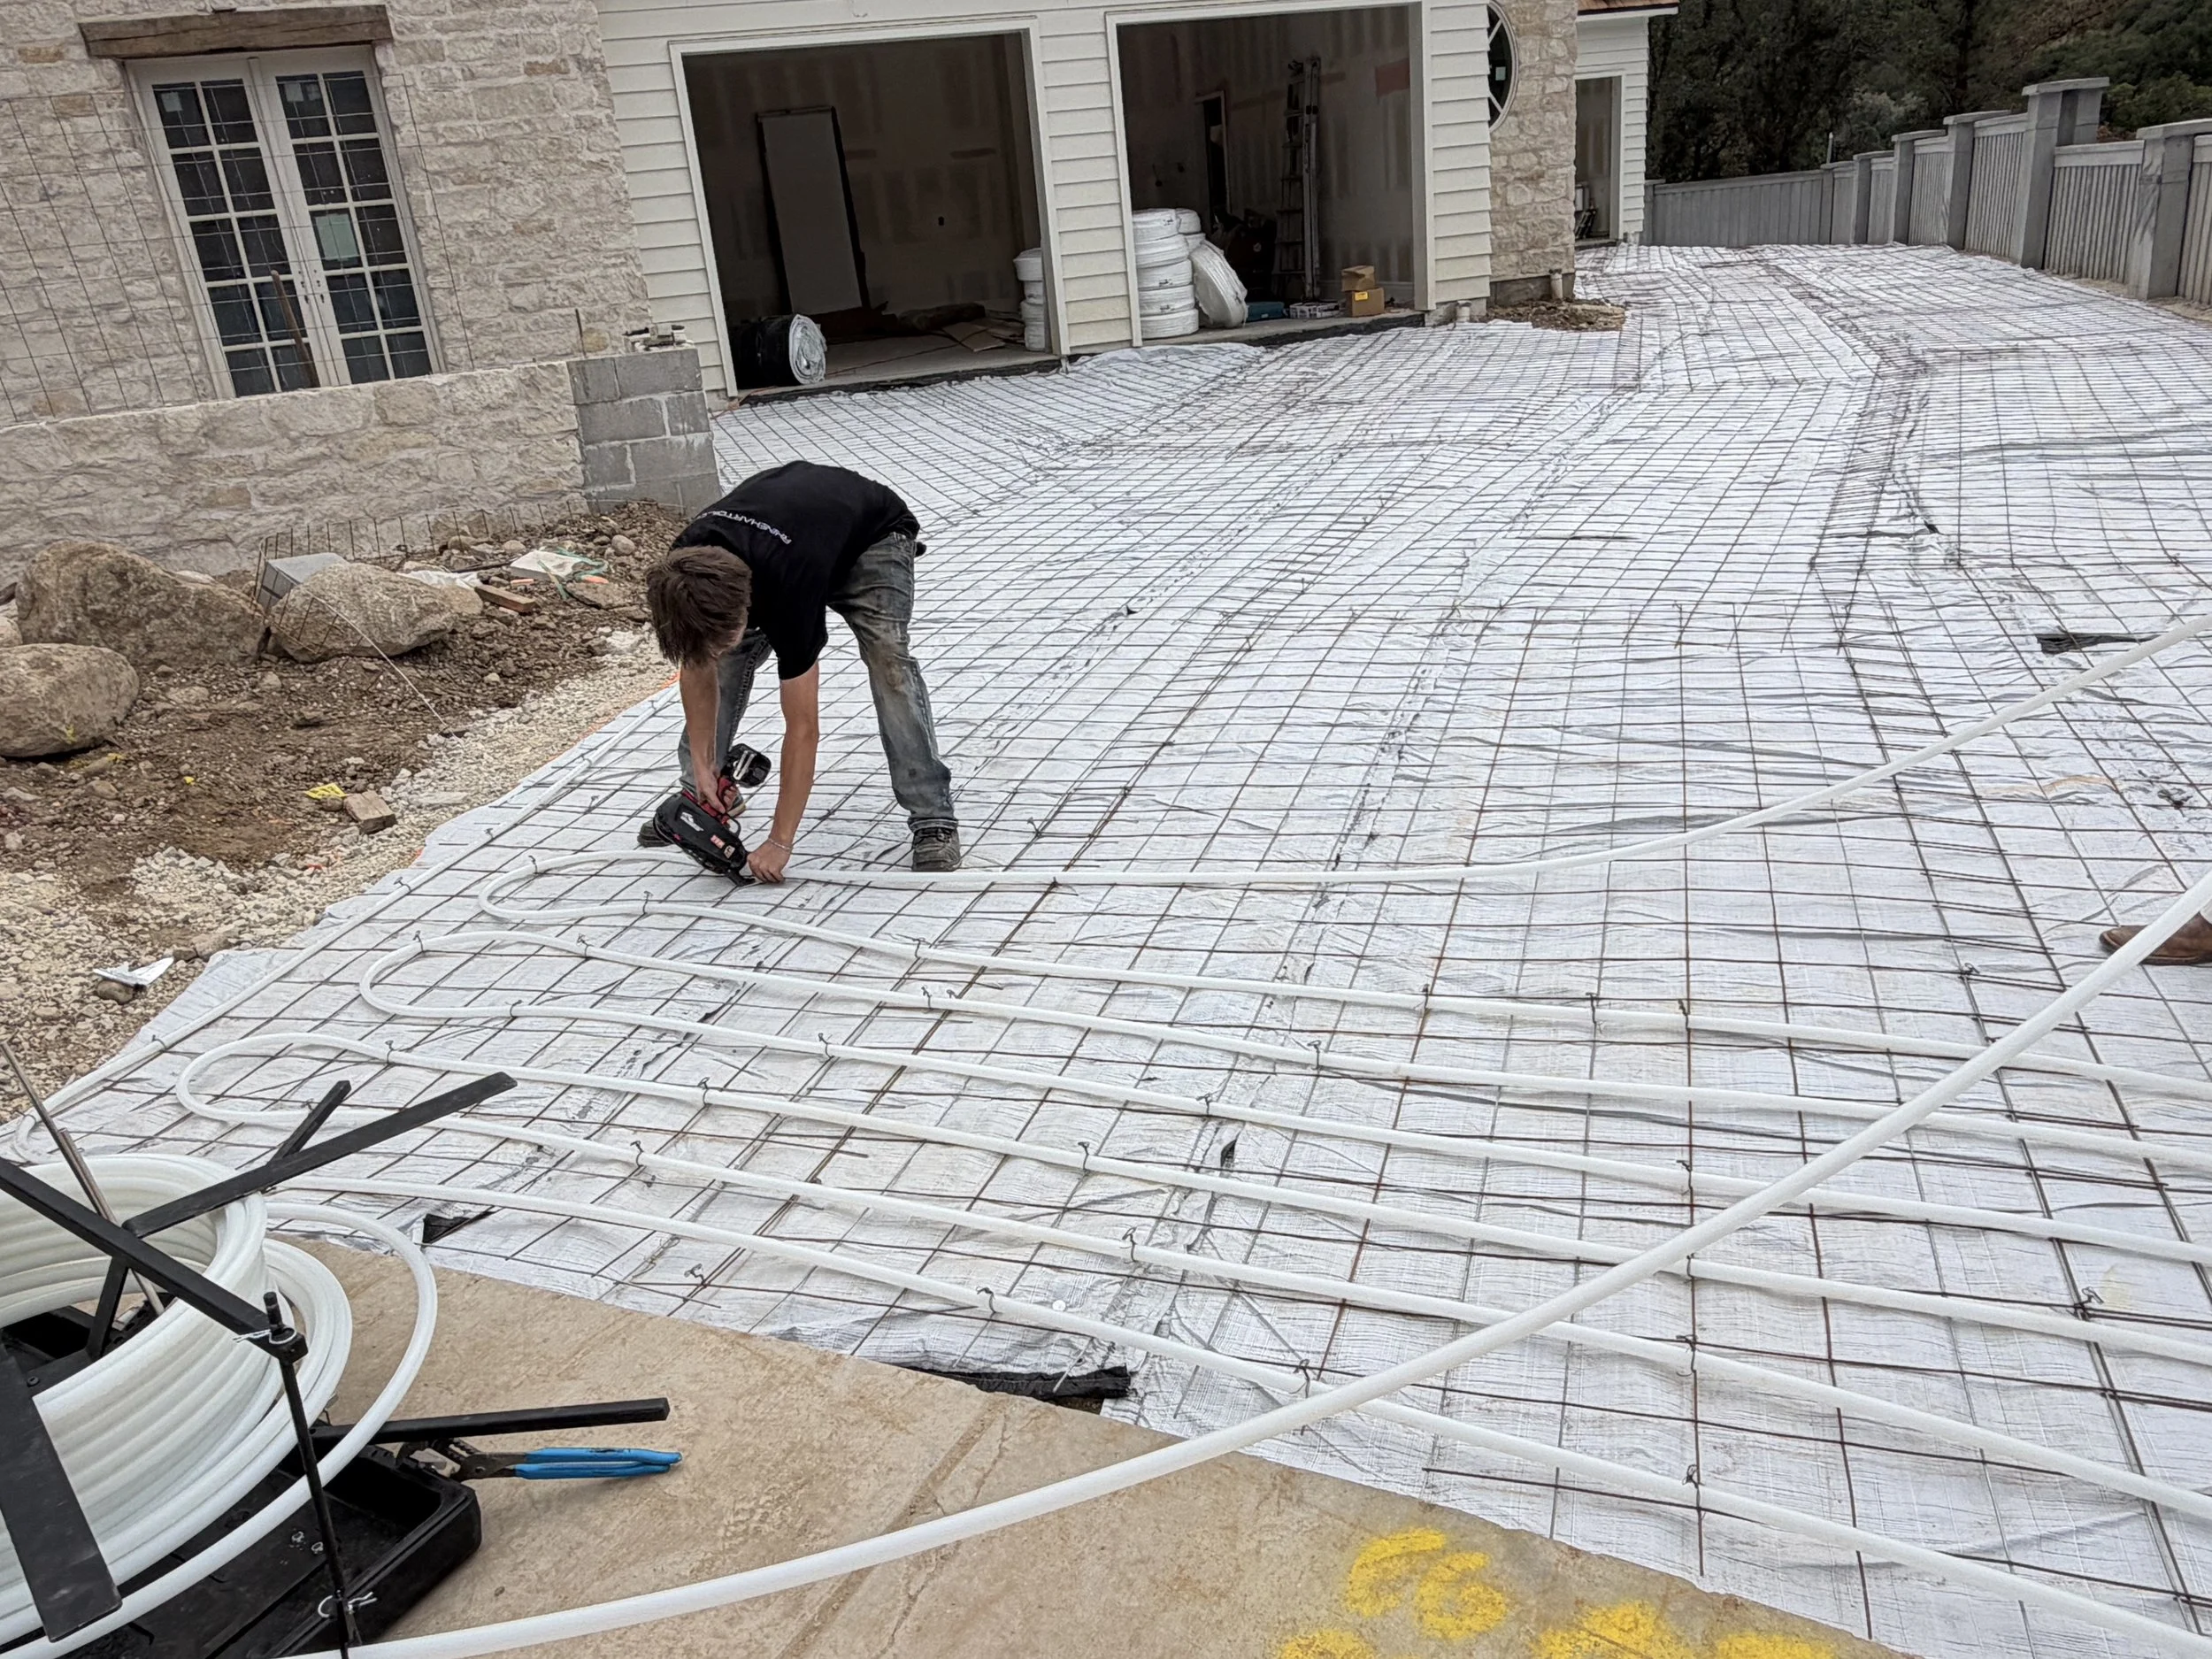
Boiler-Driven Manifolds: Before pouring driveways, motor courts, or stone-paver walkways, continuous oxygen-barrier PEX tubing is tied to structural rebar grids and zoned to high-efficiency tankless boiler manifolds.
Automated Sensing: Embedded pavement sensors detect ambient temperatures and moisture, automatically firing the boilers and circulating a heated glycol-water solution when snow begins to fall.
Structural Preservation: By melting snow on contact and running the water off through engineered drainage slopes, heated slabs eliminate ice patches, prevent freeze-thaw surface spalling, and safeguard custom stonework for decades.
Enduring Craftsmanship Starts Before the Snow Falls
Custom luxury is defined by how well a home performs in the worst conditions. By pairing advanced envelope science and robust subterranean footings with integrated radiant systems, Gordon Milar Construction delivers legacy homes designed to provide consistent warmth, safety, and peace of mind every winter.
Planning a custom build along the Wasatch Front? Contact our team today to discuss site feasibility, grading, and cold-climate engineering for your homesite.